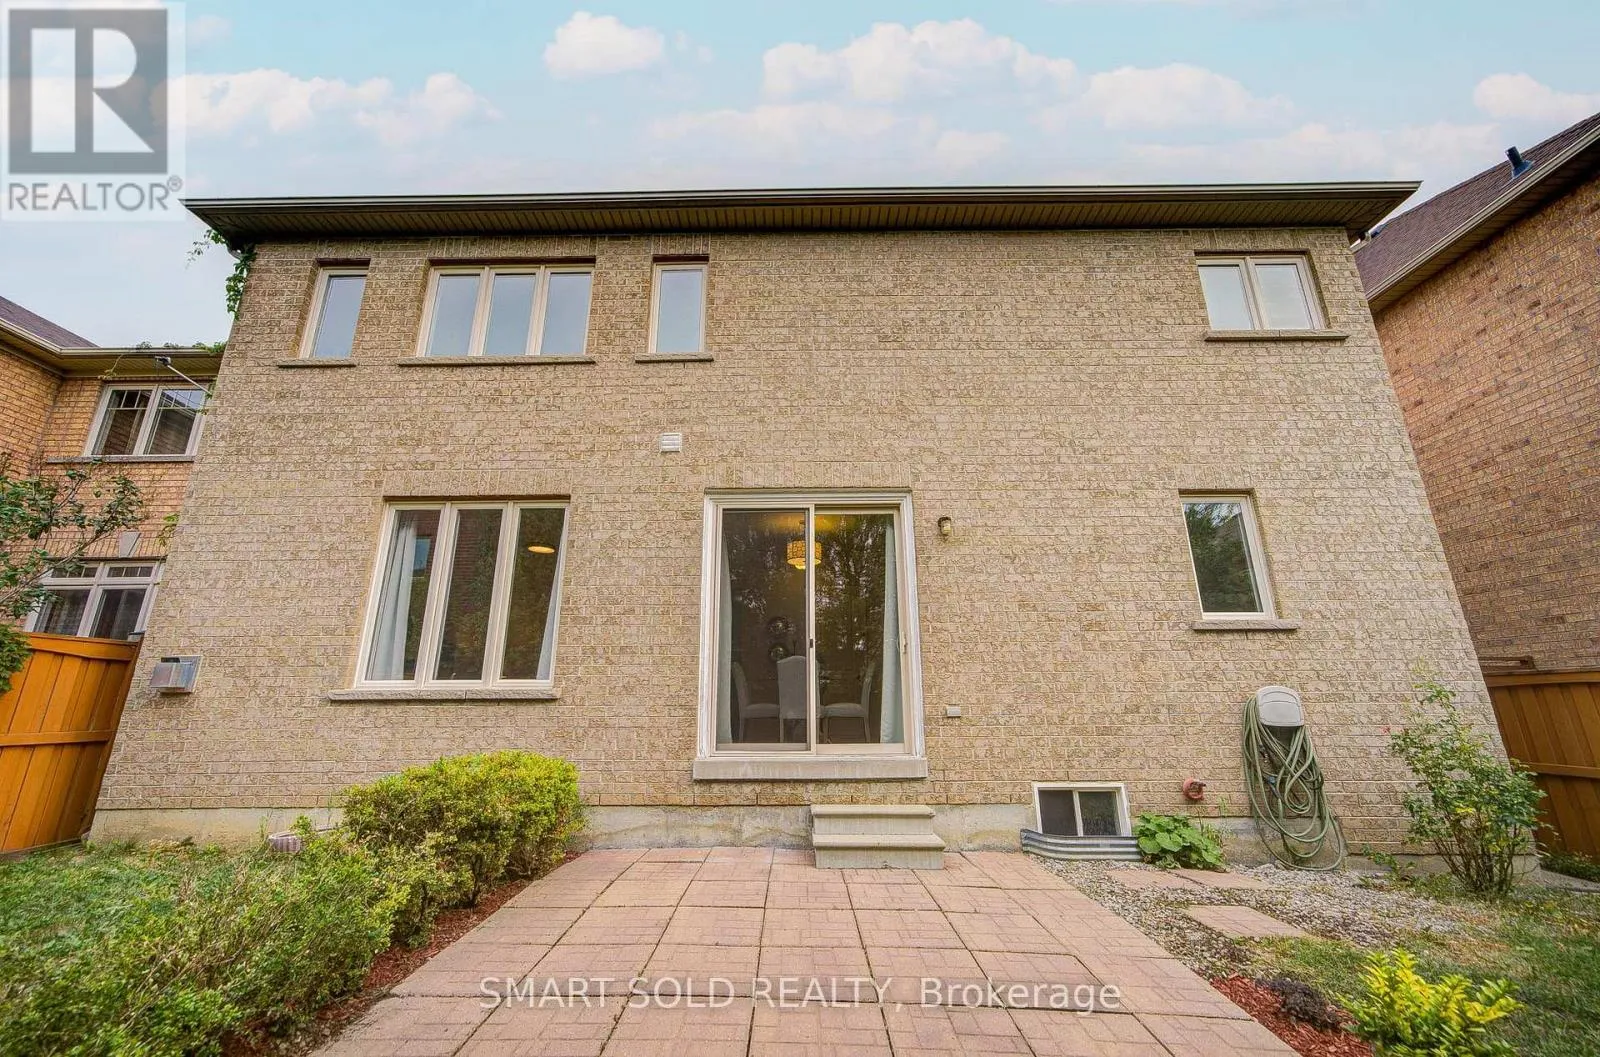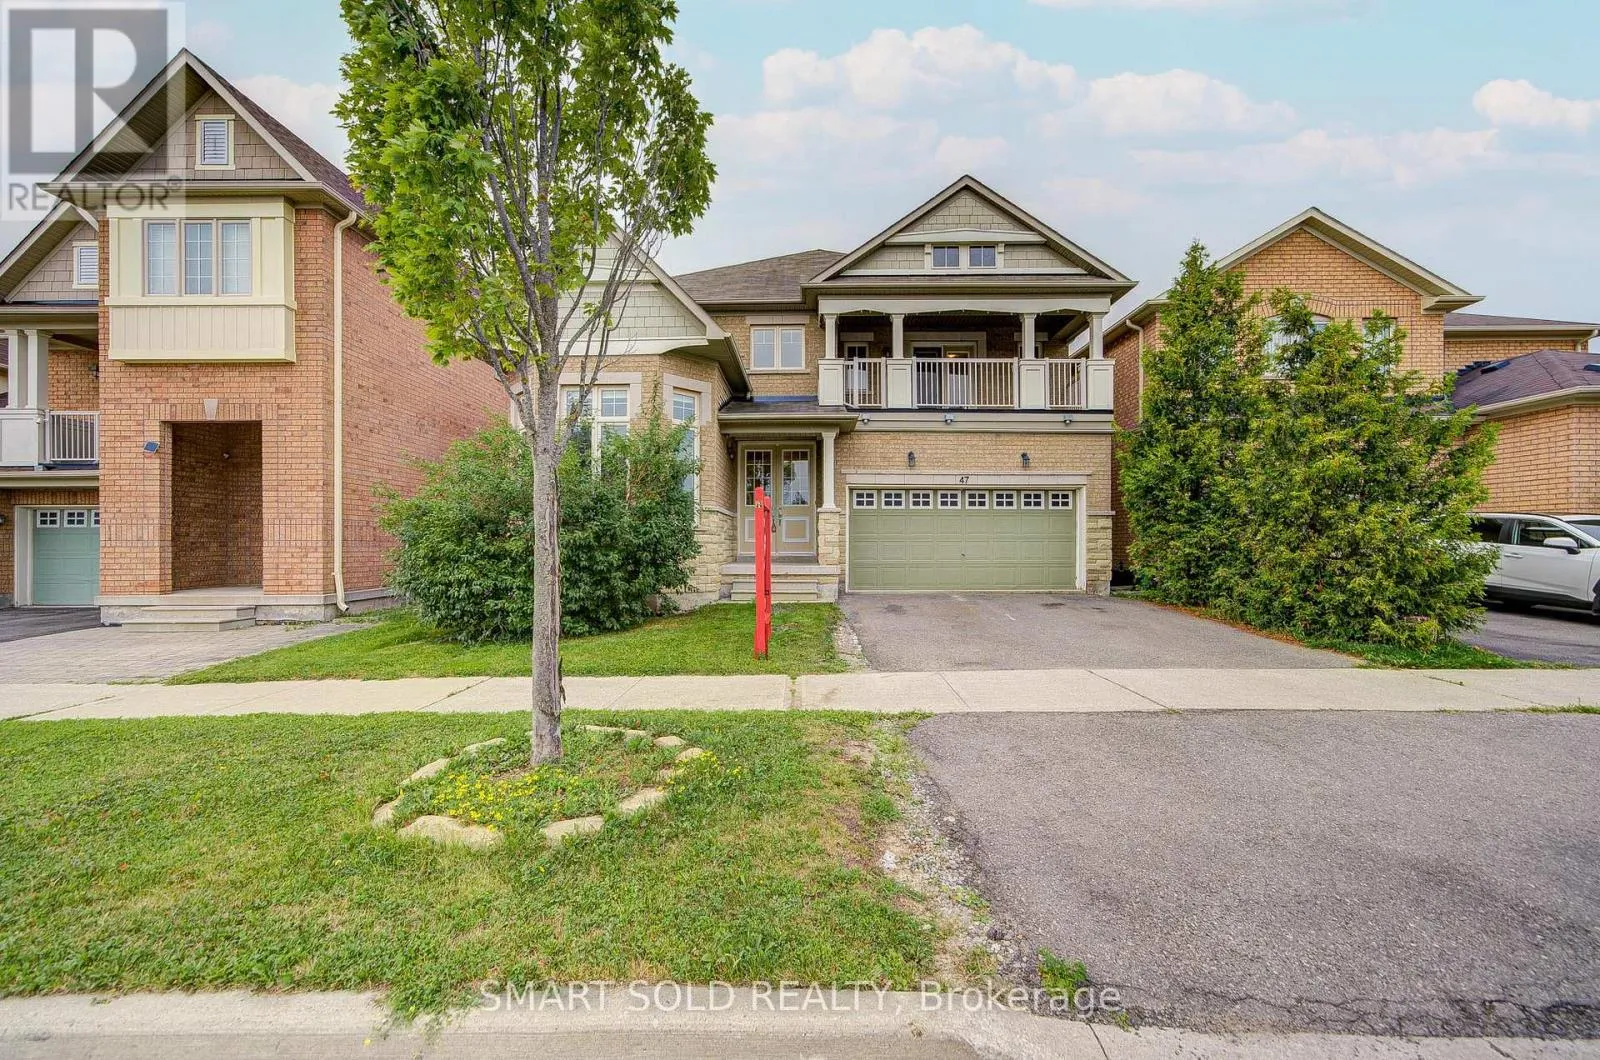
47 Township Avenue, Richmond Hill, Ontario L4E 0J8

Listed for:
$1,359,888
5 beds
4 baths
Listed 1 day ago
House for rent: 47 Township Avenue, Richmond Hill, Ontario L4E 0J8

View all 49 photos

About

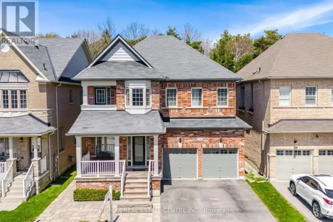
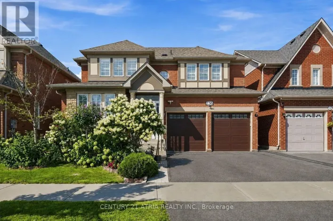
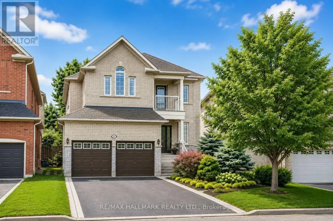
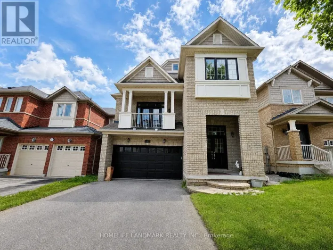
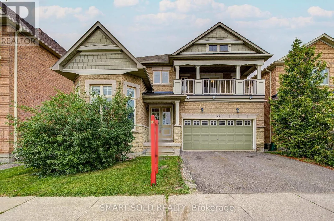
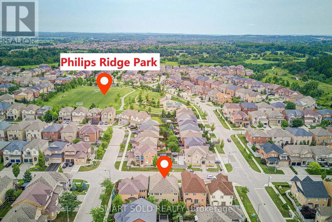
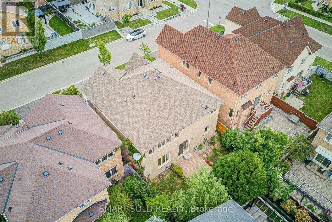
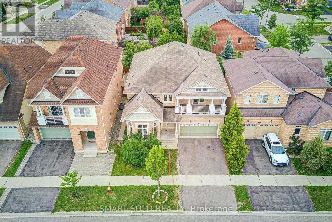
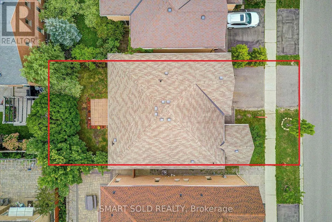
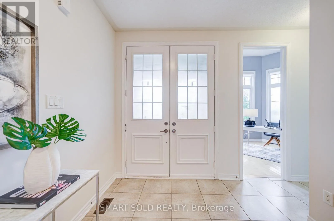
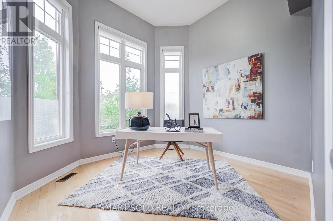
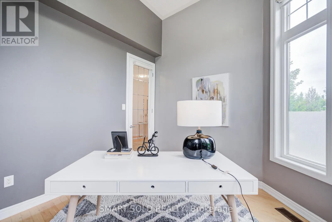
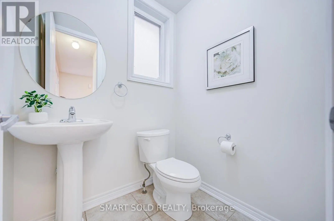
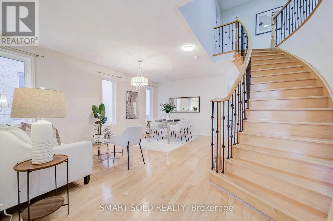
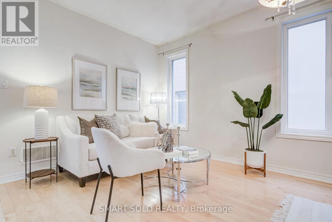
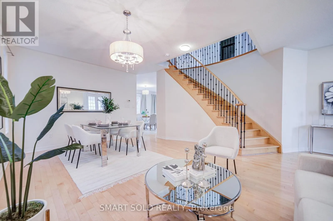
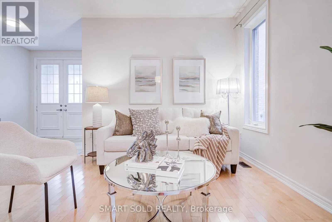
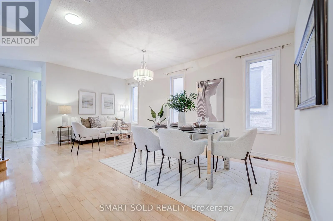
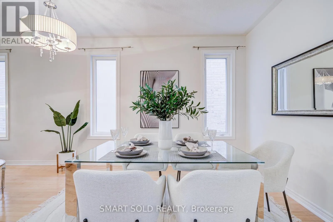
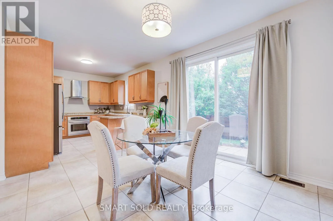
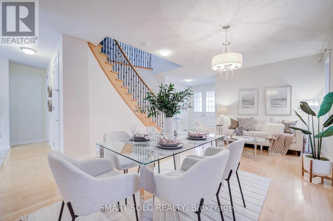
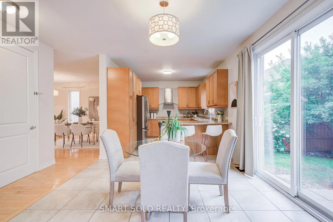
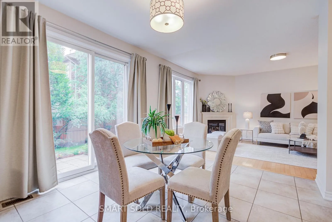
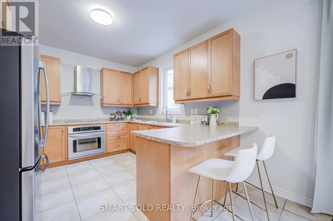
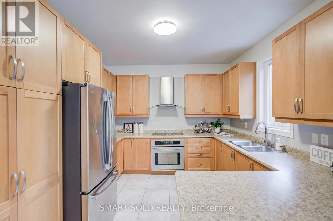
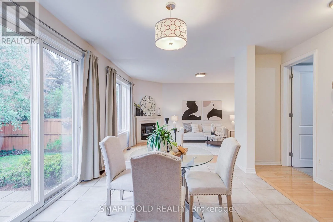
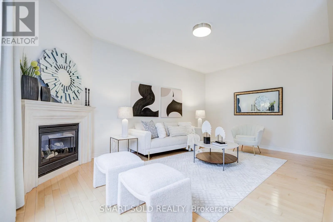
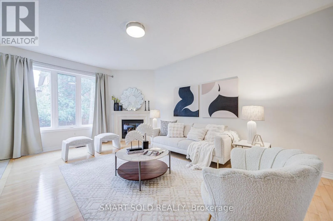
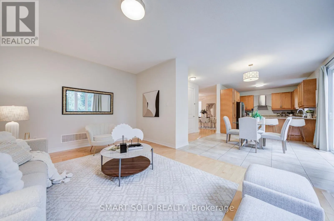
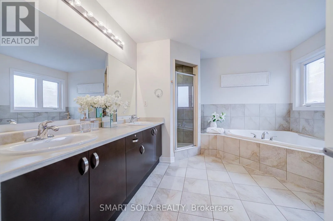
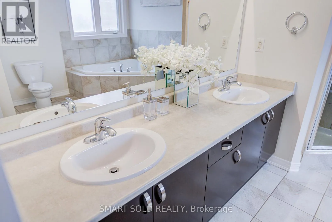
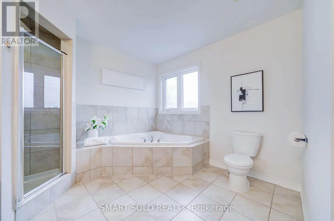
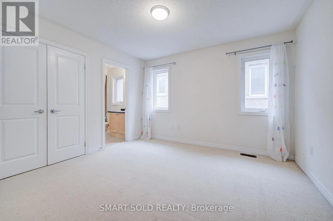
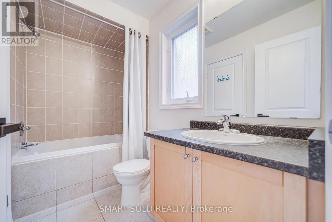
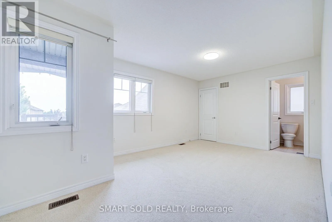
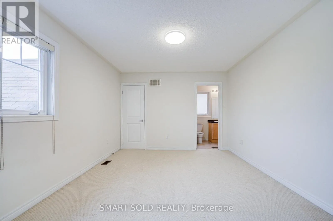
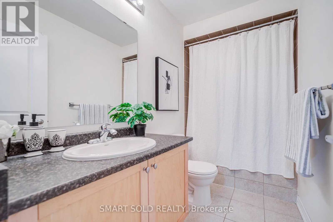
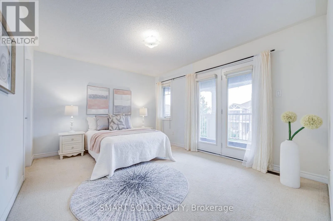
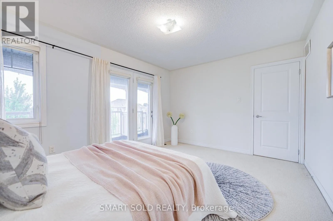
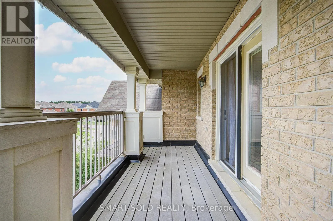
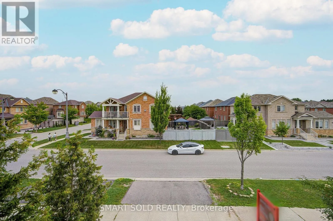
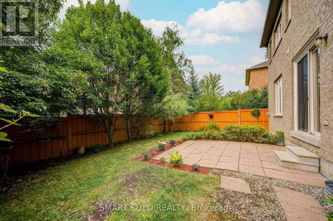
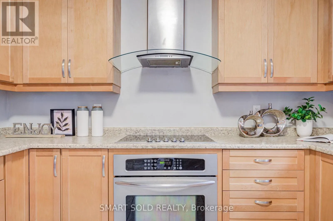
JEFFERSON SIDE RD/ BATHURST ST 45-Foot Frontage Lot In The Heart Of Desirable Jefferson! This Spacious Detached Home Offers Nearly 3,000 Sq. Ft. Of Well-Designed Living Space With A Bright, Family-Friendly Layout. A Rare High-Ceiling Main Floor Office With Wraparound Windows Offers The Perfect Space For A Home Office, Library, Study Or Creative Room. The Main Floor Features Spacious Principal Rooms, A Large Kitchen Overlooking The Family Room, And Excellent Natural Light. The Second Floor Features 4 Generous Bedrooms And 3 Full Bathrooms, With Convenient Bathroom Access For Every Bedroom. The Primary Suite Offers A Large Ensuite And Oversized Walk-In Closet. Enjoy A Private, Tree-Lined Backyard, 2-Car Garage And Ample Driveway Parking. Close To St. Theresa Catholic High School, Beynon Fields French Immersion Public School, Parks, Shopping, Restaurants And Transit. A Fantastic Opportunity To Make This Exceptional Jefferson Property Your Own! (id:27476)

Property Highlights

MLS® Number
N13847596
Type
Single Family
Community Name
Jefferson
Ownership Type
Freehold
Land Size
45 x 88.6 FT
Parking Space Total
4

Building

Building Type
House
Storeys
2.00
Square Footage
2500 - 3000 sqft
Bathrooms Total
4
Bedrooms Above Ground
4
Bedrooms Total
5
Exterior Finish
Brick, Stone
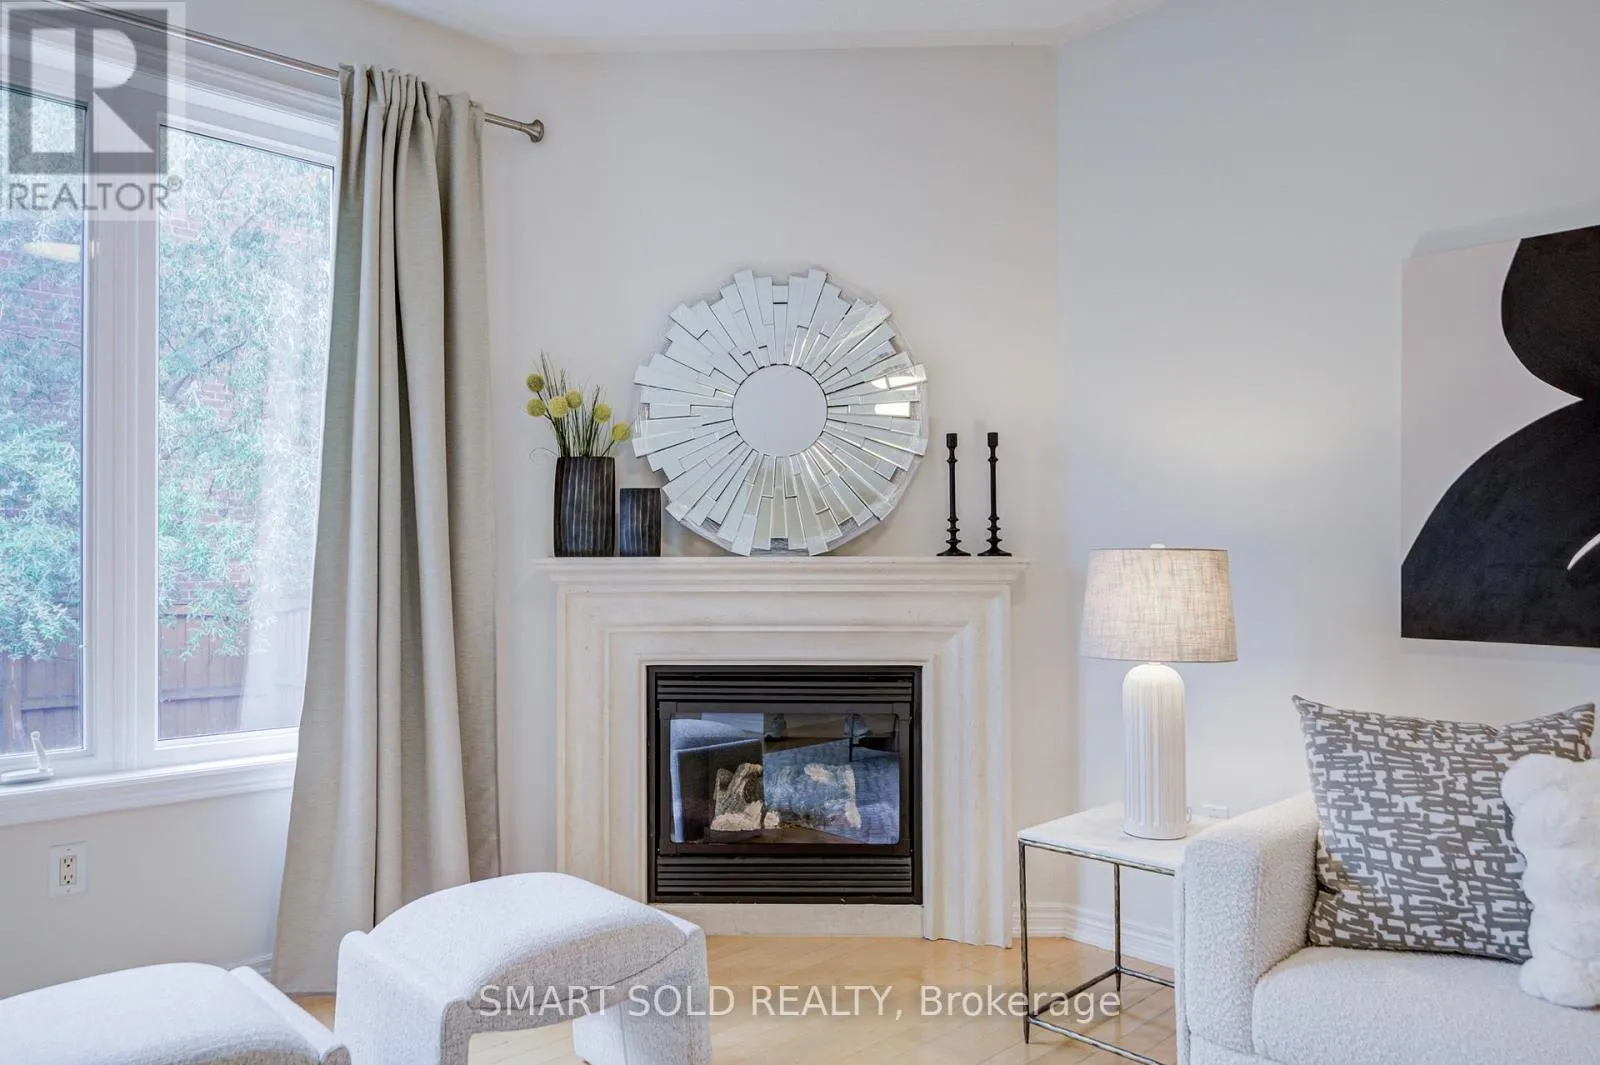
Fireplace Present
Yes
Basement Type
Full (Unfinished)
Basement Features
Building Heating Type
Forced air
Heating Fuel
Natural gas
Building Cooling Type
Central air conditioning

Utilities

Water
Municipal water
Utility Sewer
Sanitary sewer

Room Layout

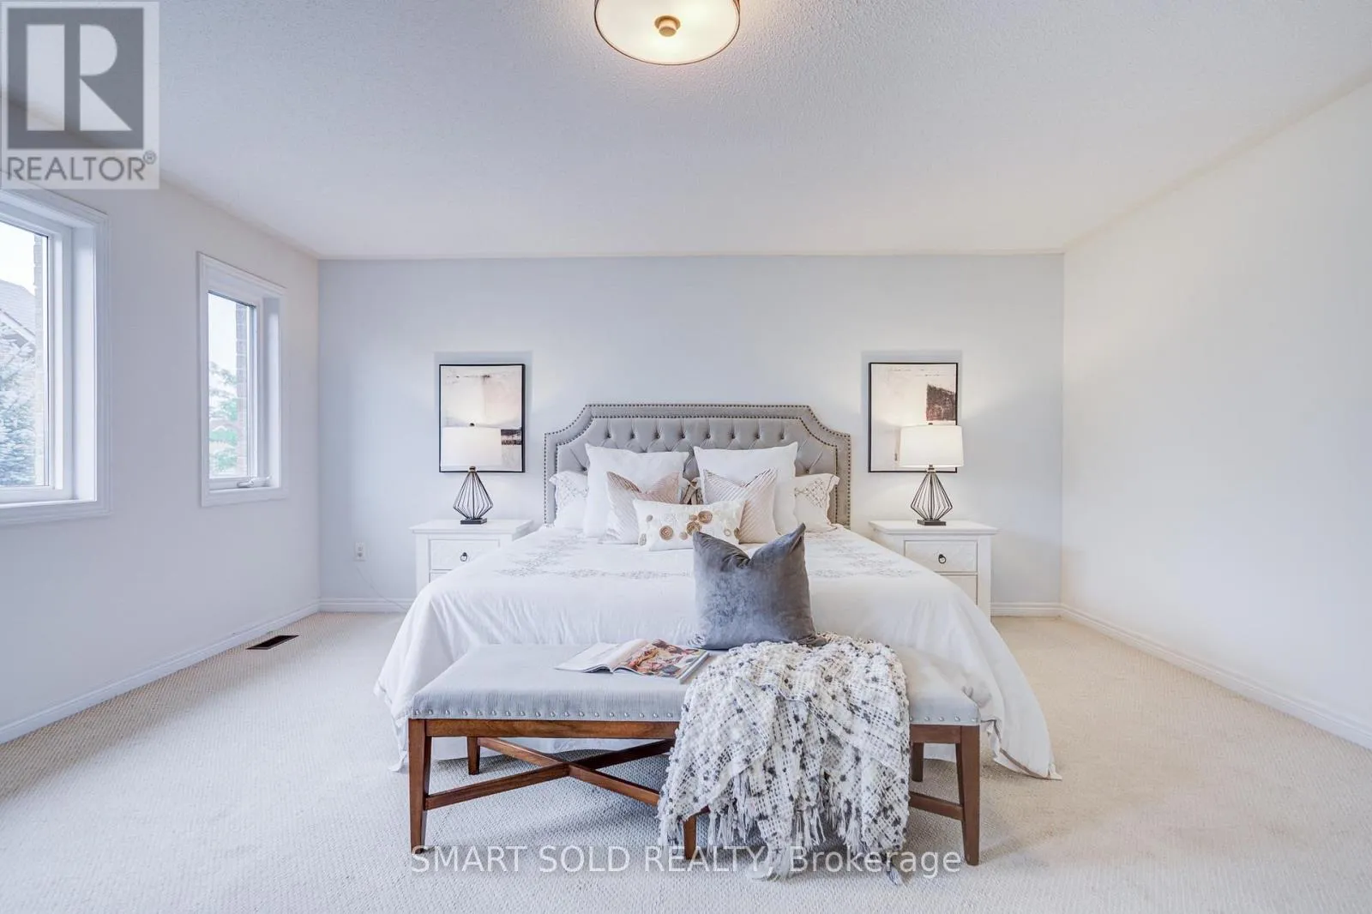
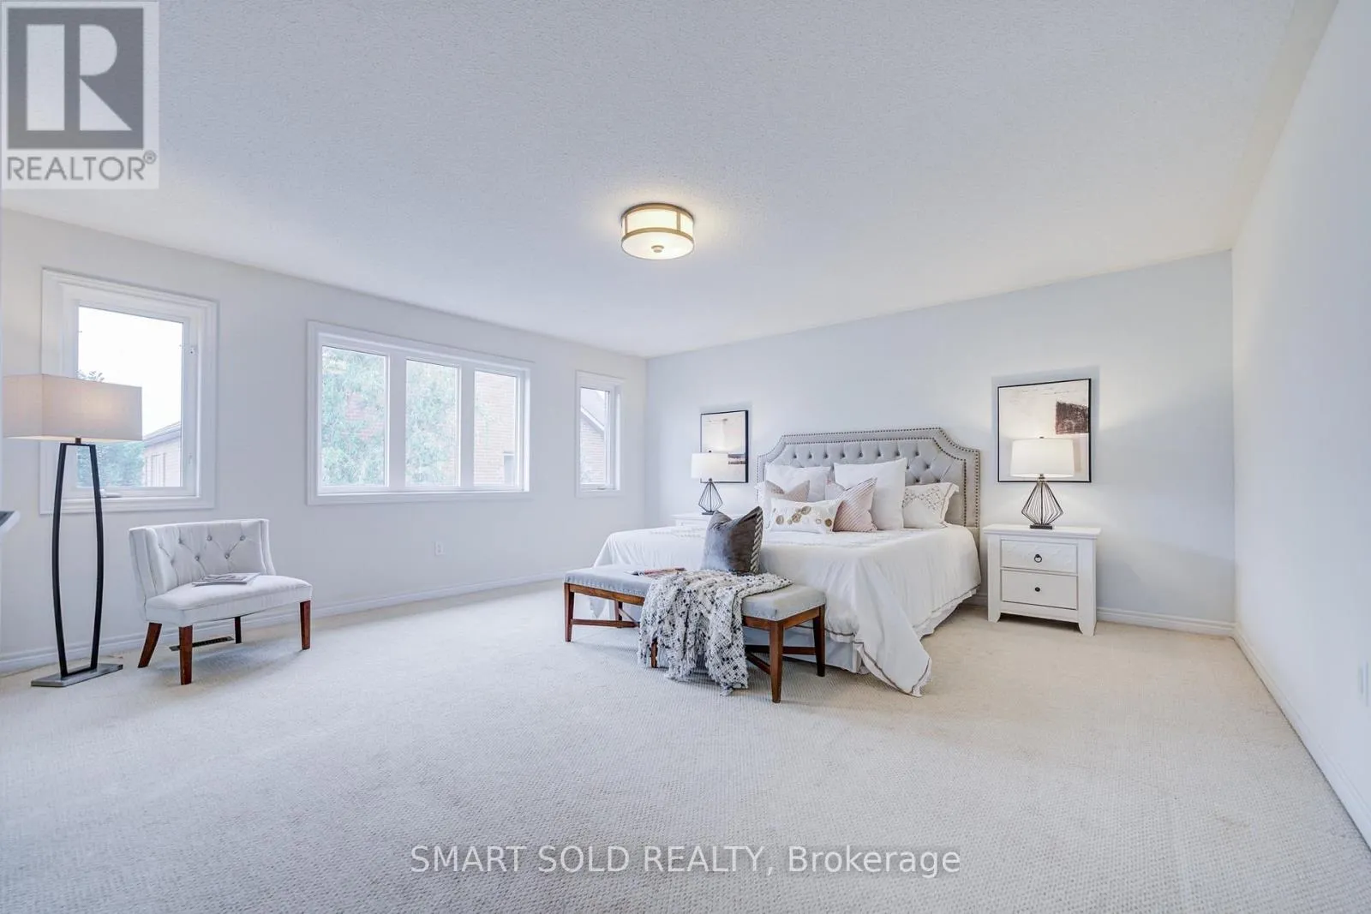
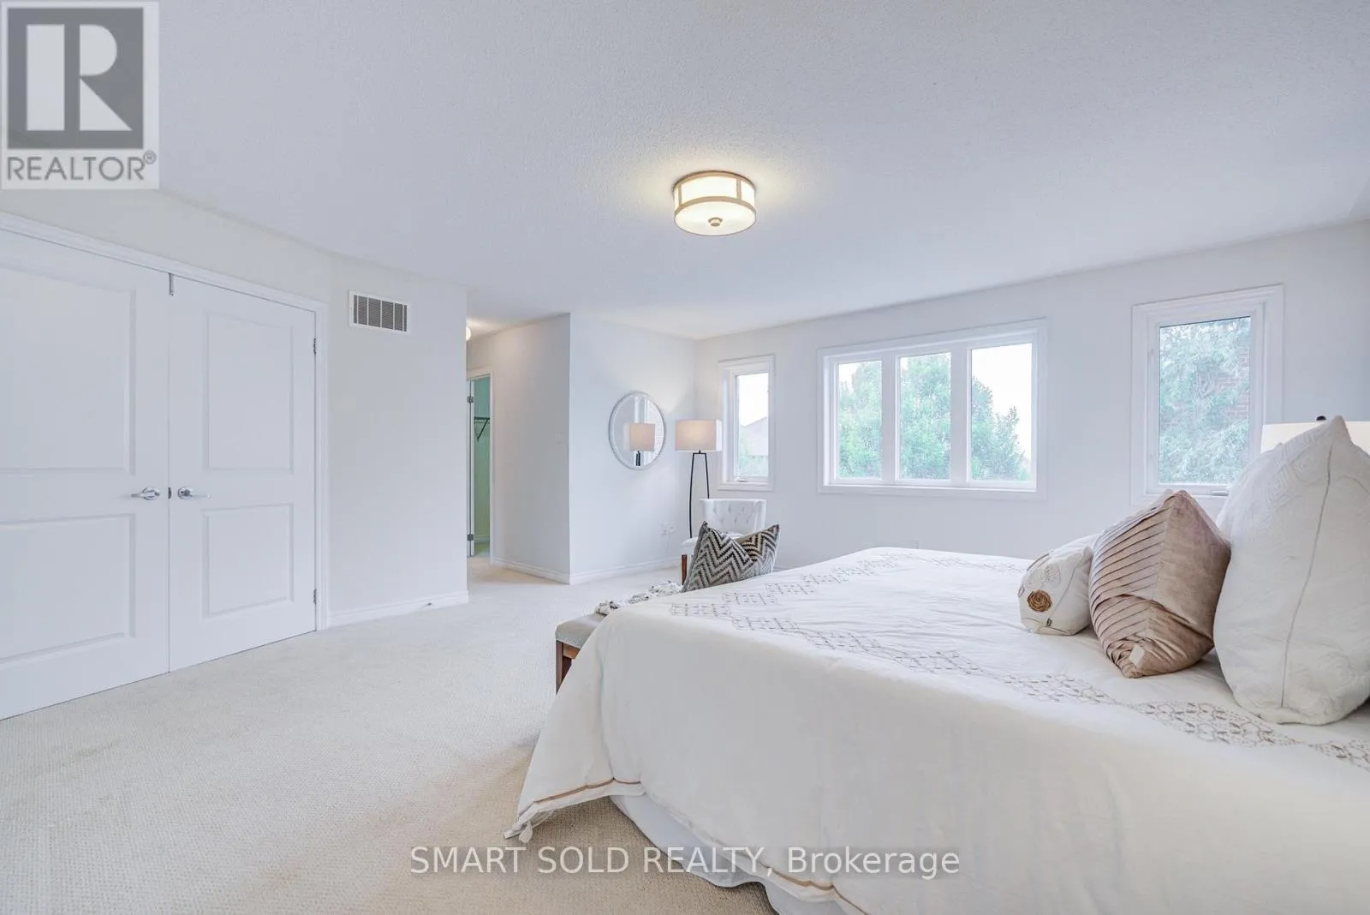
Primary Bedroom
Second level
5.1 m x 5.1 m
Bedroom 2
Second level
4.27 m x 3.35 m
Bedroom 3
Second level
5.18 m x 3.35 m
Bedroom 4
Second level
3.66 m x 3.35 m
Living room
Main level
6.1 m x 4.06 m
Office
Main level
3.35 m x 3.05 m
Family room
Main level
5.49 m x 3.66 m
Kitchen
Main level
3.66 m x 3.35 m
Eating area
Main level
3.78 m x 3.35 m

Location

Learn more about this property
Listing provided by:
SMART SOLD REALTY
MLS® number:
N13847596
Agent:
Frida Mohebbi Kordsofla
*Indicates required field
Name is required
Email is required
Please enter a valid phone number (e.g., 416-111-1111).

Community Spotlight: Homes For sale in Your Neighborhood