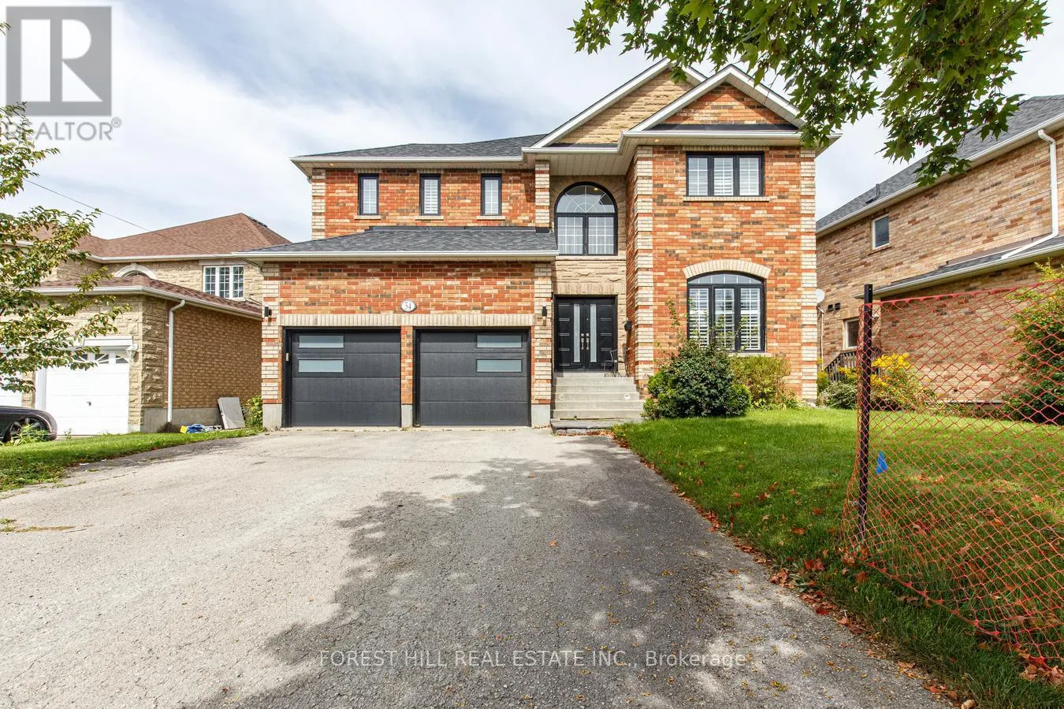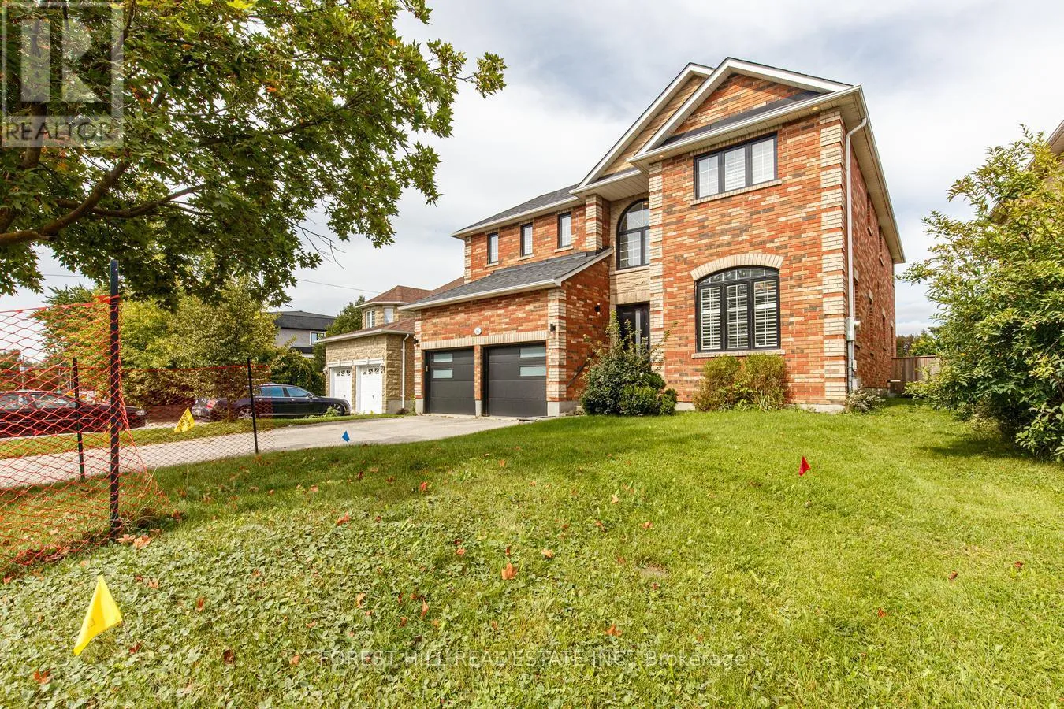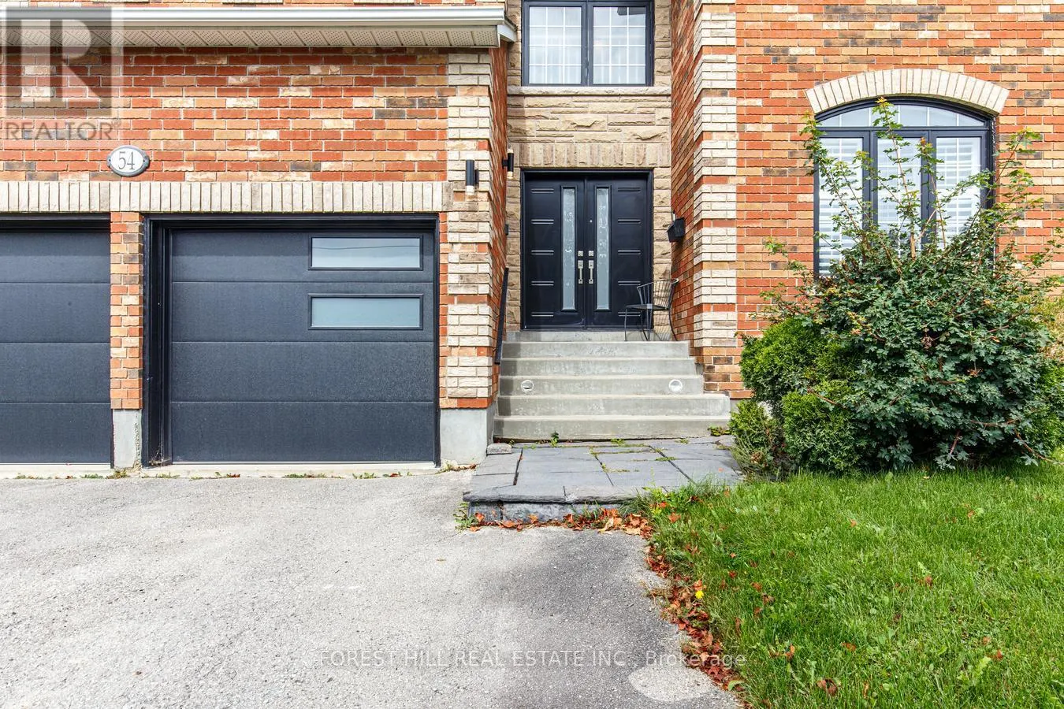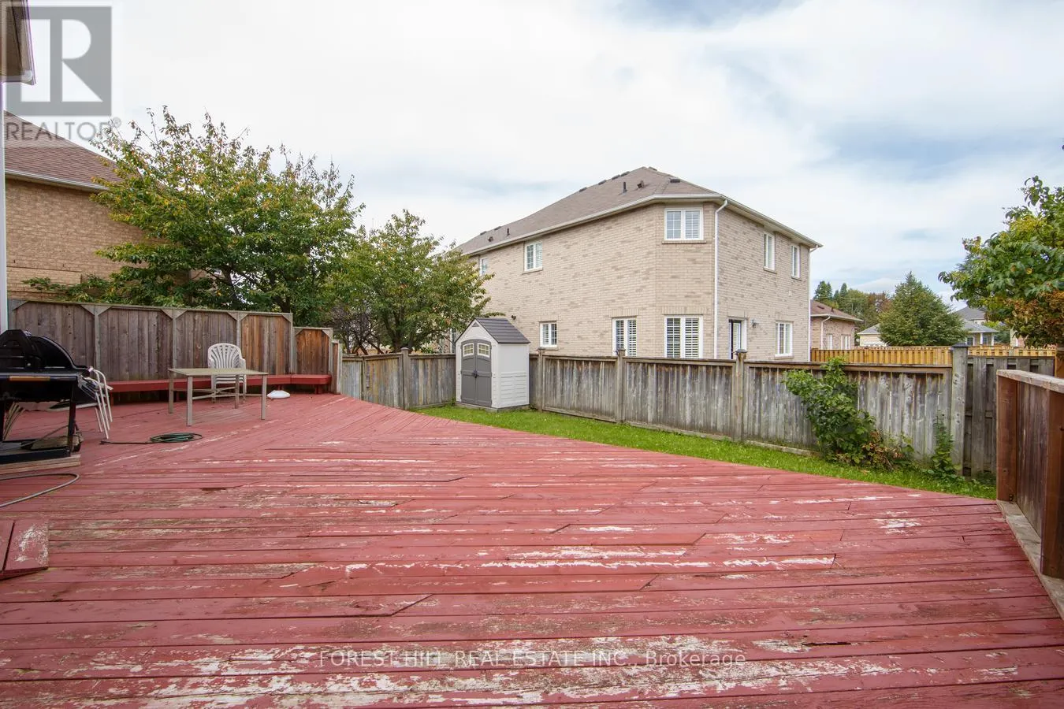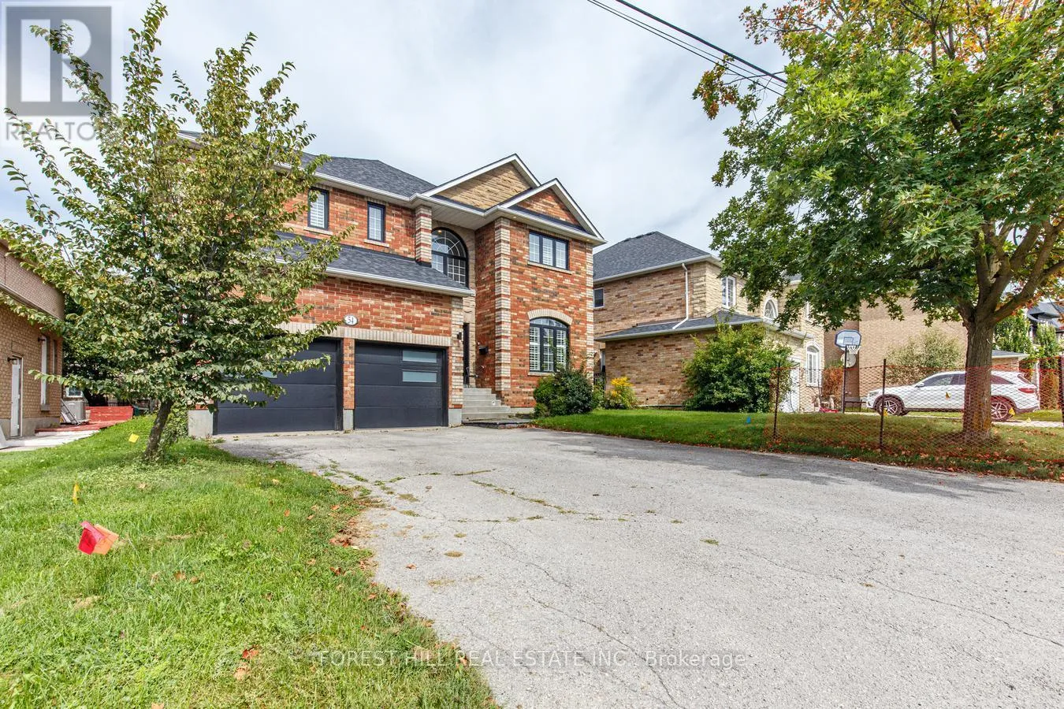
54 Maple Grove Avenue, Richmond Hill, Ontario L4E 2V5

Listed for:
$1,799,000
6 beds
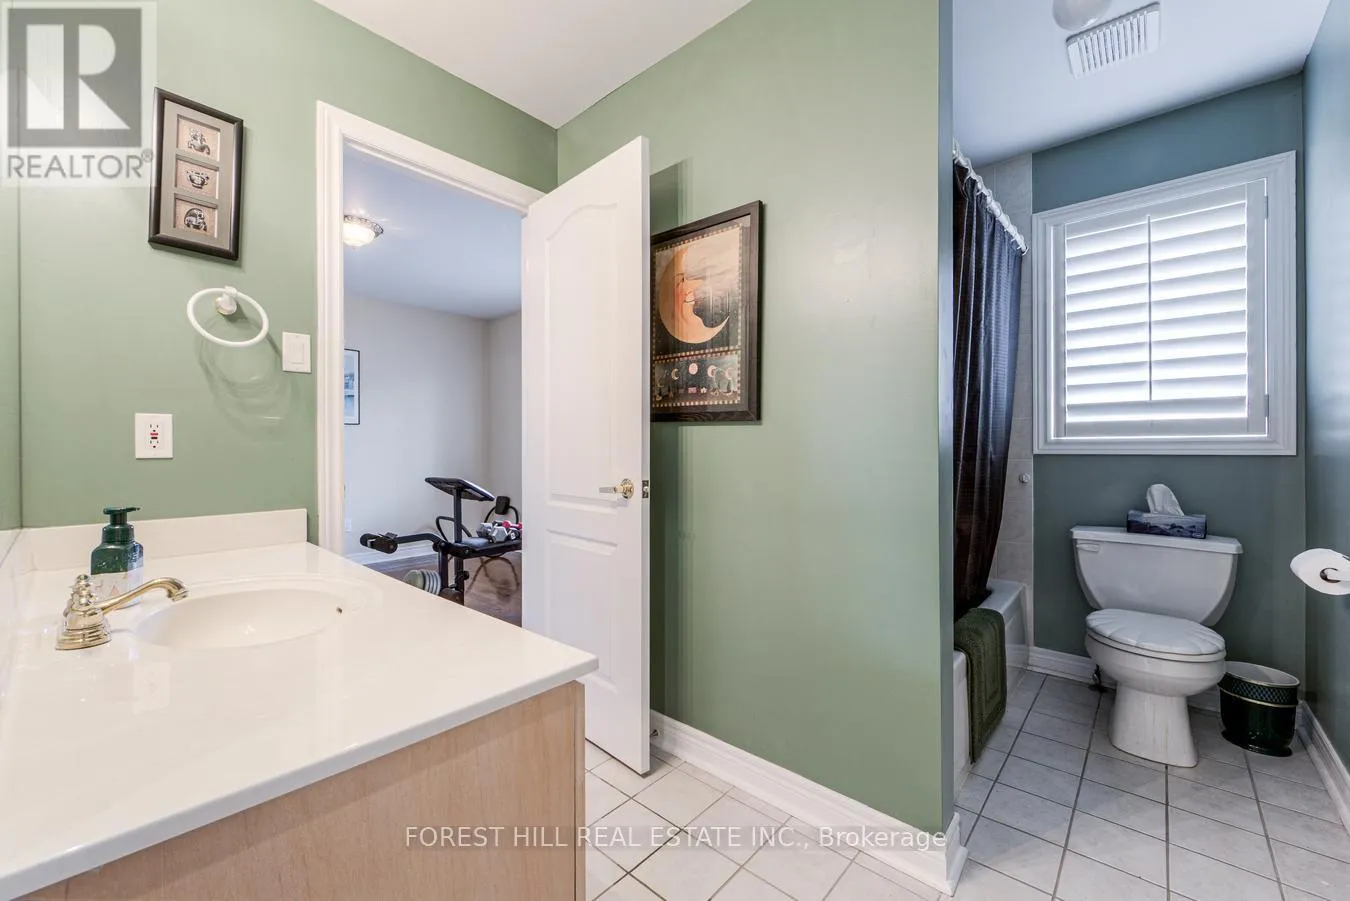
5 baths
Listed 26 days ago
House for rent: 54 Maple Grove Avenue, Richmond Hill, Ontario L4E 2V5

View all 46 photos

About

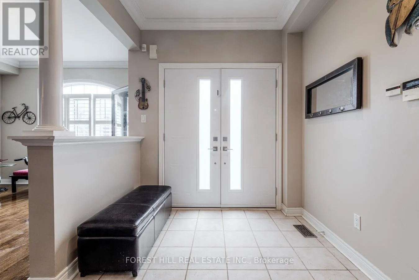
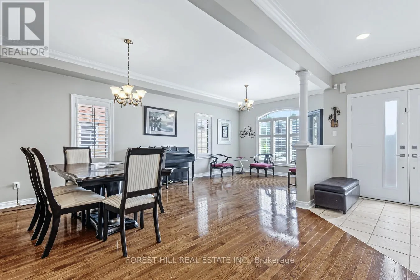
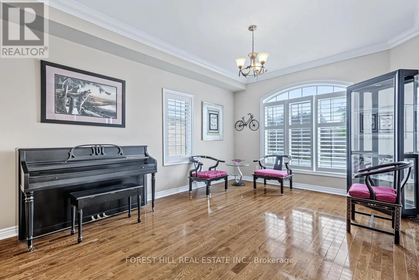
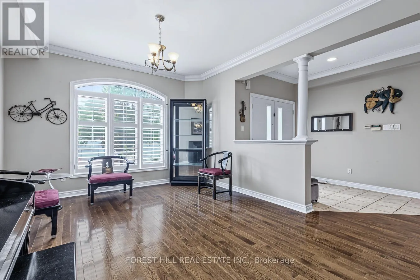
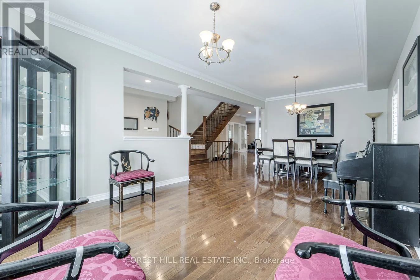
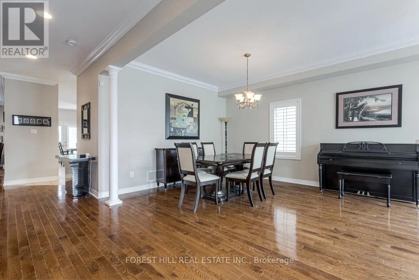
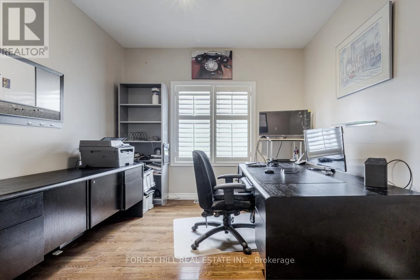
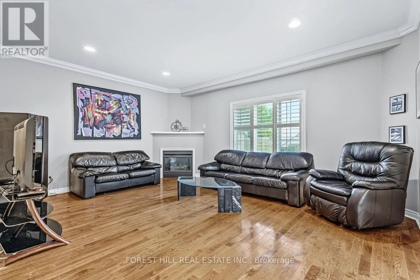
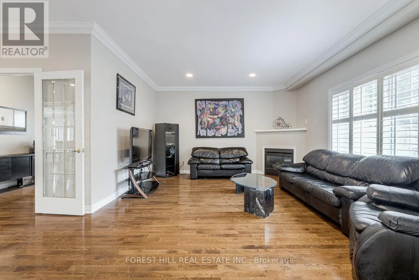
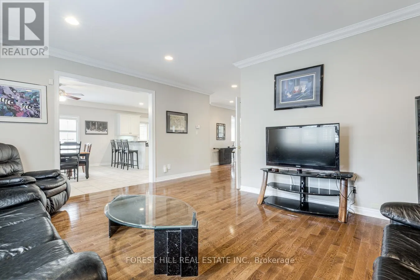
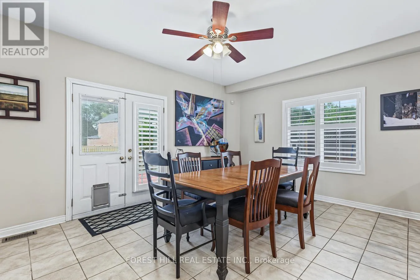
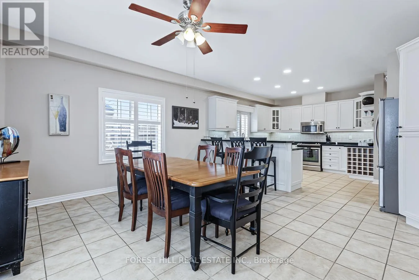
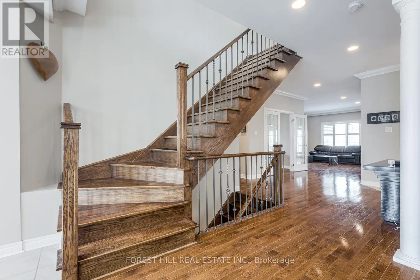
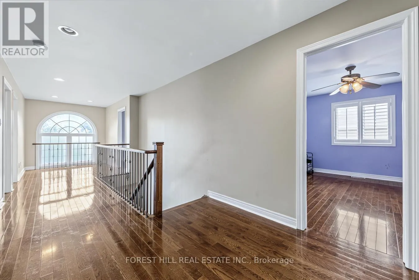
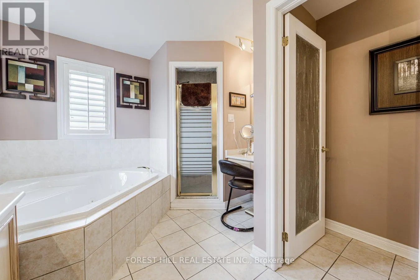
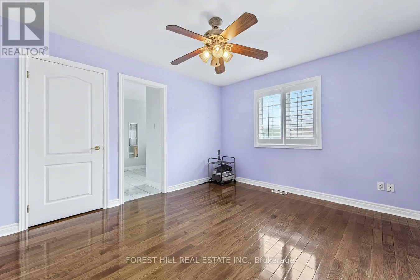
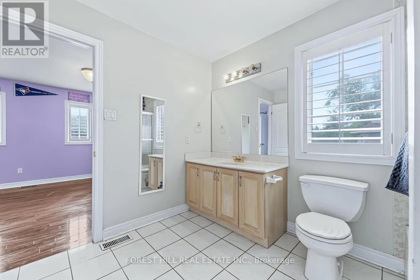
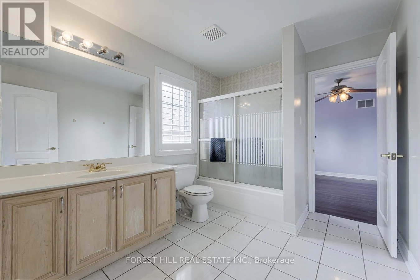
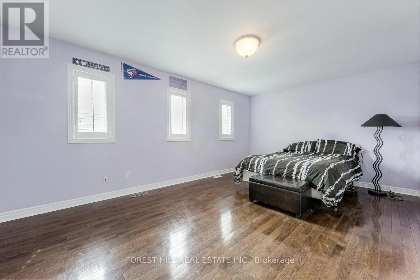
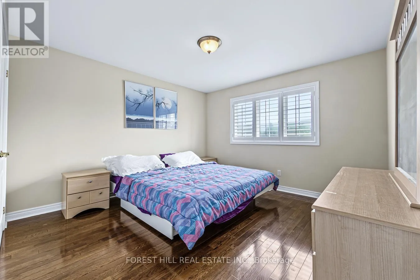
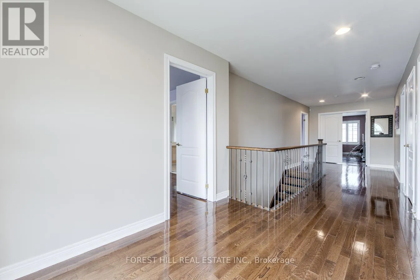
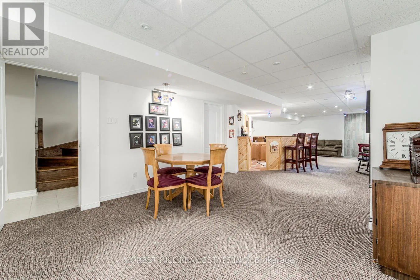
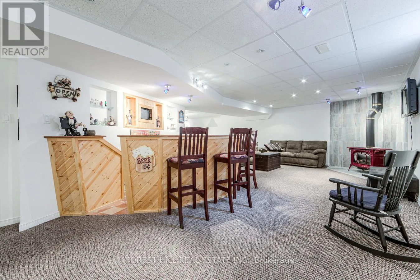
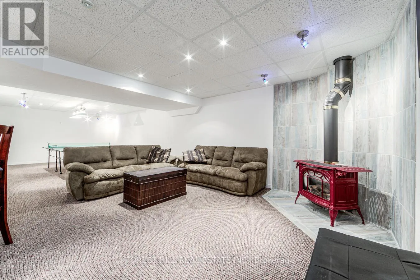
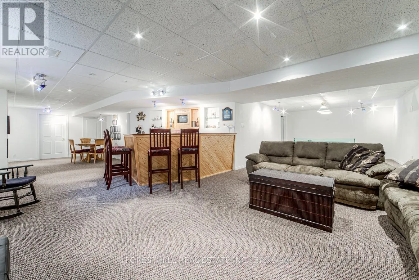
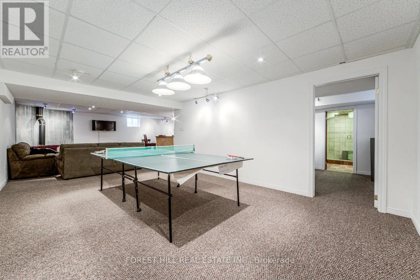
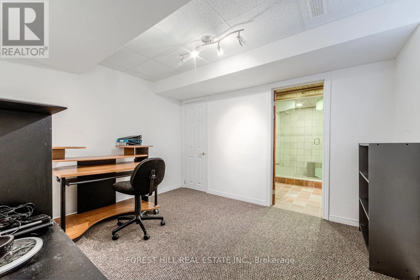
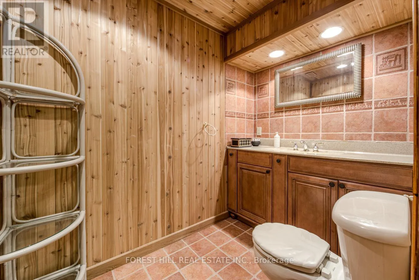
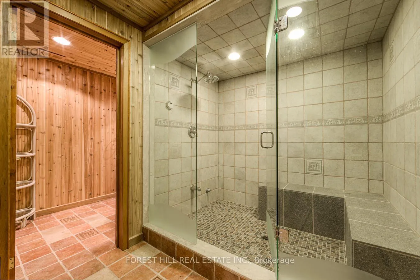
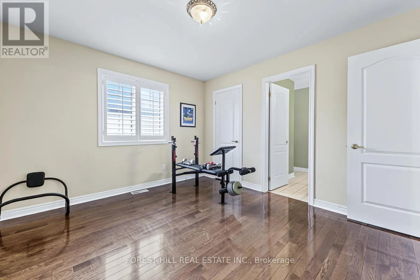
Yonge and King Side Road Welcome to 54 Maple Grove Avenue, an exceptional family residence offering an impressive 5,000+sq. ft. of finished living space and a fantastic layout designed for both everyday family life and effortless entertaining. Rarely offered, this spacious five-bedroom home features a highly sought-after main-floor office, generous principal rooms, and plenty of space for a growing family. The beautifully finished basement extends the living space even further, providing versatile room for recreation, media, exercise, hobbies or a home gym. With multiple living areas and thoughtfully designed spaces throughout, this is a home that can comfortably accommodate every stage of family life. Set in the sought-after Oak Ridges community of Richmond Hill, Maple Grove Avenue is surrounded by established residential streets, parks, trails and natural green space. The area offers a wonderful family-oriented lifestyle with convenient access to schools, shopping, dining and recreational facilities, while nearby Lake Wilcox and the Oak Ridges Moraine provide abundant opportunities to enjoy the outdoors. A rare opportunity to own a truly spacious home in a desirable Richmond Hill neighbourhood - an ideal place to put down roots, raise a family and enjoy for years to come. (id:27476)

Property Highlights

MLS® Number
N13848284
Type
Single Family
Community Name
Oak Ridges
Ownership Type
Freehold
Land Size
56.3 x 112 FT|under 1/2 acre
Parking Space Total
4

Building

Building Type
House
Storeys
2.00
Square Footage
3500 - 5000 sqft
Bathrooms Total
5
Bedrooms Above Ground
5
Bedrooms Total
6
Amenities
Fireplace(s) Hospital, Place of Worship, Schools
Exterior Finish
Brick
Fireplace Present
Yes
Basement Type
N/A (Finished)
Basement Features
Building Heating Type
Forced air
Heating Fuel
Natural gas
Building Cooling Type
Central air conditioning

Utilities

Water
Municipal water
Utility Sewer
Sanitary sewer

Room Layout

Bedroom 5
Second level
5.53 m x 3.55 m
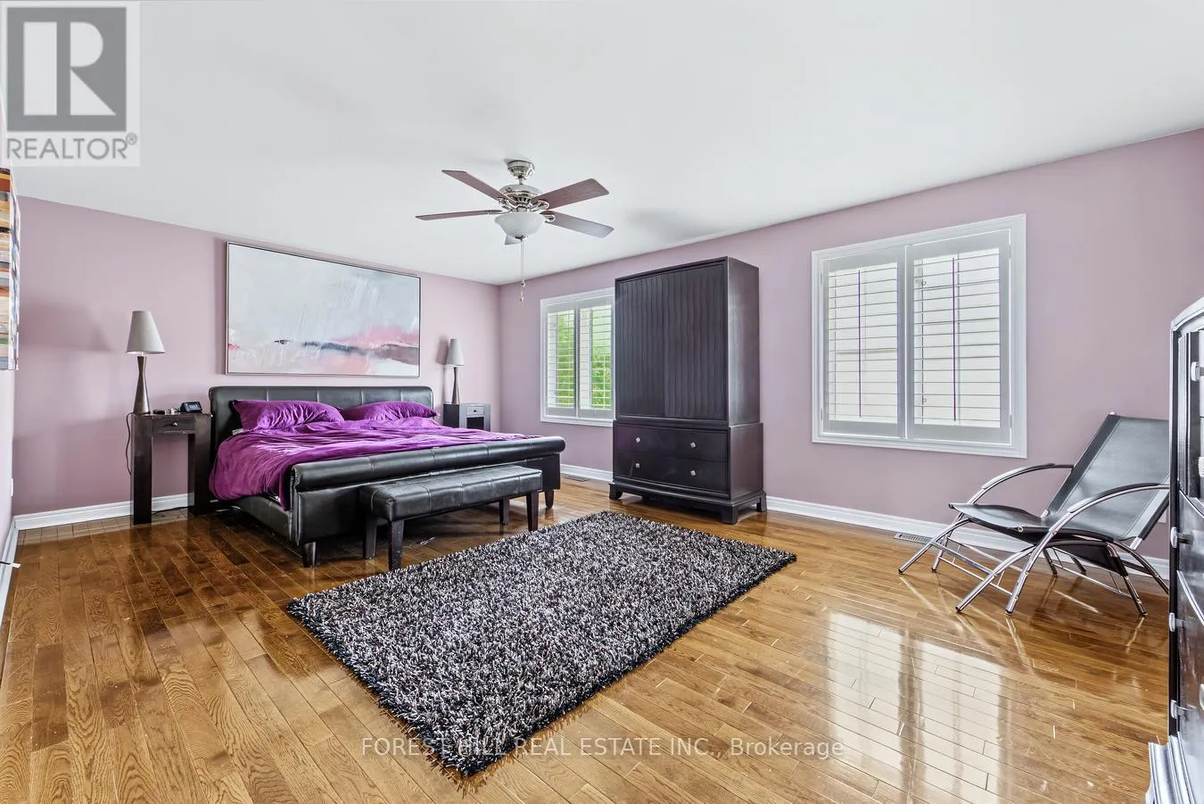
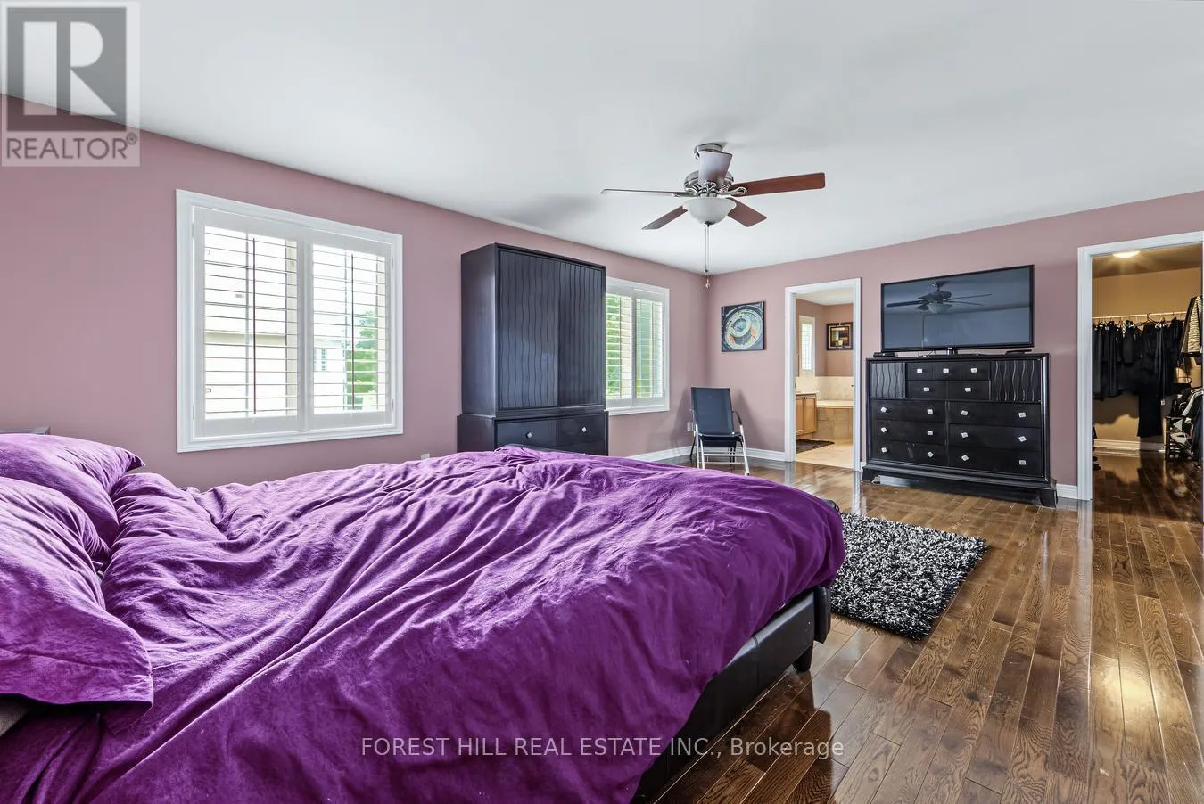
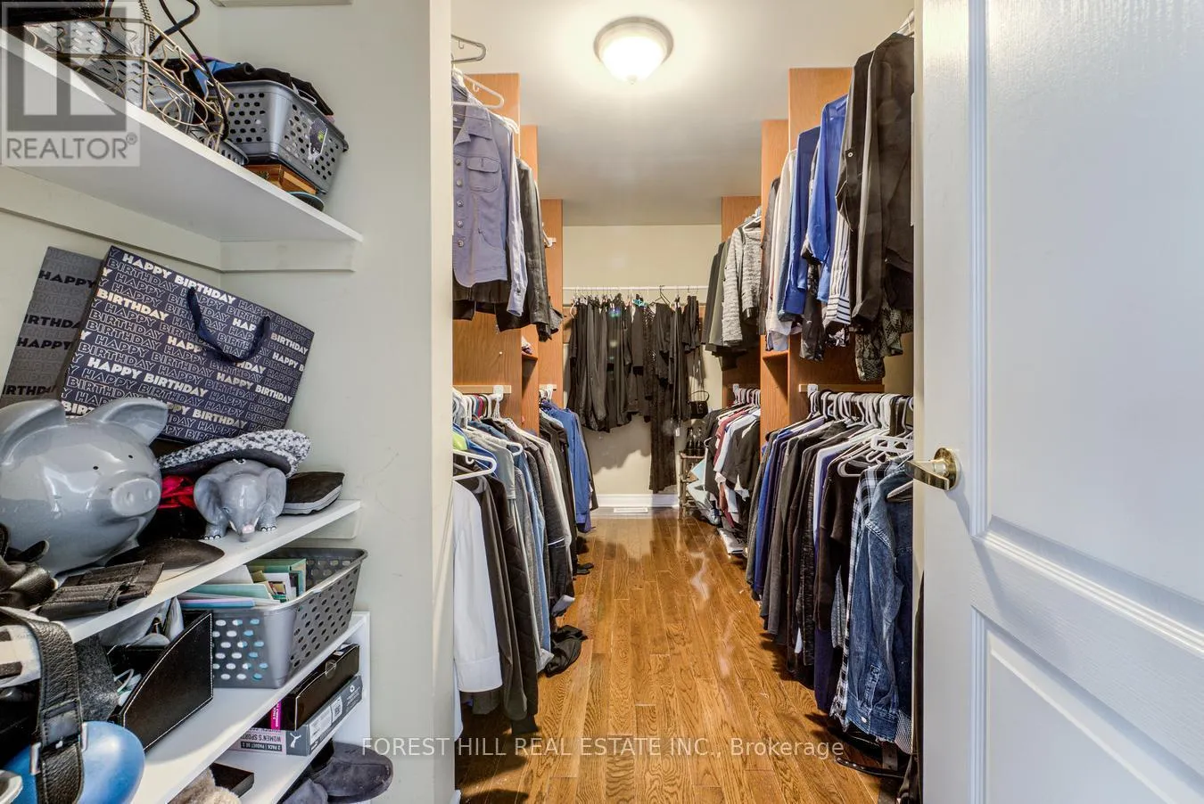
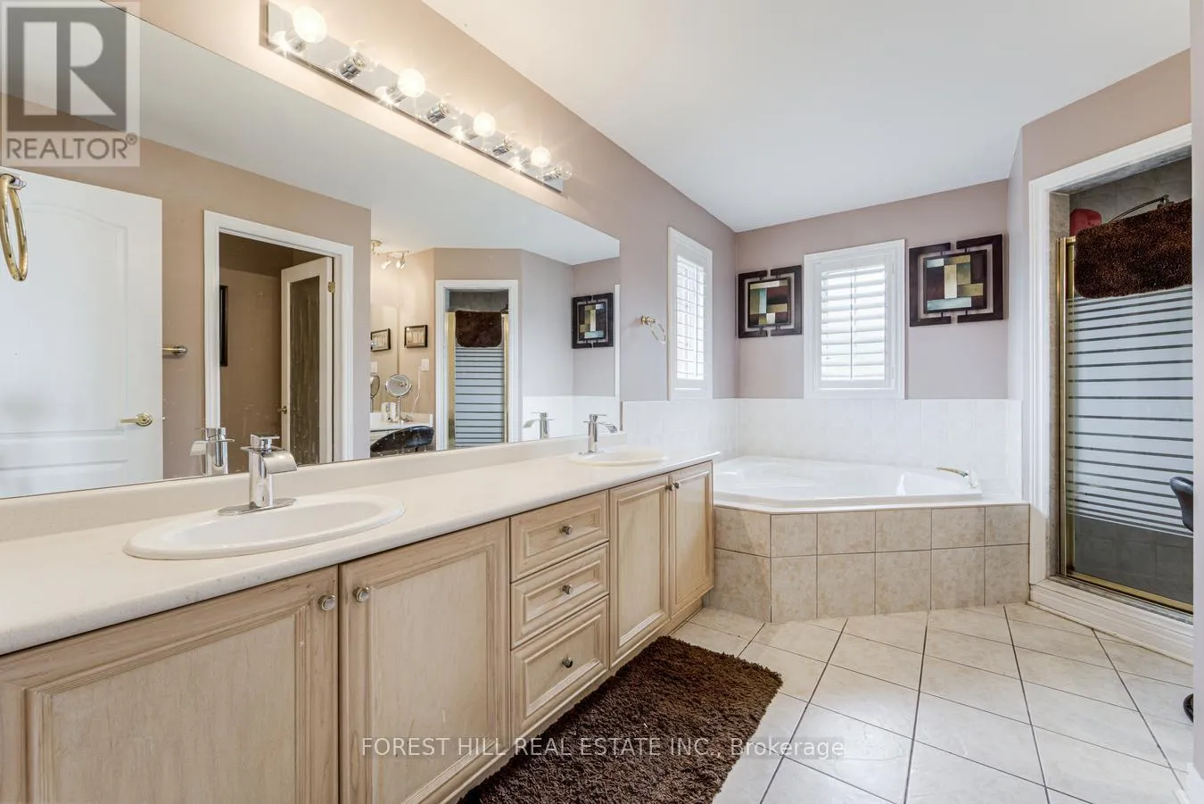
Primary Bedroom
Second level
6.19 m x 4.99 m
Bedroom 2
Second level
3.9 m x 3.38 m
Bedroom 3
Second level
3.62 m x 3.38 m
Bedroom 4
Second level
3.63 m x 4.51 m
Recreational, Games room
Basement
6.27 m x 3.84 m
Bedroom
Basement
3.56 m x 3.05 m
Other
Basement
6.27 m x 3.84 m
Other
Basement
2.85 m x 4.24 m
Living room
Main level
7.21 m x 3.51 m
Dining room
Main level
7.21 m x 3.51 m
Family room
Main level
5.39 m x 5.36 m
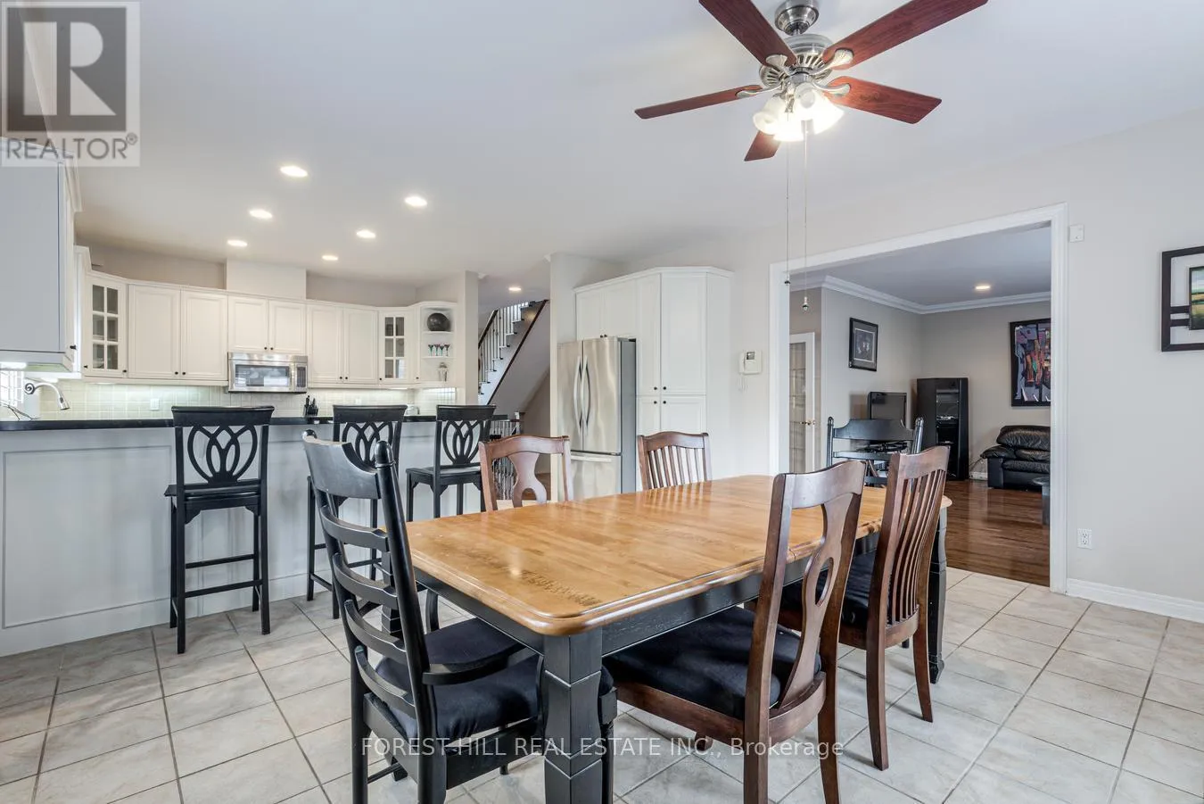
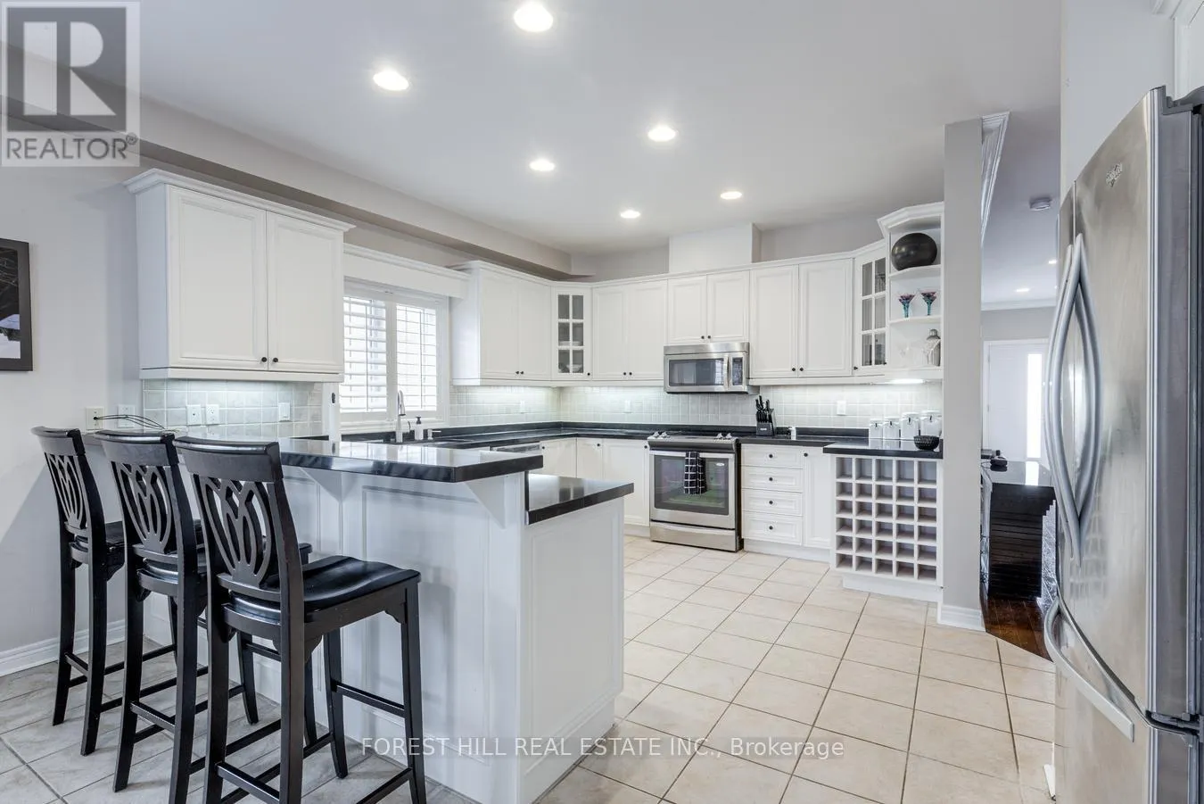
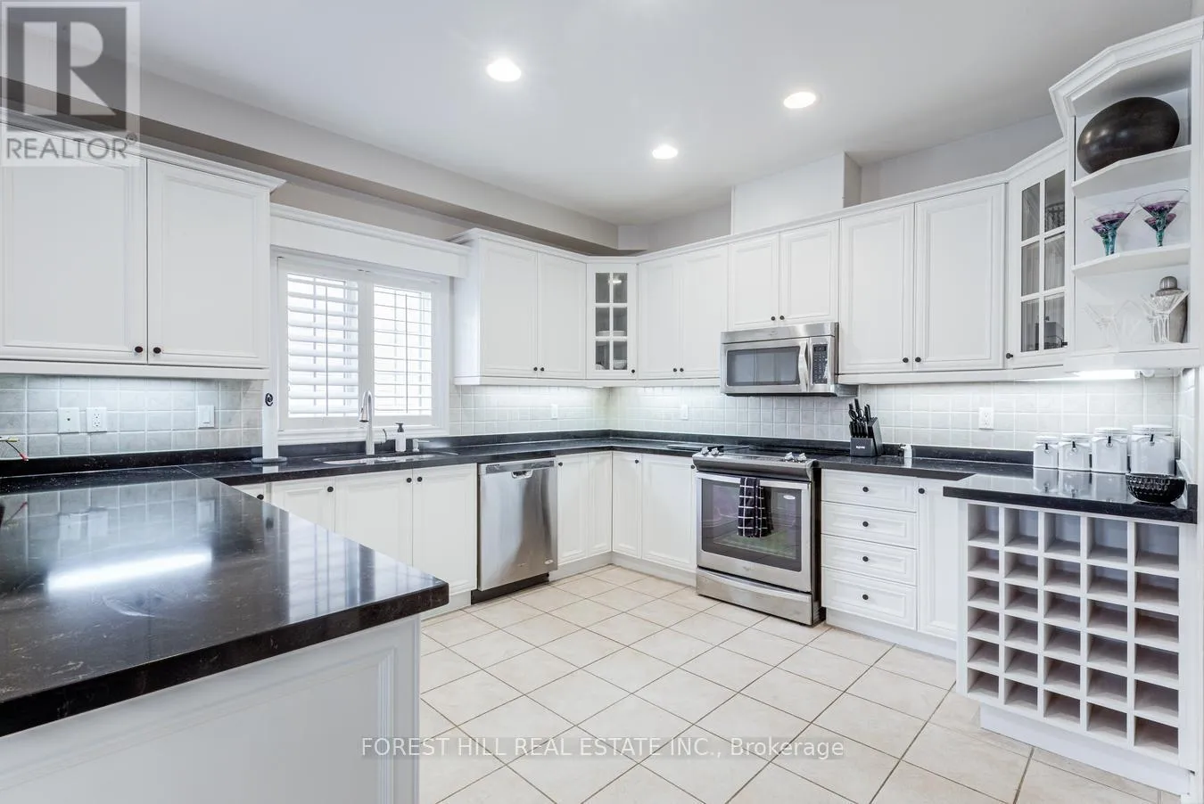
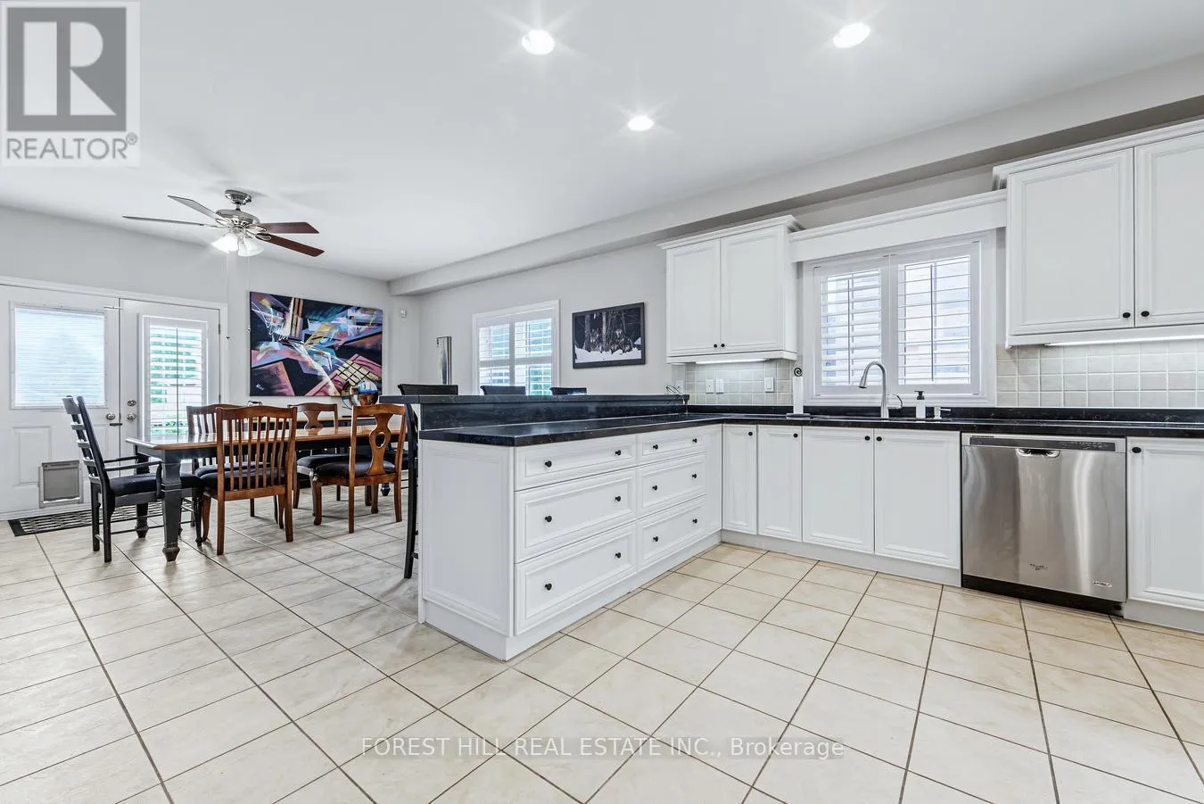
Kitchen
Main level
8.05 m x 4.75 m
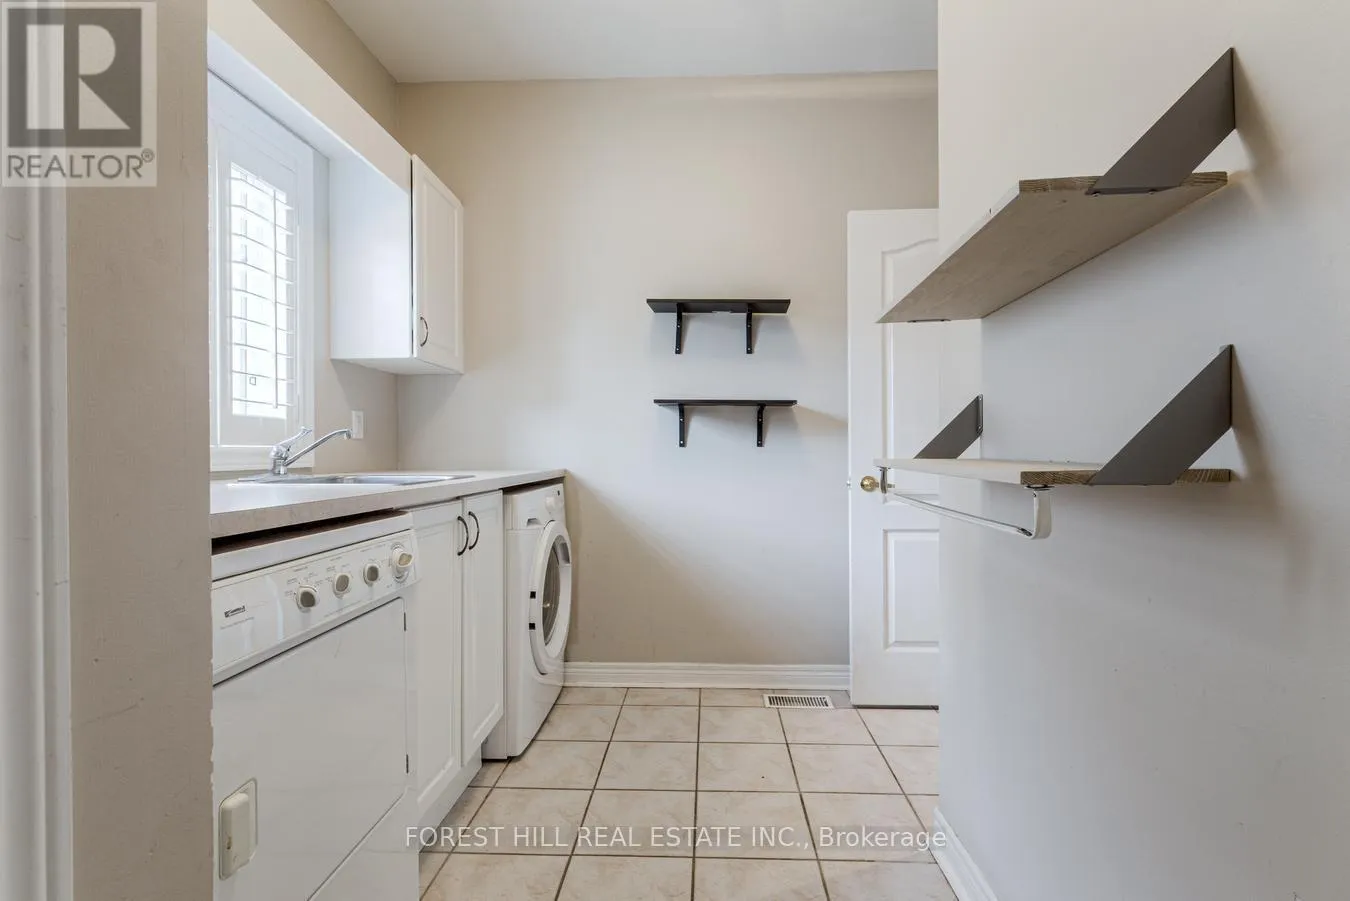
Laundry room
Main level
3.41 m x 2.7 m
Office
Main level
3.17 m x 2.47 m

Location

Learn more about this property
Listing provided by:
FOREST HILL REAL ESTATE INC.
MLS® number:
N13848284
Agent:
Andre Levy-bencheton
*Indicates required field
Name is required
Email is required
Please enter a valid phone number (e.g., 416-111-1111).