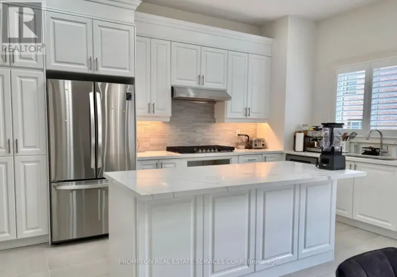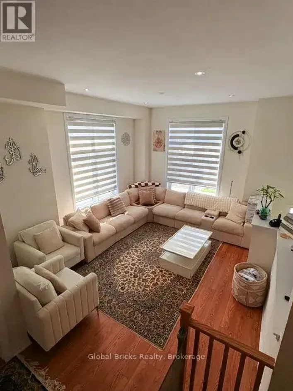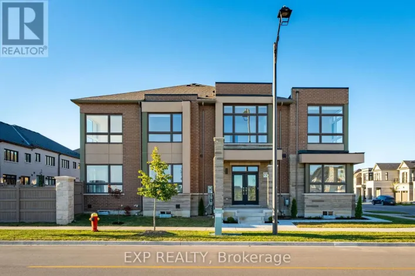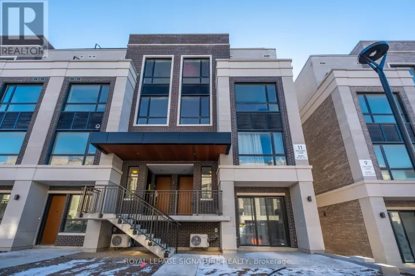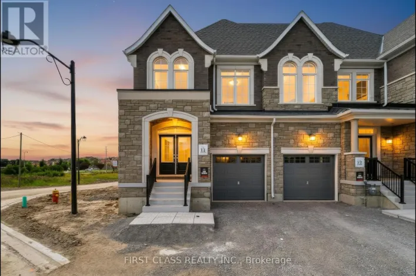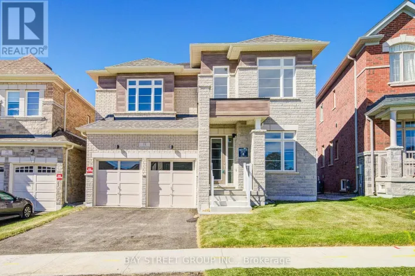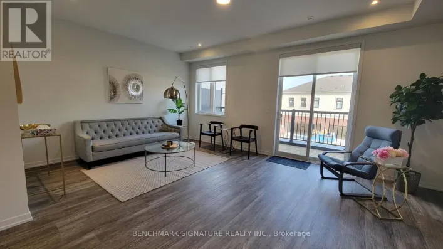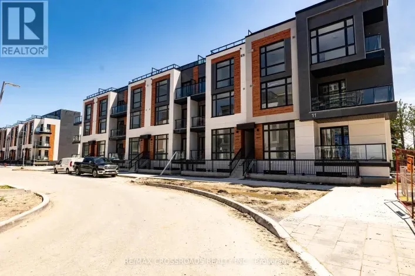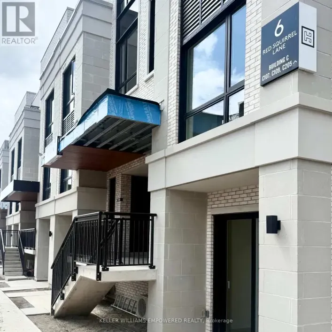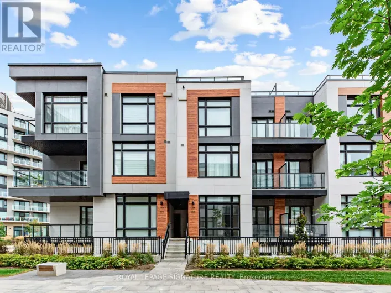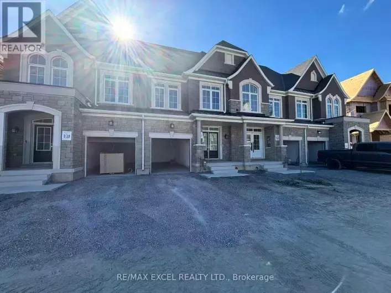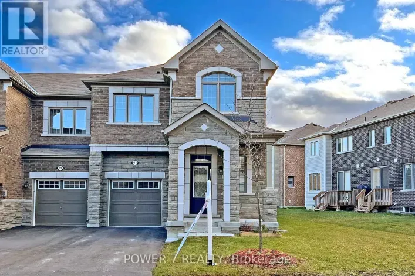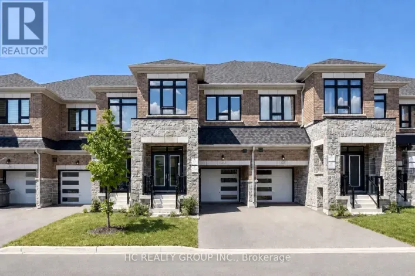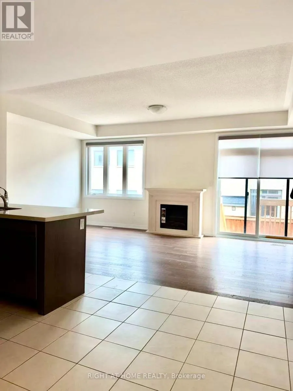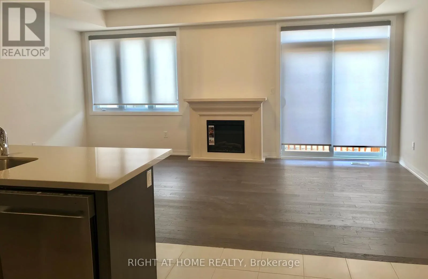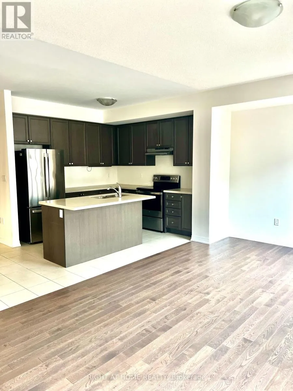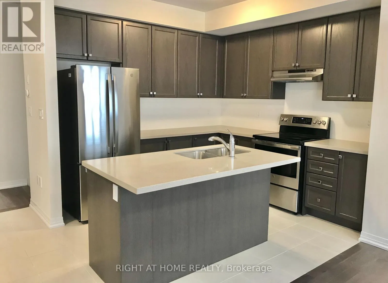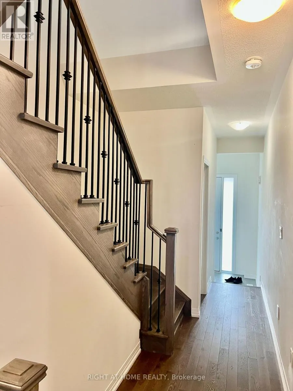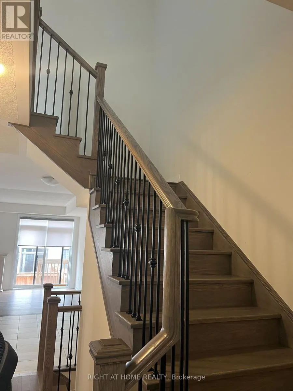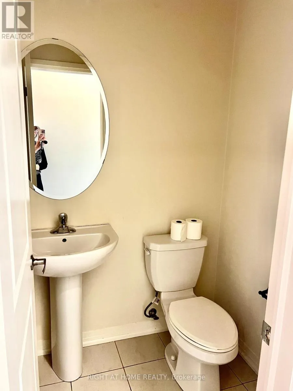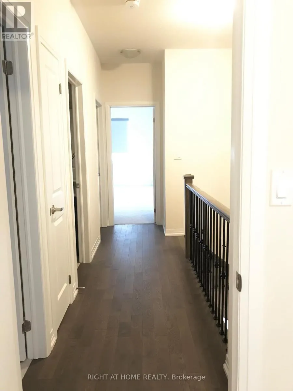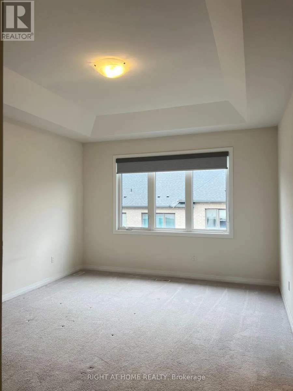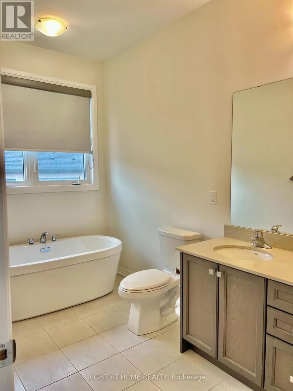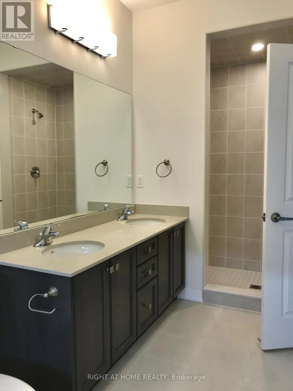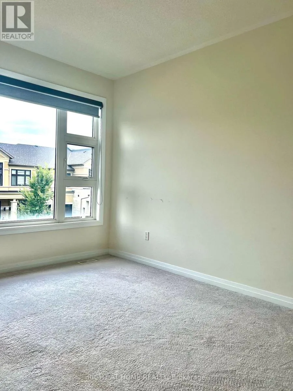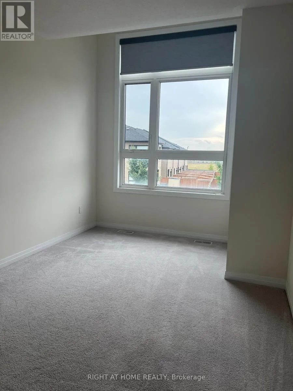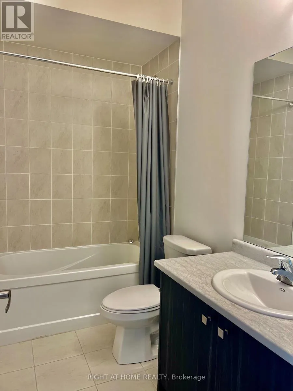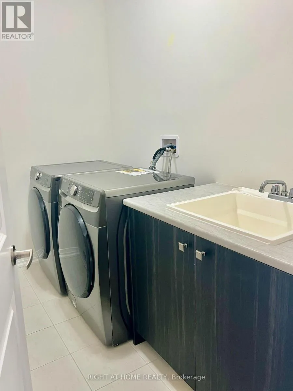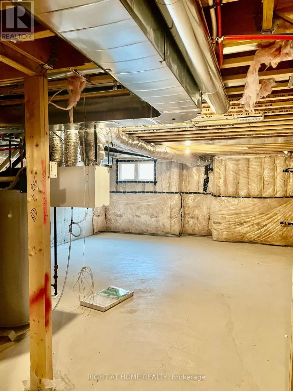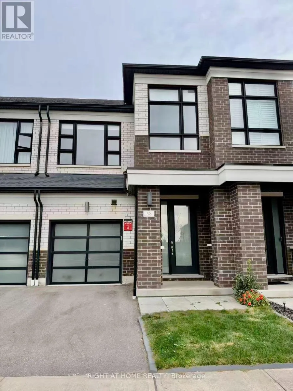
Cross Streets: Leslie St. & Elgin Mills Rd. E. ** Directions: East of Leslie St. & North of Elgin Mills Rd Rd. E. Welcome to this newer 3-bedroom, 3-bathroom townhome in the desirable Rural Richmond Hill community. Featuring 9-foot ceilings on both the main and second floors, hardwood flooring on the main floor and part of the second floor, and a bright, functional layout. The inviting living room features a cozy fireplace, creating a warm and comfortable space for relaxing or entertaining. The modern kitchen features stainless steel appliances and quartz countertops. The spacious primary bedroom offers a luxurious 5-piece ensuite, while convenient second-floor laundry adds to the home's functionality. Direct access to the garage from inside the home. The bright basement features a large window, providing excellent natural light and additional versatile living space. Enjoy the private, low-maintenance backyard, beautifully paved with marble, offering a clean and easy-to-maintain outdoor space. Excellent location just minutes to parks, Richmond Green Sports Centre, Costco, Home Depot, restaurants and other amenities. Close to Richmond Green Secondary School and Hwy 404. A great opportunity to lease a modern and well-maintained home in a convenient Richmond Hill neighborhood. (id:27476)