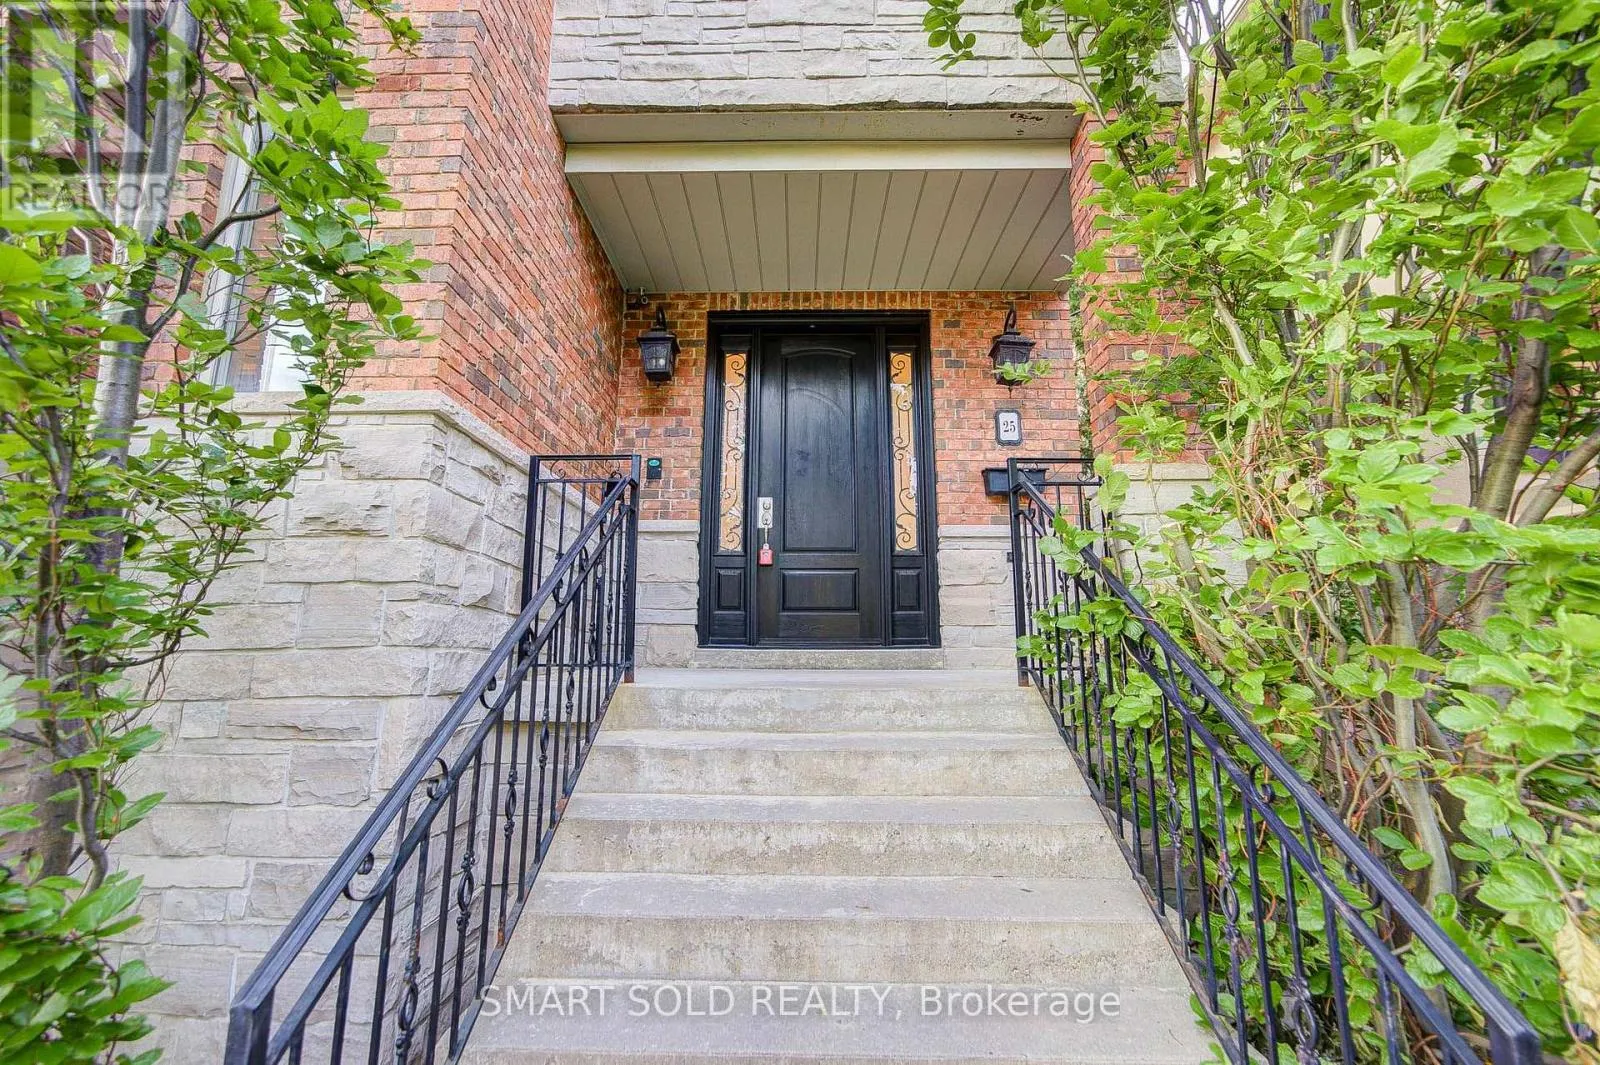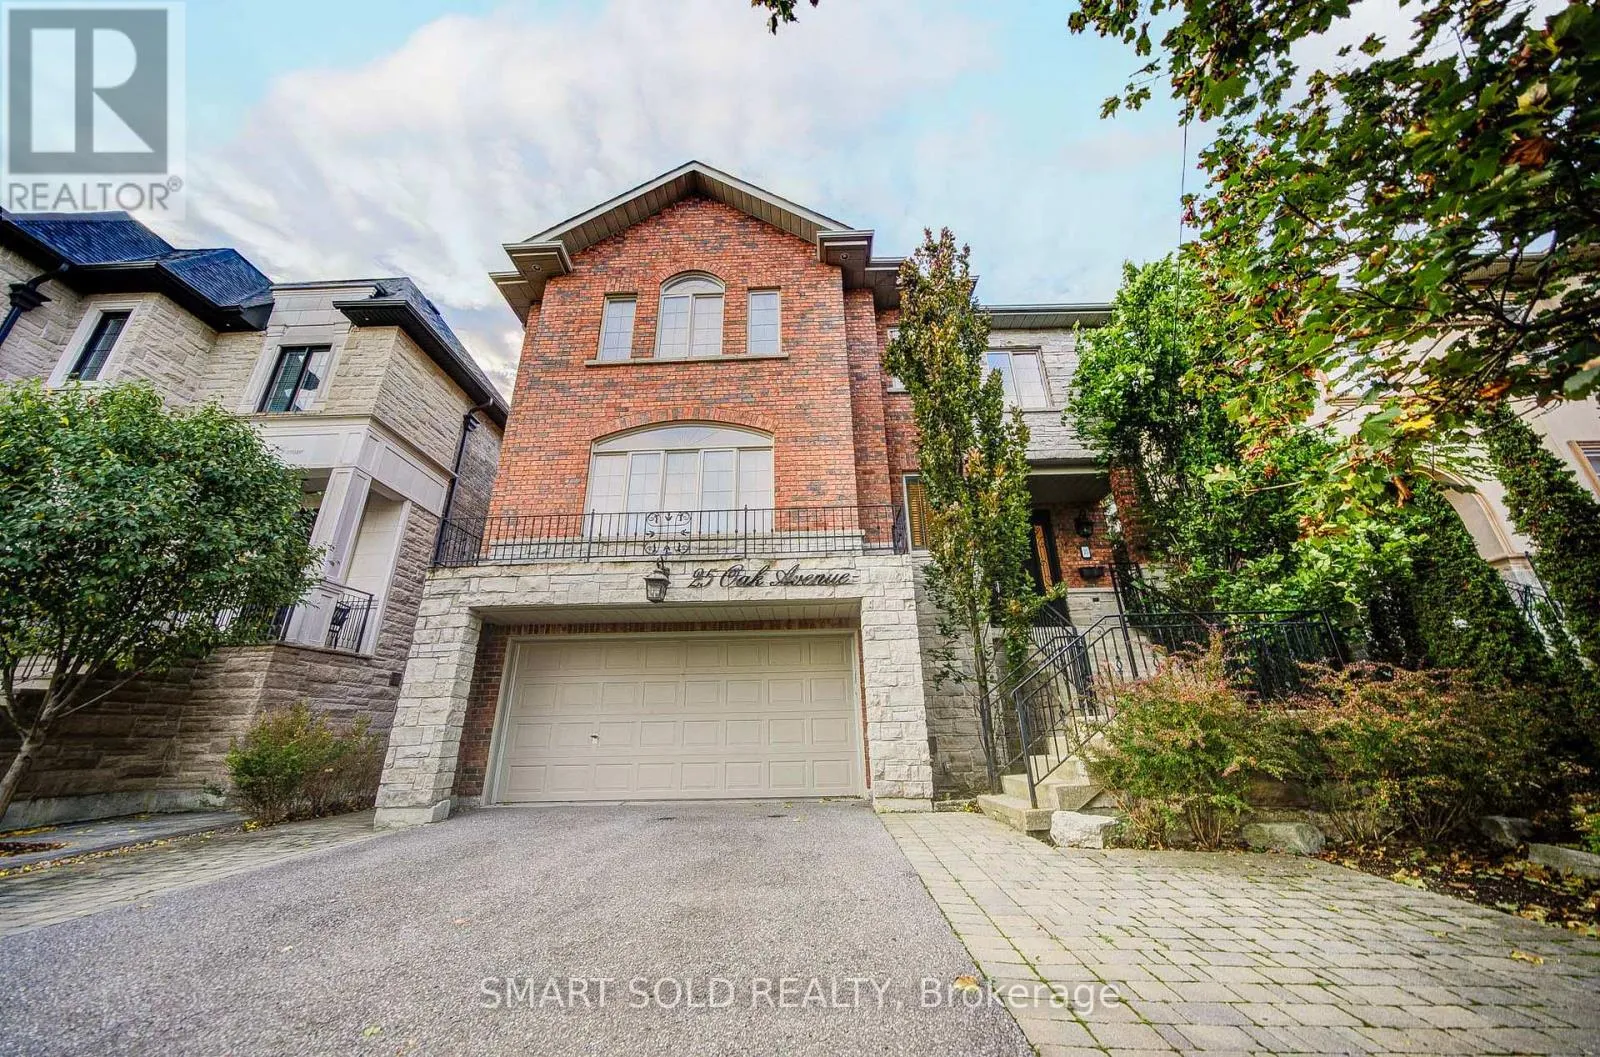
25 Oak Avenue, Richmond Hill, Ontario L4C 6R5

Listed for:
$1,588,000
5 beds
5 baths
Listed 25 days ago
House for rent: 25 Oak Avenue, Richmond Hill, Ontario L4C 6R5

View all 50 photos

About

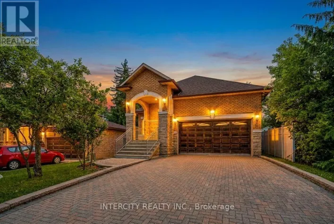
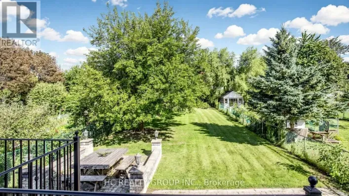
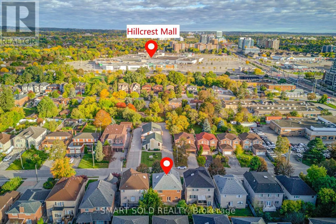
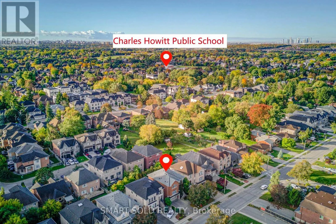
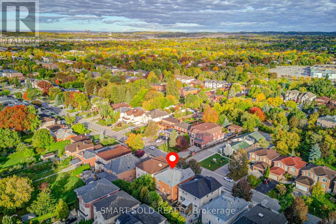
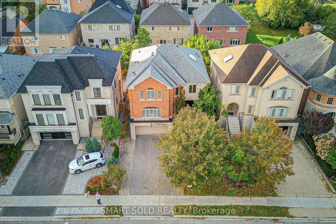
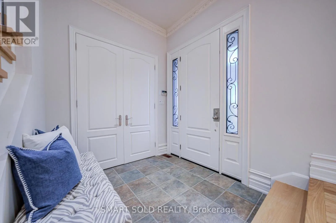
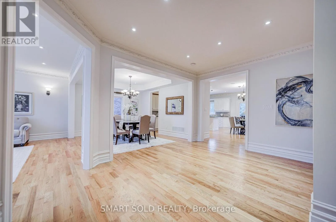
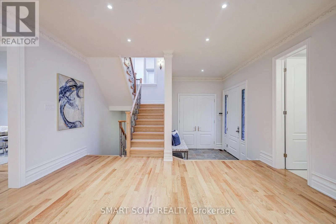
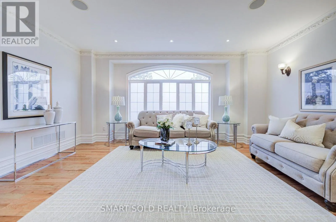
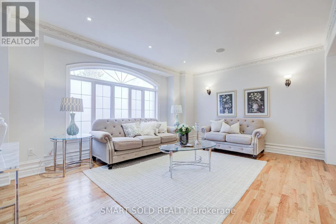
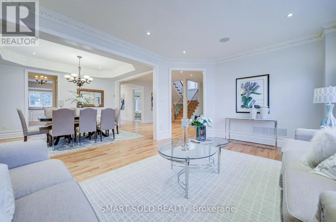
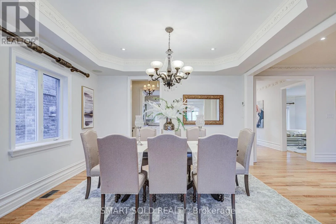
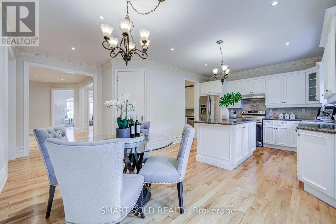
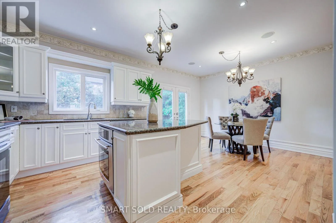
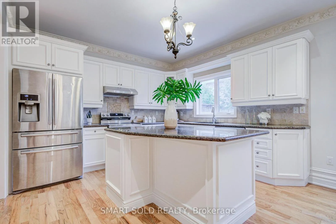
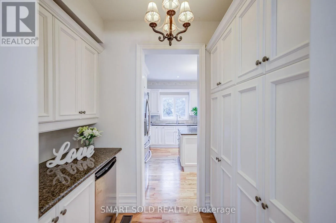
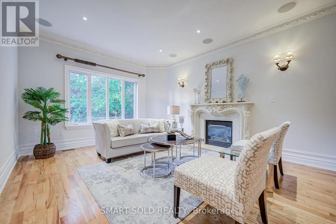
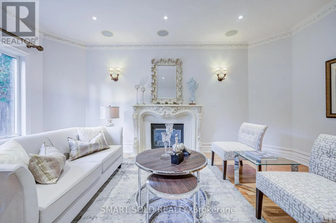
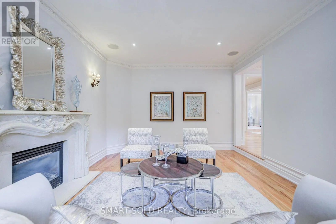
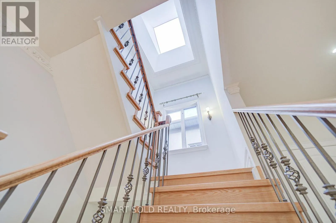
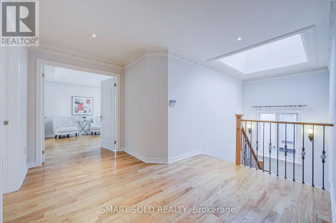
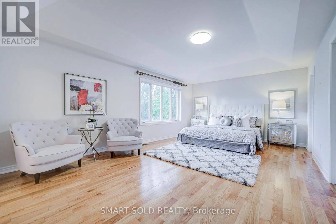
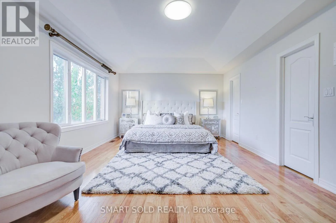
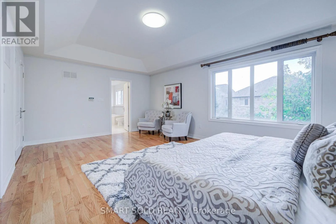
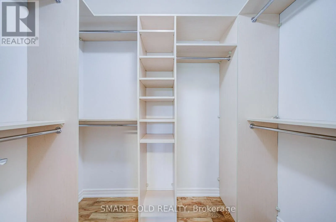
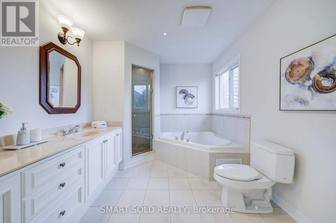
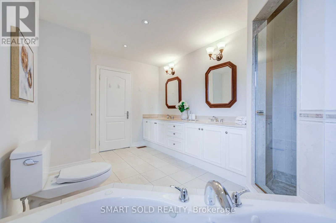
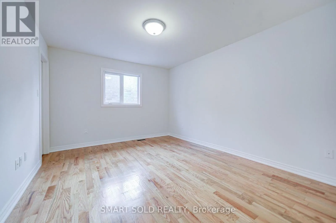
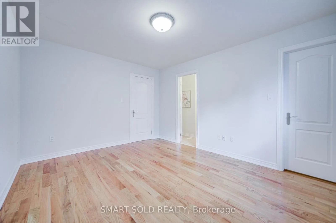
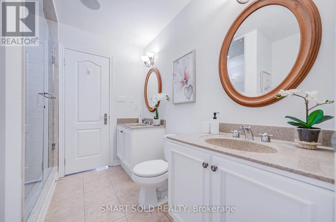
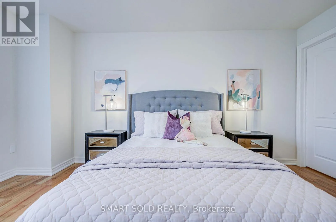
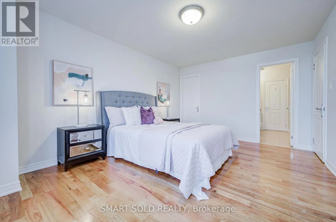
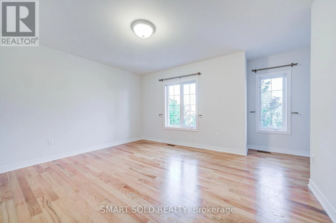
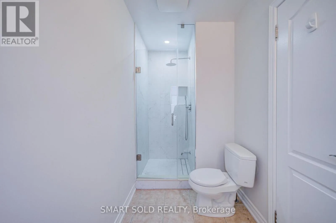
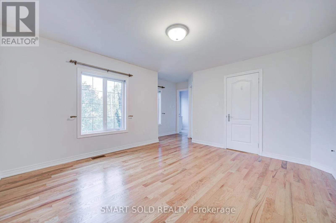
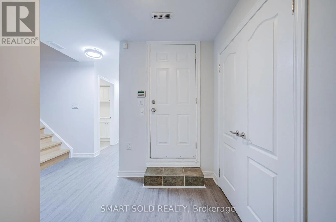
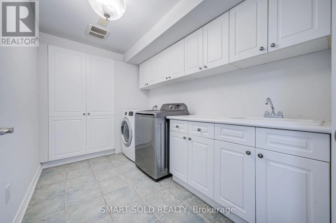
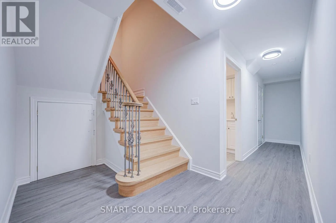
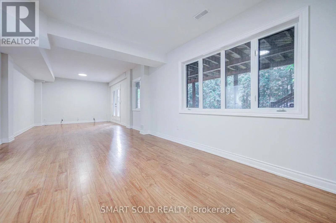
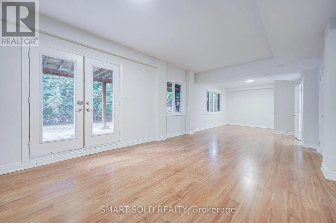
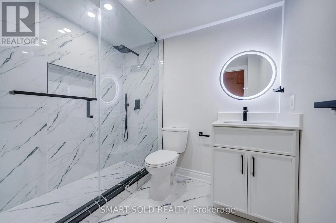
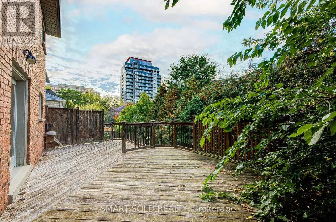
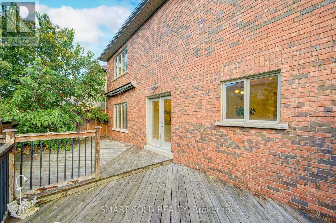
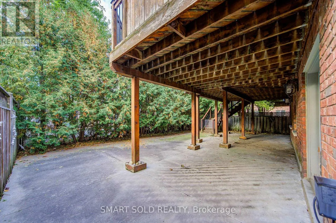
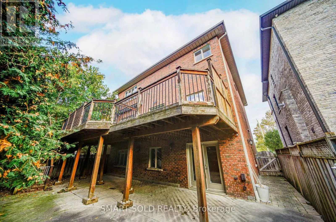
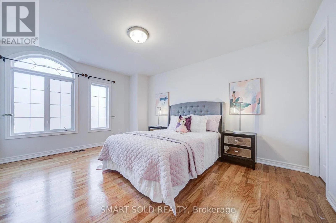
Cross Streets: Yonge/16th. ** Directions: As Per Google Map. Minutes To The Future Yonge Subway Extension, This Luxury Custom-Built Home Sits On A Premium 45x99 Ft Lot In Prestigious South Richvale. Renovated With 2024 Fresh Paint, Refinished Staircase And Basement Bathroom, Brand-new Dishwasher, Stove, And Range Hood. The Professionally Finished Basement Features A Walk-out To The Backyard, Where Mature Privacy Trees And An Oversized Deck Create An Idyllic Setting For Outdoor Family Gatherings. Oak Hardwood Floors Grace Both The Main And Second Levels. The Gourmet-Sized Kitchen, Complete With A Butler's Pantry, Is Made For Entertaining, While Every Second-floor Bedroom Offers The Luxury Of Its Own Walk-in Closet. A Four-car Parking Driveway Completes This Exceptional Residence. Highly Rated Schools Nearby, And Close To Yonge Street, Bus Stops, Hillcrest Mall, Parks, The Library, Restaurants, Highway 7 & 407, Walmart, Loblaws, Home Depot And More. (id:27476)

Property Highlights

MLS® Number
N13857982
Type
Single Family
Community Name
South Richvale
Ownership Type
Freehold
Land Size
45.1 x 98.9 FT
Parking Space Total
6

Building

Building Type
House
Storeys
2.00
Square Footage
3000 - 3500 sqft
Bathrooms Total
5
Bedrooms Above Ground
4
Bedrooms Total
5
Amenities
Public Transit, Schools
Exterior Finish
Brick
Fireplace Present
Yes
Basement Type
N/A (Finished)
Basement Features
Walk out
Building Heating Type
Forced air
Heating Fuel
Natural gas
Building Cooling Type
Central air conditioning

Utilities

Water
Municipal water
Utility Sewer
Sanitary sewer

Room Layout

Primary Bedroom
Second level
6.24 m x 4.13 m
Bedroom 2
Second level
4.63 m x 3.49 m
Bedroom 3
Second level
3.37 m x 4.12 m
Bedroom 4
Second level
5.24 m x 3.9 m
Recreational, Games room
Lower level
8.56 m x 4.67 m
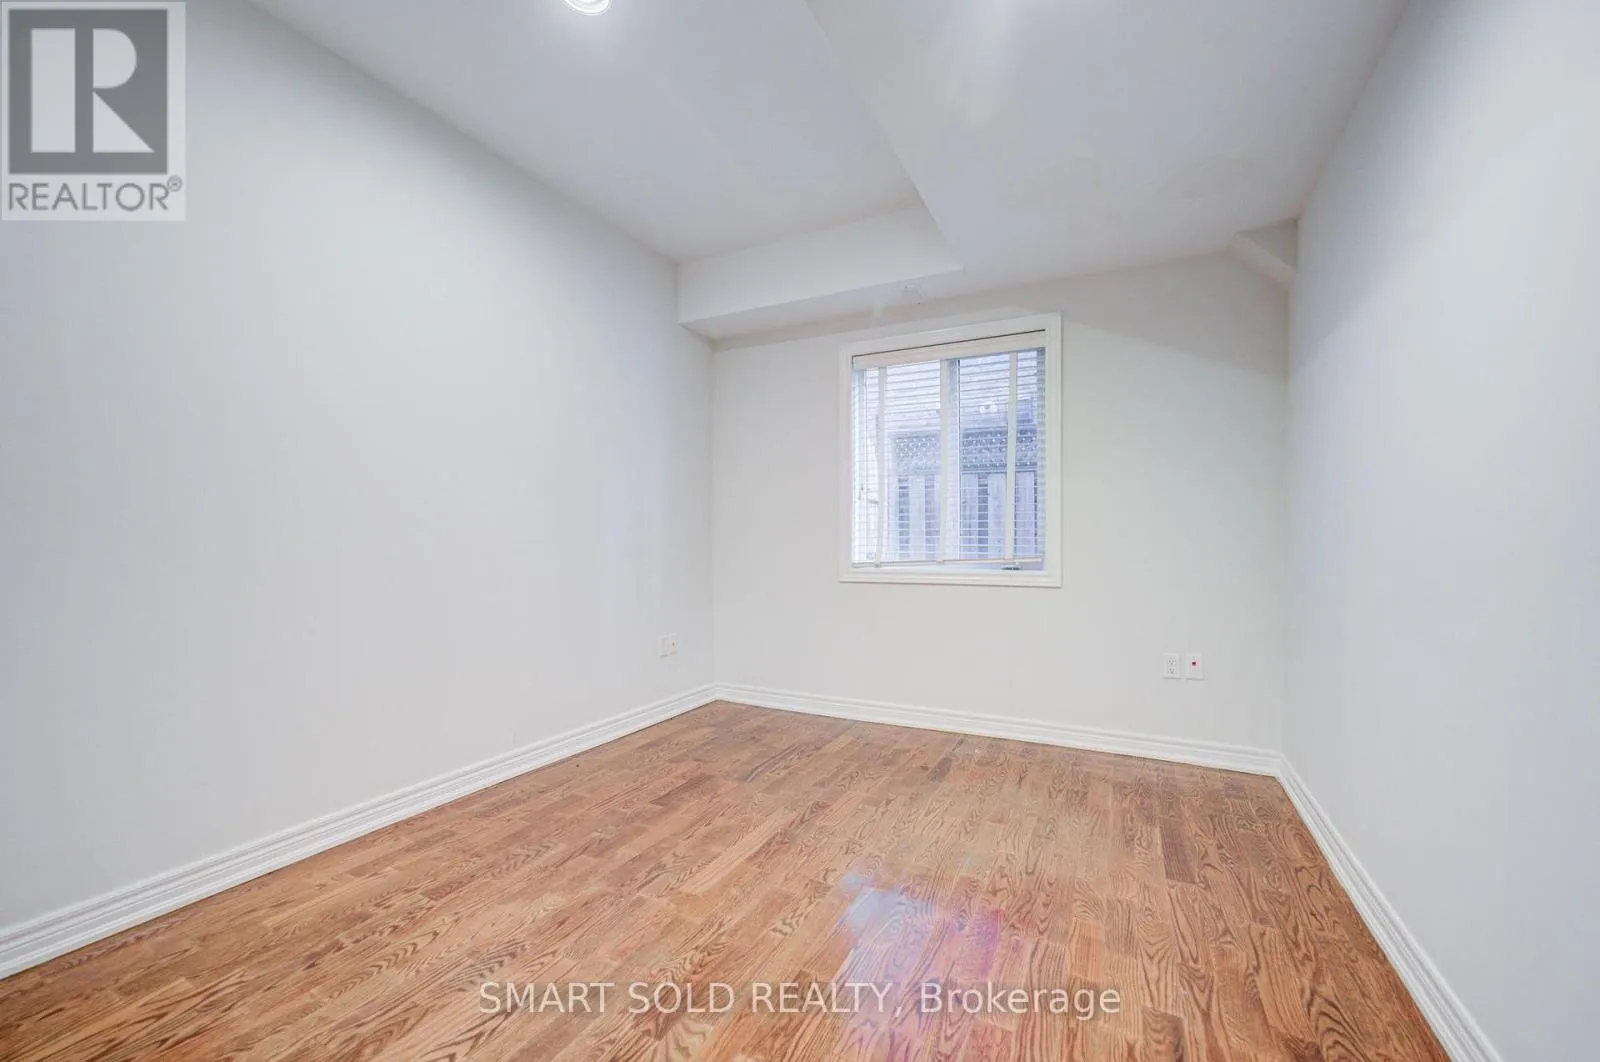
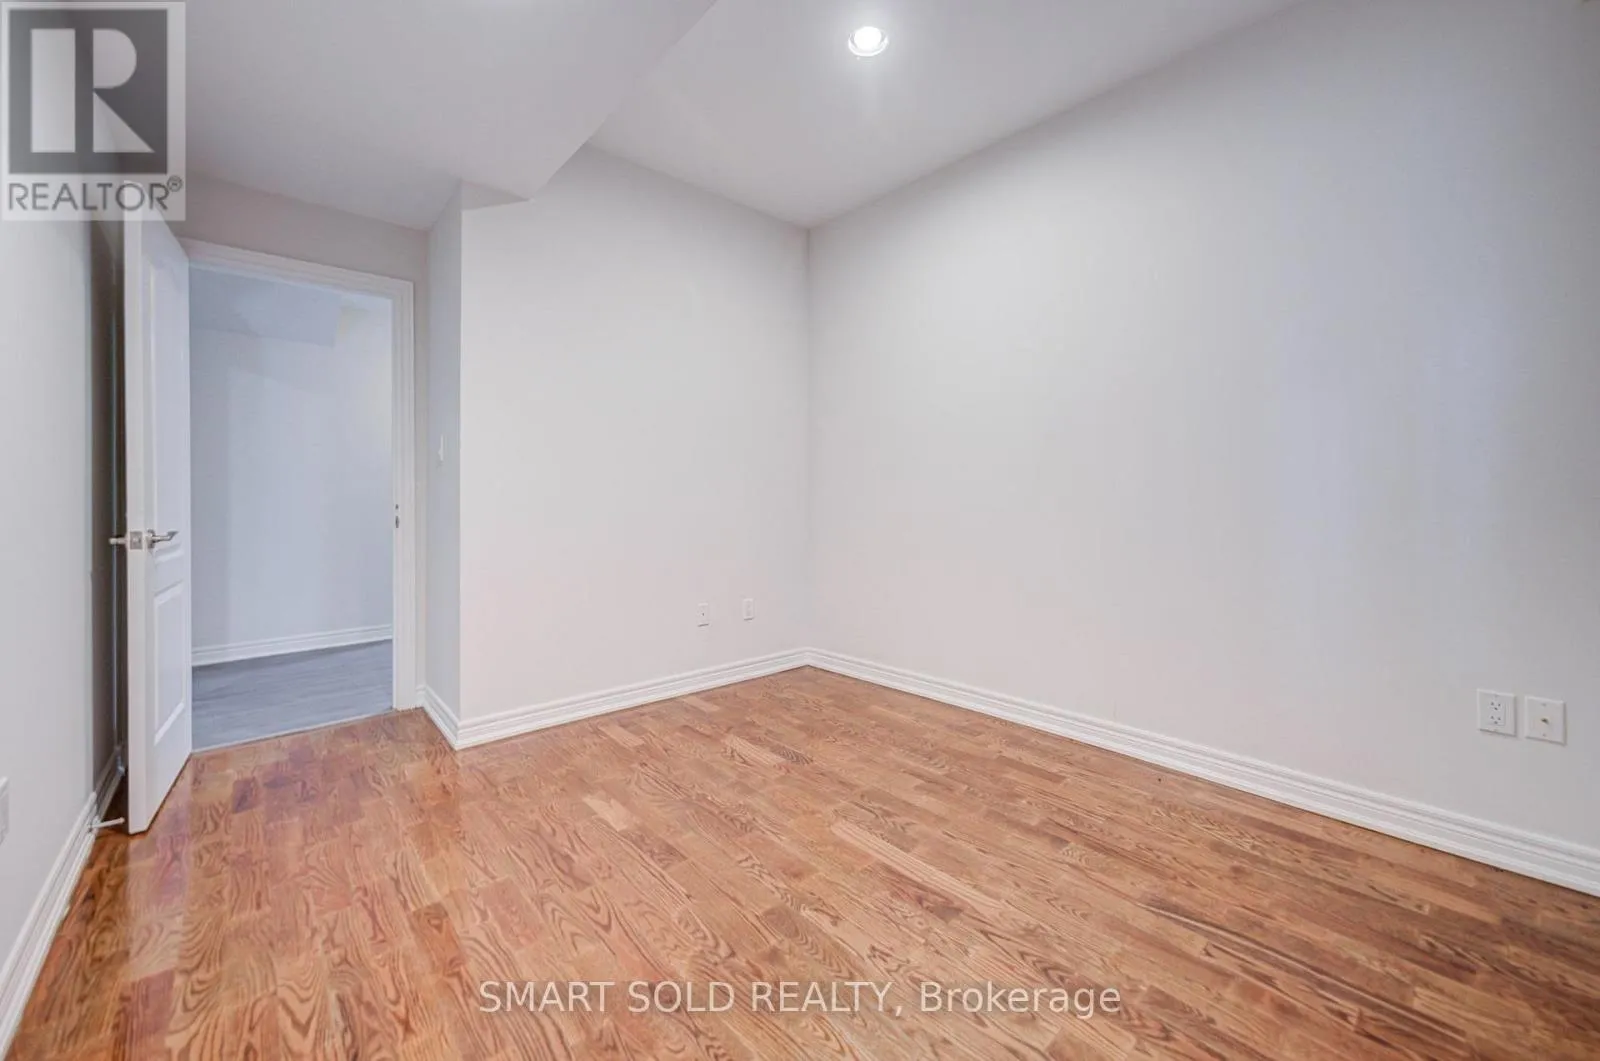
Bedroom 5
Lower level
3.23 m x 4.01 m
Kitchen
Main level
2.7 m x 5.66 m
Family room
Main level
5.4 m x 4.07 m
Dining room
Main level
3.63 m x 3.72 m
Living room
Main level
8.52 m x 5.43 m
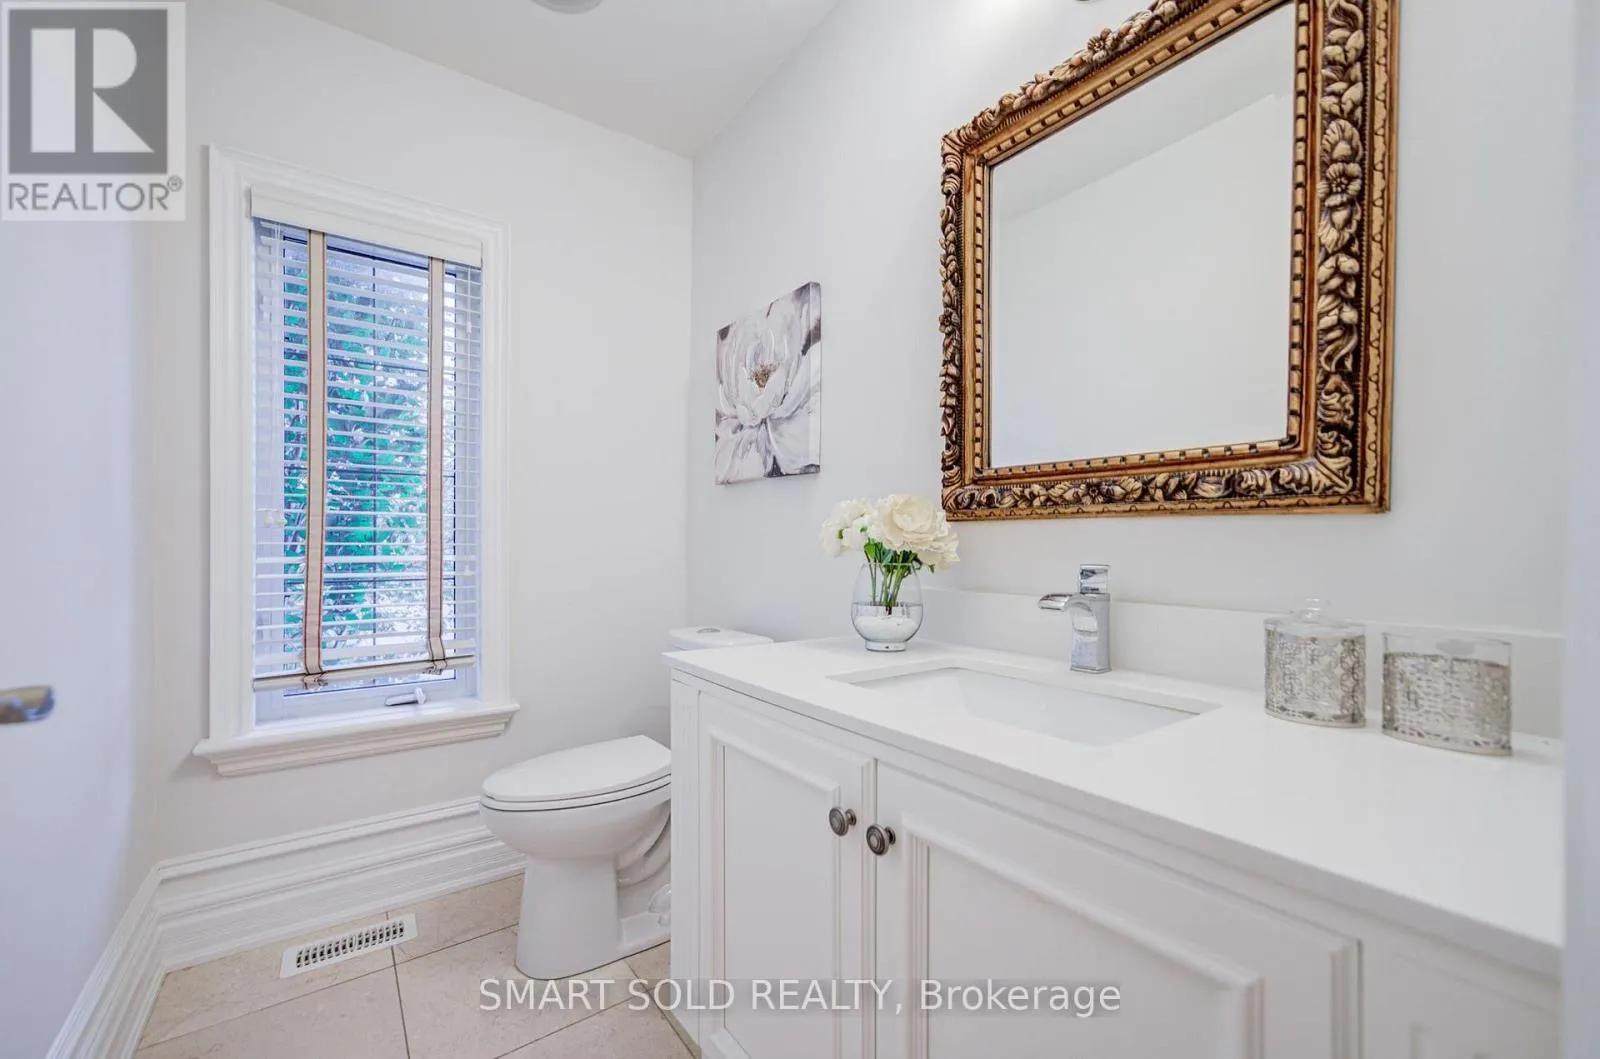
Partial bathroom
Main level
2.13 m x 1.41 m

Location

Learn more about this property
Listing provided by:
SMART SOLD REALTY
MLS® number:
N13857982
Agent:
Sue Zhang
*Indicates required field
Name is required
Email is required
Please enter a valid phone number (e.g., 416-111-1111).

Street Spotlight - For sale