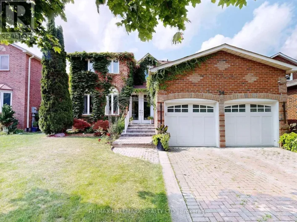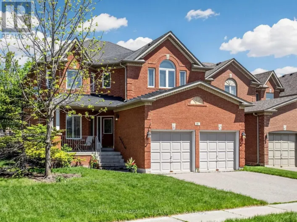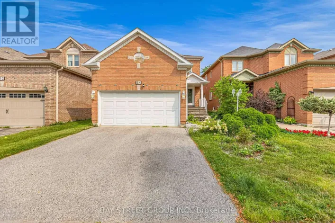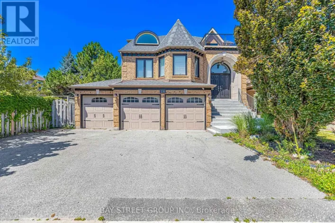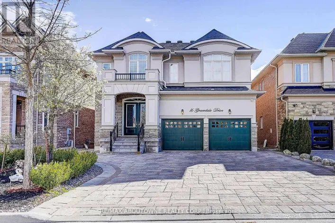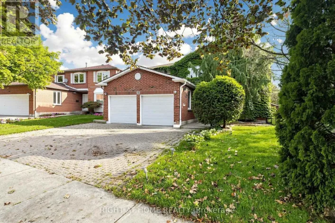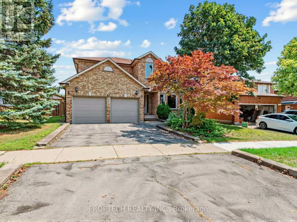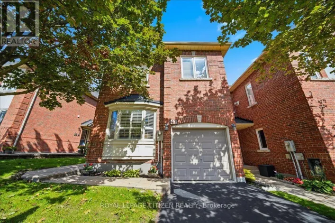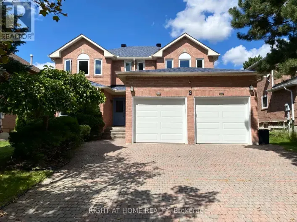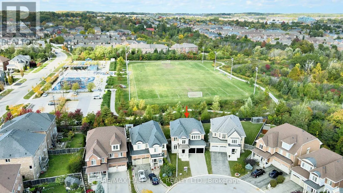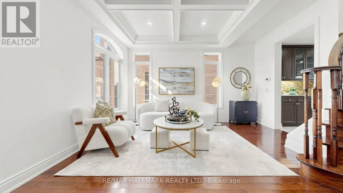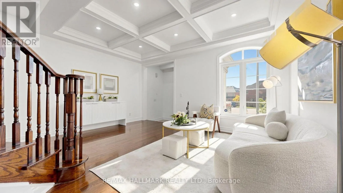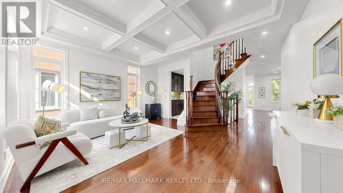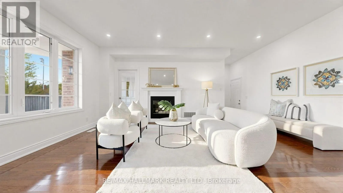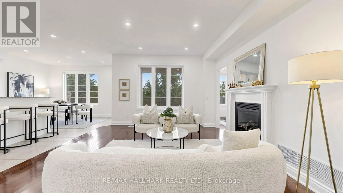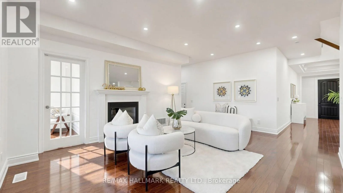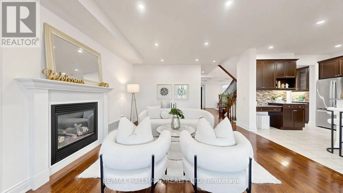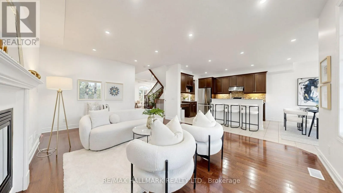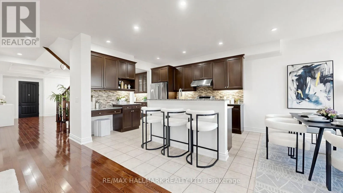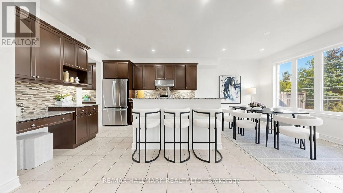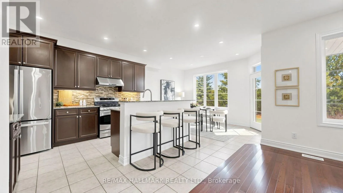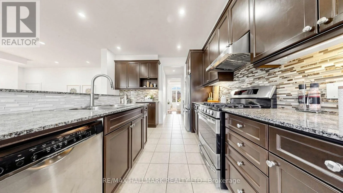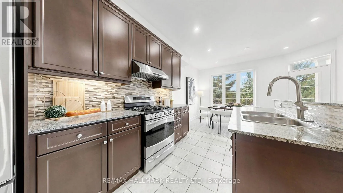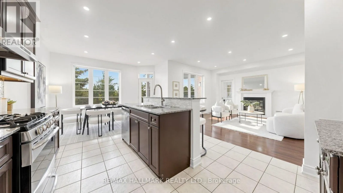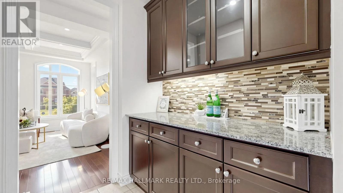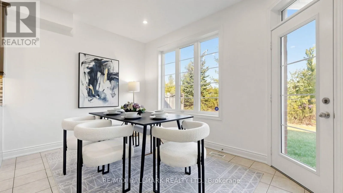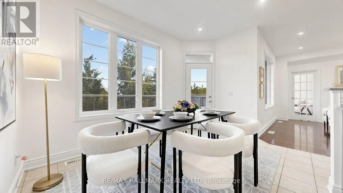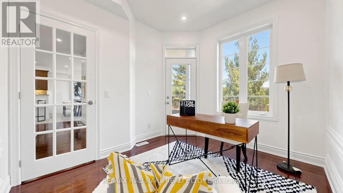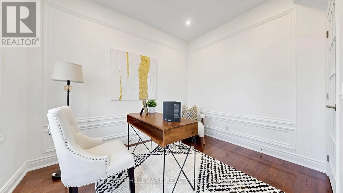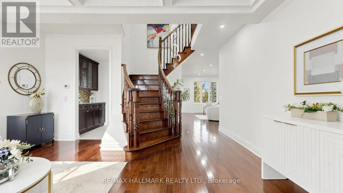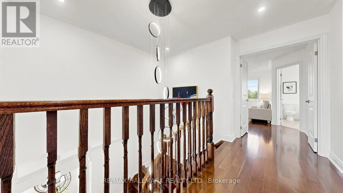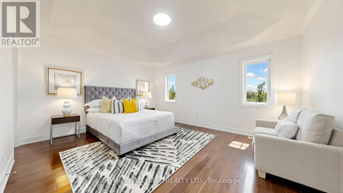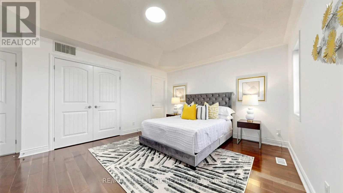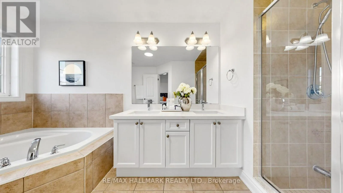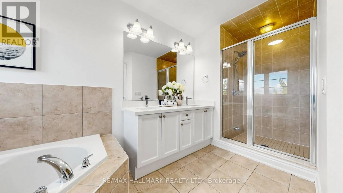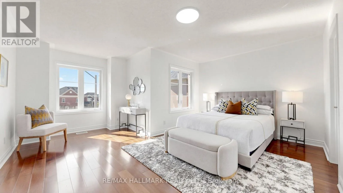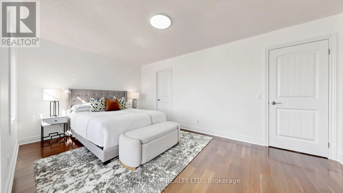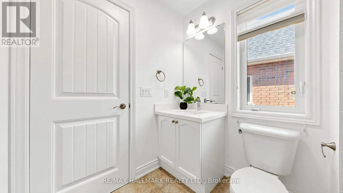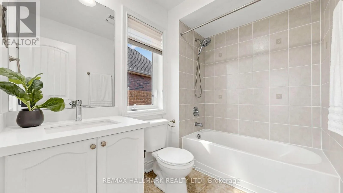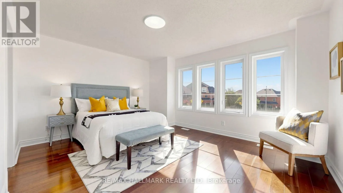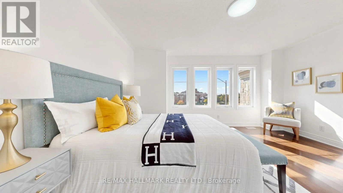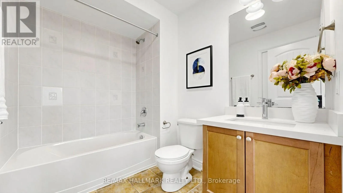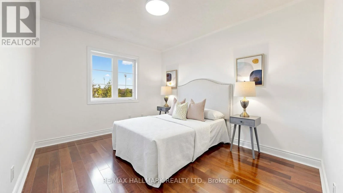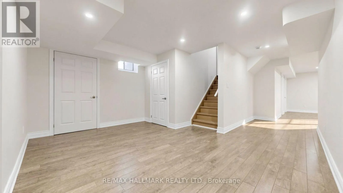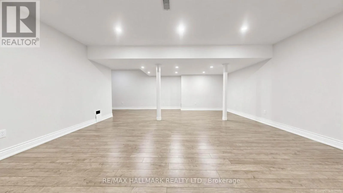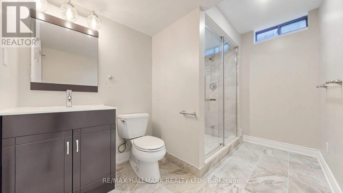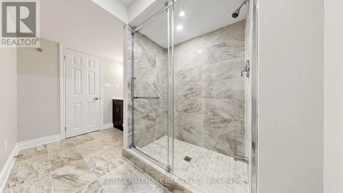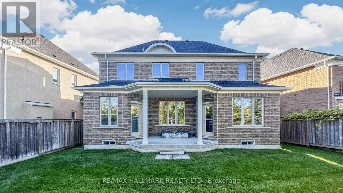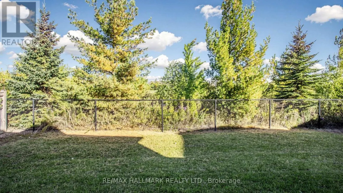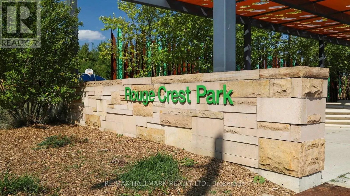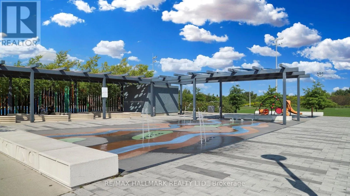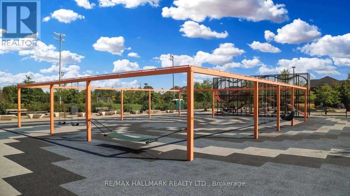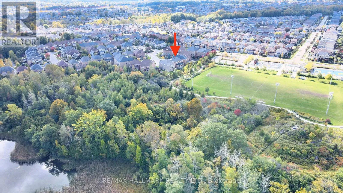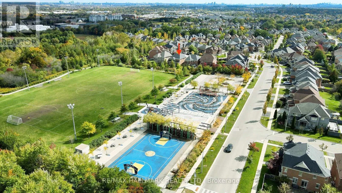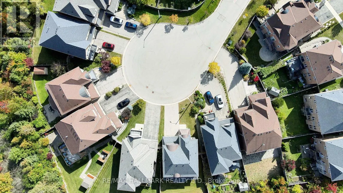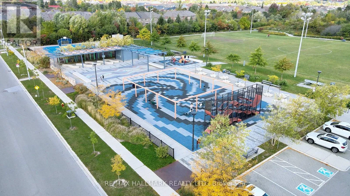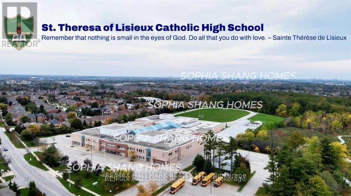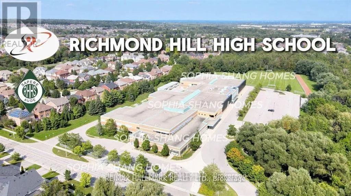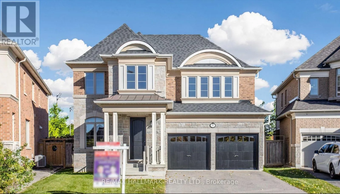
Yonge/Gamble Rare Opportunity Backing Onto Incredible Rouge Crest Park & Trails In The Highly Sought-After Westbrook! *Situated On A Quiet, Child-Friendly Cul-De-Sac With Only 8 Homes *This Luxury Custom-Built Home By Heathwood On A Premium Pie-Shaped Lot With No Sidewalk *Top-Ranked School Zone, Including St. Theresa Of Lisieux CHS (Ranked #1 In The Fraser Institute's 2025 Rankings Overall Rating 10/10) ; Richmond Hill H.S. and Thornlea Woods P.S. *Proudly Original Owner *This Energy Star Certified Home Showcases Impressive Curb Appeal With Beautiful Stone Exterior *9' Ceilings, Waffle/Crown Mouldings/Smooth Ceilings And Pot Lights On Main Floor *Gleaming Hardwood Floors Throughout *The Chef-Inspired Kitchen Features High-End Built-In S/S Appliances, Granite Countertops, Centre Island And A Convenient Pantry/Serving Area *A Main-Floor Office Walks Out To The Backyard And Enjoys Breathtaking Park Views - An Inspiring Setting For Working From Home *The Second Floor Offers 4 Generously Sized Bedrooms And 3 Ensuite/Semi-Ensuite Bathrooms *The Primary Retreat Features A Luxurious 5-Piece Ensuite And Gorgeous Park Views *The Professionally Finished Basement With 1 Bedroom, 3-Piece Bath, Laminate Flooring And Pot Lights *Step Outside To A Fully Fenced Backyard Offering Exceptional Privacy And Wonderful Space For Outdoor Dining, Entertaining And Relaxation *Walking Distance To Schools, Parks, Trails, VIVA Transit, Starbucks, Churches, Shopping And Restaurants *Conveniently Close To Community Centre, Swimming Pool, Gym, GO Station, T&T, Costco, Library, Hospital And Shopping Malls, With Easy Access To Highway 404 & 400 *Enjoy The Best Of Westbrook's Established, Family-Oriented Community! (id:27476)