369 Osiris Drive, Richmond Hill, Ontario L4C 2P6

Listed for:
$950,000
4 beds
2 baths
Listed 14 days ago
House for rent: 369 Osiris Drive, Richmond Hill, Ontario L4C 2P6

View all 29 photos

About

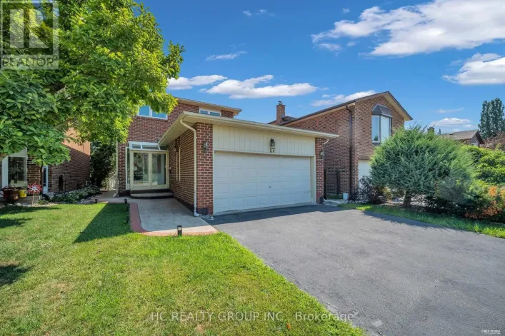
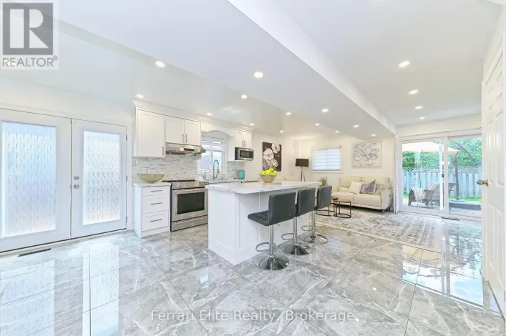
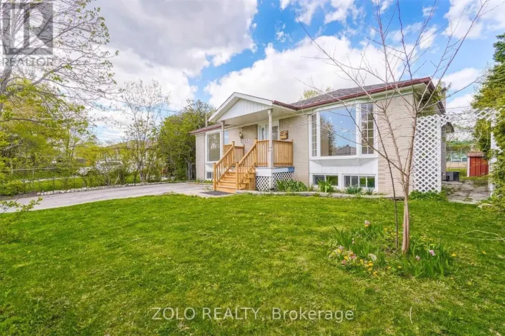
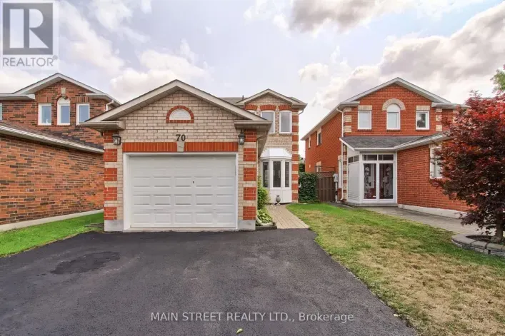
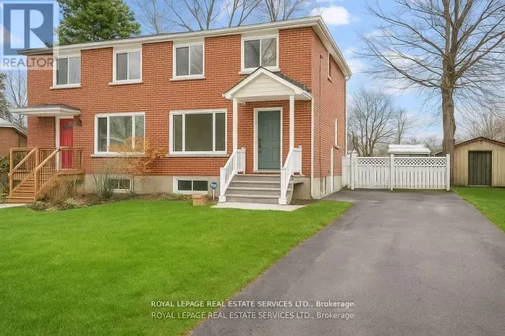
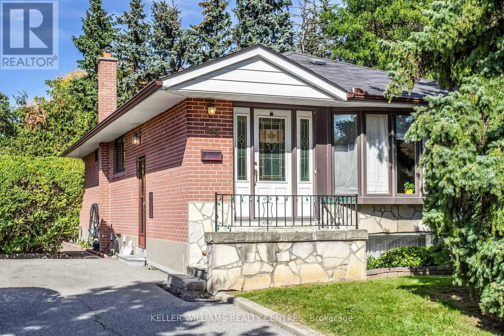
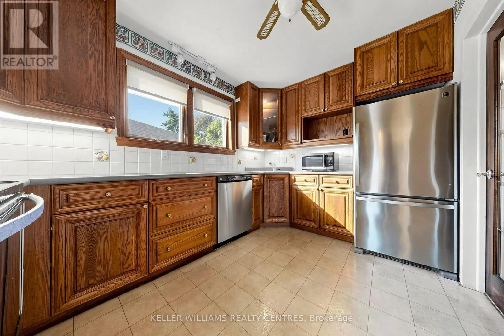
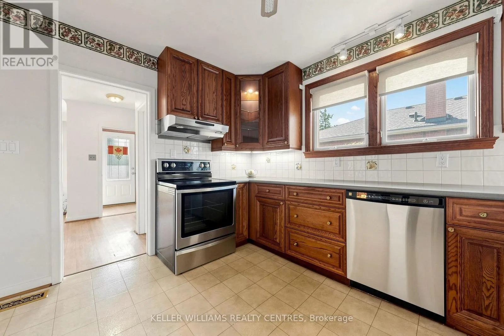
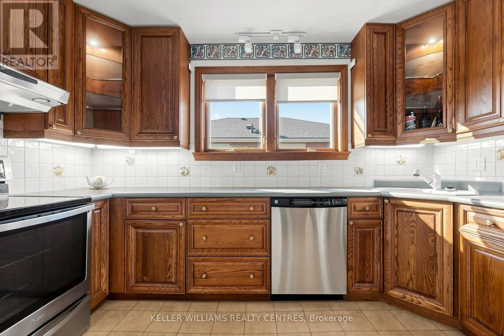
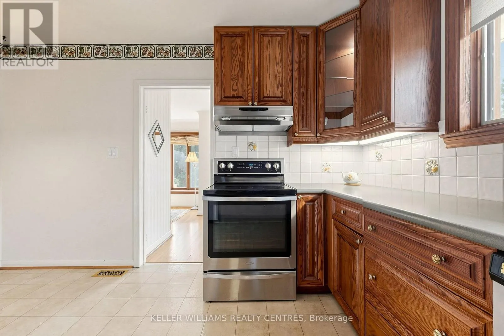
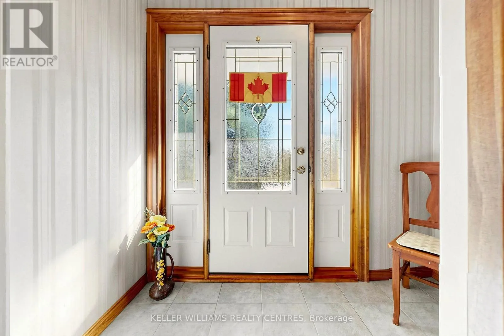
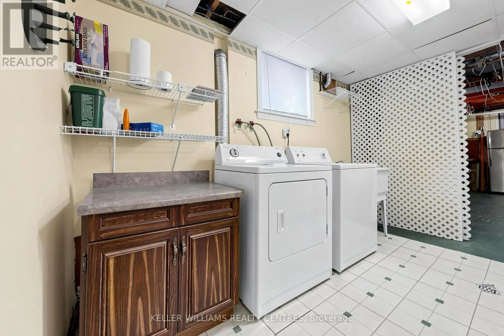
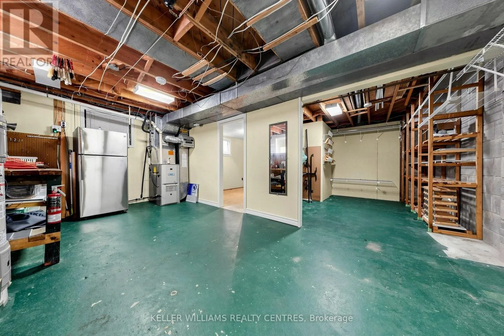
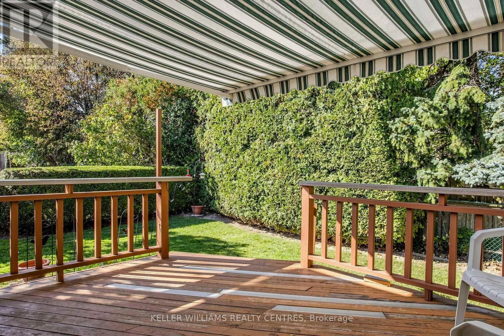
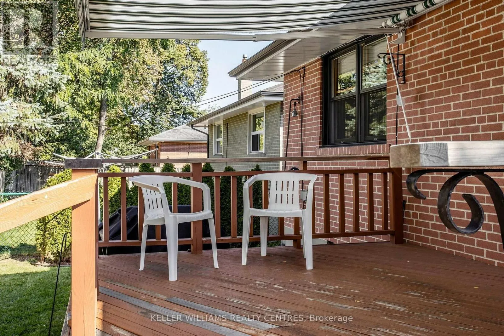
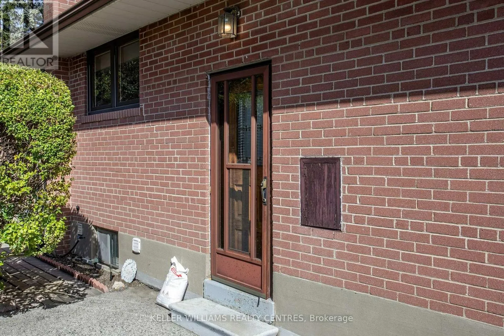
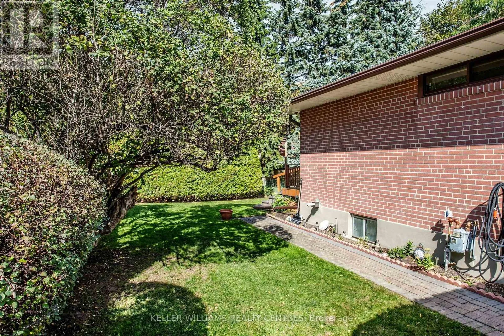
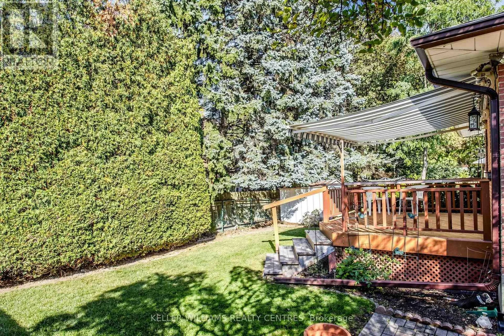
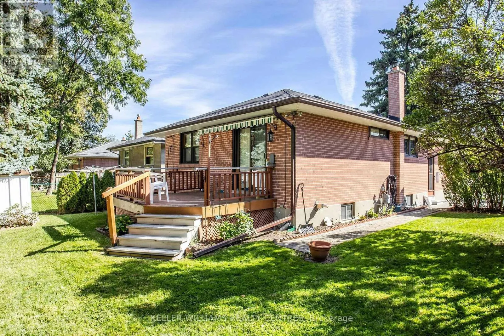
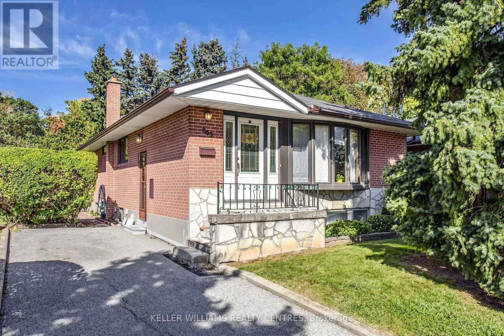
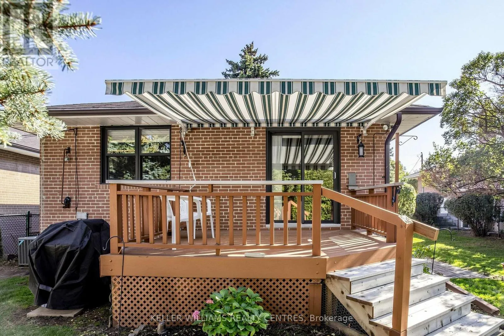
Cross Streets: Bayview Ave / Crosby Ave. ** Directions: Bayview Ave West on Crosby, South on Osiris. ** OWNER OFFERING FOR THE FIRST TIME DETACHED HOME @ EXCEPTIONAL VALUE ** COME GET ME! This detached home has never been offered for sale before and is ready for its next chapter. A fantastic opportunity for first time buyers looking to get into a detached home in a highly desirable neighbourhood and make it their own! Fabulous curb appeal welcomes you home, with a long private driveway, generous parking and a quiet, private backyard featuring a deck with full canopy covering, perfect for relaxing, entertaining or enjoying your own outdoor space. A separate side-door entrance adds flexibility and potential for an accessory unit. Good bones, great potential and in an excellent location featuring preferred schools for all ages, including IB Program at Richmond Hill High School, Catholic High School, French Immersion and the Gifted Program at Crosby, plus convenient transit and fantastic community amenities including Centennial Pool, Splash Park, Tennis Courts and more! VALUE-PRICED FOR TODAY'S MARKET! Don't delay ** detached bungalow homes with this floor plan and larger kitchen don't come along every day! (id:27476)

Property Highlights

MLS® Number
N13876344
Type
Single Family
Community Name
Crosby
Ownership Type
Freehold
Land Size
50 x 100 FT
Parking Space Total
3

Building

Building Type
House
Storeys
1.00
Square Footage
1100 - 1500 sqft
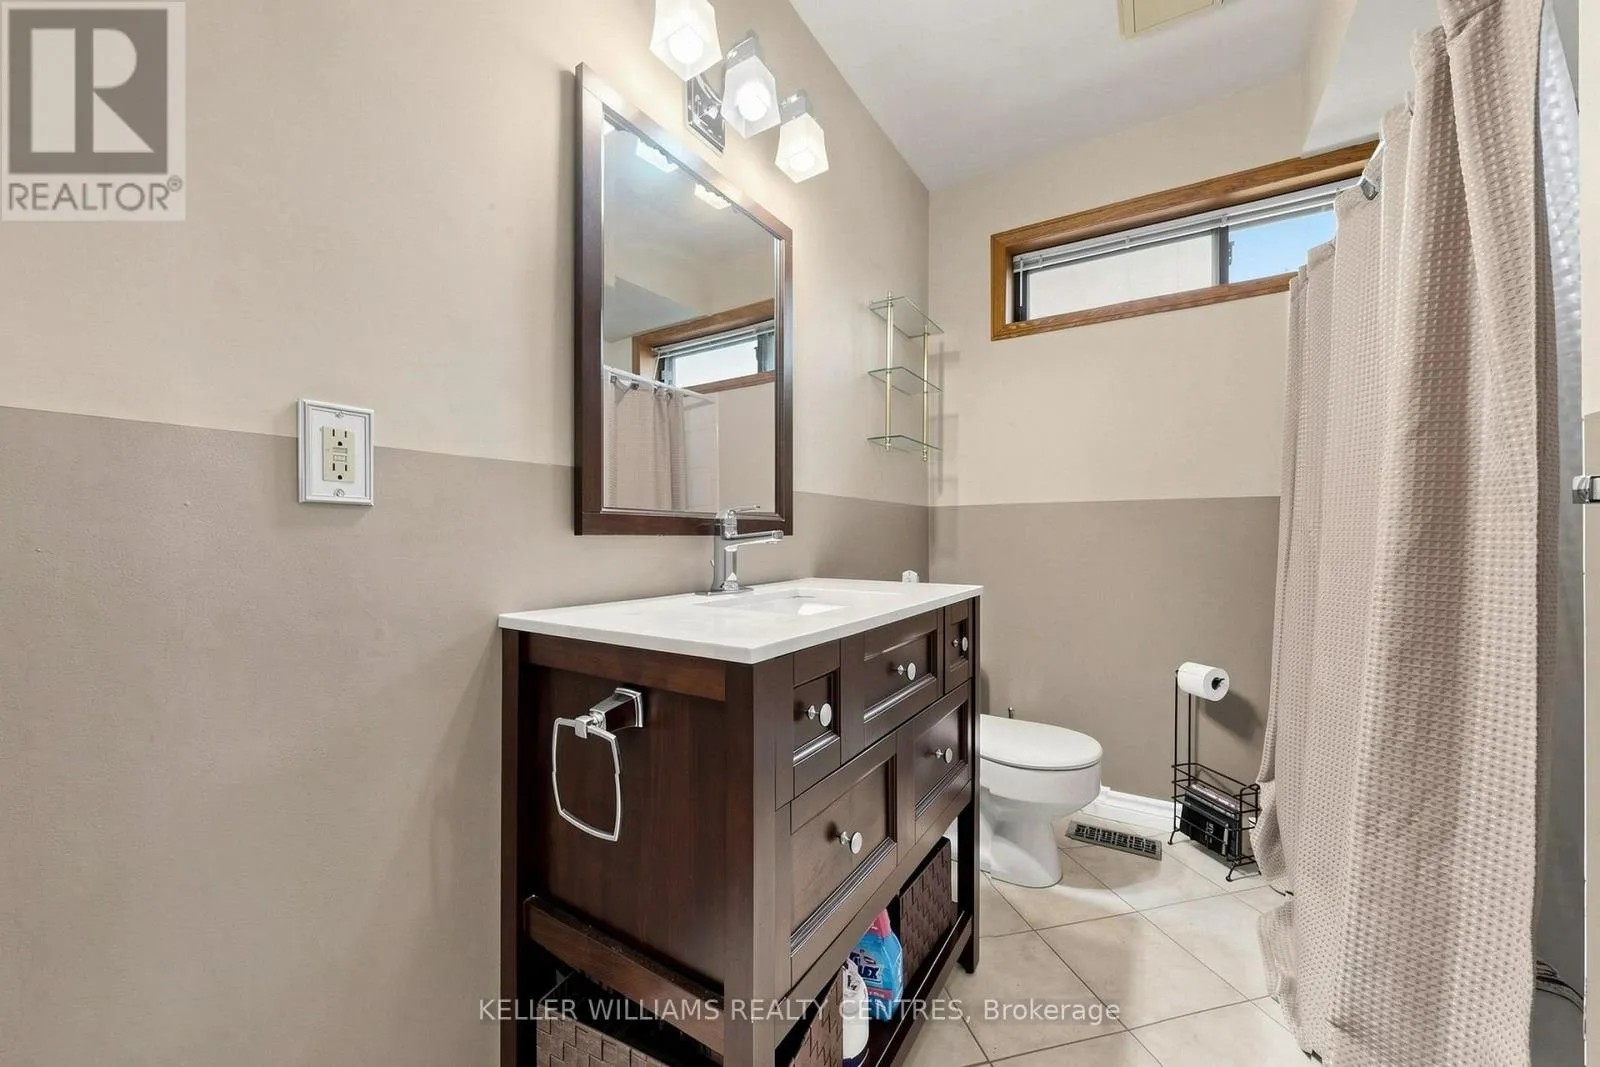
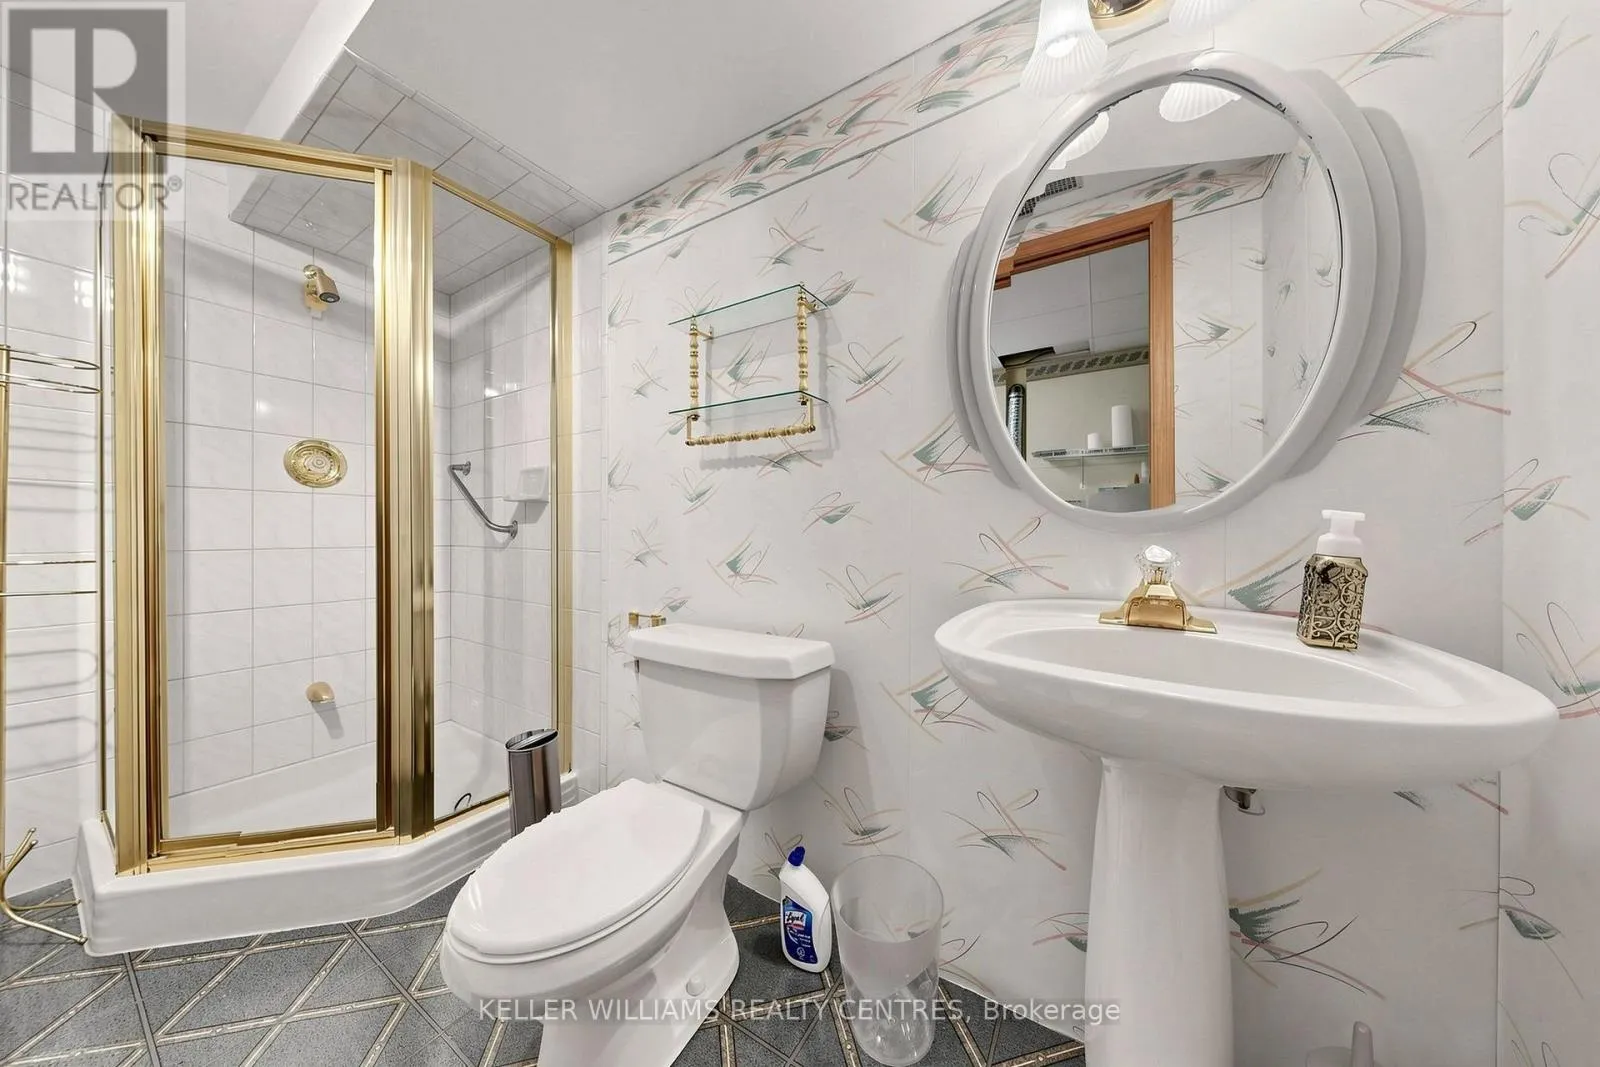
Bathrooms Total
2
Bedrooms Above Ground
3
Bedrooms Total
4
Amenities
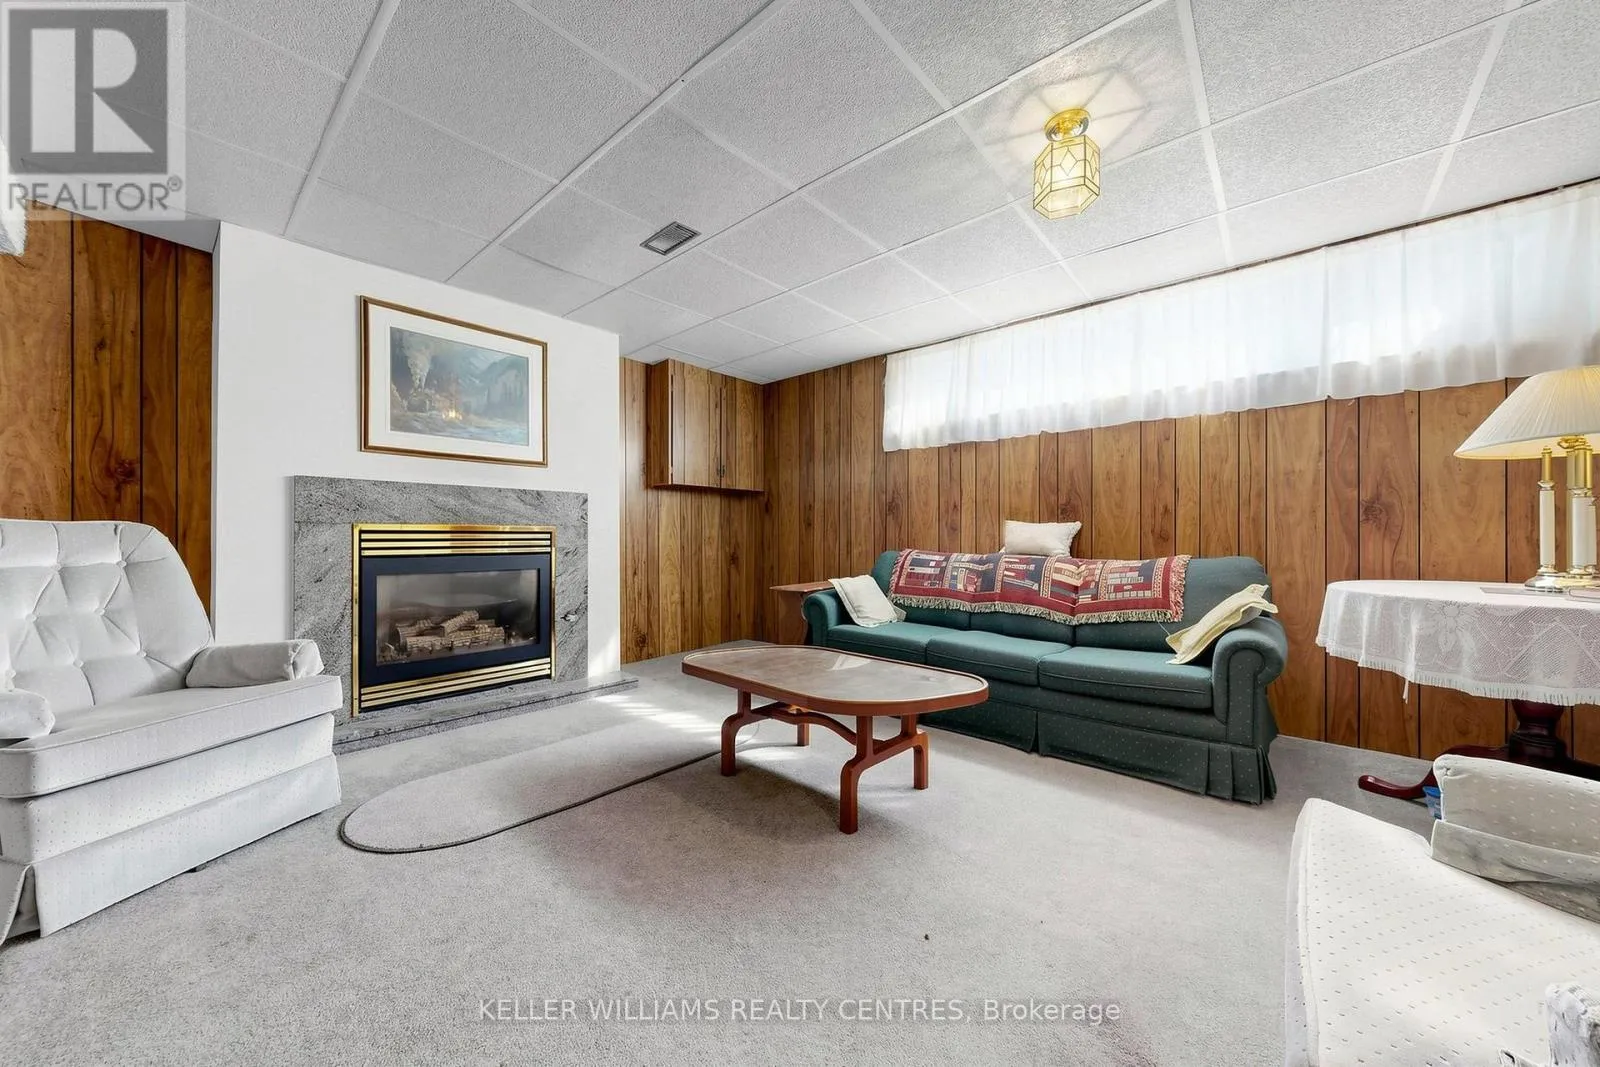
Fireplace(s)
Exterior Finish
Brick
Fireplace Present
Yes
Basement Type
N/A (Finished)
Basement Features
Building Heating Type
Forced air
Heating Fuel
Natural gas
Building Cooling Type
Central air conditioning

Utilities

Water
Municipal water
Utility Sewer
Sanitary sewer

Room Layout

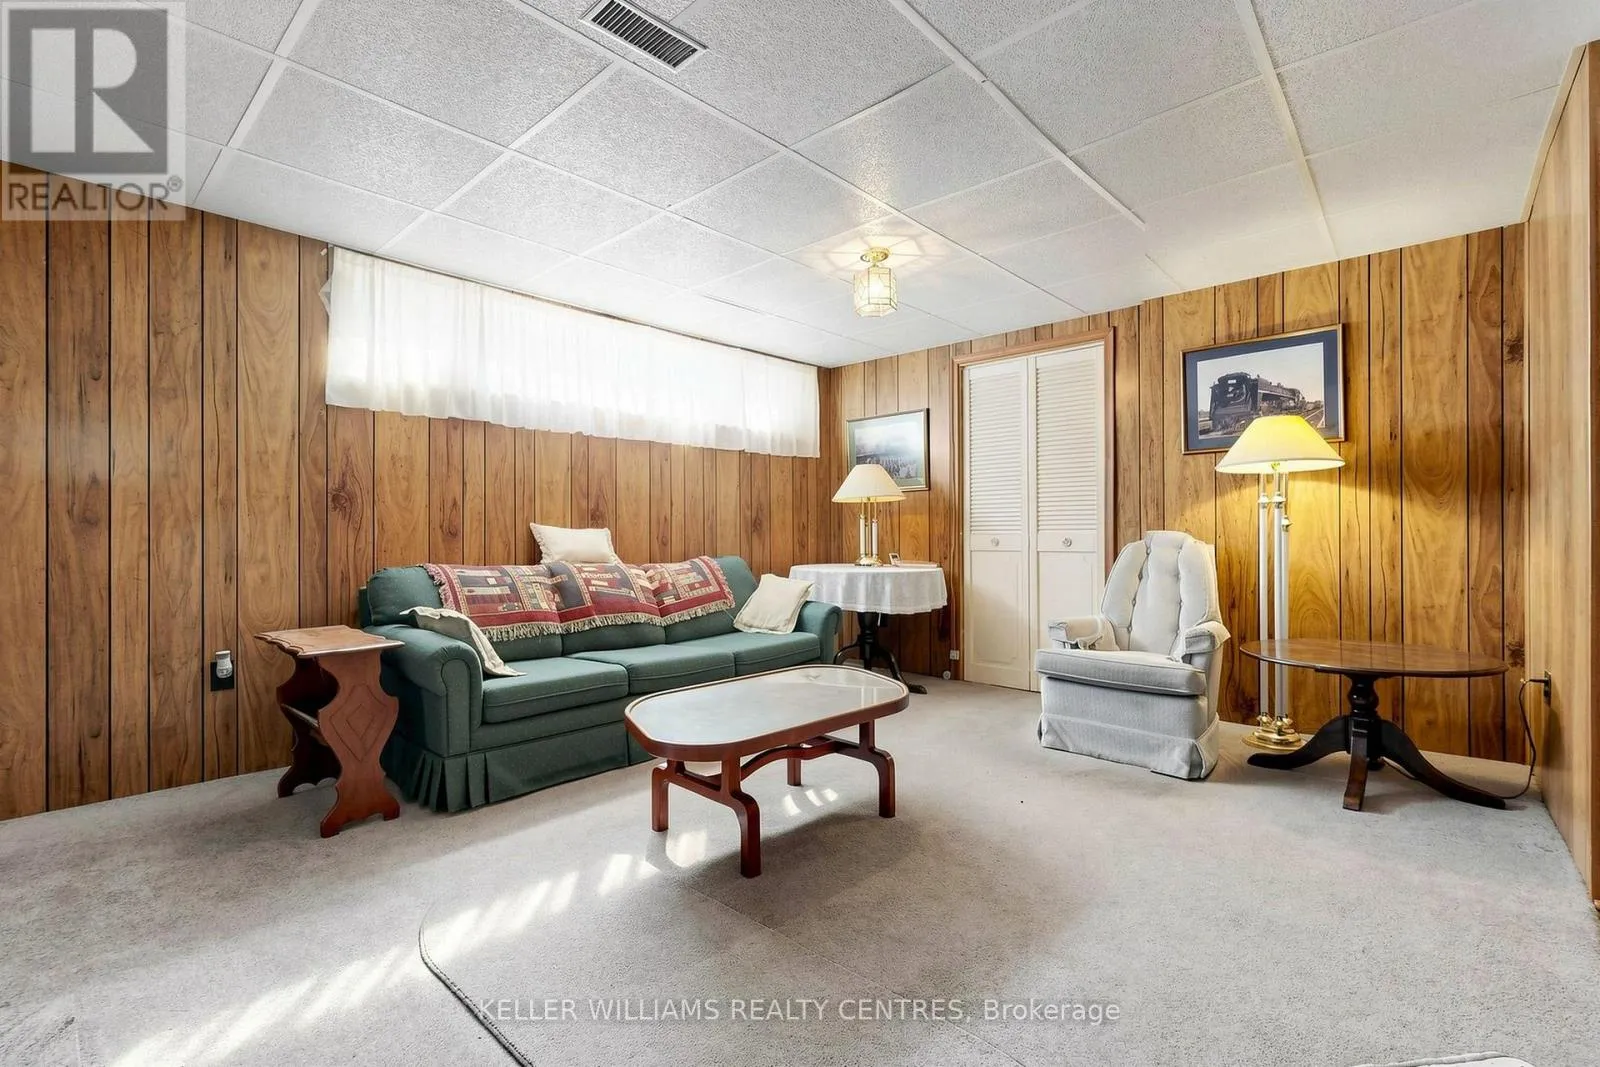
Recreational, Games room
Basement
6.71 m x 4.88 m
Bedroom 4
Basement
3.66 m x 2.74 m
Utility room
Basement
5.79 m x 3.35 m
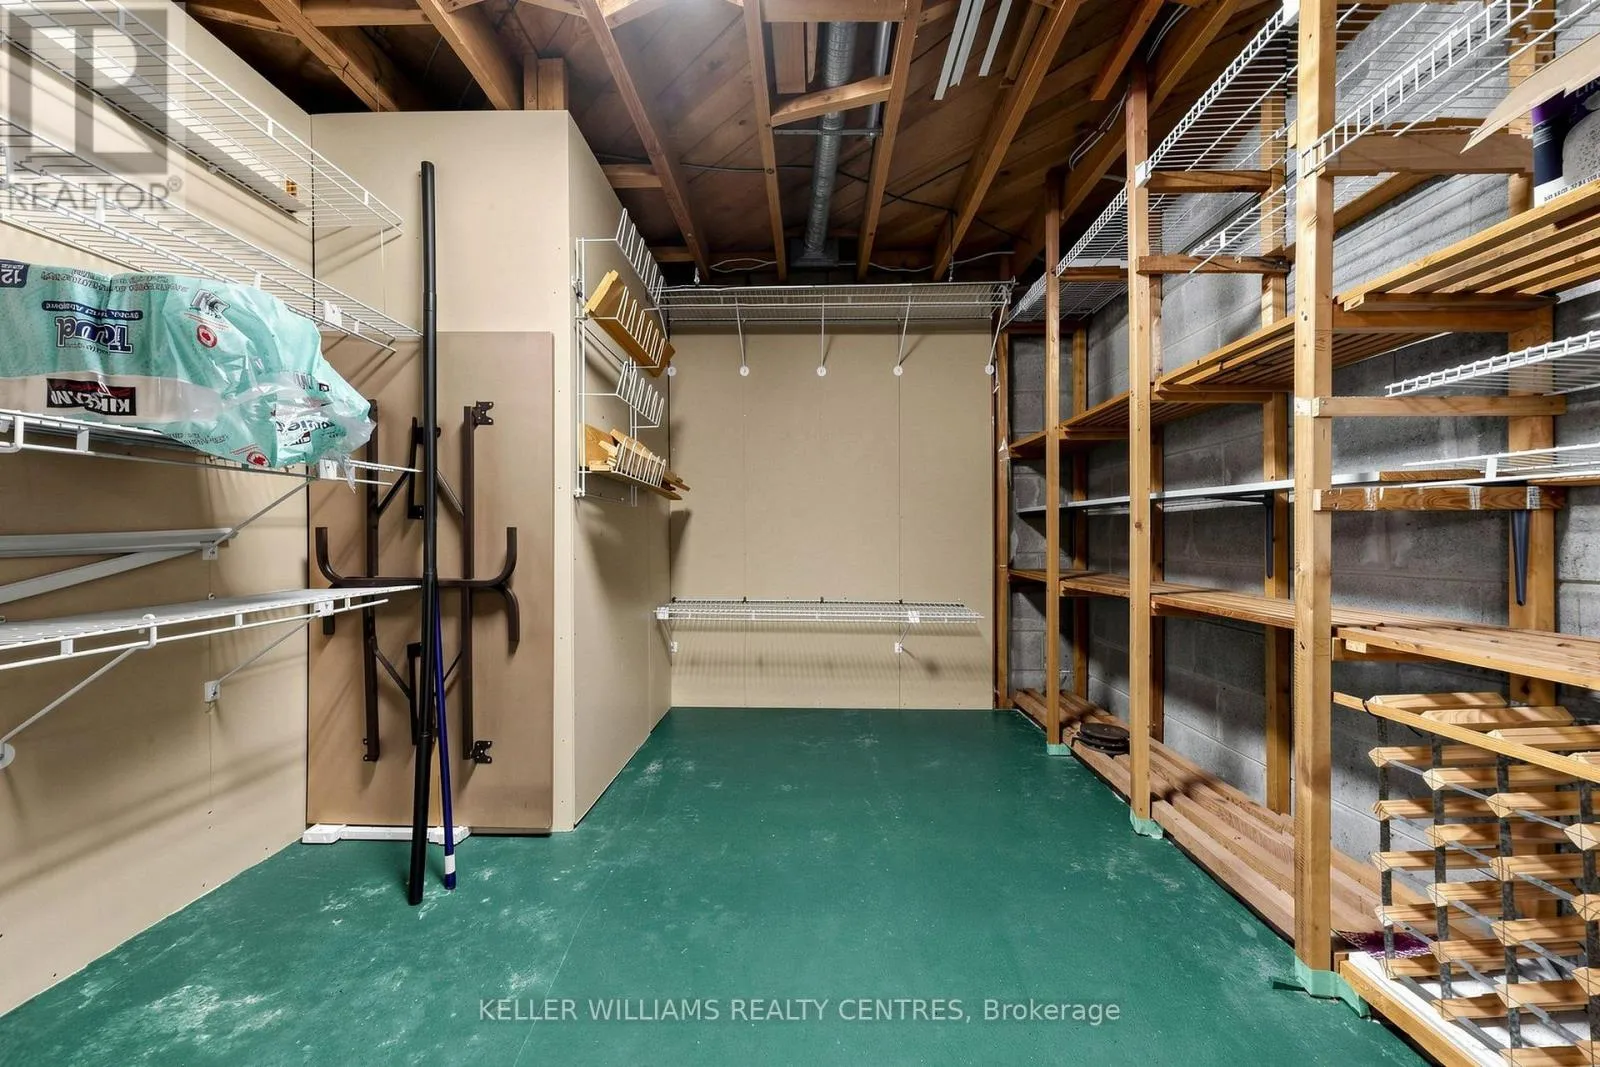
Utility room
Other
3.05 m x 3.05 m
Kitchen
Ground level
3.66 m x 2.74 m
Eating area
Ground level
1.83 m x 1.52 m
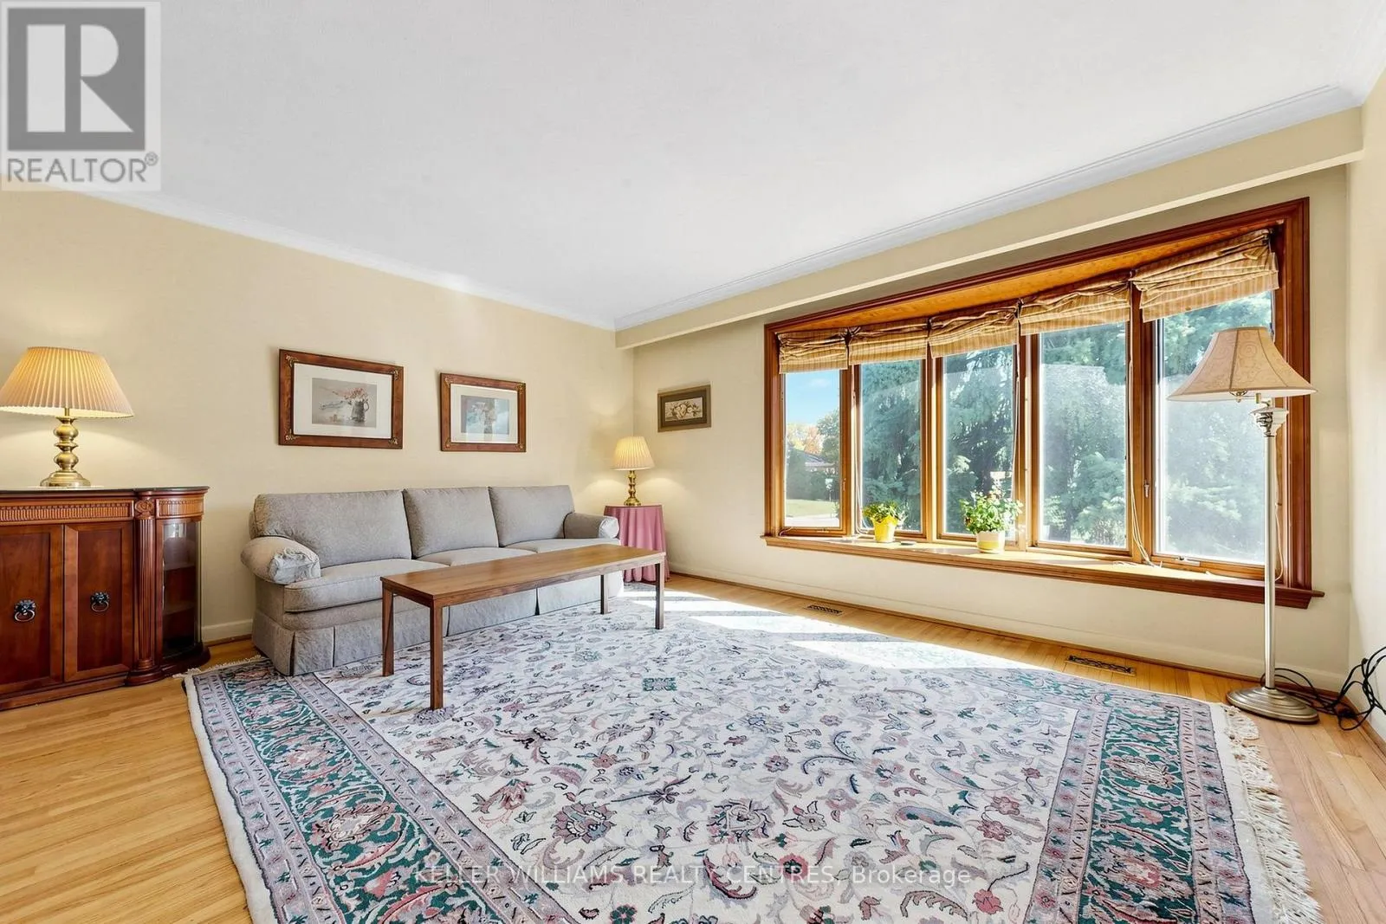
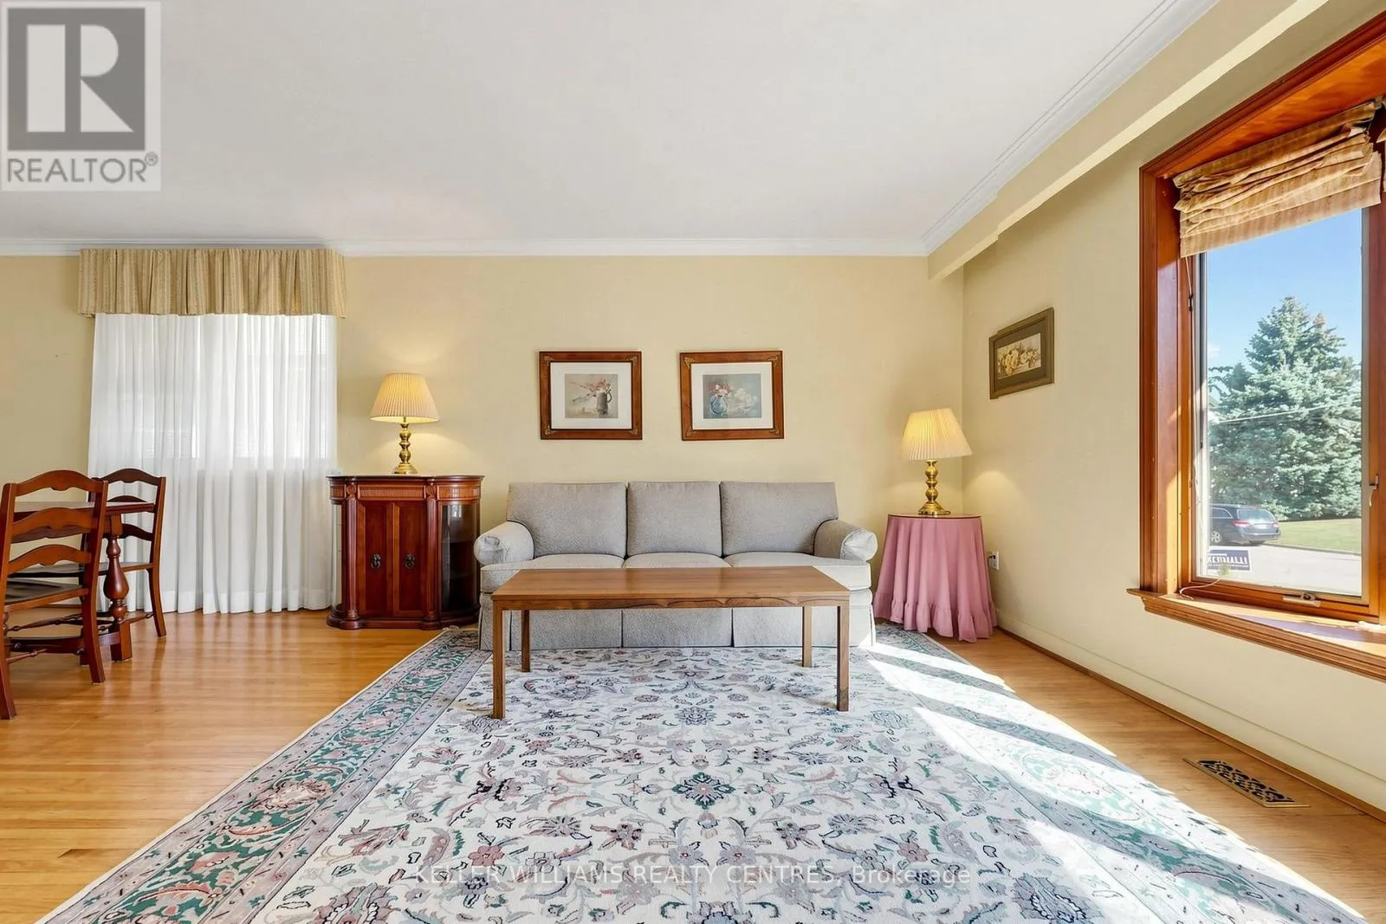
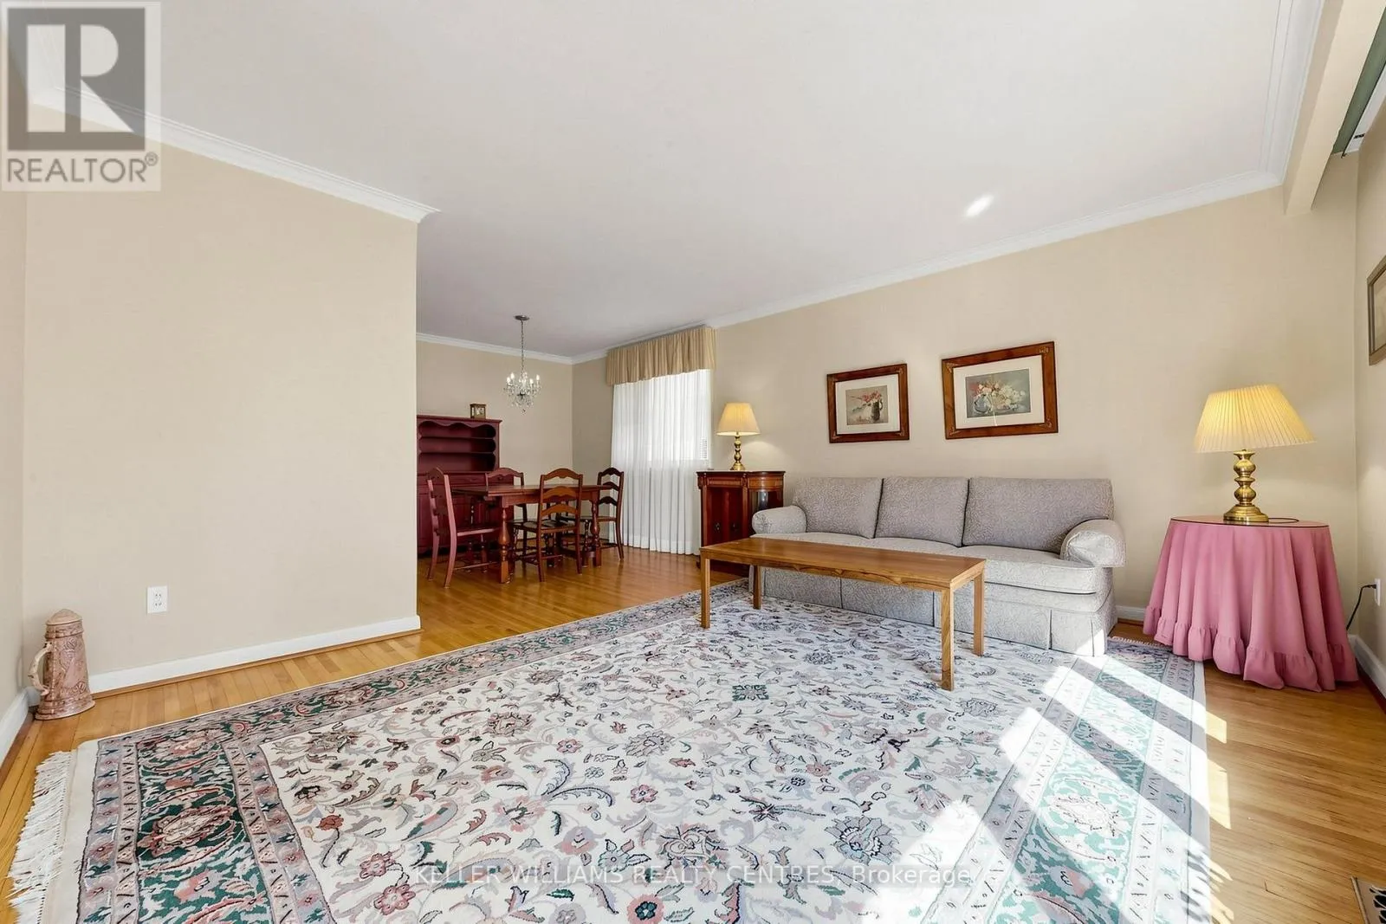
Living room
Ground level
4.88 m x 3.96 m
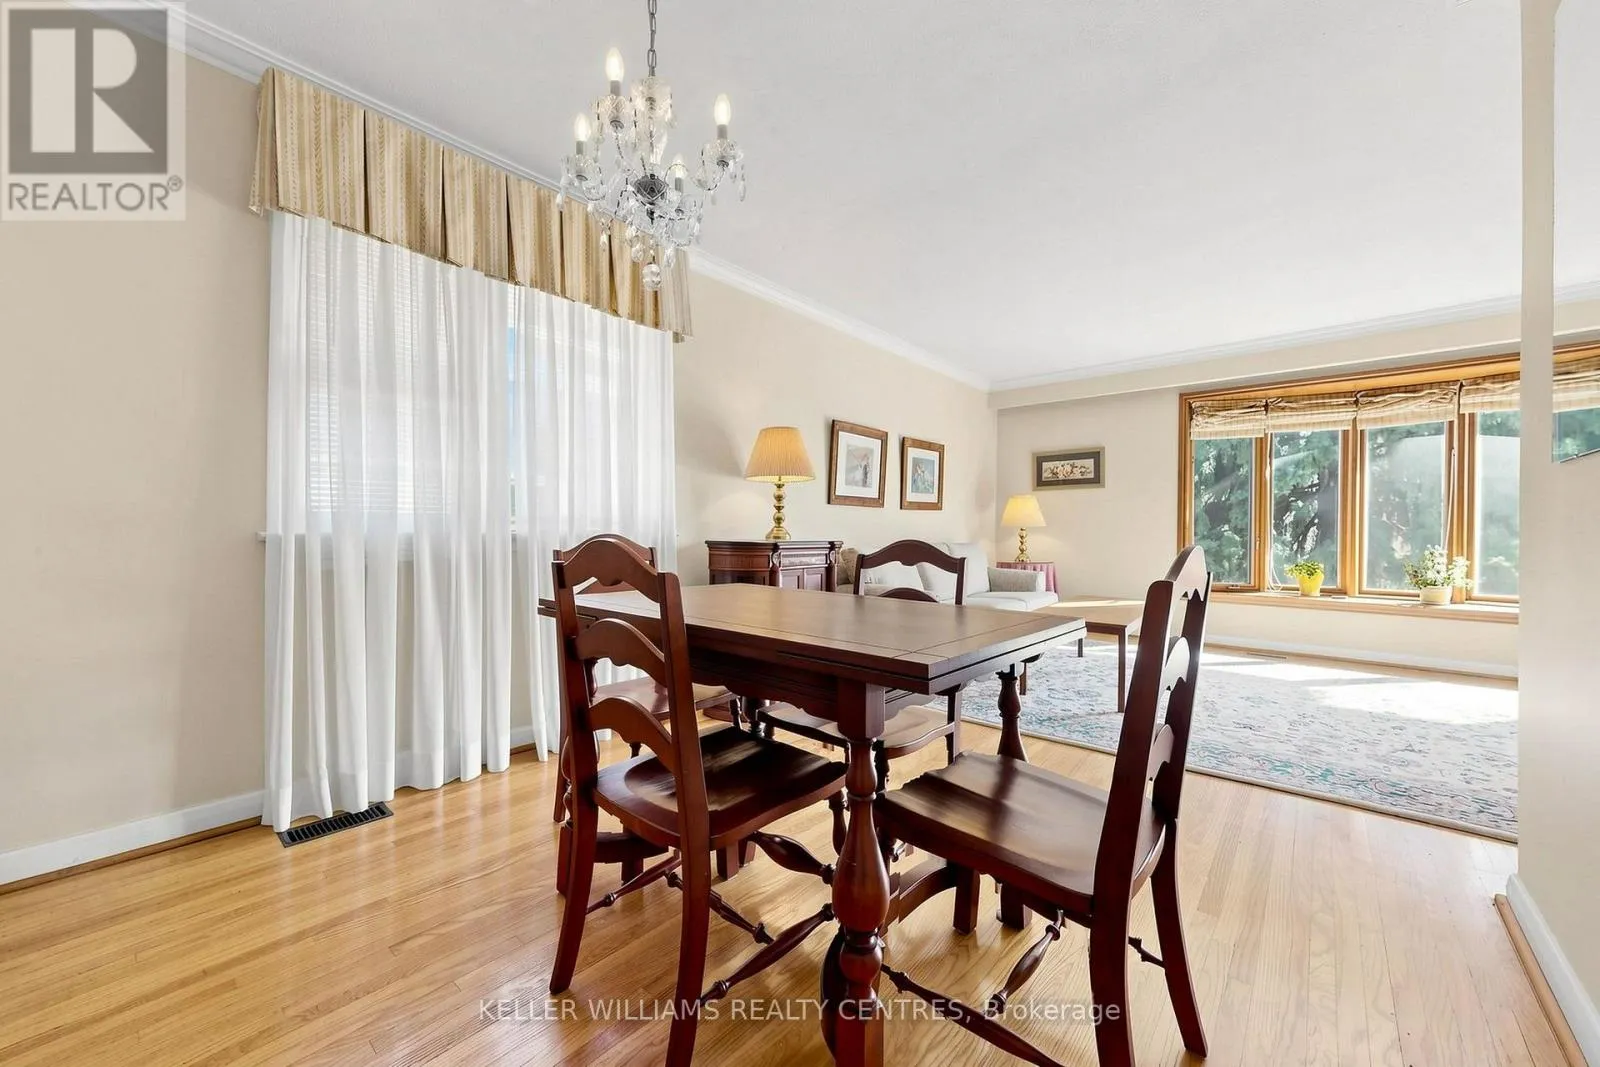
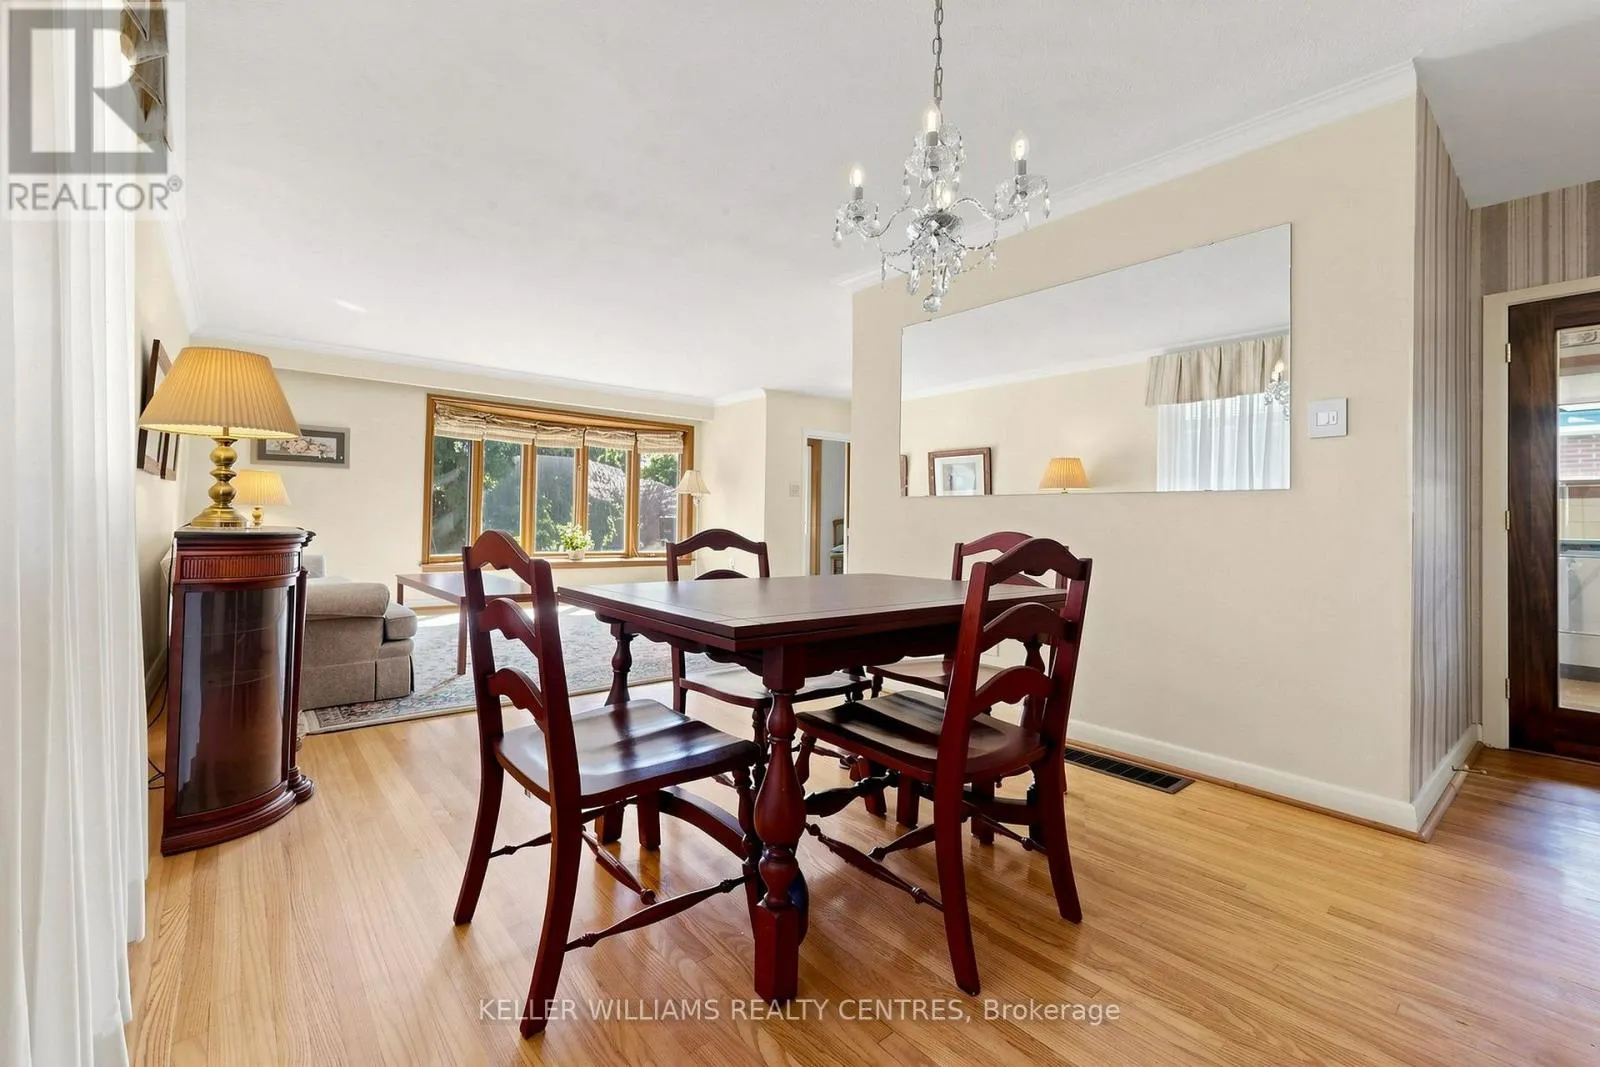
Dining room
Ground level
3.35 m x 3.05 m
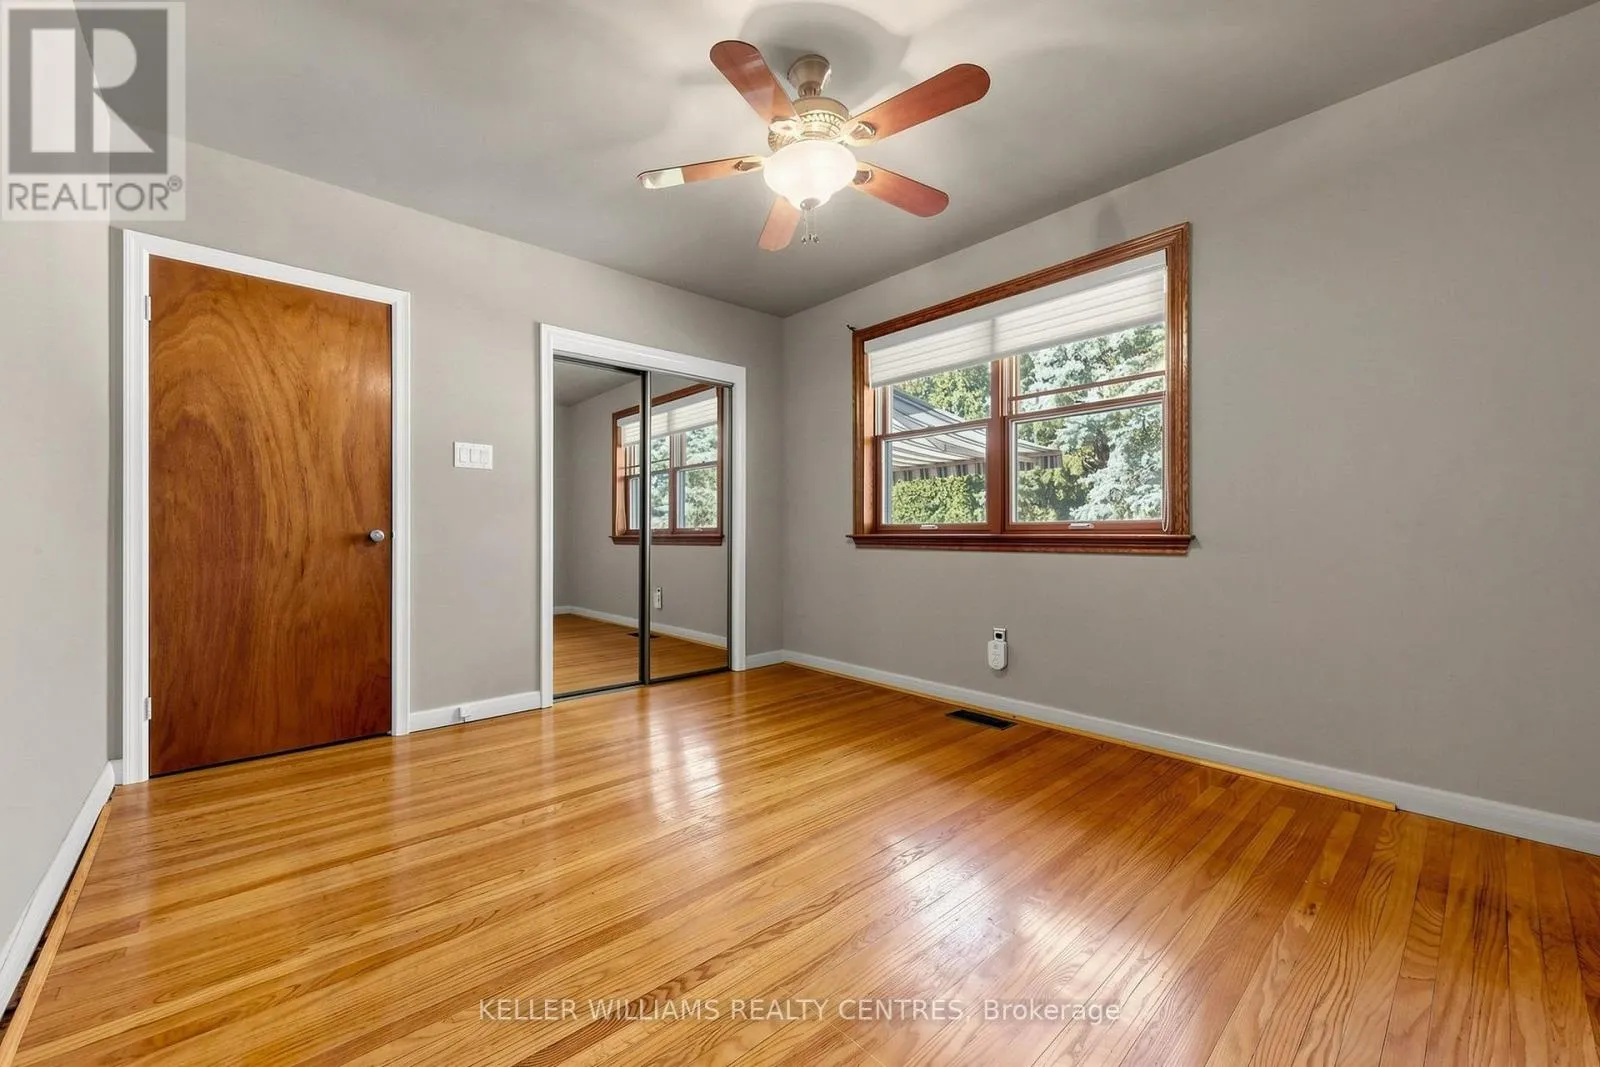
Primary Bedroom
Ground level
3.35 m x 3.05 m
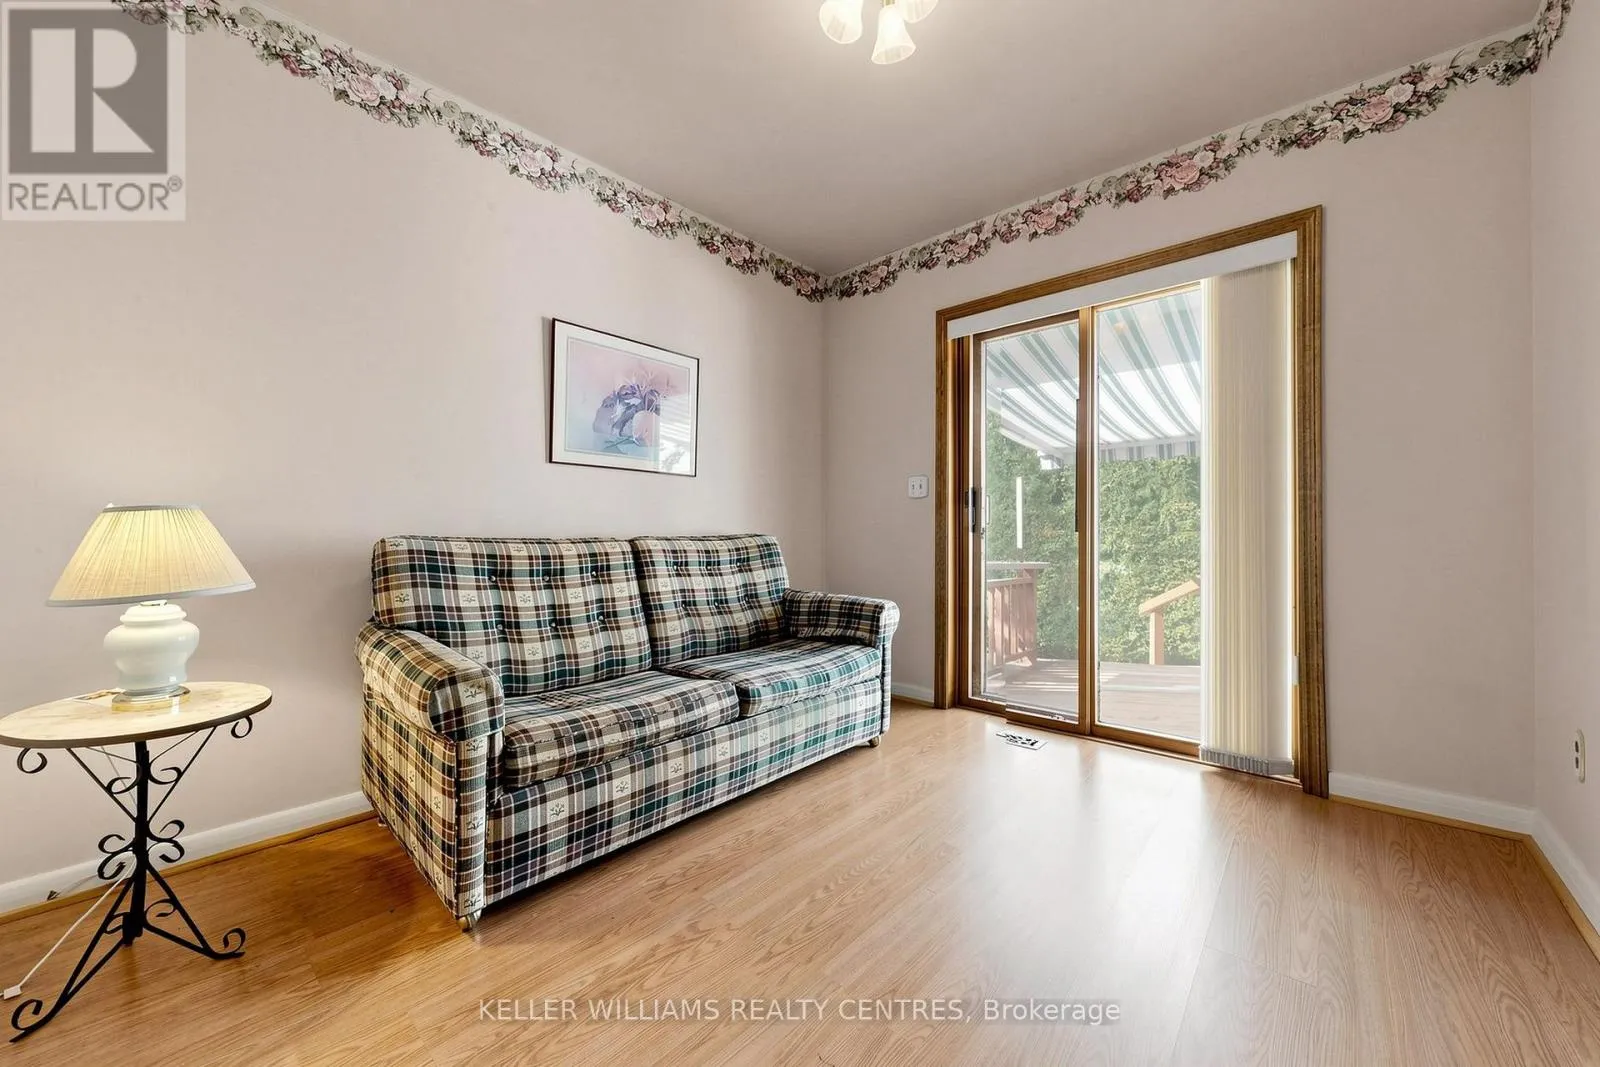
Bedroom 2
Ground level
3.2 m x 2.74 m
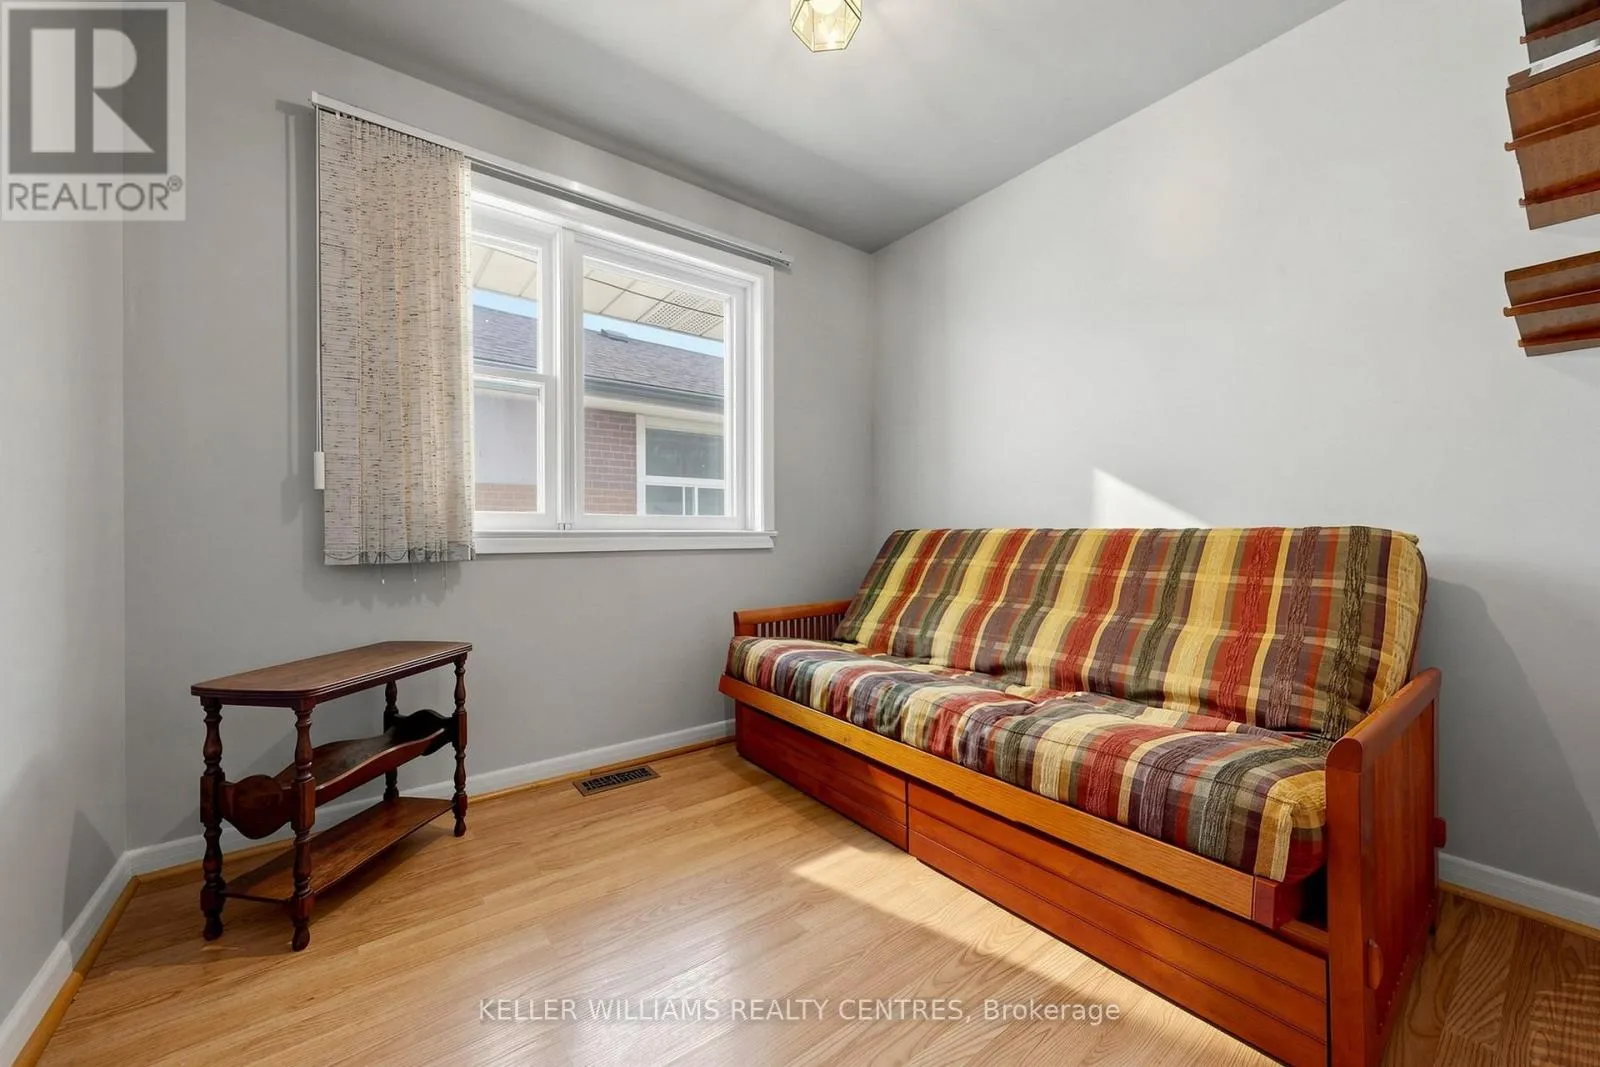
Bedroom 3
Ground level
2.74 m x 2.74 m

Location

Learn more about this property
Listing provided by:
KELLER WILLIAMS REALTY CENTRES
MLS® number:
N13876344
Agent:
Cecilia Silbernagel
*Indicates required field
Name is required
Email is required
Please enter a valid phone number (e.g., 416-111-1111).

Community Spotlight: Homes For sale in Your Neighborhood