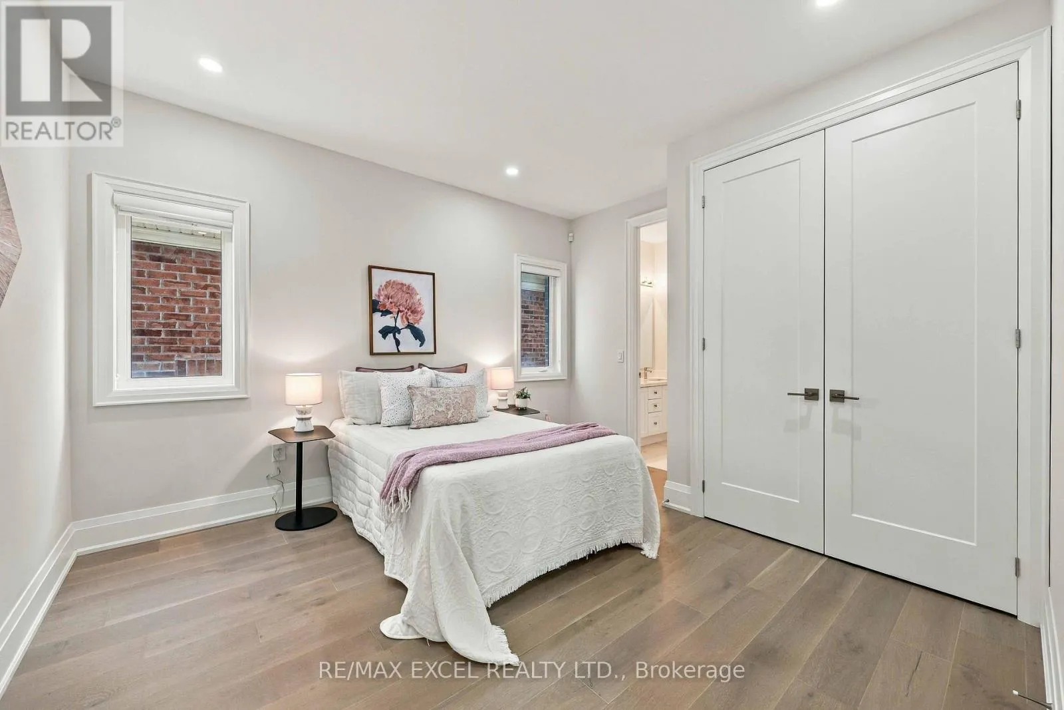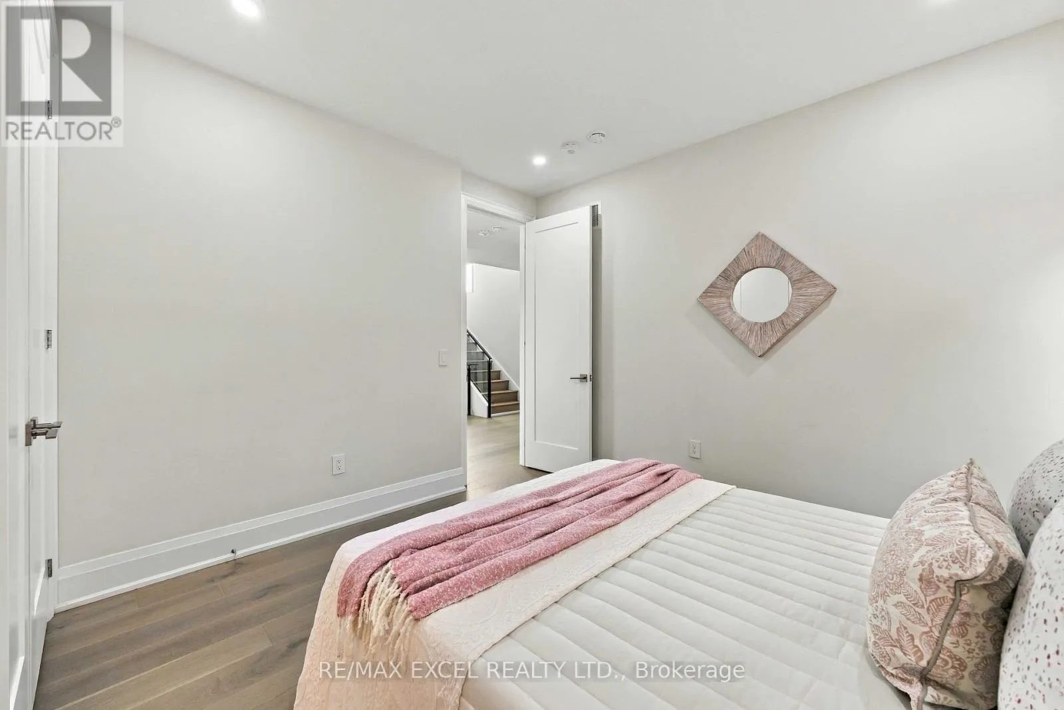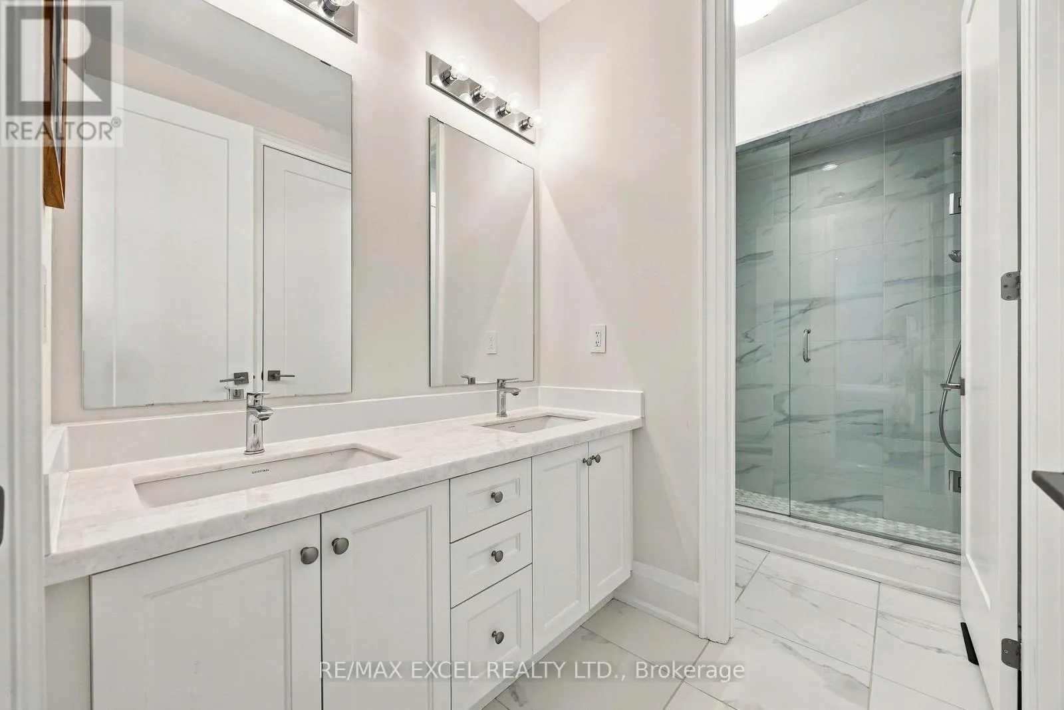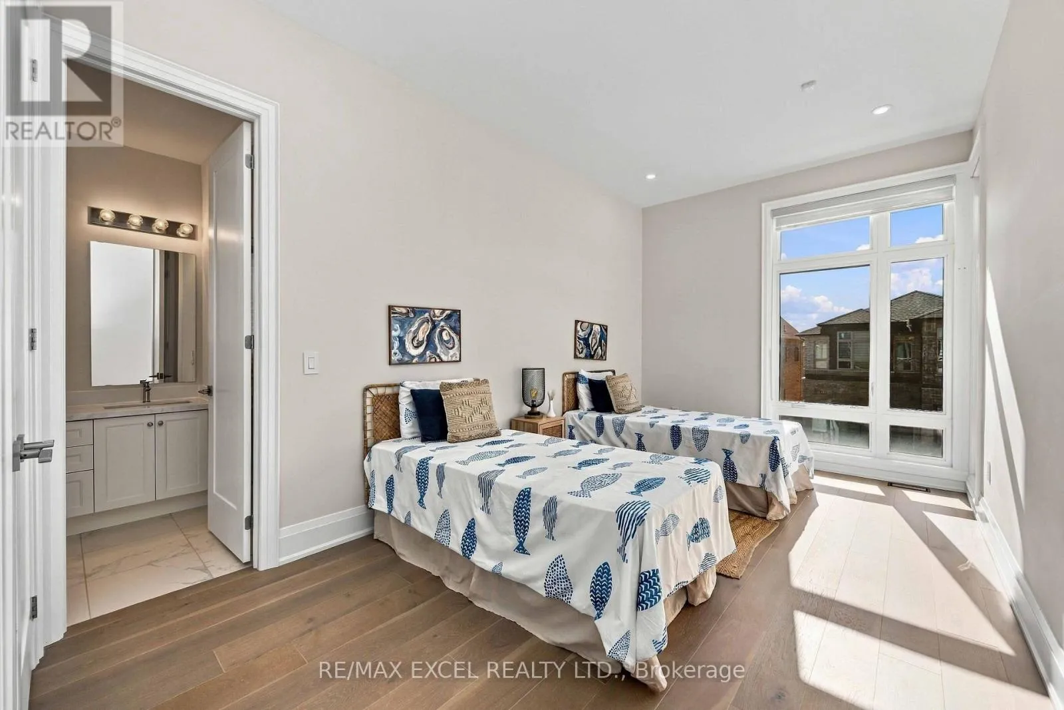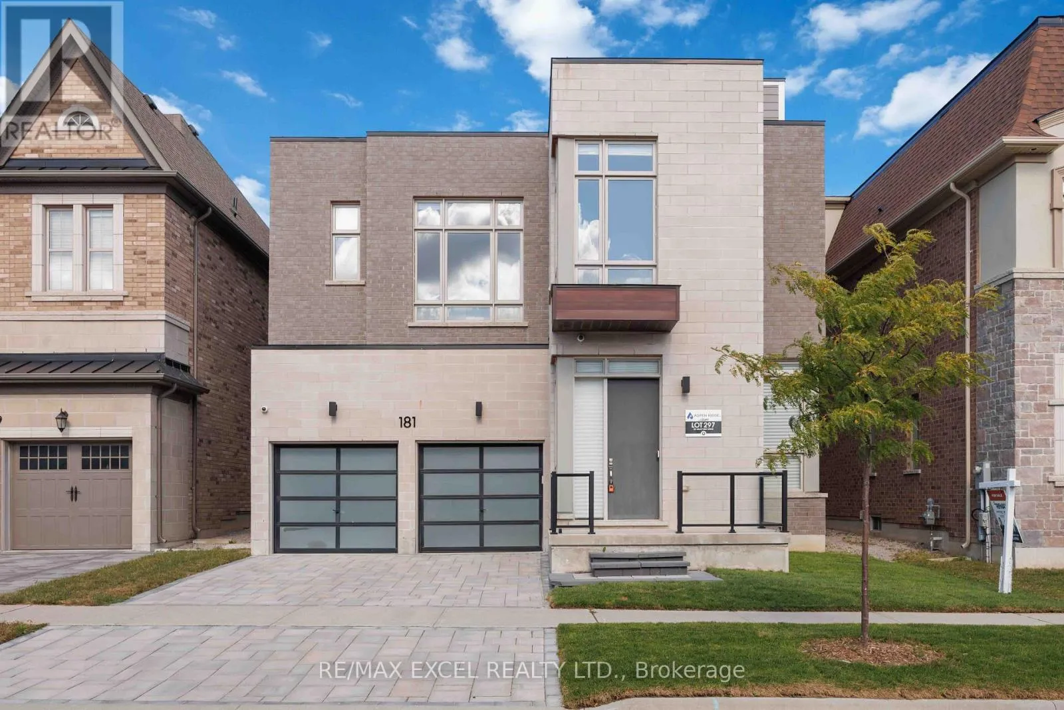
181 Milky Way Drive, Richmond Hill, Ontario L4C 5H3

Listed for:
$2,388,888
5 beds
6 baths
Listed 13 days ago
House for rent: 181 Milky Way Drive, Richmond Hill, Ontario L4C 5H3

View all 49 photos

About

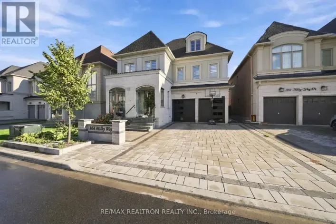
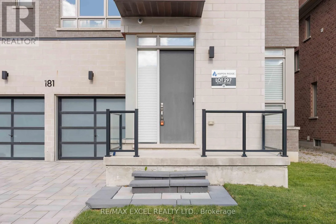
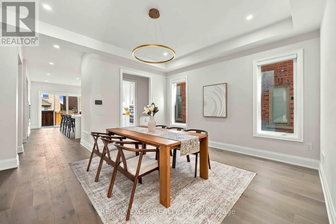
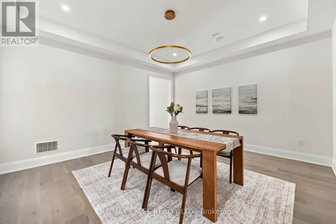
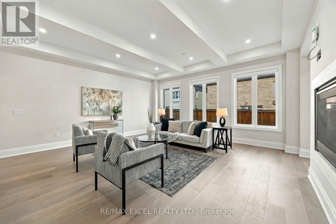
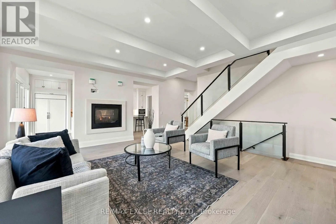
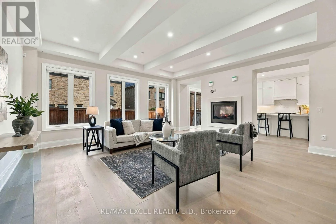
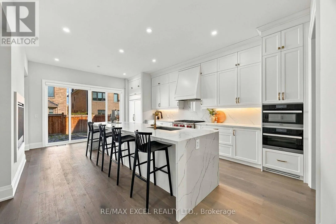
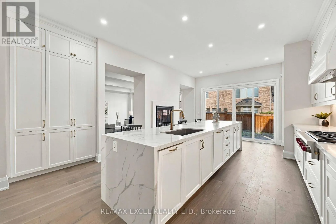
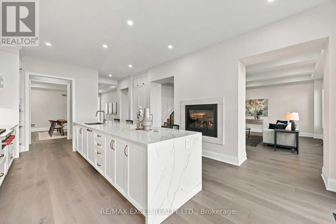
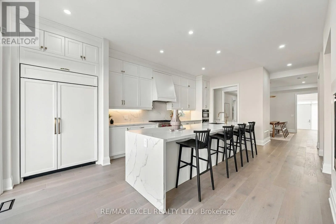
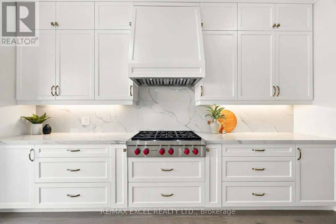
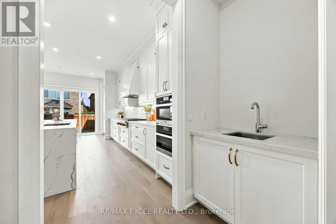
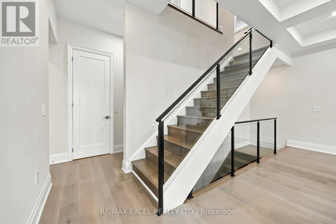
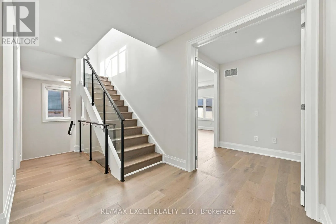
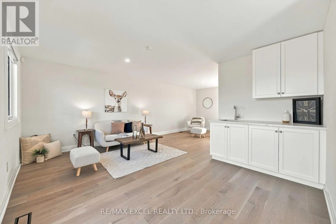
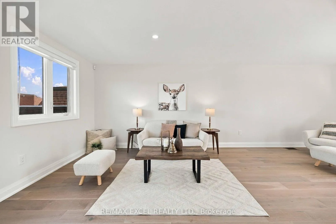
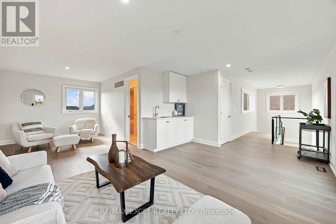
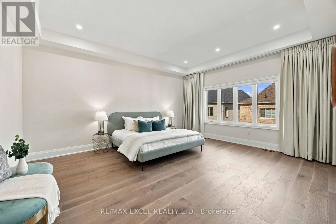
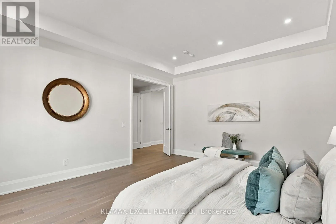
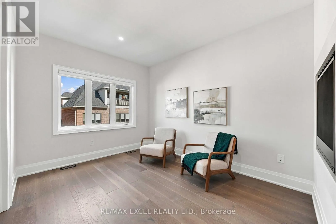
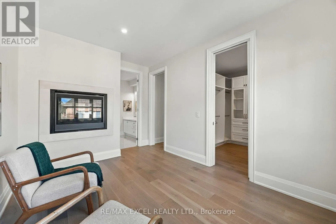
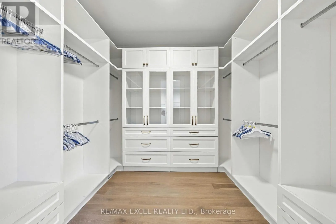
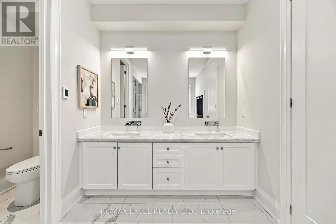
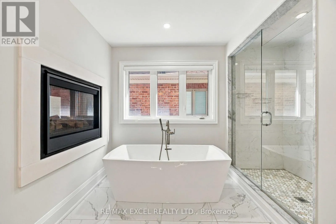
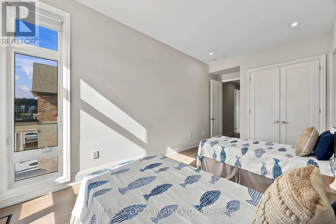
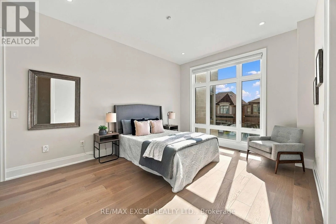
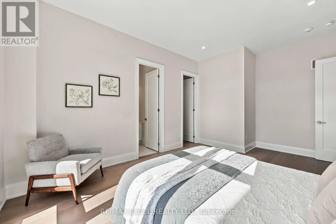
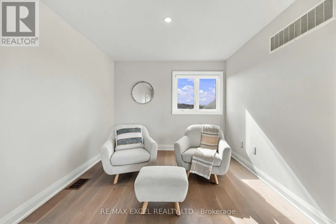
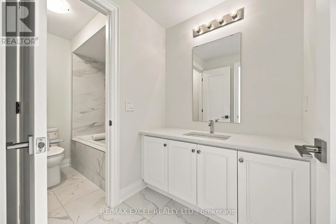
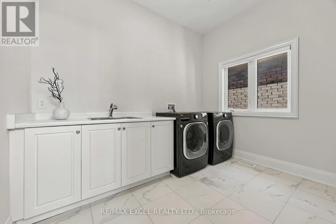
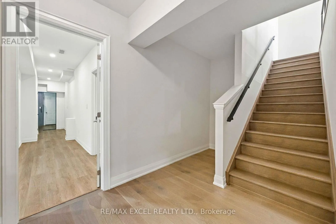
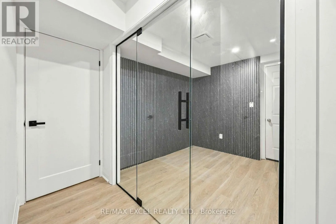
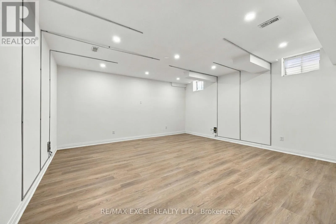
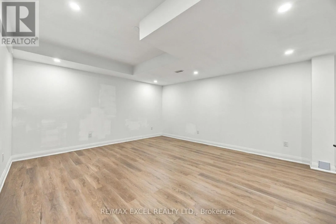
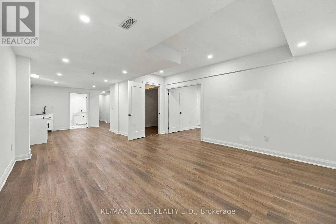
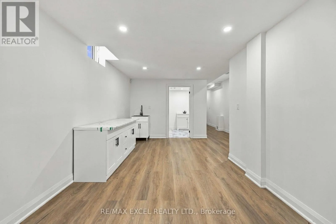
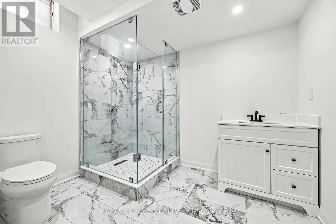
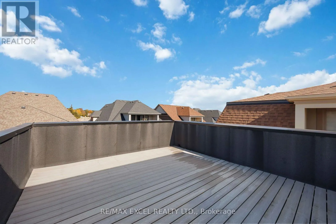
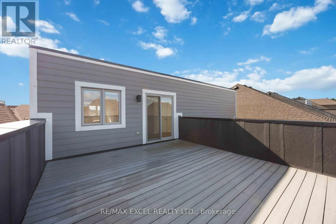
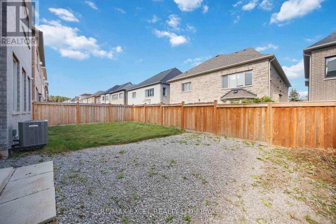
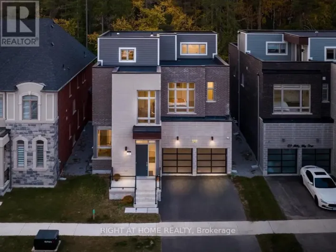
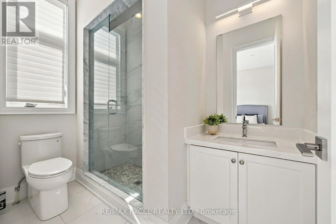
Bayview Ave & 16th Ave Luxury Living In Richmond Hill's Prestigious Observatory Hill Community! This Stunning Aspen Ridge Araya Model Offers Over 4,300 Sq Ft Above Grade Plus A Professionally Finished Basement. Featuring 4+1 Bedrooms, 6 Bathrooms And A Spacious Third-Floor Loft With Wet Bar, Full Bath And Walk-Out To A Private 280+ Sq Ft Balcony. The Gourmet Kitchen Showcases Custom Cabinetry, Quartz Waterfall Island, Brushed Gold Accents And Premium Sub-Zero, Wolf, Miele And Cove Appliances. Elegant Living Spaces Feature 10 Ft Main Floor Ceilings, 9 Ft Second Floor Ceilings, 10 Ft Ceilings In Three Bedrooms, 7-Inch Hardwood Flooring, Glass Staircase Railings, Designer Ceiling Details, 57 Pot Lights And Two Double-Sided Gas Fireplaces. The Luxurious Primary Suite Offers A Custom Walk-In Closet, Fireplace And Spa-Inspired 5-Piece Ensuite. The Finished Basement Features Heated Floors, Home Theatre, Recreation Area, Lounge And Bar. Additional Highlights Include Premium Window Coverings And Two HVAC Systems With Built-In Humidifiers. Approximately $350K In Builder Upgrades Plus Extensive Owner Improvements. Conveniently Located Near Bayview Secondary School, Parks, Shopping, Restaurants, GO Transit And Highways 404/407. An Exceptional Home Offering Luxury, Space And Comfort In A Prime Location! (id:27476)

Property Highlights

MLS® Number
N13884300
Type
Single Family
Community Name
Observatory
Ownership Type
Freehold
Land Size
45 x 98.4 FT
Parking Space Total
4

Building

Building Type
House
Storeys
3.00
Square Footage
3500 - 5000 sqft
Bathrooms Total
6
Bedrooms Above Ground
4
Bedrooms Total
5
Amenities
Fireplace(s) Place of Worship, Park, Schools, Public Transit
Exterior Finish
Brick, Stone
Fireplace Present
Yes
Basement Type
N/A (Finished)
Basement Features
Building Heating Type
Forced air
Heating Fuel
Natural gas
Building Cooling Type
Central air conditioning

Utilities

Water
Municipal water
Utility Sewer
Sanitary sewer

Room Layout

Primary Bedroom
Second level
4.6 m x 5.5 m
Bedroom 2
Second level
3.66 m x 3.96 m
Bedroom 3
Second level
3.05 m x 5.18 m
Bedroom 4
Second level
3.78 m x 5.55 m
Recreational, Games room
Third level
3.05 m x 3.47 m
Loft
Third level
6.46 m x 3.9 m
Recreational, Games room
Basement
5.41 m x 5.55 m
Recreational, Games room
Basement
4.64 m x 9.67 m
Other
Basement
2.73 m x 2.58 m
Dining room
Main level
4.9 m x 4.45 m
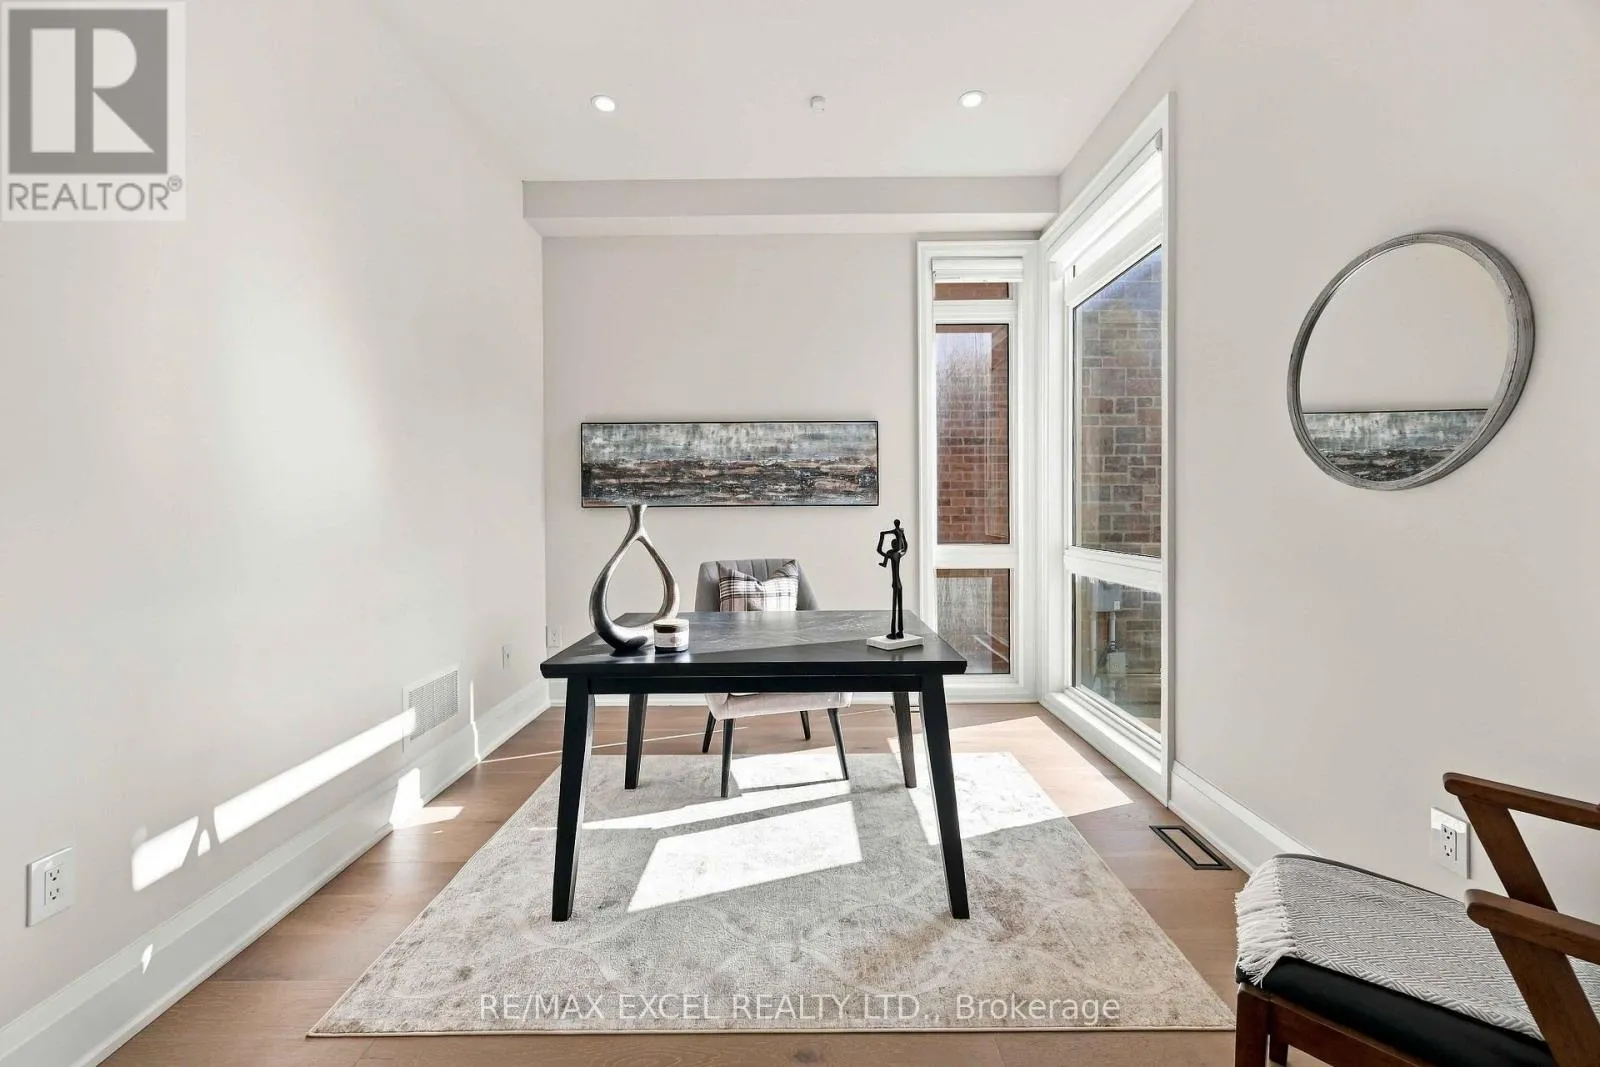
Office
Main level
3.35 m x 3 m
Kitchen
Main level
4.6 m x 6.65 m
Eating area
Main level
4.6 m x 6.65 m
Family room
Main level
5.67 m x 5.67 m

Location

Learn more about this property
Listing provided by:
RE/MAX EXCEL REALTY LTD.
MLS® number:
N13884300
Agent:
Michael Chau
*Indicates required field
Name is required
Email is required
Please enter a valid phone number (e.g., 416-111-1111).