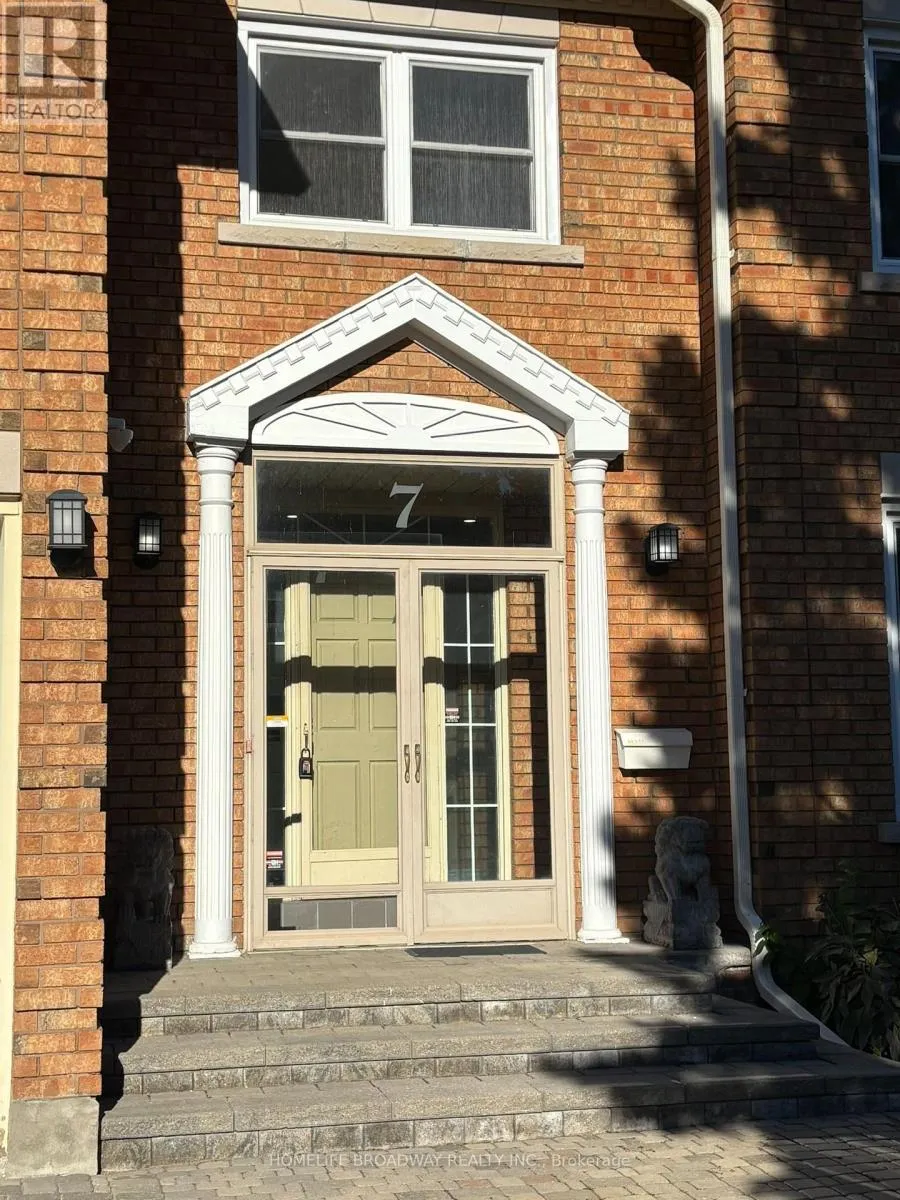
7 King's Cross Avenue, Richmond Hill, Ontario L4B 2M4

Listed for:
$2,390,000
5 beds
5 baths
Listed 8 days ago
House for rent: 7 King's Cross Avenue, Richmond Hill, Ontario L4B 2M4

View all 37 photos

About

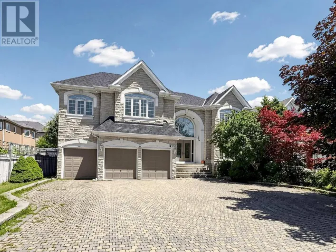
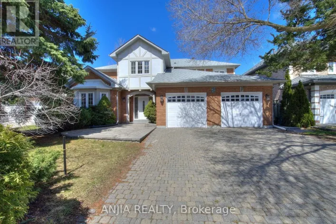
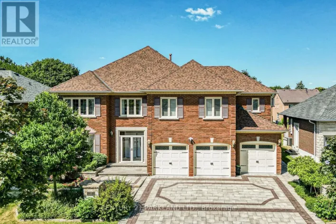
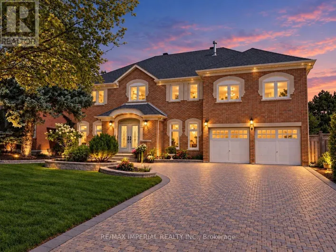
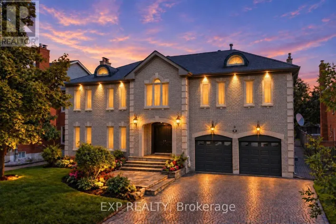
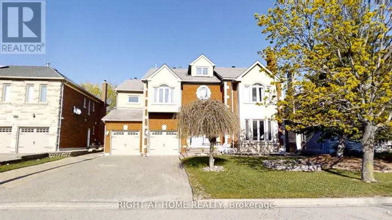
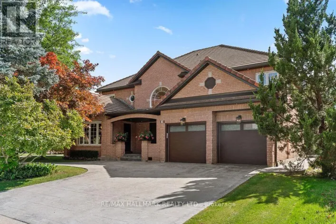
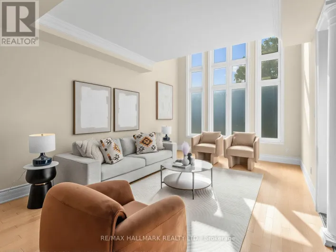
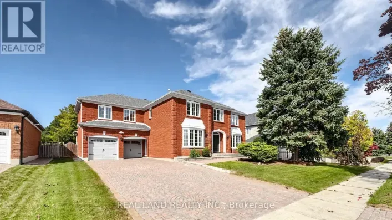
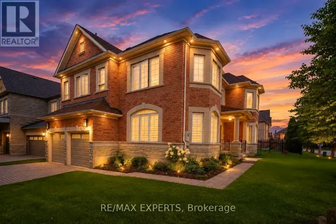
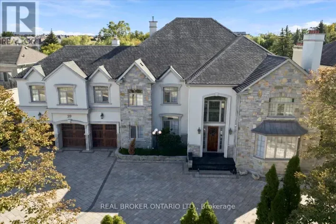
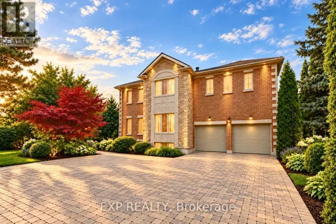
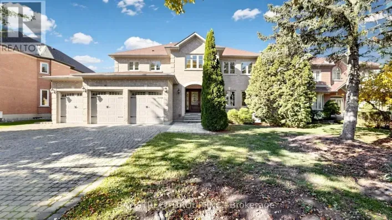
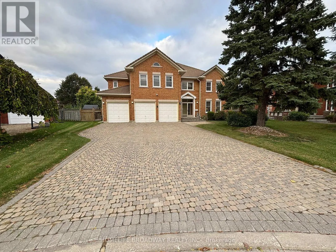
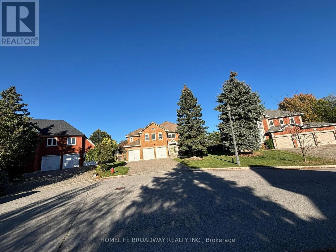
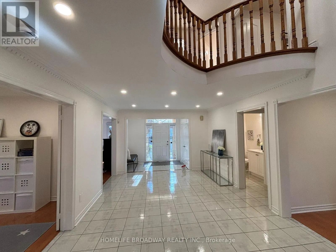
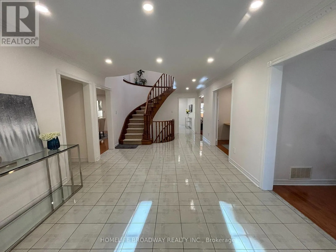
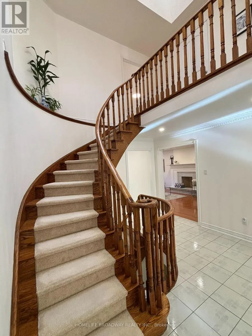
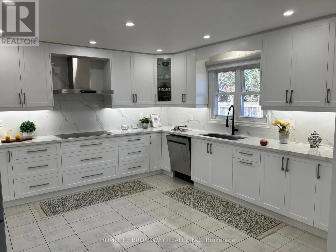
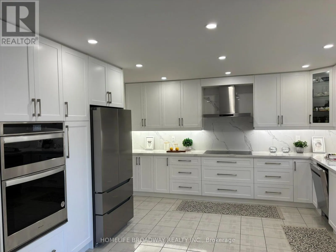
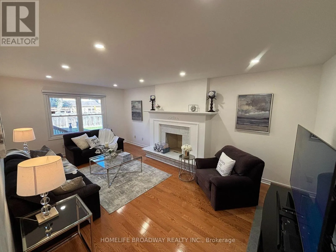
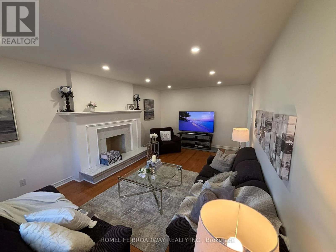
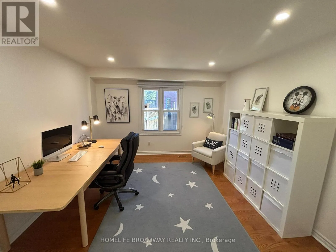
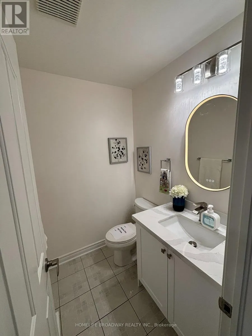
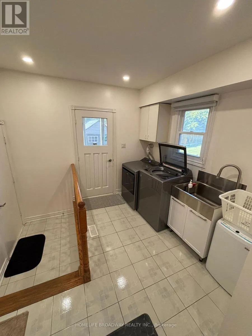
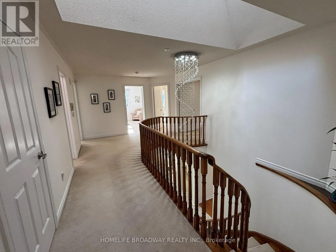
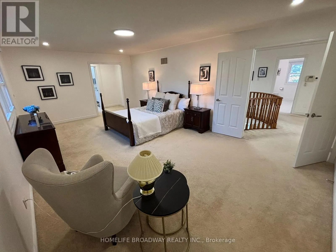
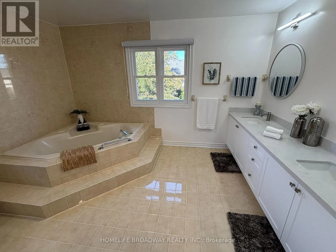
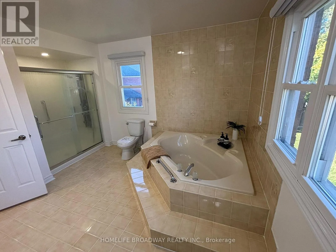
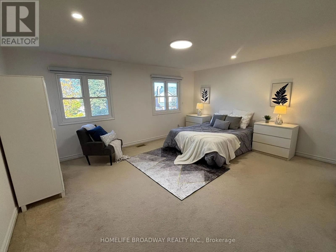
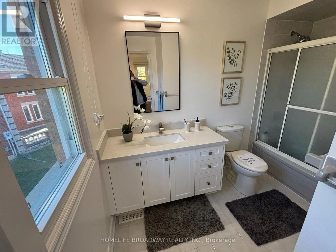
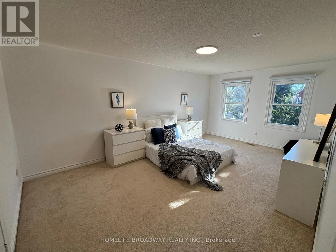
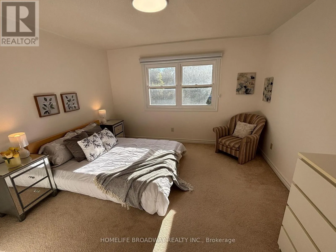
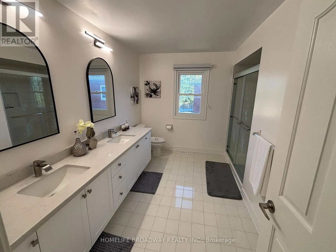
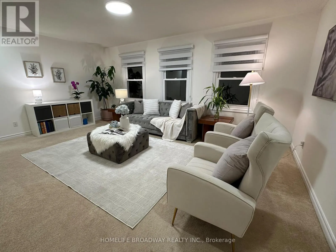
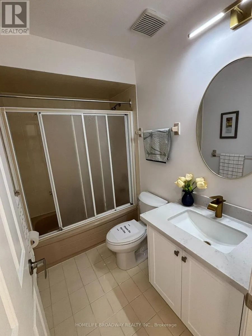
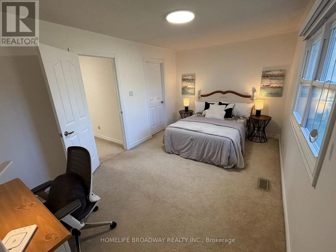
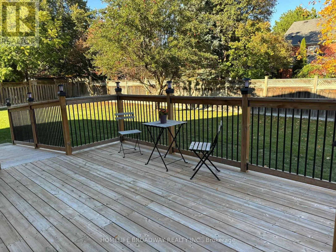
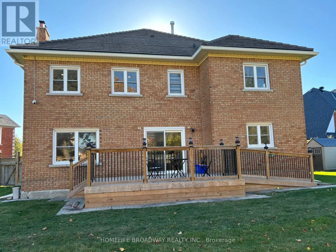
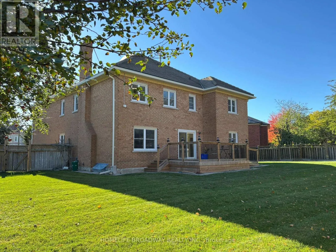
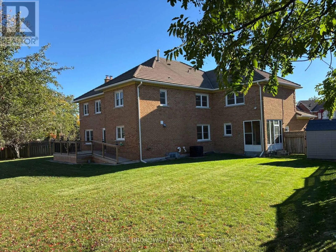
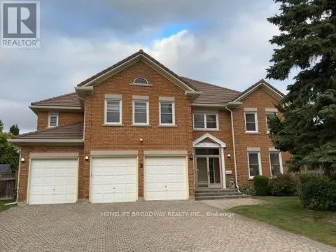
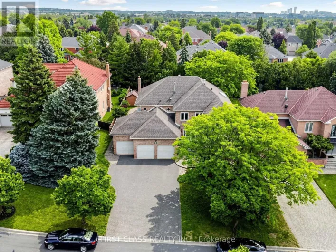
Bayview / Weldrick E Welcome To This Magnificent Residence In Prestigious Bayview Hill, Nestled On A Quiet Family Friendly Street. Exceptional Layout Offering Luxury, Comfort, And Convenience In One Of Richmond Hill's Most Sought-After Communities. Premium Pie-Shaped Lot Approx. 13,075 Sq. Ft. With An Impressive 150-Ft Depth. Approx. 4,600 Sq. Ft. Of Living Space Featuring 5 Spacious Bedrooms. A Rare Second Floor In-law Suite Complete With A Bedroom, Living area, And Full Washroom, Accessed Via A Separate Staircase. Attached 3-Car Garage And Private Driveway With No Sidewalk, Providing Parking For Up To 9 Vehicles. Renovated Kitchen (2025) With New Stainless Steel Appliances, Fresh Paint Throughout, And Modern Pot Lights. Durable Marley Tile Roof, No Shingle Replacement Required. Located Within The Top-Ranking Bayview Secondary School And Bayview Hill Elementary School Boundaries. Minutes To Hwy 404, Hwy 407, GO Transit, Parks, Shopping, Community Centre And All Amenities. (id:27476)

Property Highlights

MLS® Number
N14080746
Type
Single Family
Community Name
Bayview Hill
Ownership Type
Freehold
Land Size
17.6 x 45.9 M|under 1/2 acre
Parking Space Total
9

Building

Building Type
House
Storeys
2.00
Square Footage
3500 - 5000 sqft
Bathrooms Total
5
Bedrooms Above Ground
5
Bedrooms Total
5
Amenities
Fireplace(s) Public Transit, Schools
Exterior Finish
Brick
Fireplace Present
Yes
Basement Type
N/A (Unfinished)
Basement Features
Building Heating Type
Forced air
Heating Fuel
Natural gas
Building Cooling Type
Central air conditioning

Utilities

Water
Municipal water
Utility Sewer
Sanitary sewer

Room Layout

Bedroom 5
Second level
4.82 m x 3.05 m
Games room
Second level
5.61 m x 3.9 m
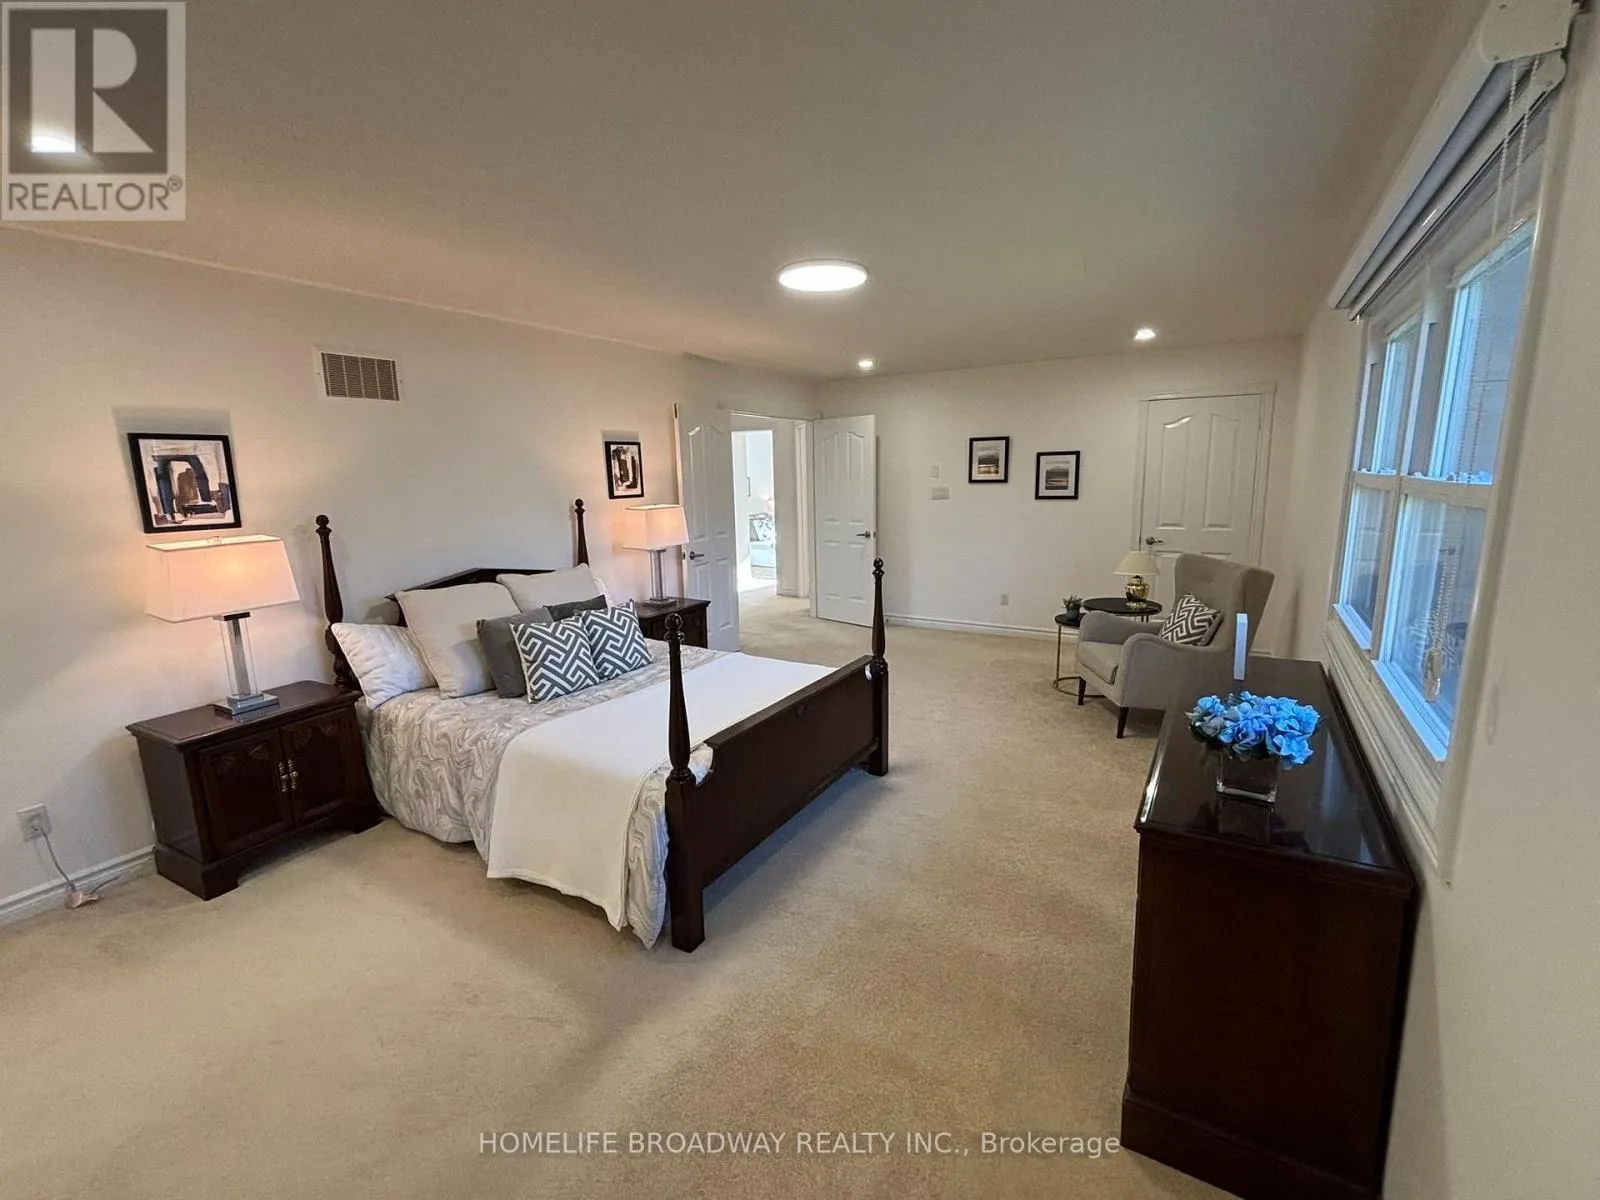
Primary Bedroom
Second level
4.02 m x 7.44 m
Bedroom 2
Second level
4.27 m x 5.18 m
Bedroom 3
Second level
3.66 m x 5.91 m
Bedroom 4
Second level
4.21 m x 3.72 m
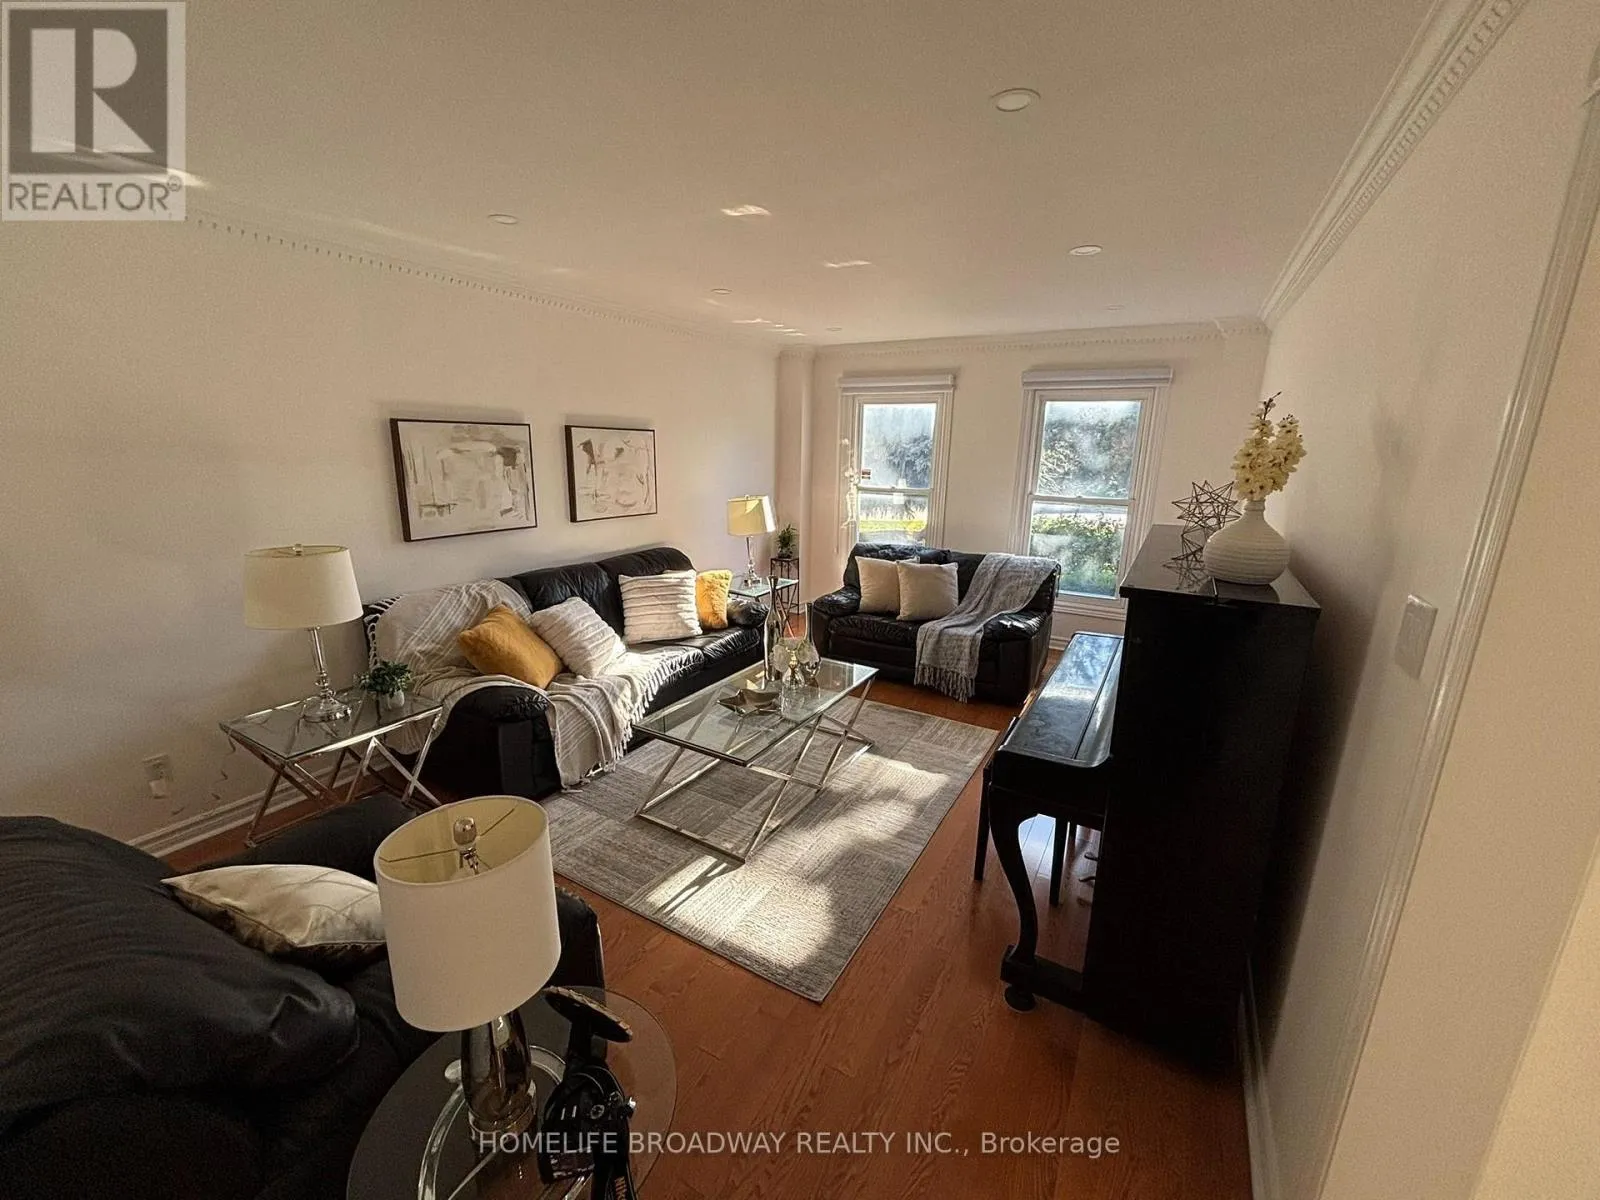
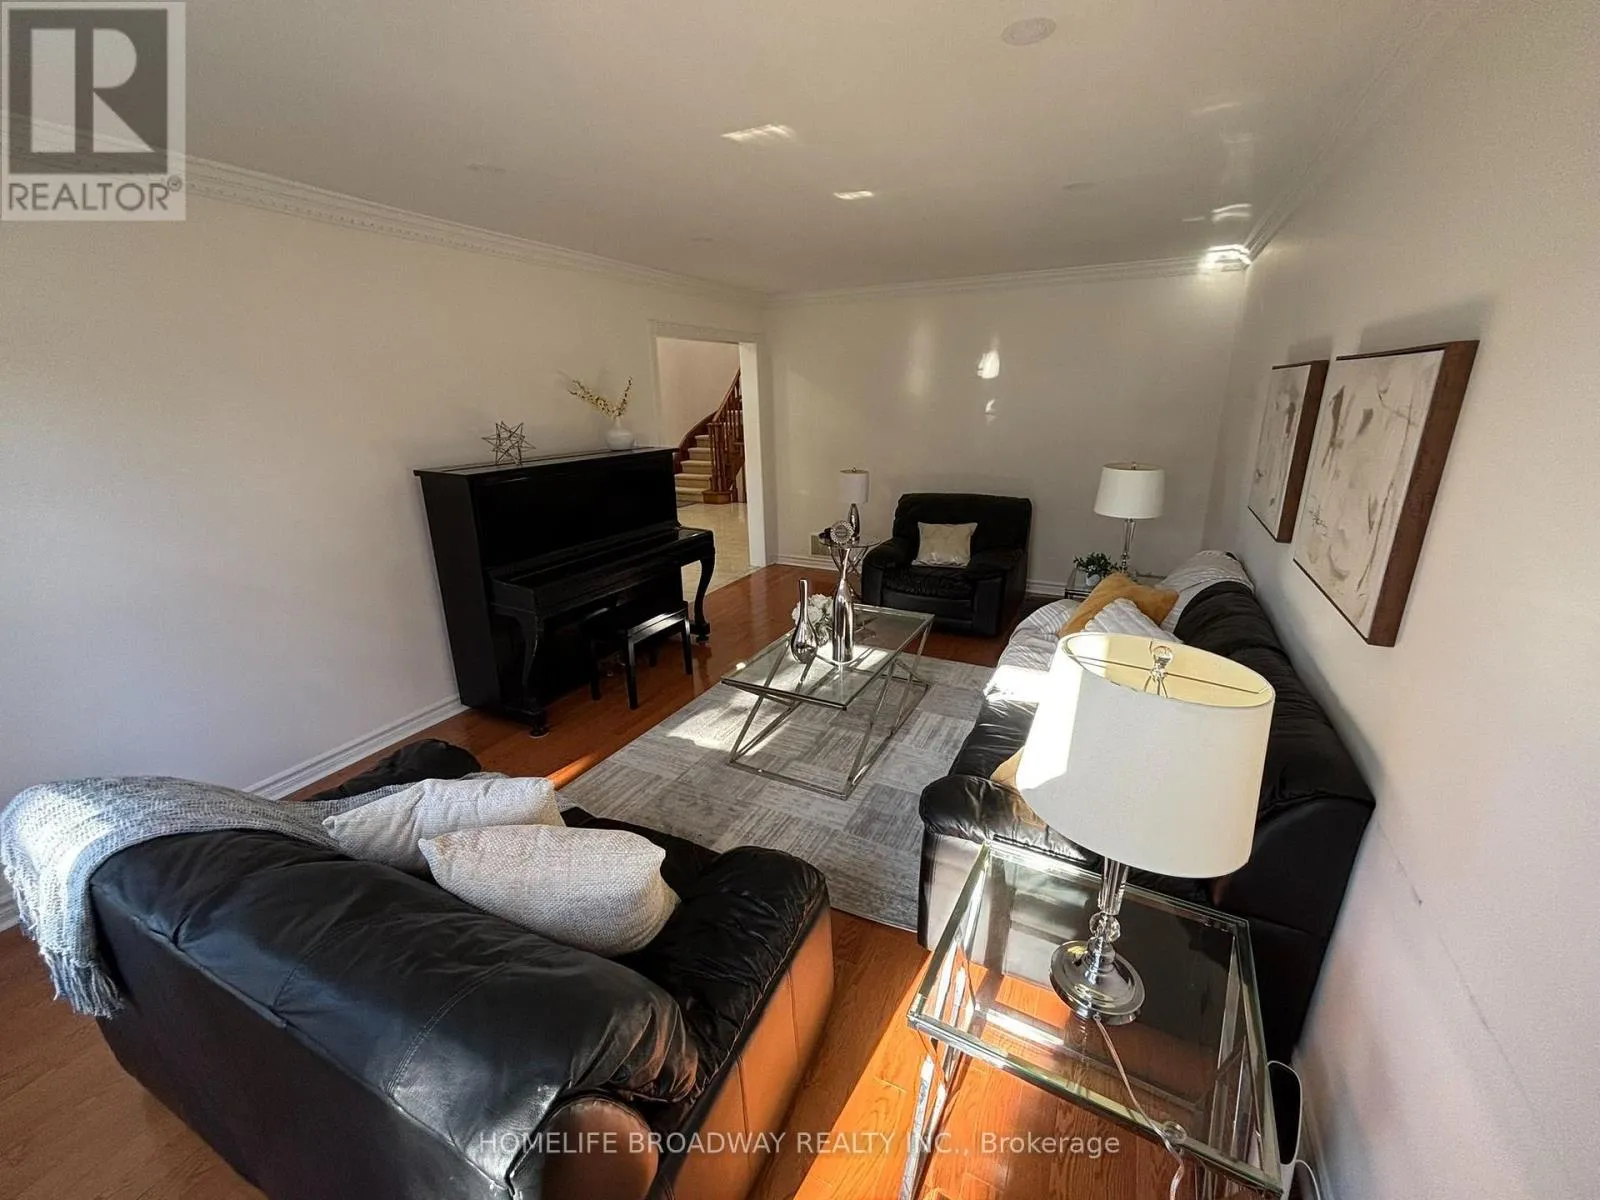
Living room
Ground level
5.79 m x 3.66 m
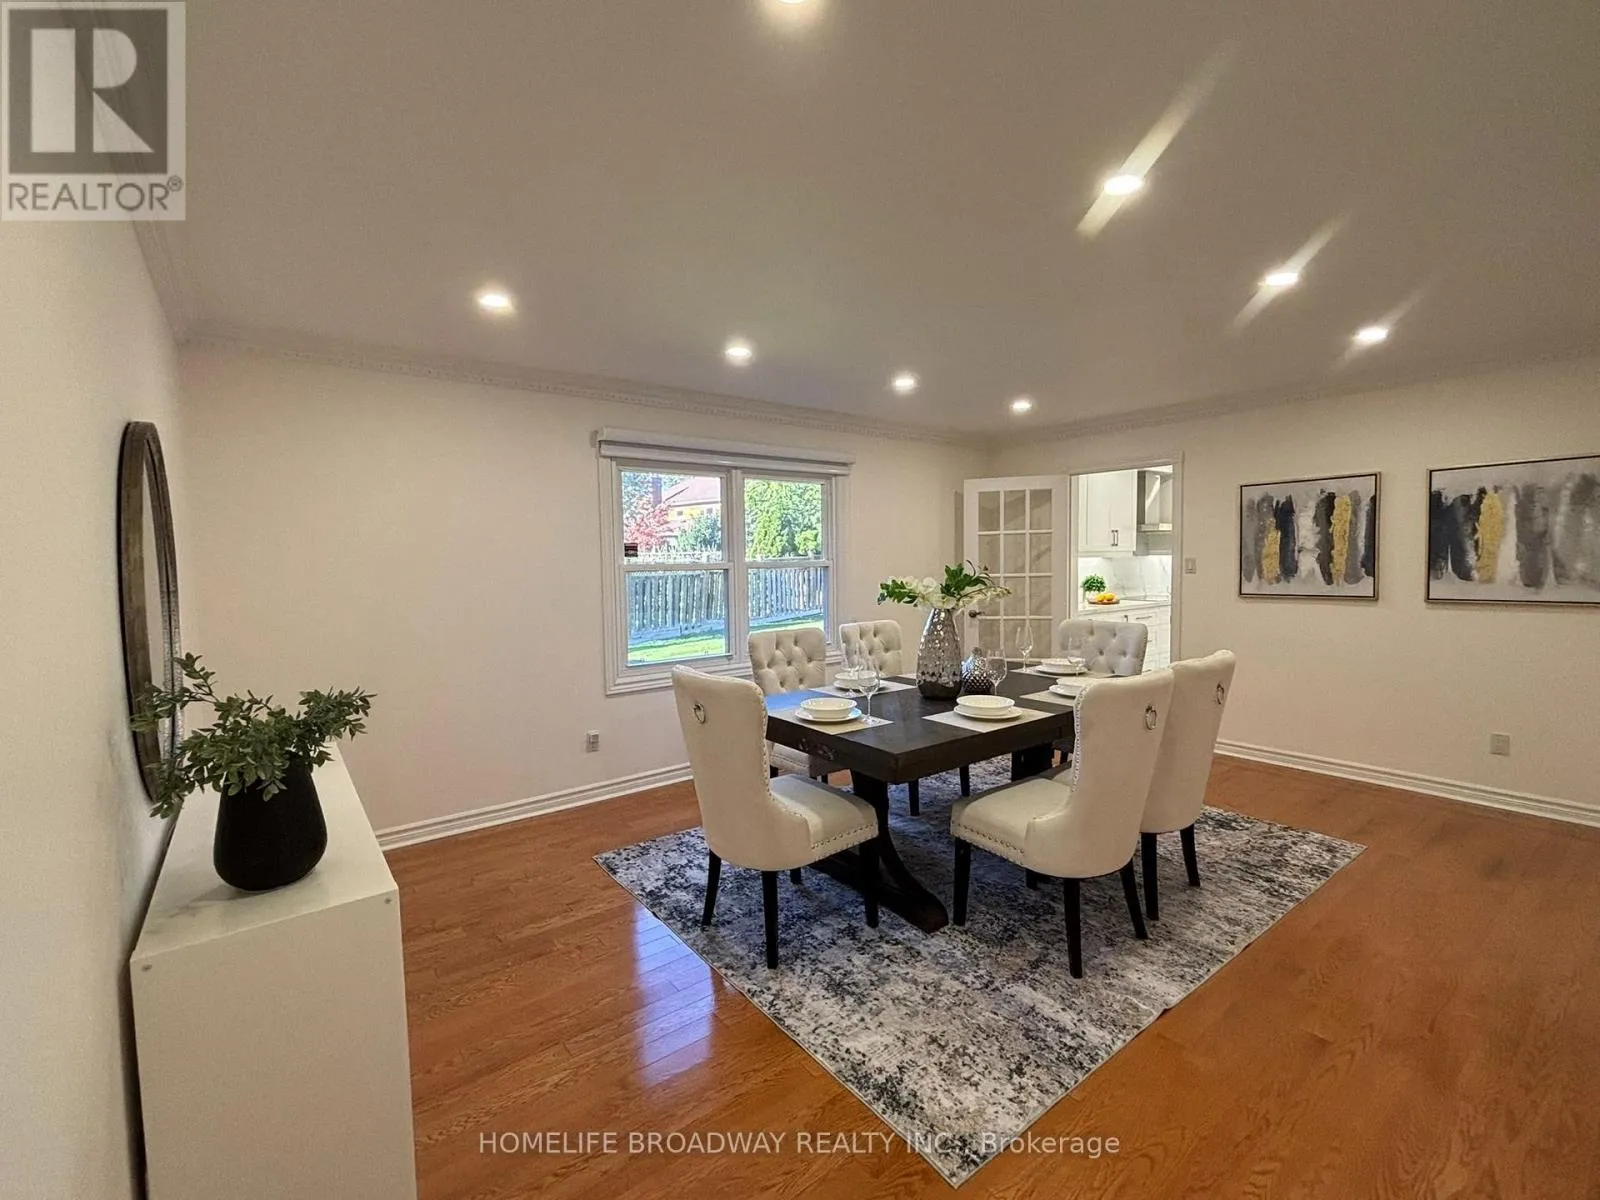
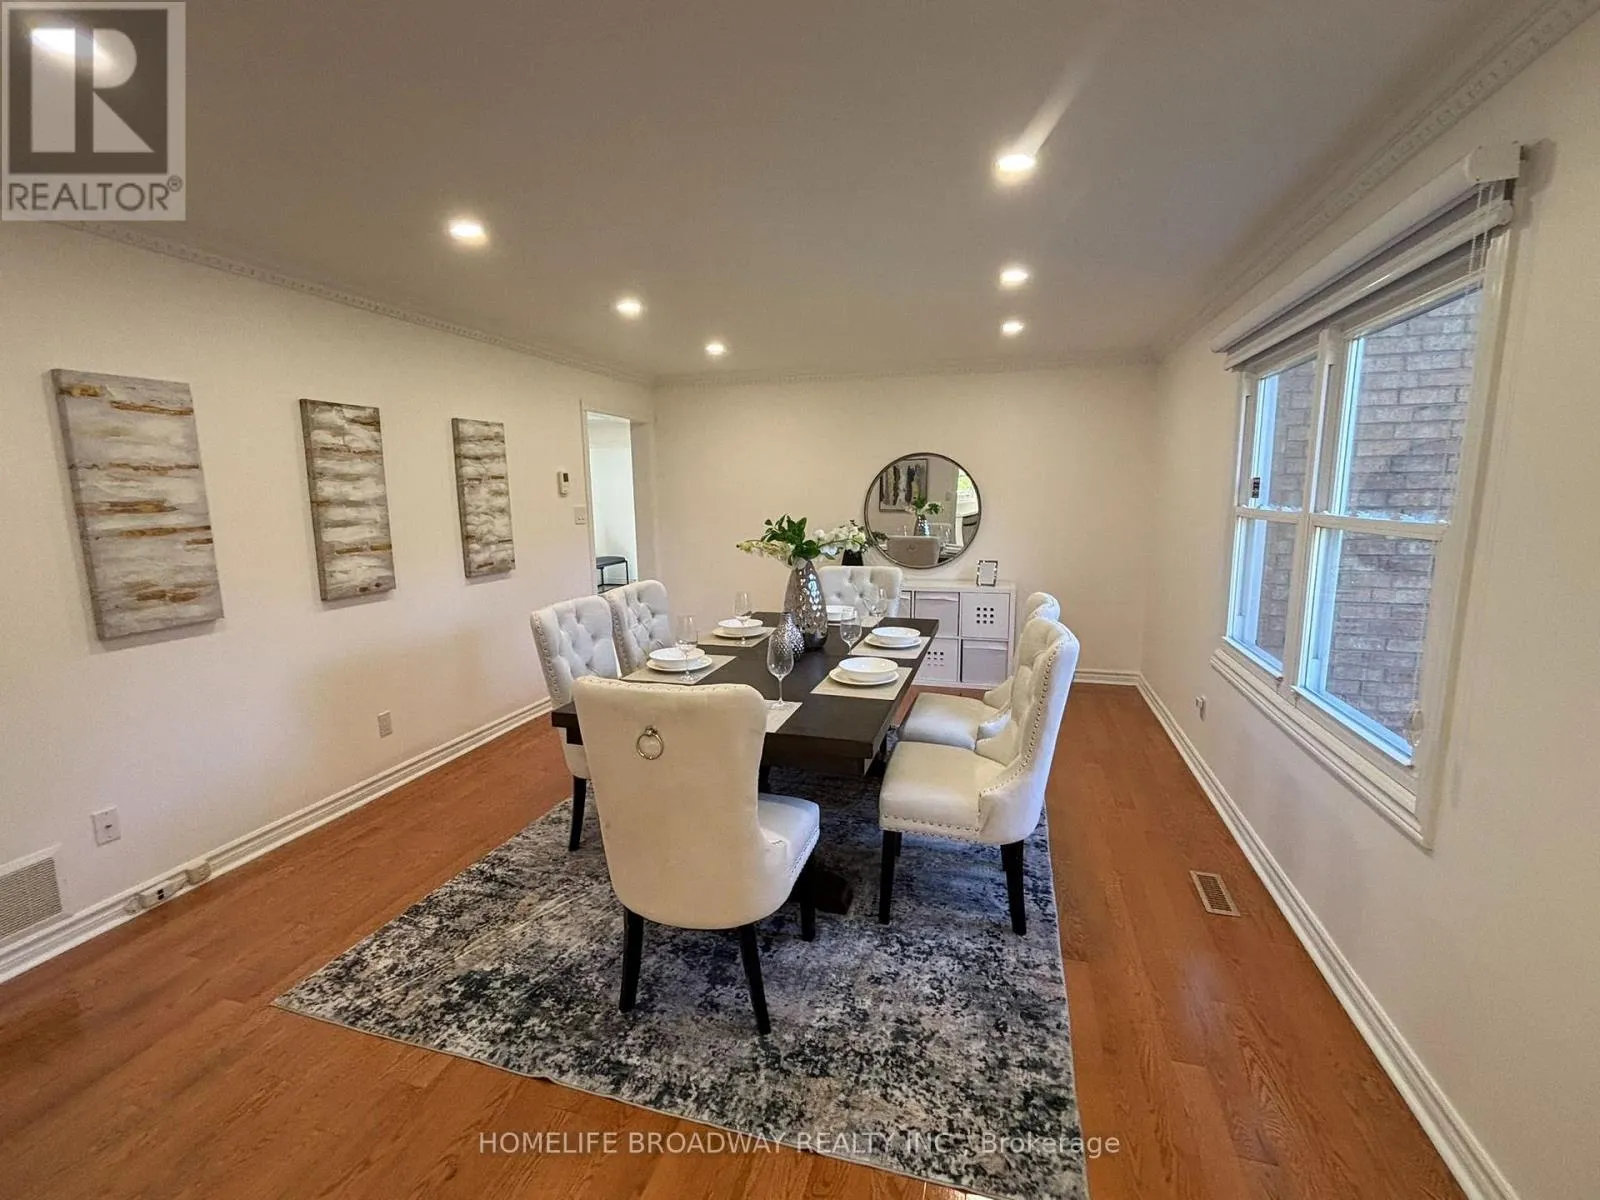
Dining room
Ground level
5.49 m x 3.96 m
Kitchen
Ground level
4.27 m x 3.96 m
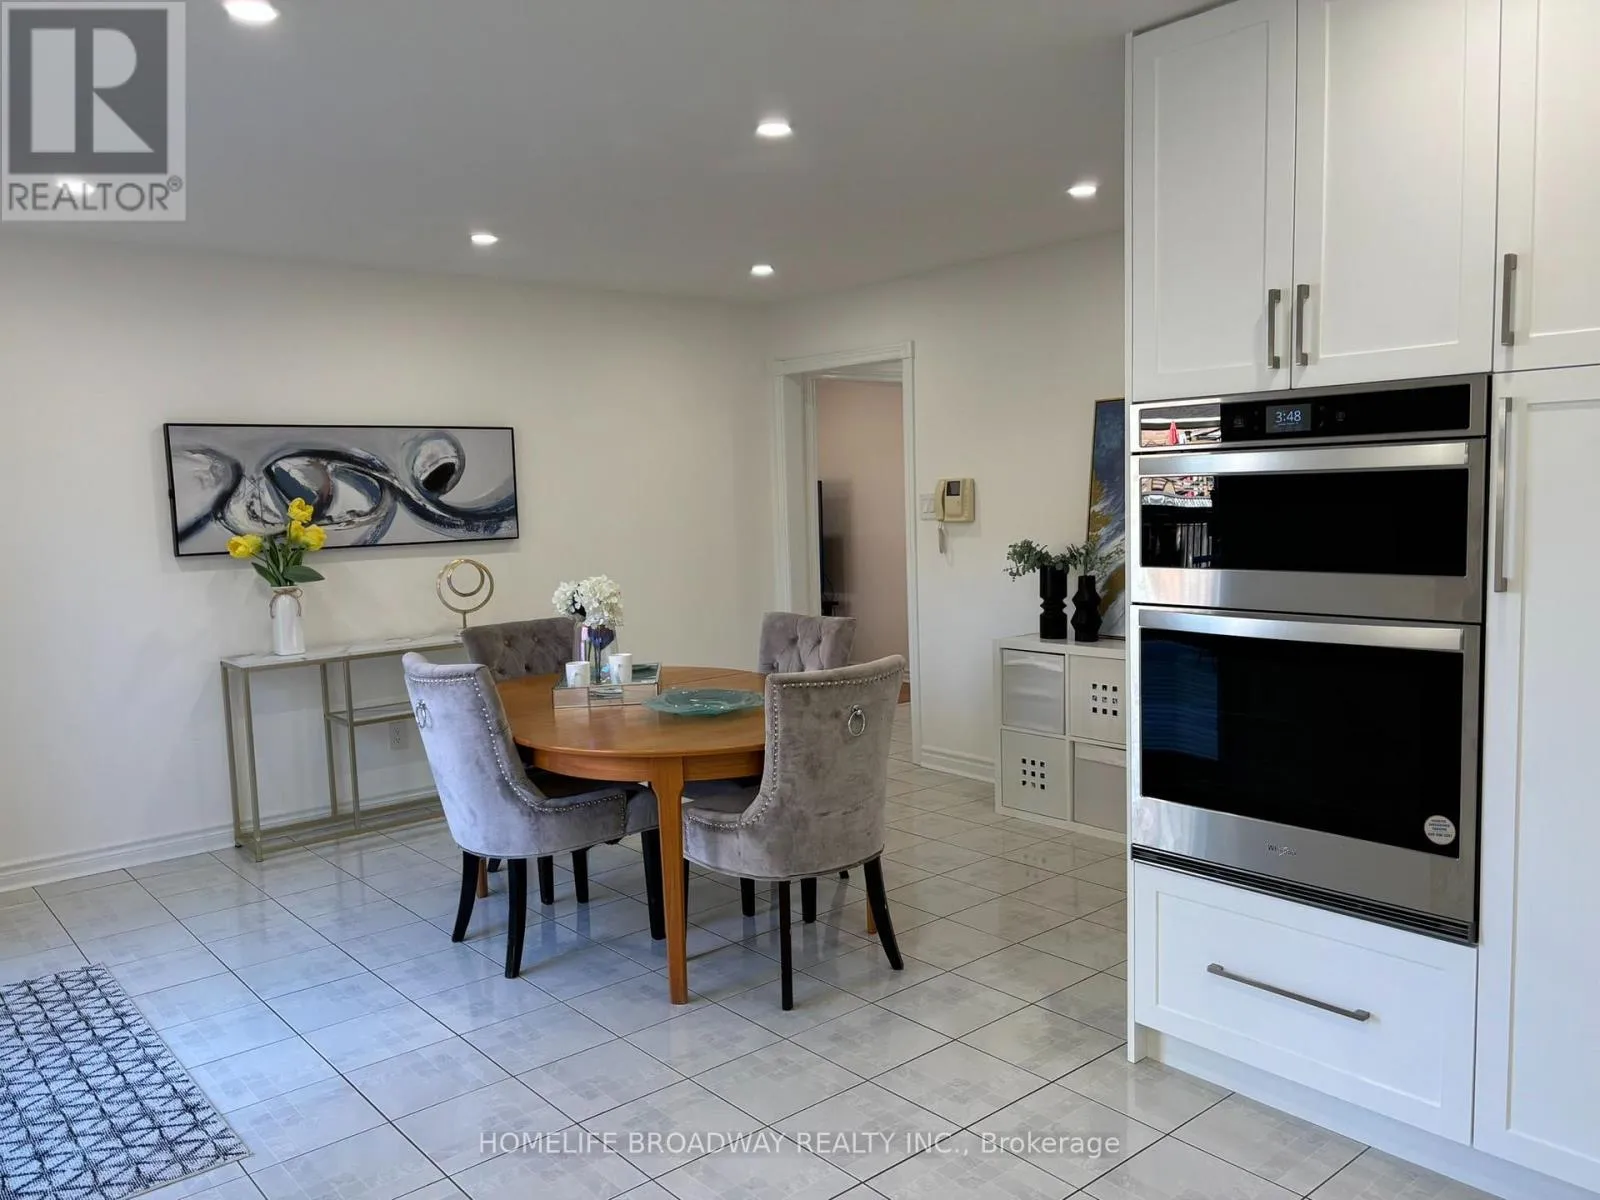
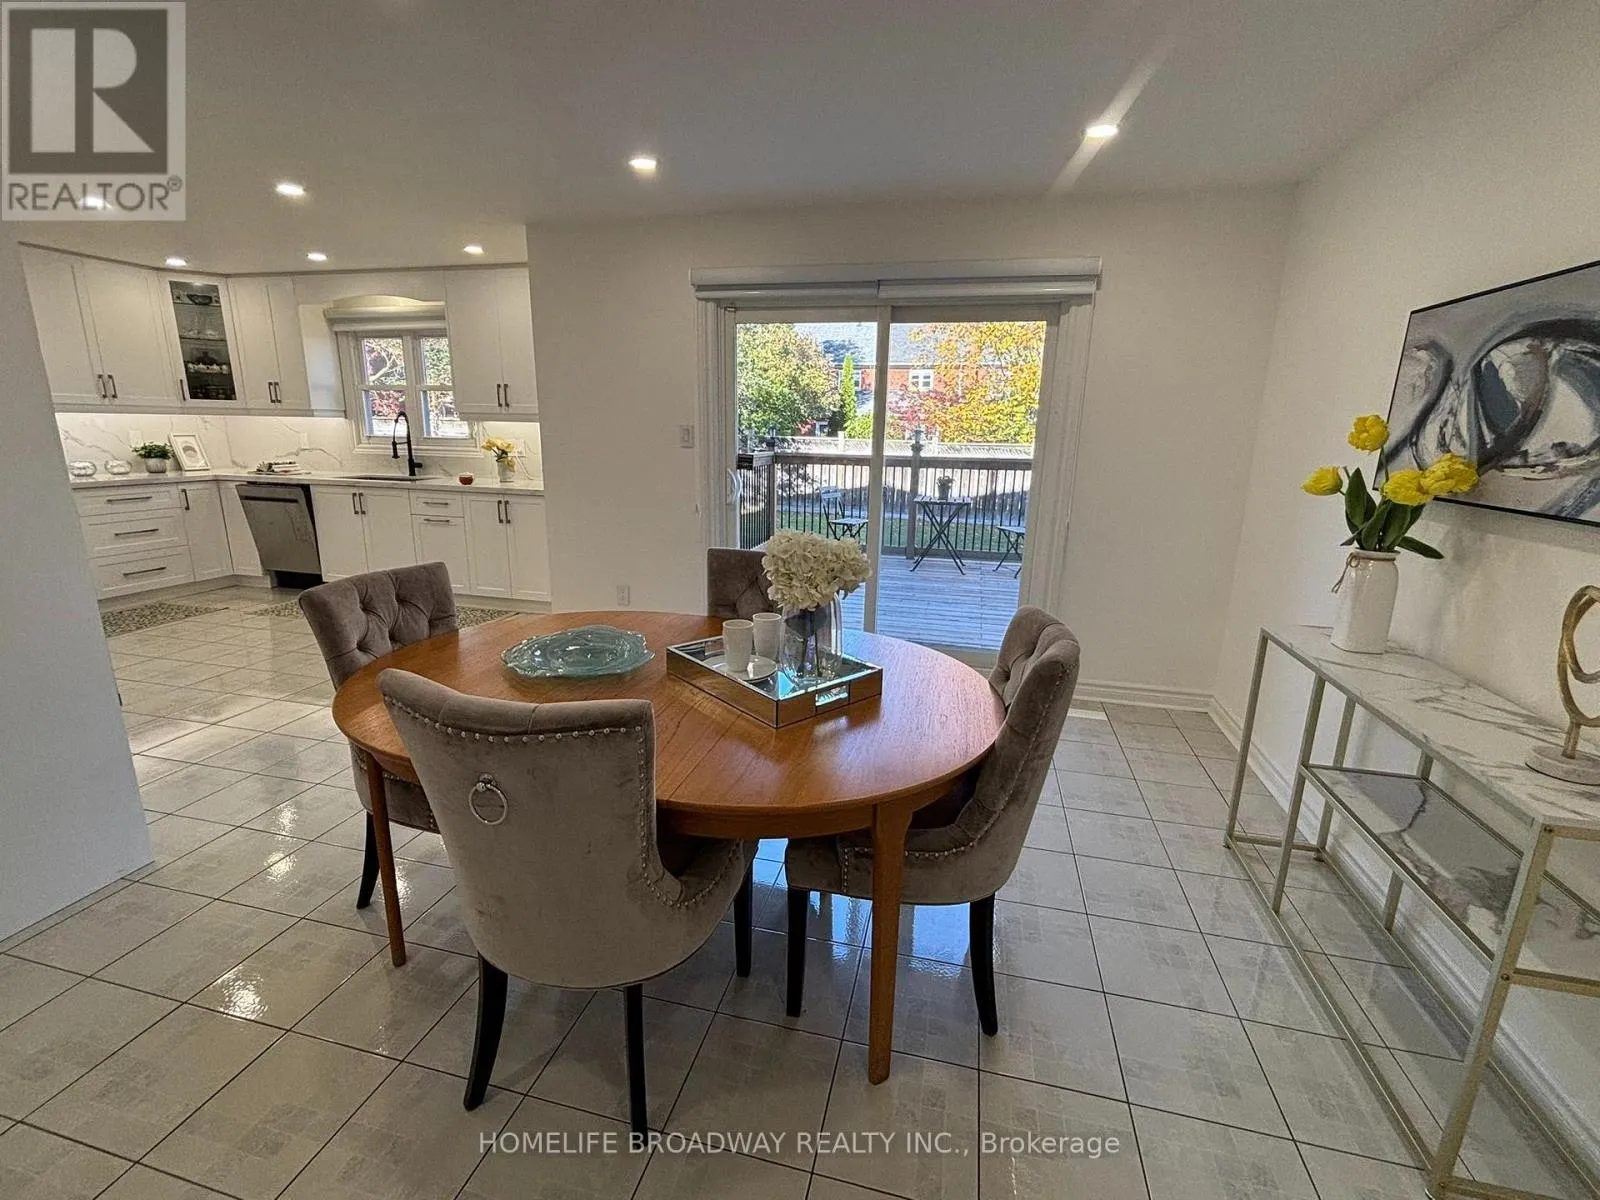
Eating area
Ground level
4.27 m x 3.66 m
Family room
Ground level
6.1 m x 3.66 m
Library
Ground level
3.66 m x 3.66 m

Location

Learn more about this property
Listing provided by:
HOMELIFE BROADWAY REALTY INC.
MLS® number:
N14080746
Agent:
Brian Wai-hung Koy
*Indicates required field
Name is required
Email is required
Please enter a valid phone number (e.g., 416-111-1111).

Community Spotlight: Homes For sale in Your Neighborhood