44 Canyon Hill Avenue, Richmond Hill, Ontario L4C 9T5

Listed for:
$1,499,999
5 beds
4 baths
Listed 8 days ago
House for rent: 44 Canyon Hill Avenue, Richmond Hill, Ontario L4C 9T5

View all 43 photos

About

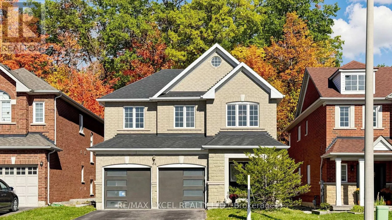
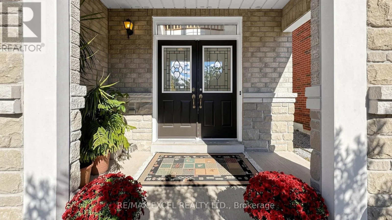
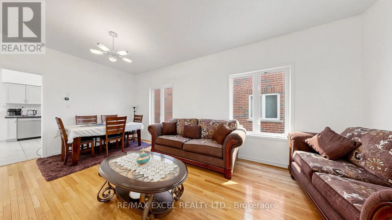
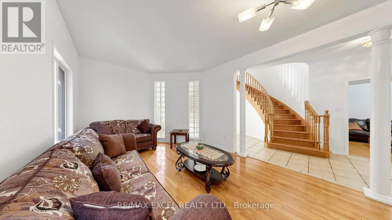
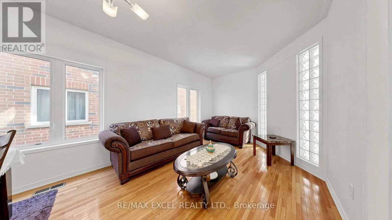
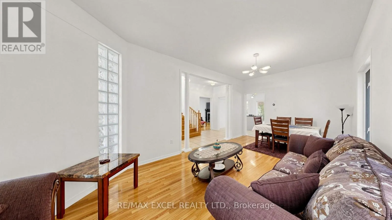
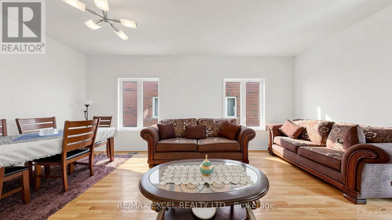
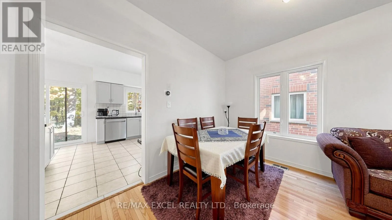
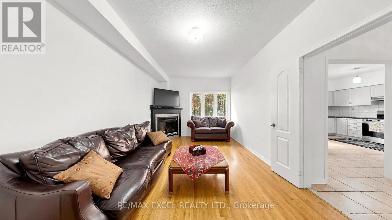
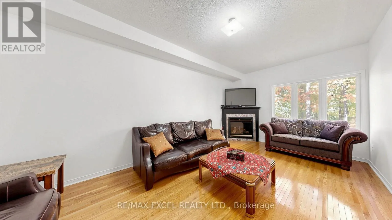
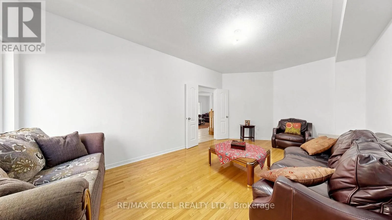
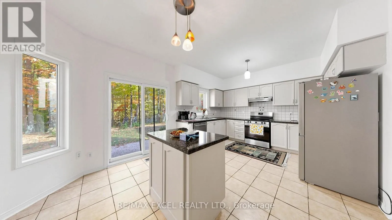
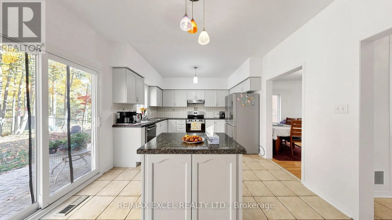
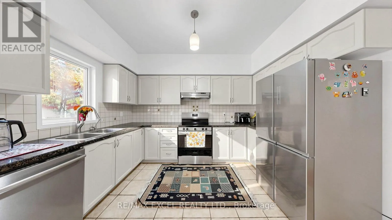
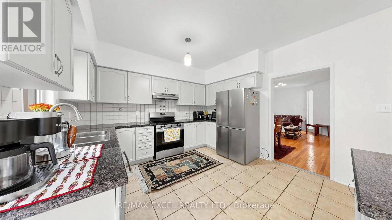
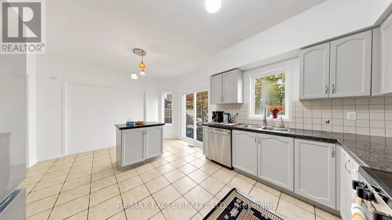
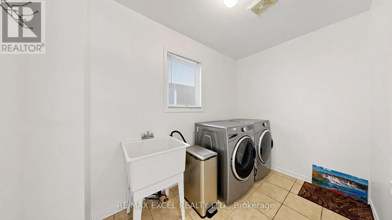
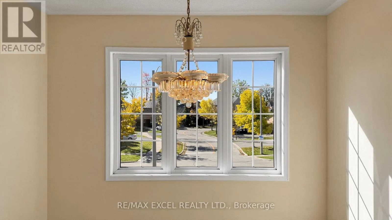
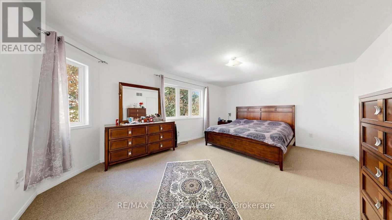
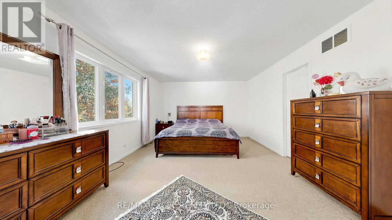
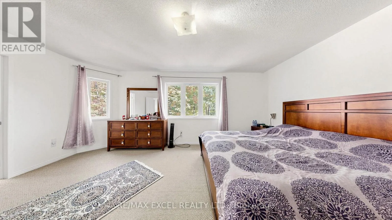
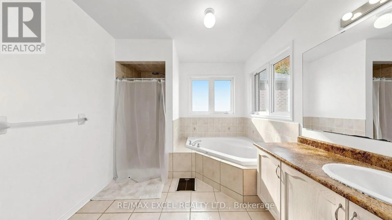
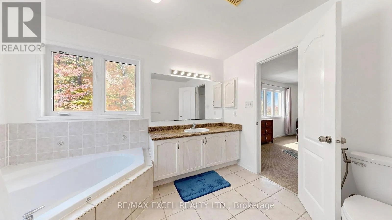
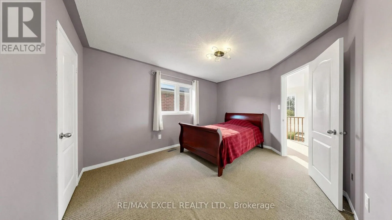
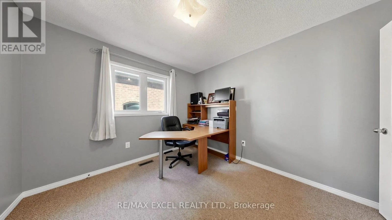
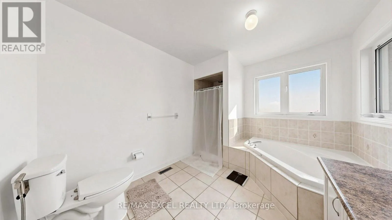
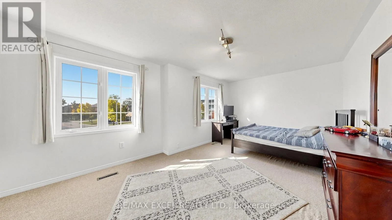
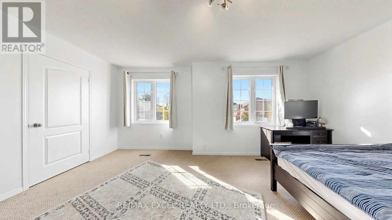
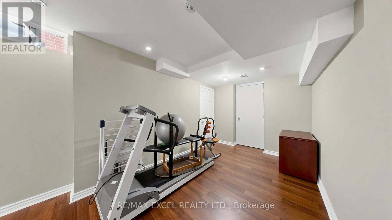
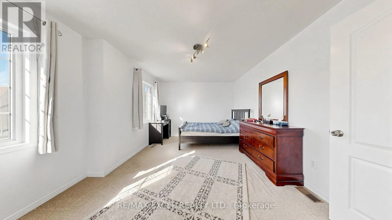
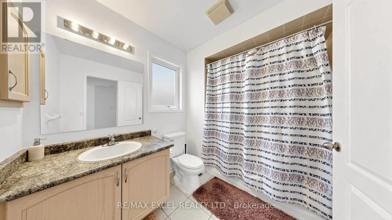
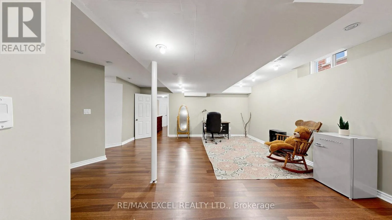
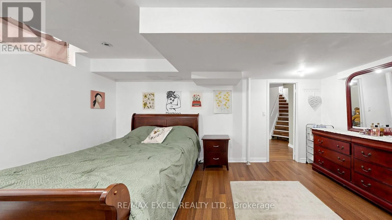
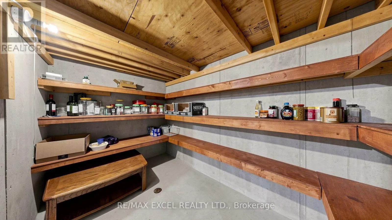
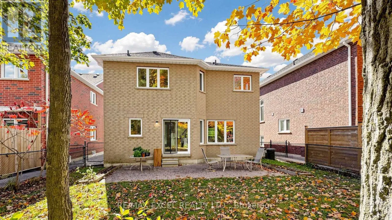
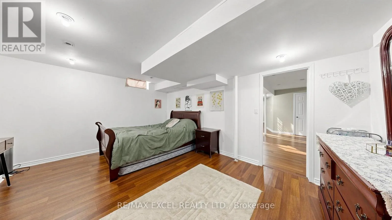
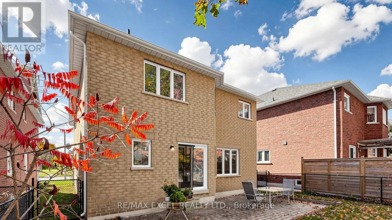
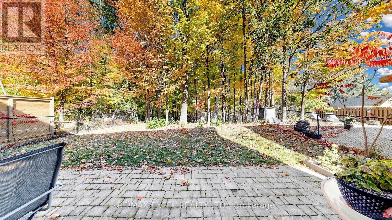
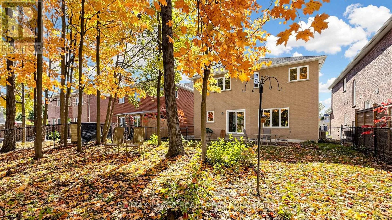
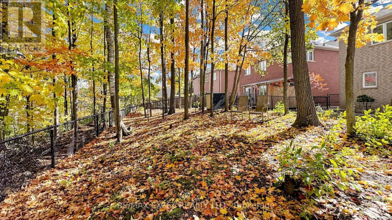
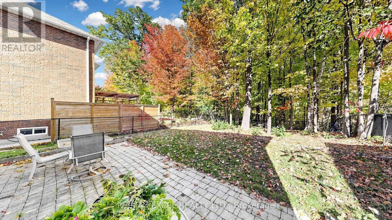
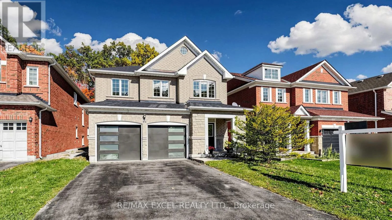
Yonge & Elgin Mills Welcome to this beautiful detached home situated on a premium ravine lot in the highly sought-after Westbrook community of Richmond Hill! Featuring 4+1 bedrooms, 4 bathrooms, and a spacious, functional layout designed for comfortable family living. The bright family room offers a gas fireplace and overlooks the peaceful greenbelt, while the kitchen and breakfast area open to beautiful backyard views. The primary bedroom features a walk-in closet, 4-piece ensuite, and serene views of the ravine and pond. Enjoy a large finished basement with an additional bedroom and 3-piece ensuite, offering excellent additional living space. Recent improvements include a newer roof and garage doors. Hardwood flooring, high ceilings, stainless steel appliances, water softener, and a private treed backyard complete this impressive home. Conveniently located within walking distance to amenities, public transit, parks, and highly ranked schools. A rare opportunity to enjoy privacy, nature, and family living in one of Richmond Hill's most desirable neighbourhoods! (id:27476)

Property Highlights

MLS® Number
N14081770
Type
Single Family
Community Name
Westbrook
Ownership Type
Freehold
Land Size
40.2 x 131.8 FT
Parking Space Total
4

Building

Building Type
House
Storeys
2.00
Square Footage
2500 - 3000 sqft
Bathrooms Total
4
Bedrooms Above Ground
4
Bedrooms Total
5
Exterior Finish
Brick
Fireplace Present
Yes
Basement Type
N/A (Finished)

Basement Features
Building Heating Type
Forced air
Heating Fuel
Natural gas
Building Cooling Type
Central air conditioning

Utilities

Water
Municipal water
Utility Sewer
Sanitary sewer

Room Layout

Primary Bedroom
Second level
5.46 m x 4 m
Bedroom 2
Second level
3.47 m x 3.96 m
Bedroom 3
Second level
4.51 m x 3.96 m
Bedroom 4
Second level
3.41 m x 3.05 m
Bedroom
Basement
4.87 m x 3.65 m
Living room
Basement
9.75 m x 4.57 m
Family room
Ground level
3.35 m x 6.09 m
Living room
Ground level
3.4 m x 6.1 m
Dining room
Ground level
3.4 m x 6.1 m
Kitchen
Ground level
2.75 m x 3.65 m
Eating area
Ground level
2.75 m x 3.65 m

Location

Learn more about this property
Listing provided by:
RE/MAX EXCEL REALTY LTD.
MLS® number:
N14081770
Agent:
Barmak Azizimoghaddam
*Indicates required field
Name is required
Email is required
Please enter a valid phone number (e.g., 416-111-1111).