30 O'hara Crescent, Richmond Hill, Ontario L4E 4L3

Listed for:
$1,729,599
4 beds
5 baths
Listed 29 days ago
House for rent: 30 O'hara Crescent, Richmond Hill, Ontario L4E 4L3

View all 31 photos

About

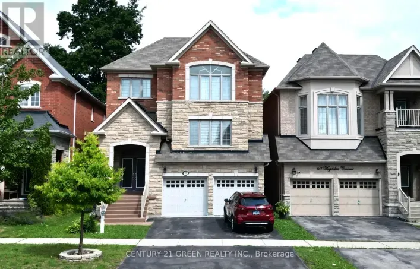
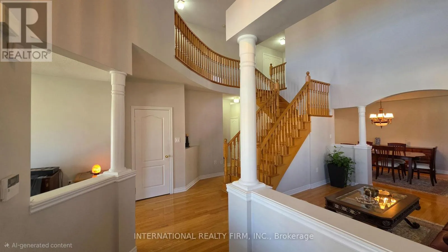
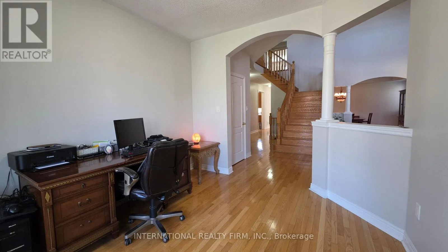
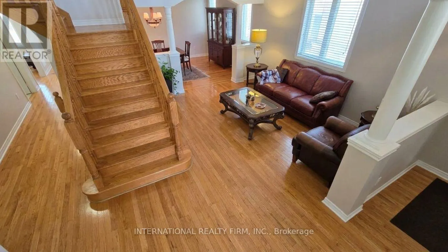
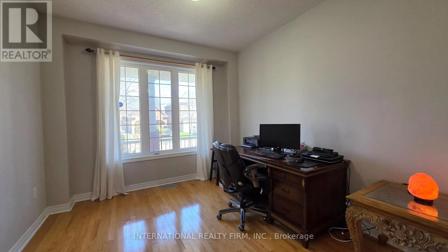
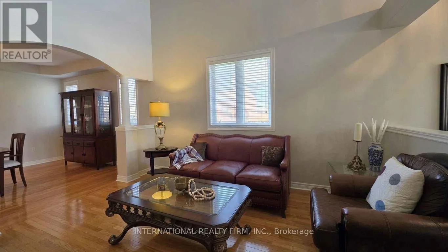
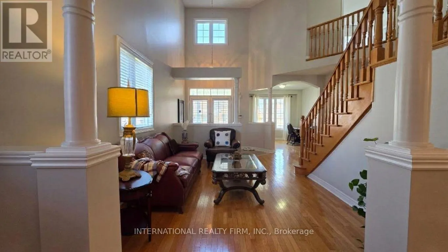
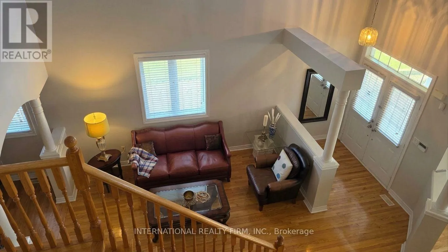
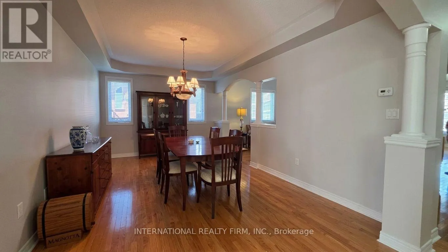
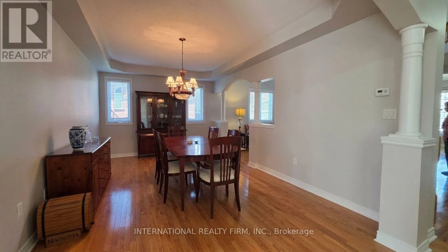
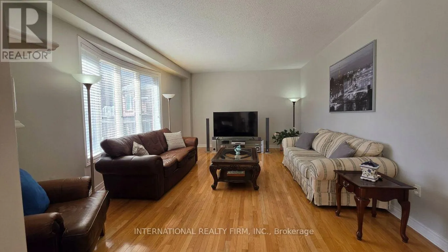
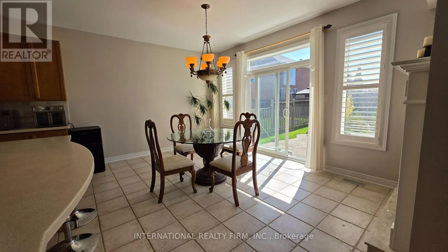
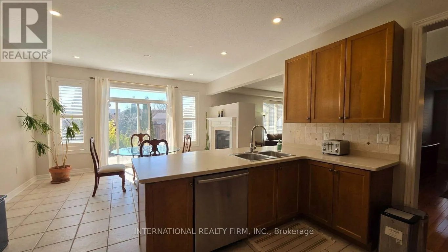
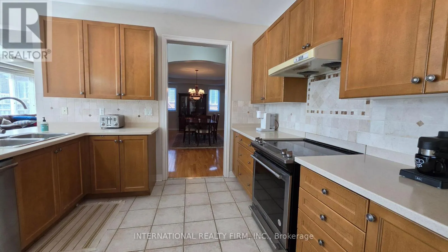
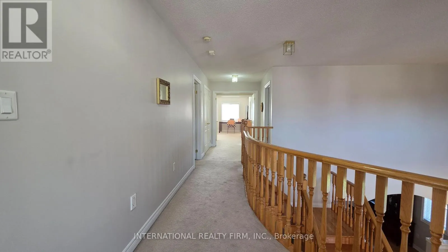
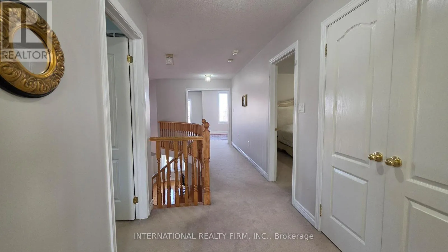
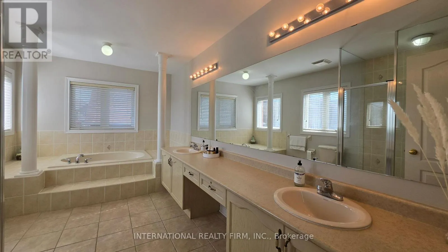
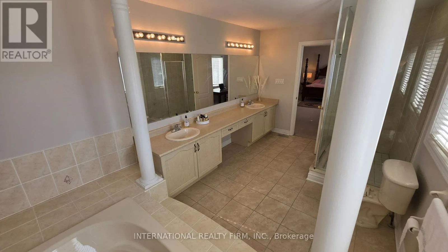
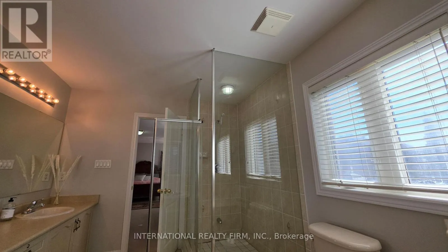
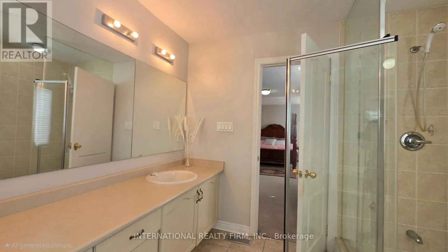
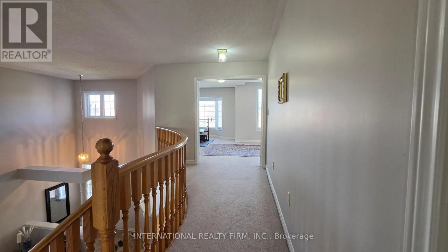
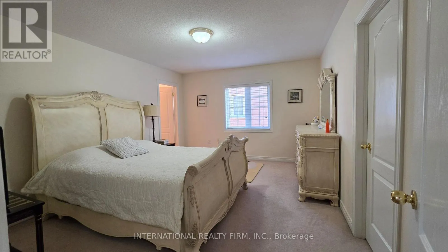
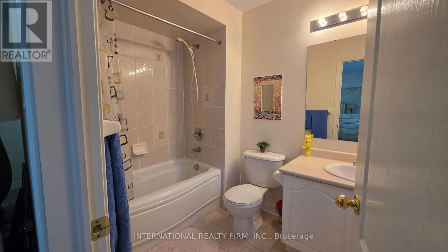
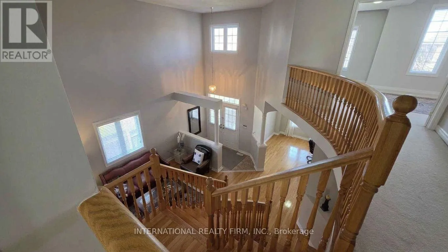
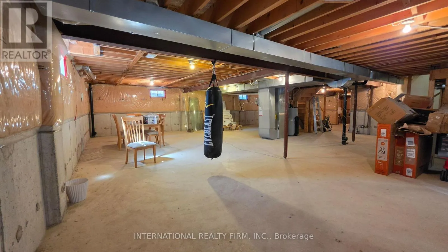
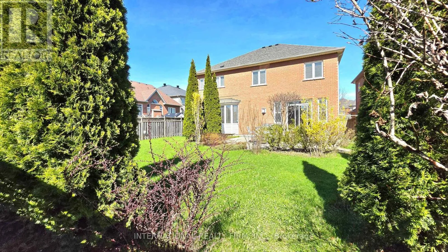
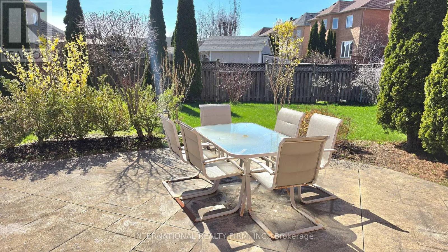
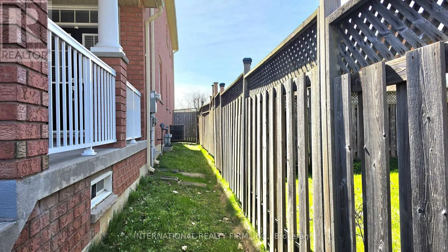
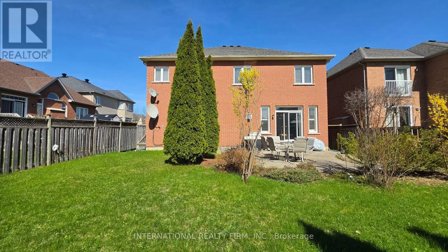
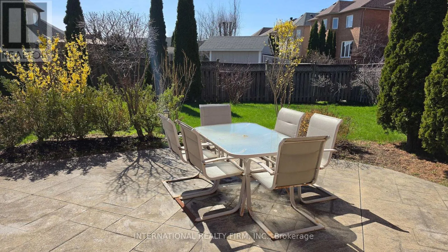
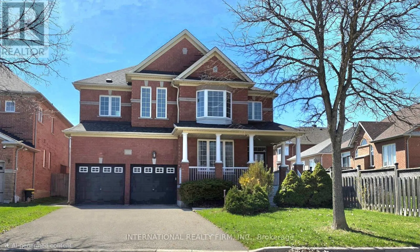
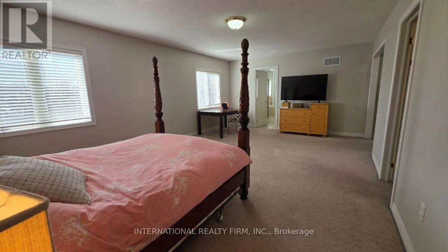
Cross Streets: Yonge and Tower Hill. ** Directions: Tower Hill Rd Between Yonge and Bathurst. Welcome to this spacious 4-bedroom, 5-bathroom family home offering approximately 3,210 sq. ft. of well-designed living space in the prestigious Jefferson community of Richmond Hill. Situated on a quiet, family-friendly street, this residence features a functional and generous layout with large principal rooms that are ideal for everyday living, comfort, and entertaining. Each bedroom offers ample space and is complemented by multiple bathrooms for added convenience. The primary bedroom includes a double walk-in closet. This home presents a fantastic opportunity for buyers to personalize the space and add value to suit their own taste. Outside, you will find a huge backyard perfect for any occasion. It is located in the highly desirable Jefferson neighbourhood, close to top-rated French immersion and public schools, parks, trails, and all essential amenities, offering an excellent opportunity to own in one of Richmond Hill's most sought-after communities. The property also features an unfinished basement with a double entry from the main floor, a new furnace (owned) installed in 2019, and a new hot water tank (rental) for $46.18 per month as of 2025. %5 Deposit (id:27476)

Property Highlights

MLS® Number
N14085066
Type
Single Family
Community Name
Jefferson
Ownership Type
Freehold
Land Size
49.9 x 136.8 FT
Parking Space Total
6

Building

Building Type
House
Storeys
2.00
Square Footage
3000 - 3500 sqft
Bathrooms Total
5
Bedrooms Above Ground
4
Bedrooms Total
4
Amenities
Park, Place of Worship, Public Transit
Exterior Finish
Brick
Fireplace Present
Yes
Basement Type
N/A (Unfinished)
Basement Features
Building Heating Type
Forced air
Heating Fuel
Natural gas
Building Cooling Type
Central air conditioning

Utilities

Water
Municipal water
Utility Sewer
Sanitary sewer

Room Layout

Primary Bedroom
Second level
6.45 m x 4.27 m
Bedroom 2
Second level
3.84 m x 4.88 m
Bedroom 3
Second level
5.69 m x 4.39 m
Bedroom 4
Second level
4.57 m x 3.66 m
Living room
Main level
3.08 m x 4.27 m
Dining room
Main level
5.28 m x 3.56 m
Family room
Main level
6.12 m x 3.51 m
Kitchen
Main level
4.5 m x 3.61 m
Eating area
Main level
4.6 m x 3.63 m

Location

Learn more about this property
Listing provided by:
INTERNATIONAL REALTY FIRM, INC.
MLS® number:
N14085066
Agent:
Reza Aram-kian
*Indicates required field
Name is required
Email is required
Please enter a valid phone number (e.g., 416-111-1111).

Community Spotlight: Homes For sale in Your Neighborhood