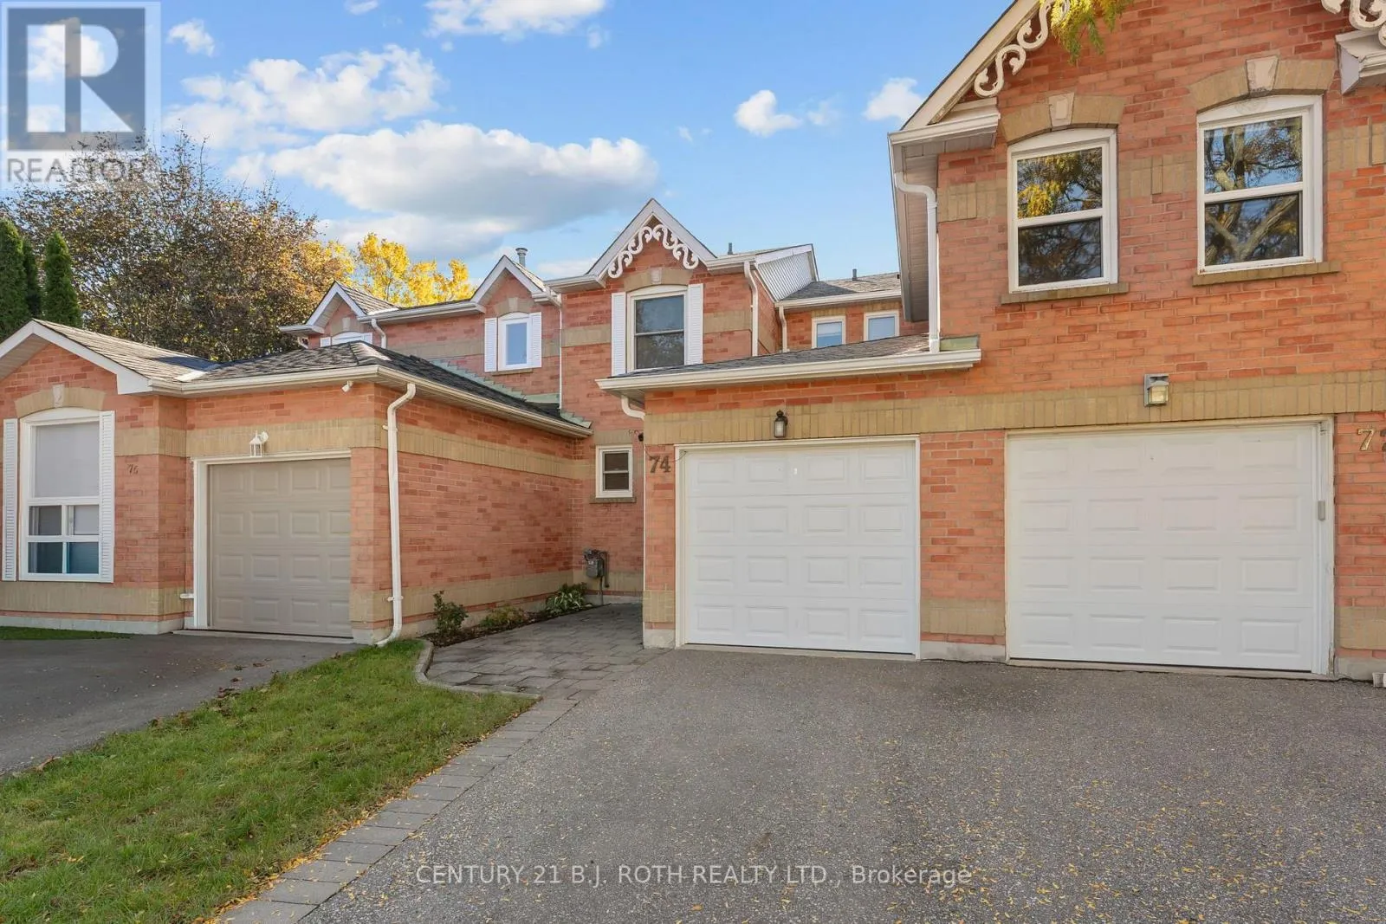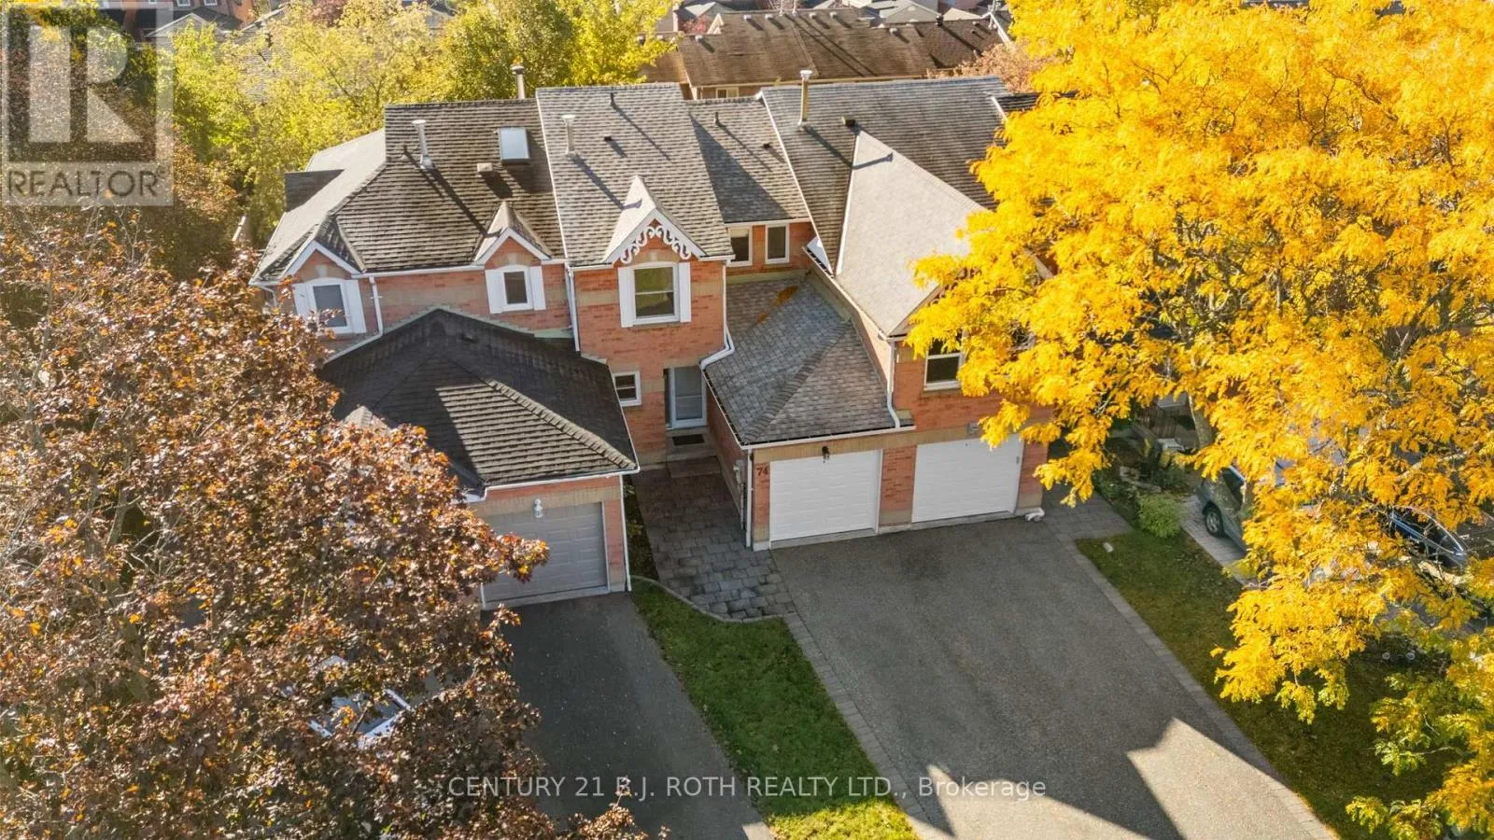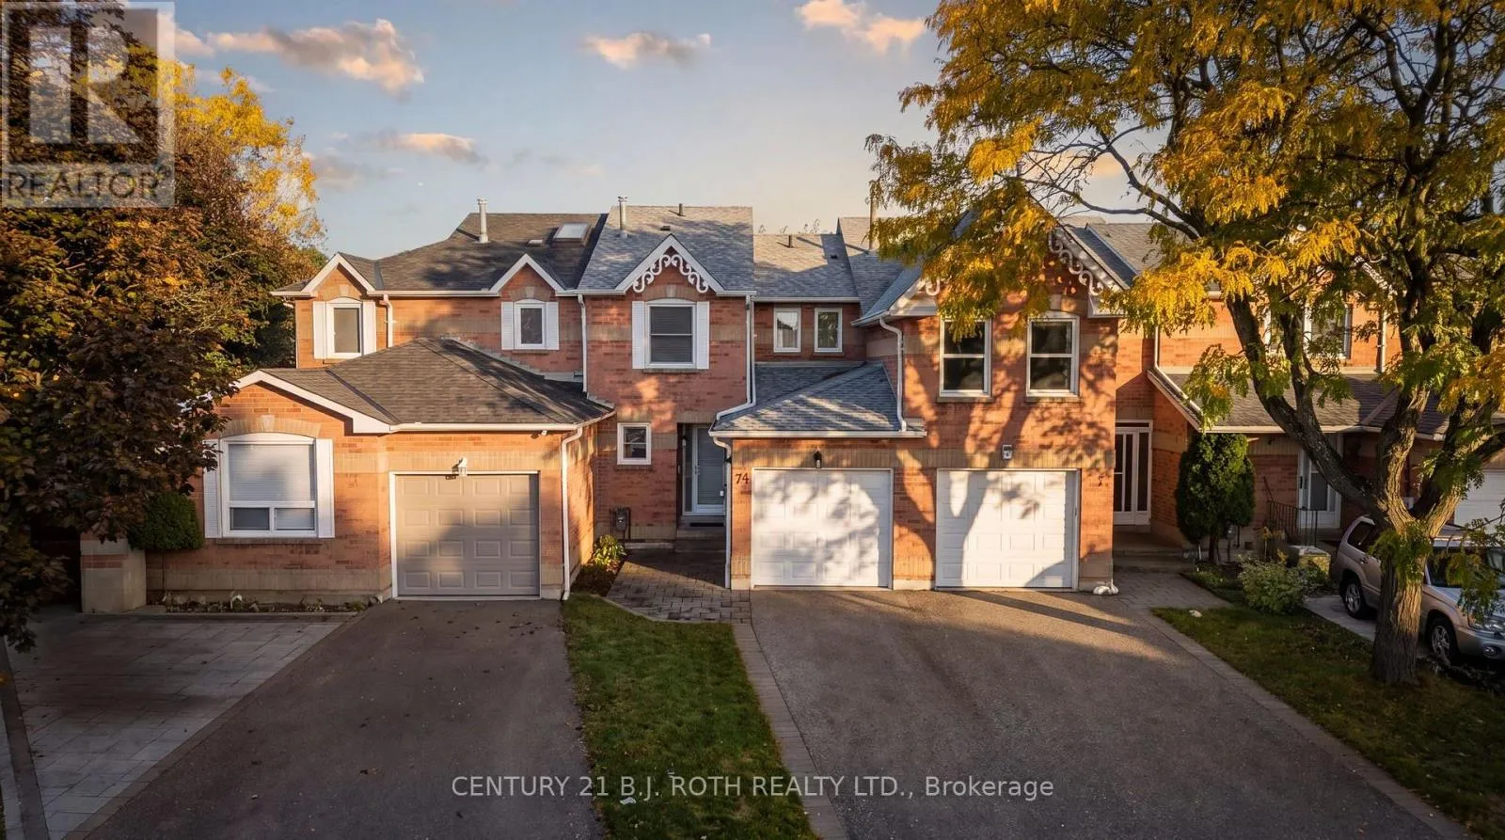
74 Ritva Court E, Richmond Hill, Ontario L4C 9R4

Listed for:
$974,900
3 beds
3 baths
Listed 2 days ago
Row / Townhouse for rent: 74 Ritva Court E, Richmond Hill, Ontario L4C 9R4

View all 36 photos

About

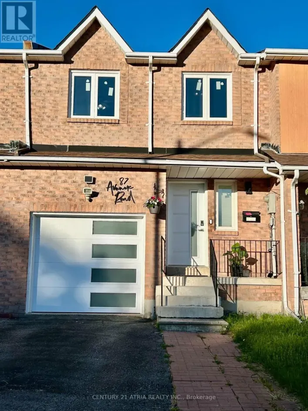
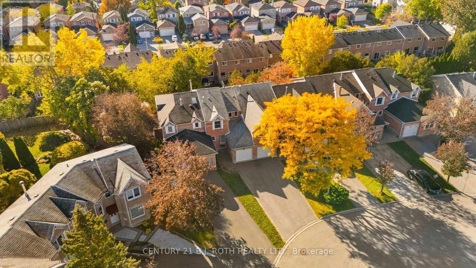
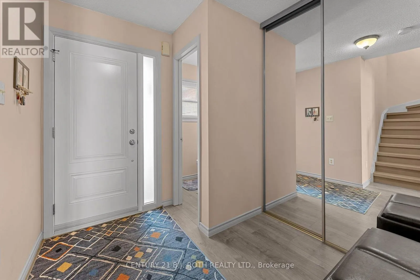
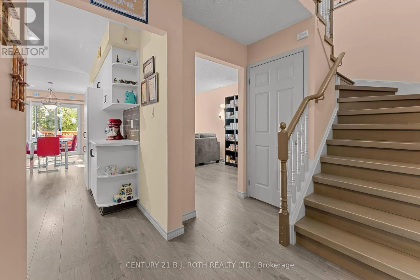
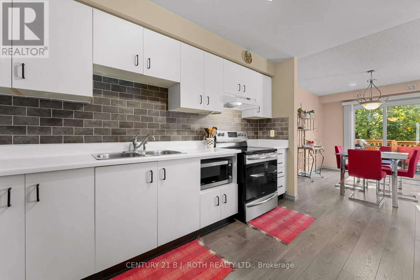
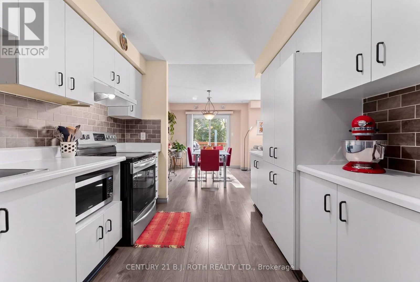
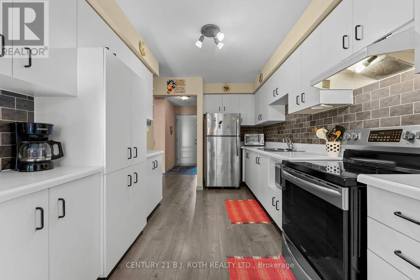
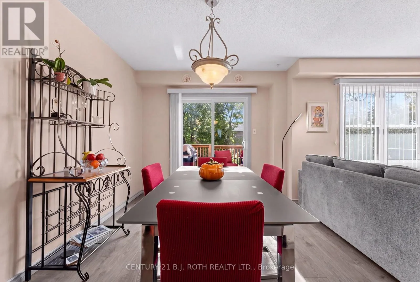
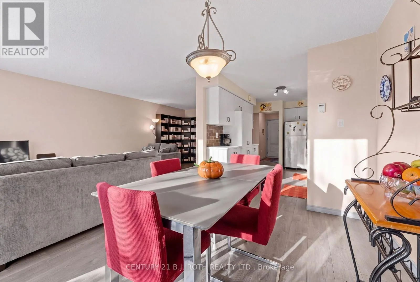
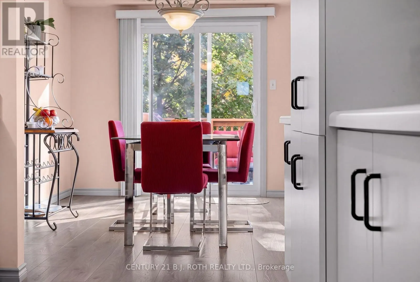
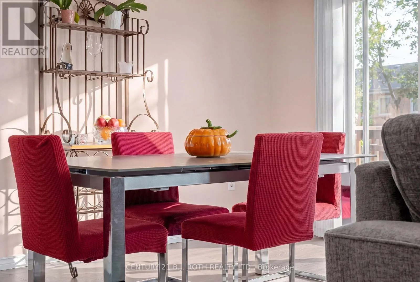
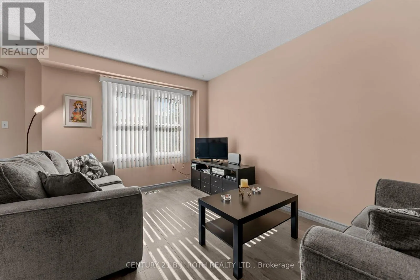
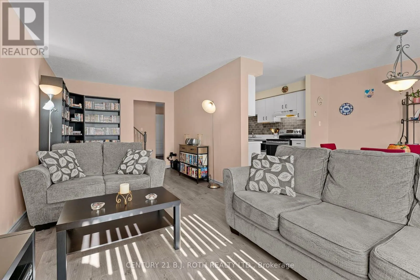
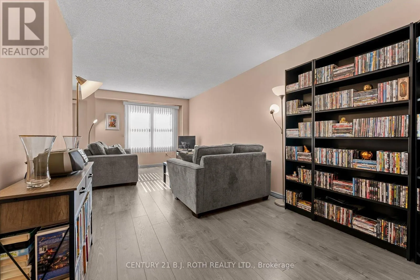
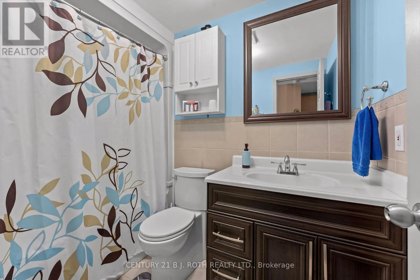
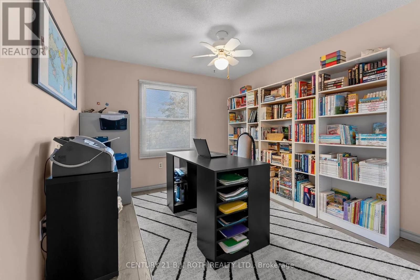
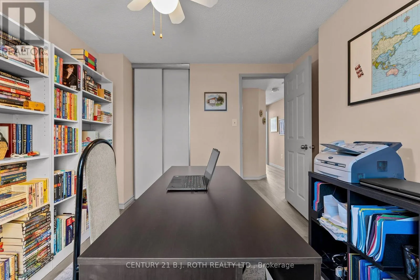
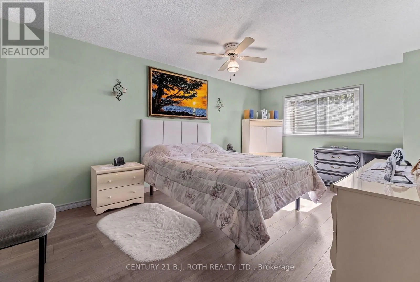
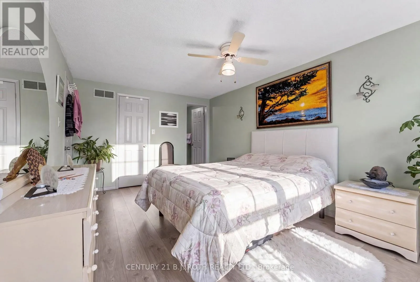
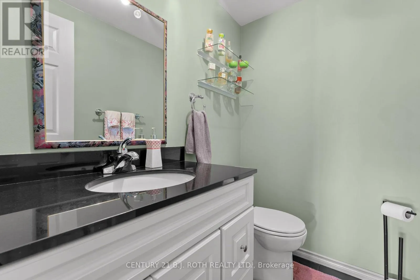
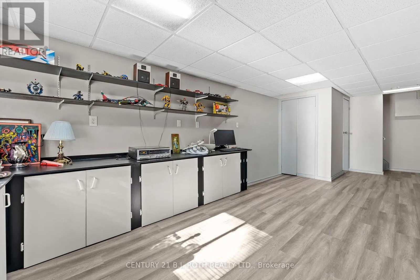
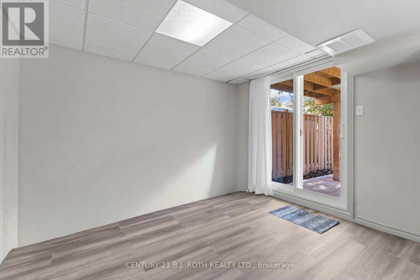
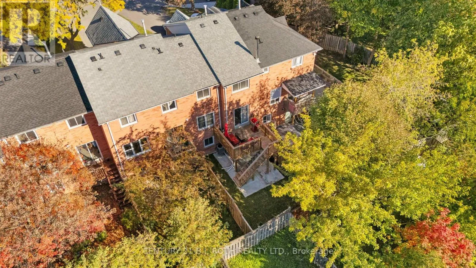
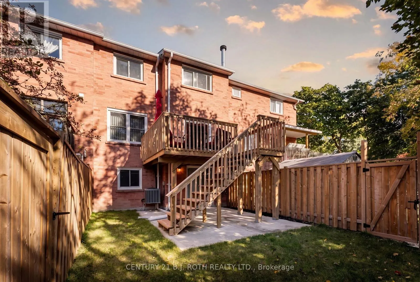
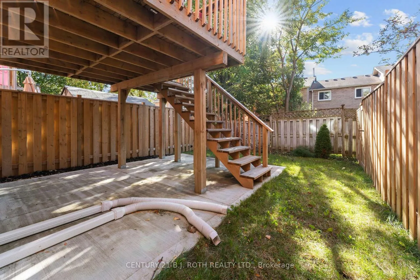
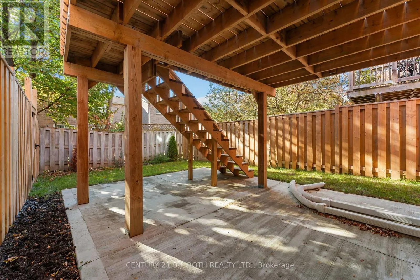
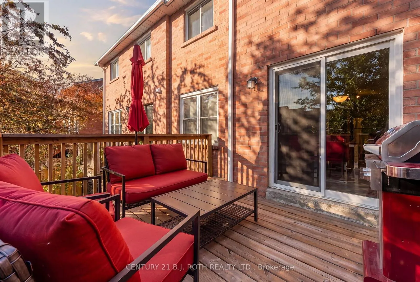
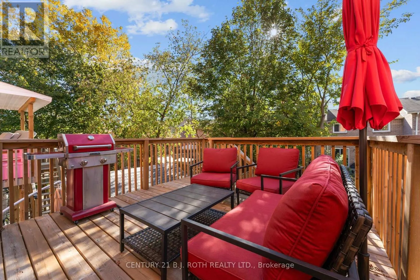
Cross Streets: Yonge St & Harding Blvd W. ** Directions: Major Mackenzie Dr W to Harding Blvd to Ritva Crt. A beautifully maintained turnkey home nestled on a quiet cul-de-sac in Richmond Hill's highly desirable, top-tier school zone! Showcasing true pride of ownership, this property offers ultimate peace of mind with extensive upgrades. Recent major highlights include a newer roof, eavestroughs, upgraded insulation, front door, and updated perimeter fencing (all 2024), new basement vinyl flooring (2025), a refreshed driveway (2017), plus modern kitchen and laundry appliances. Enjoy a bright, functional layout featuring laminate flooring on the main and upper levels. Unbeatable premium location! Families will love the access to highly-ranked, top-tier schools. You are just 3 minutes away from Hillcrest Mall, Richvale Community Centre & Pool, and Richvale Athletic Park, while being a quick 5-minute drive to the Richmond Hill Centre Transit Hub (GO/YRT/Viva). A stunning, move-in-ready lifestyle opportunity you have to see in person! (id:27476)

Property Highlights

MLS® Number
N14100858
Type
Single Family
Community Name
North Richvale
Ownership Type
Freehold
Land Size
16.4 x 10⁴ FT
Parking Space Total
3

Building

Building Type
Row / Townhouse
Storeys
2.00
Square Footage
1100 - 1500 sqft
Bathrooms Total
3
Bedrooms Above Ground
3
Bedrooms Total
3
Amenities
Hospital, Schools
Exterior Finish
Brick
Fireplace Present
No
Basement Type
N/A (Finished)
Basement Features
Walk out
Building Heating Type
Forced air
Heating Fuel
Natural gas
Building Cooling Type
Central air conditioning

Utilities

Water
Municipal water
Utility Sewer
Sanitary sewer

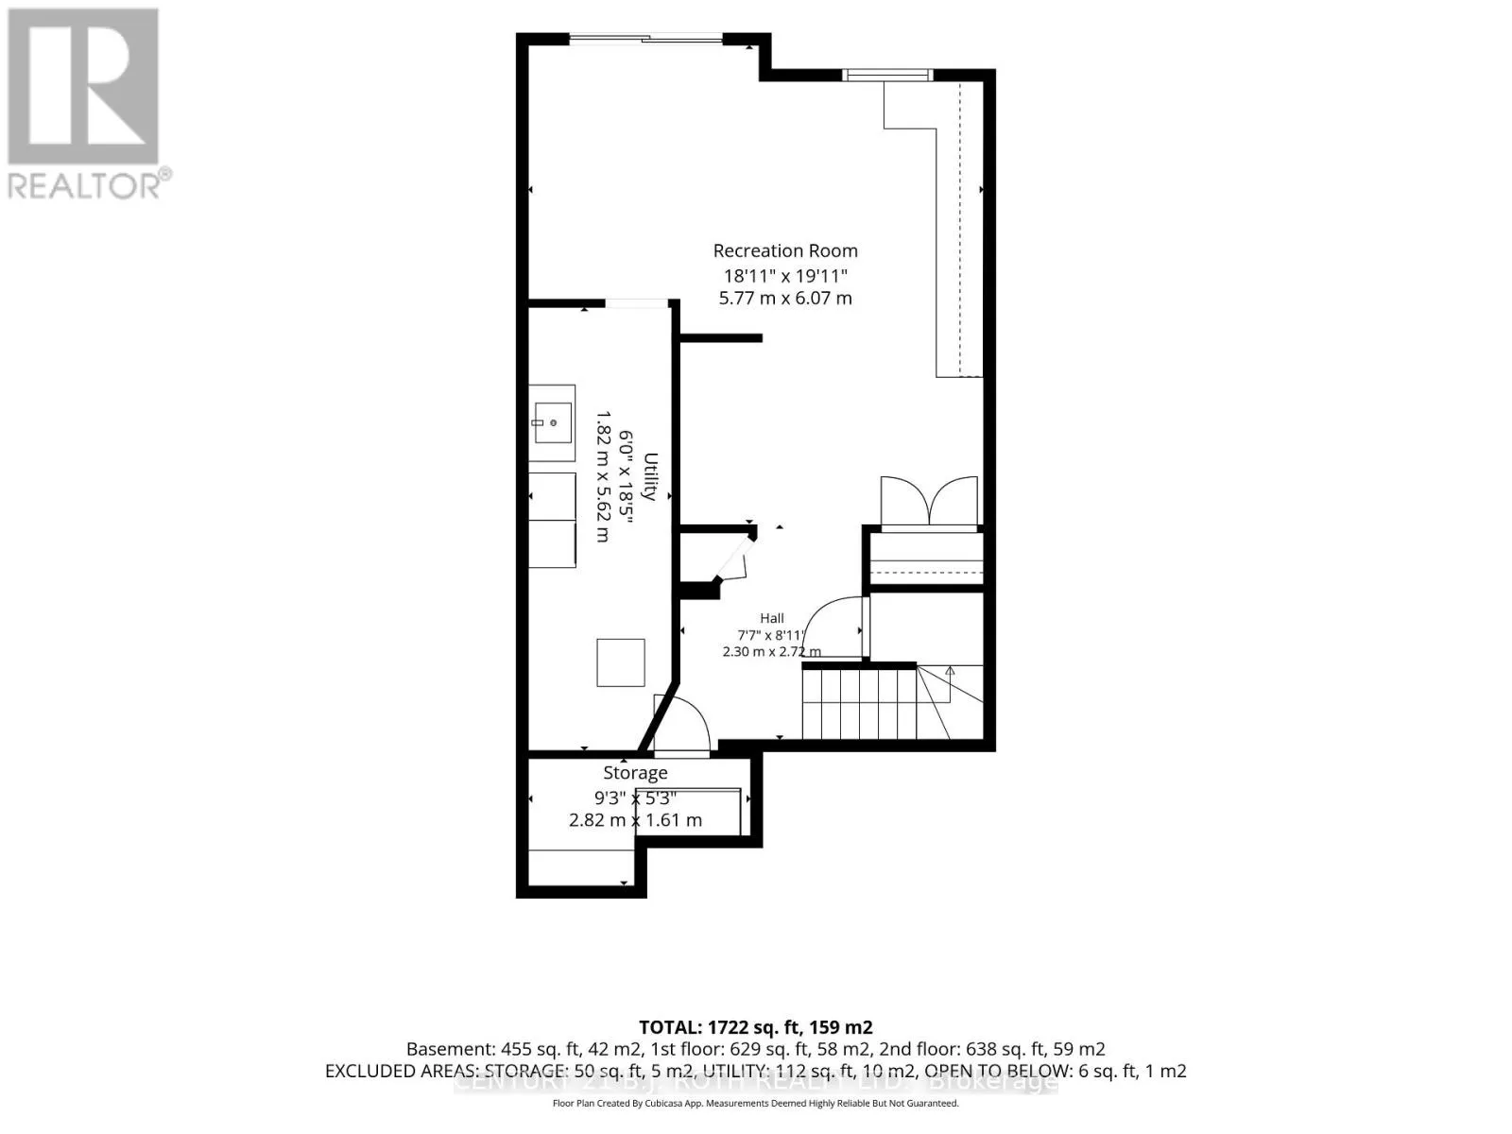
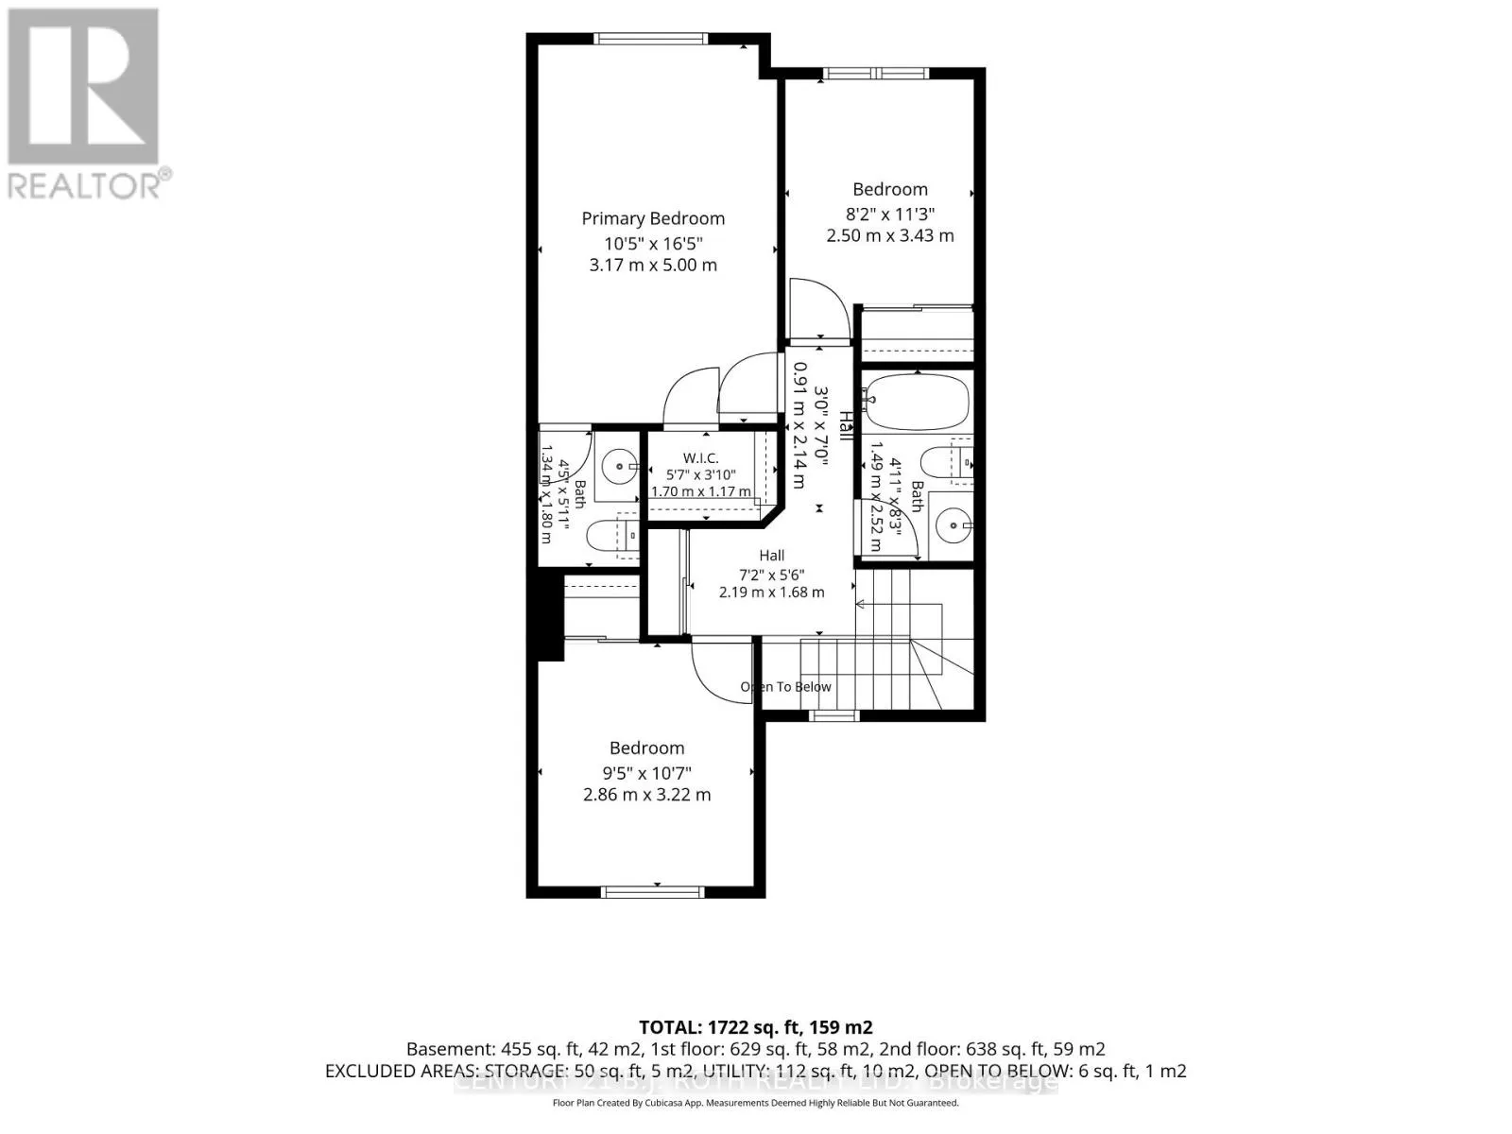
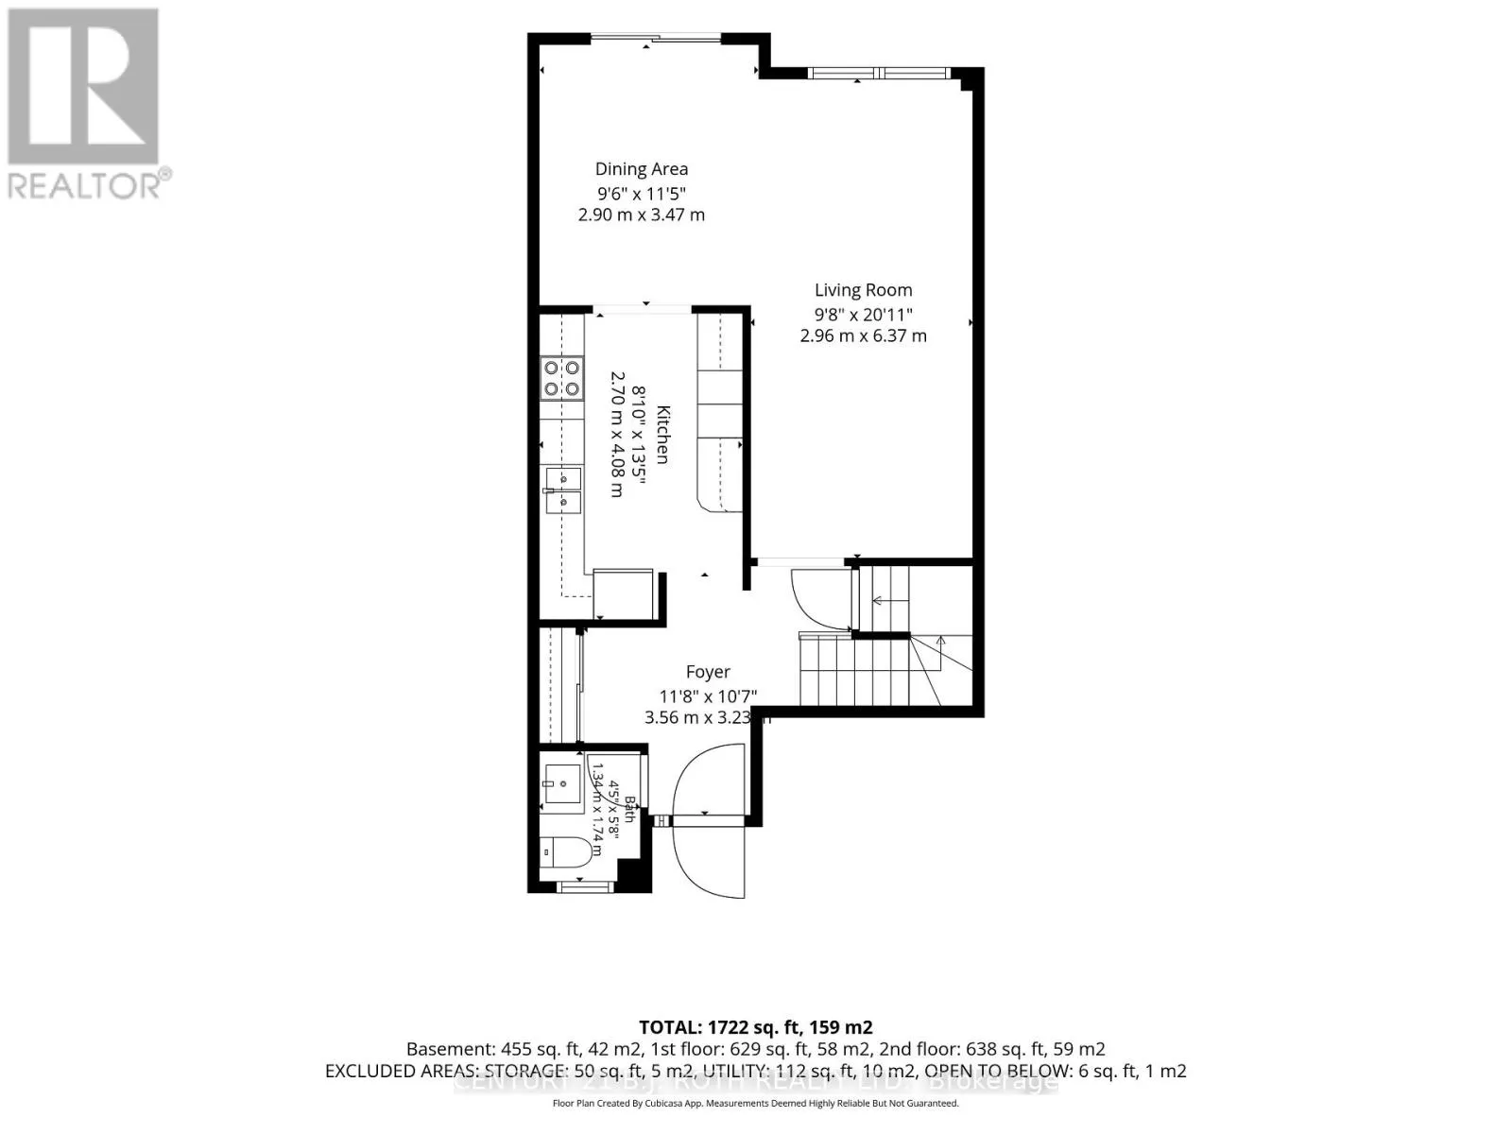
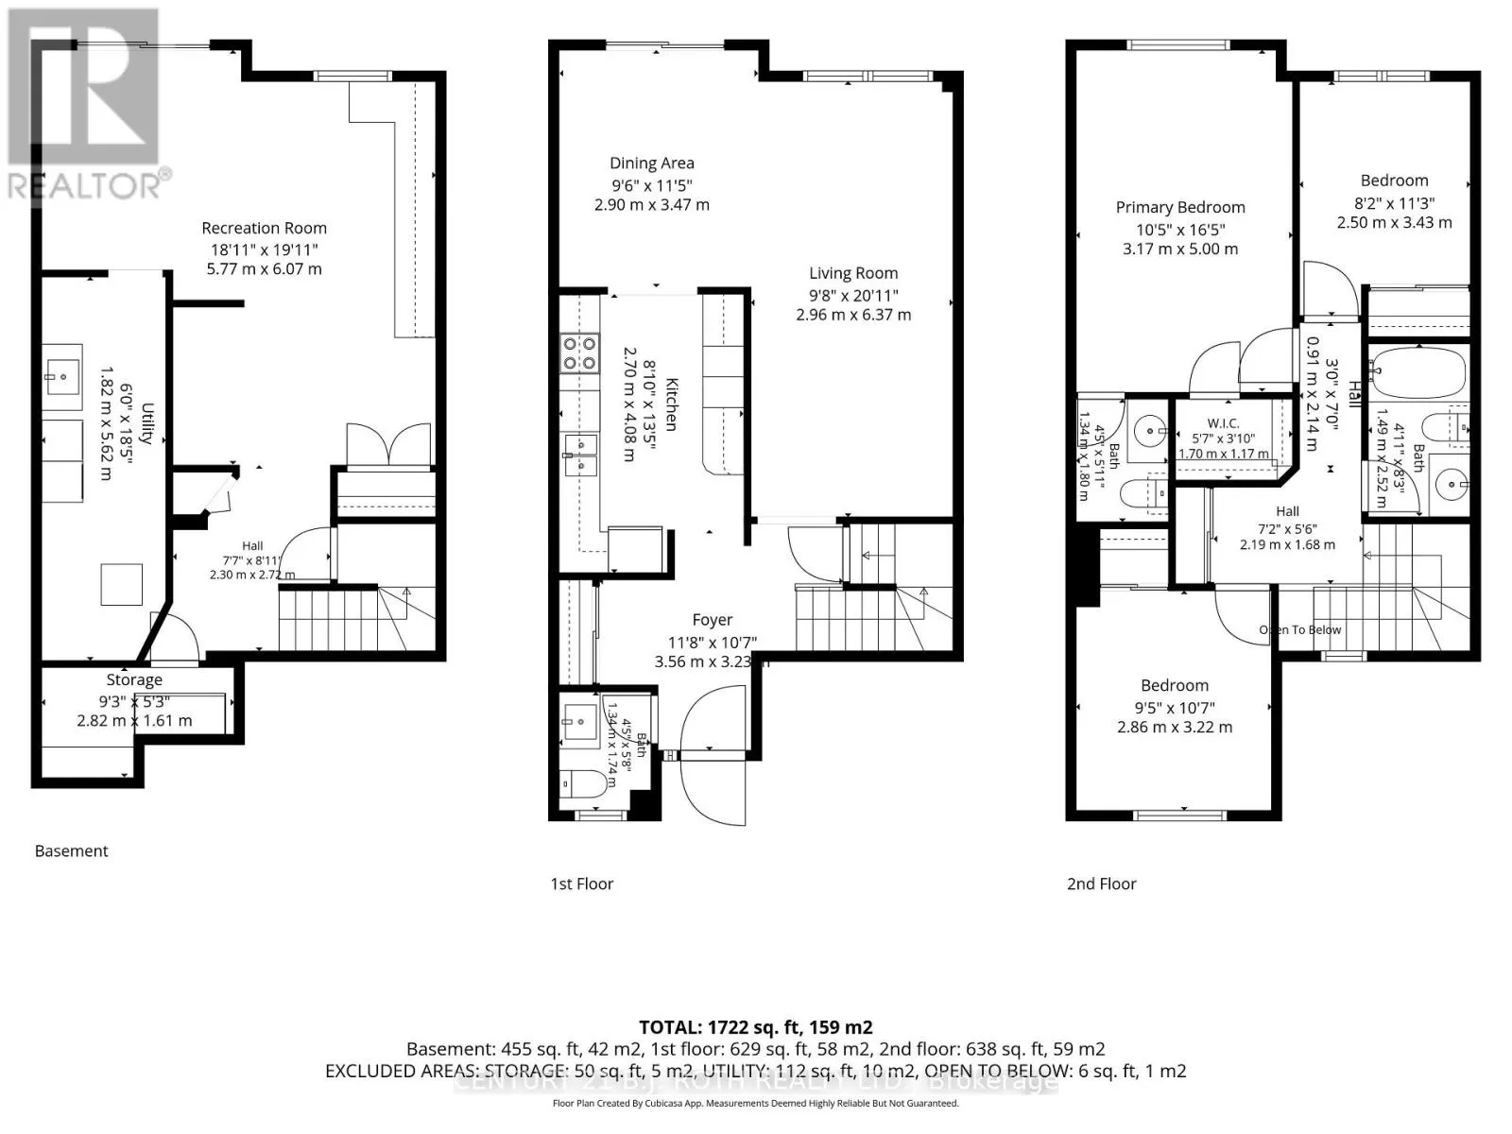
Room Layout

Primary Bedroom
Second level
3.17 m x 5 m
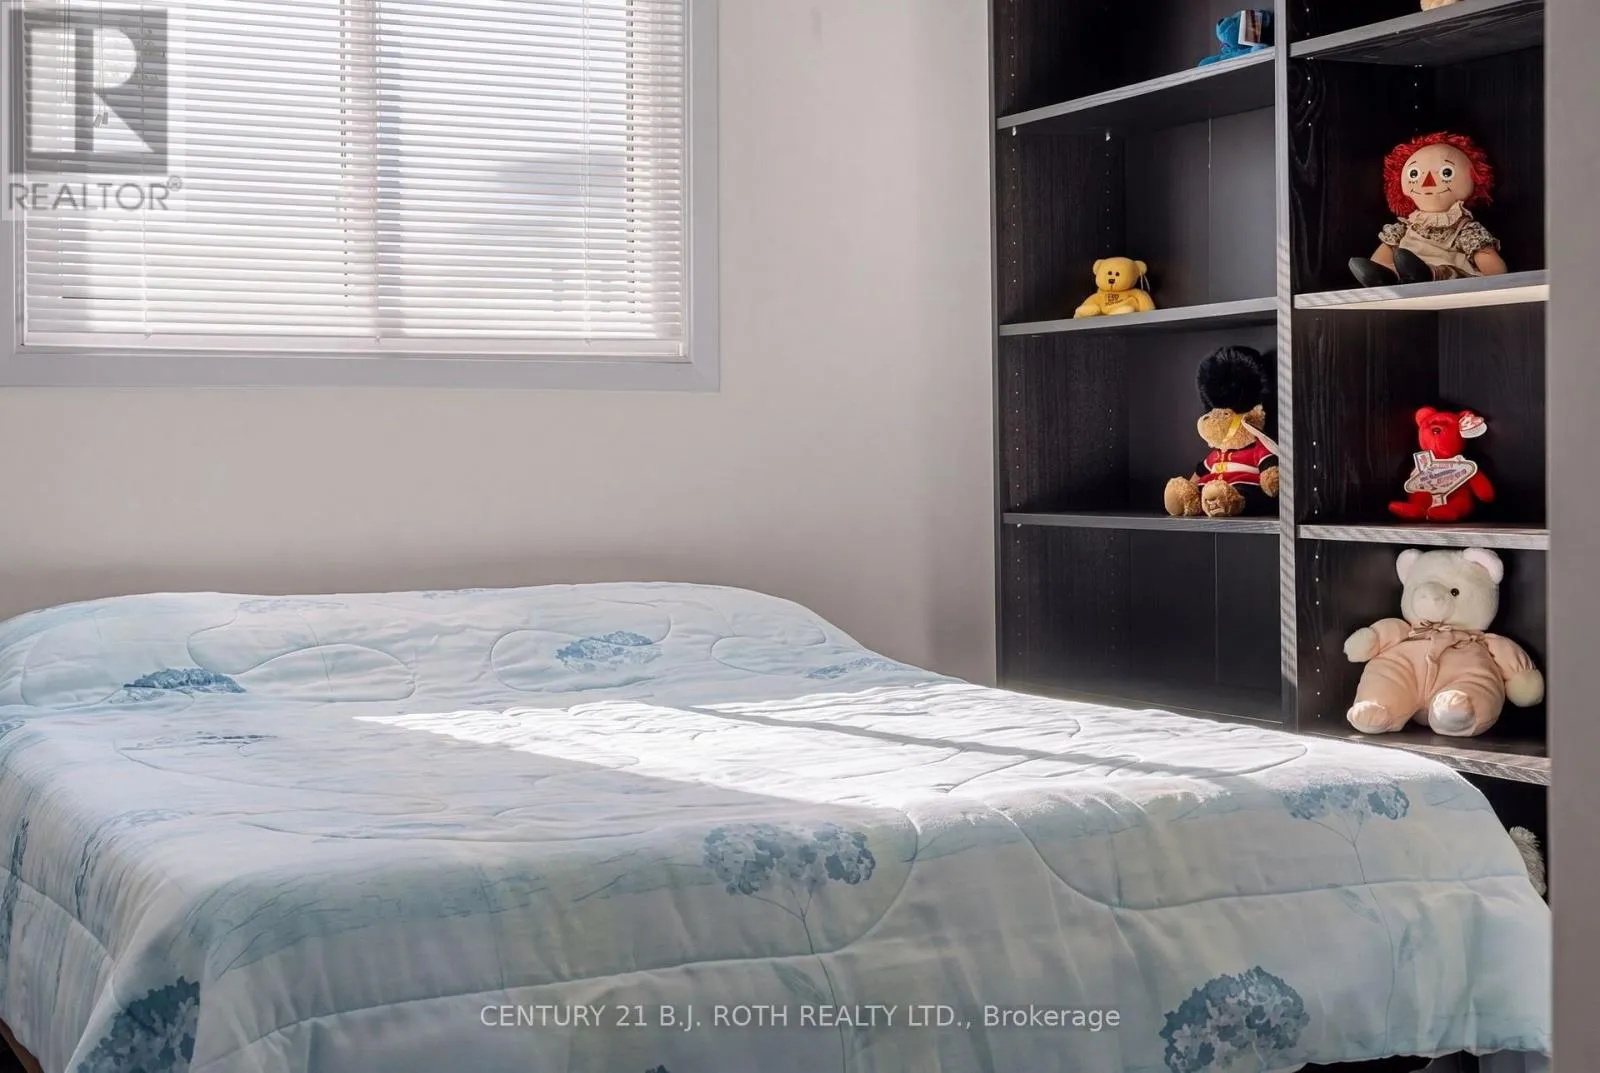
Bedroom
Second level
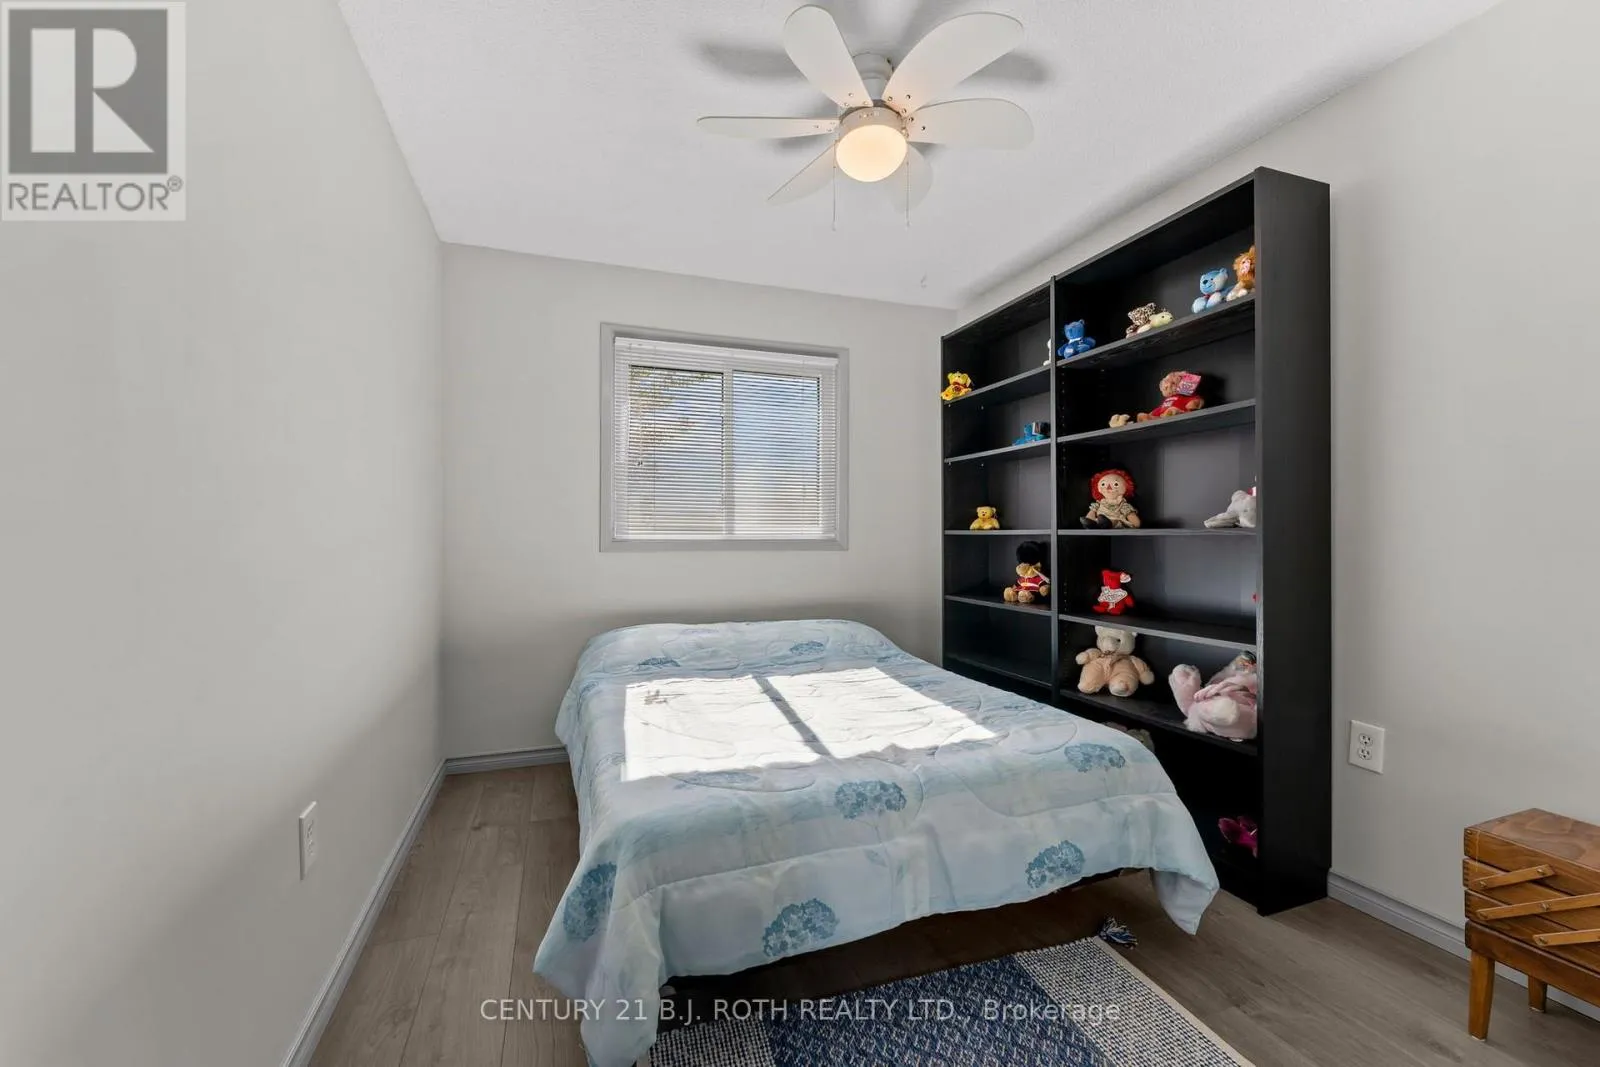
2.5 m x 3.43 m
Bedroom 2
Second level
2.86 m x 3.22 m
Living room
Main level
2.96 m x 6.37 m
Dining room
Main level
2.9 m x 3.47 m
Kitchen
Main level
2.7 m x 4.08 m

Location

Learn more about this property
Listing provided by:
CENTURY 21 B.J. ROTH REALTY LTD.
MLS® number:
N14100858
Agent:
Chris Hayden
*Indicates required field
Name is required
Email is required
Please enter a valid phone number (e.g., 416-111-1111).

Community Spotlight: Homes For sale in Your Neighborhood