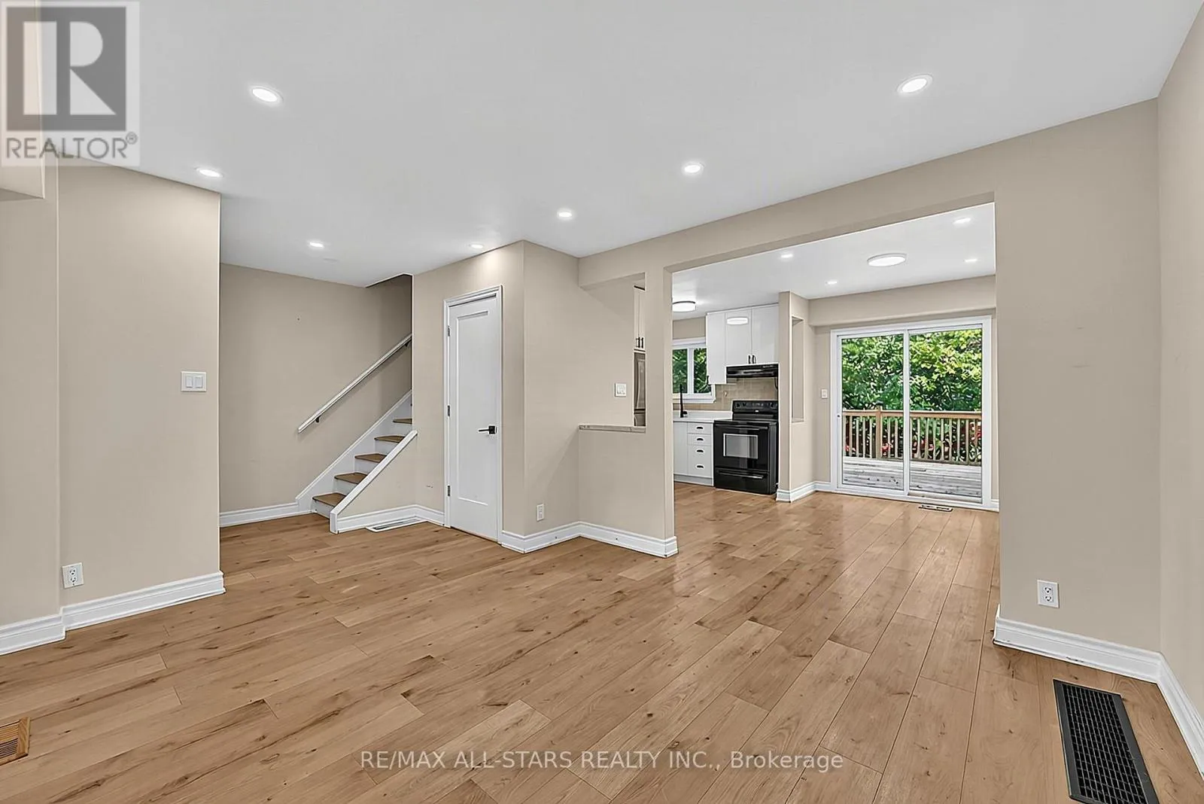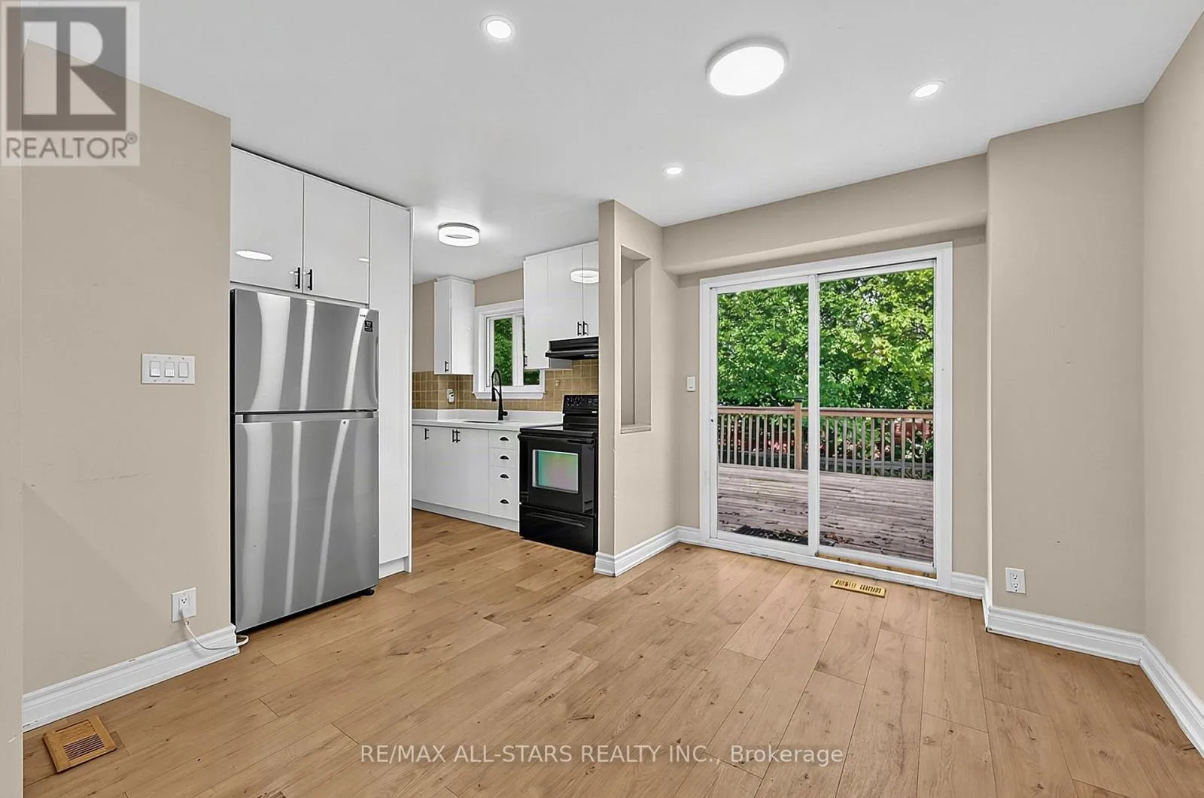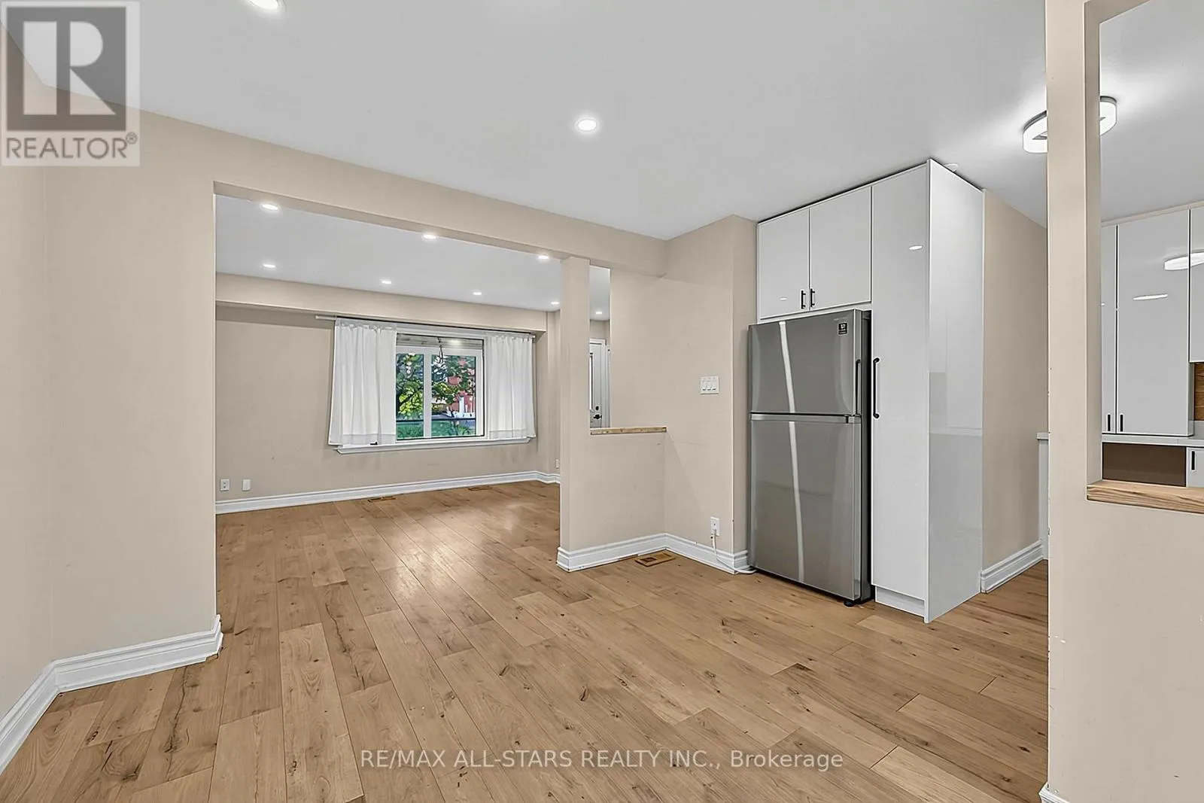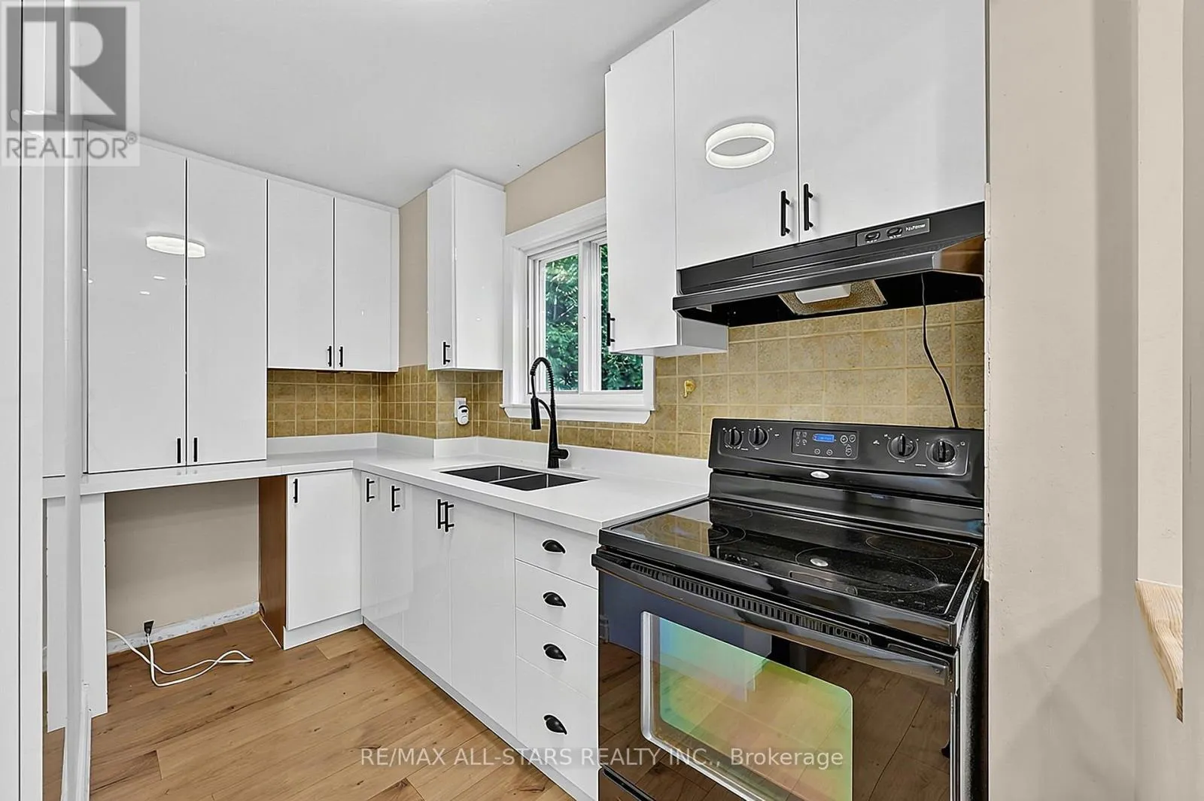
333 Neal Drive, Richmond Hill, Ontario L4C 3L3

Listed for:
$864,500
3 beds
3 baths
Listed 25 days ago
House for rent: 333 Neal Drive, Richmond Hill, Ontario L4C 3L3

View all 39 photos

About

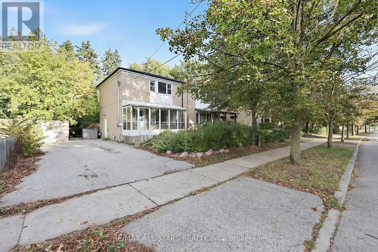
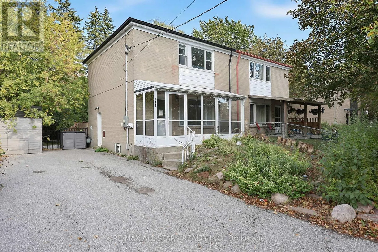
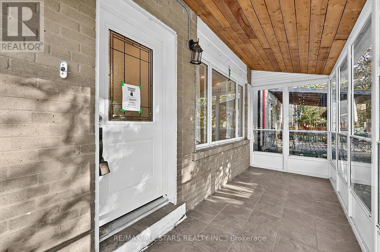
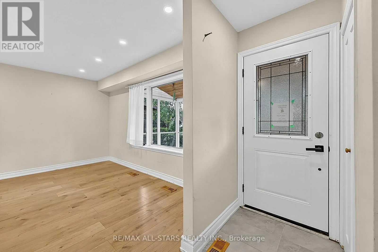
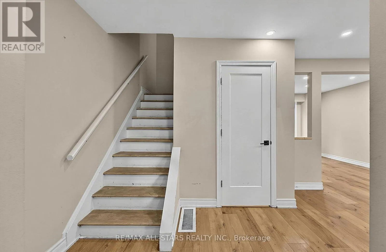
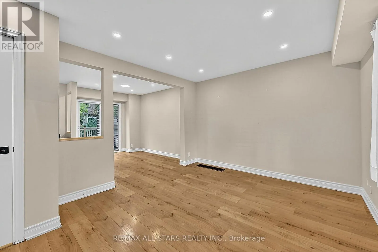
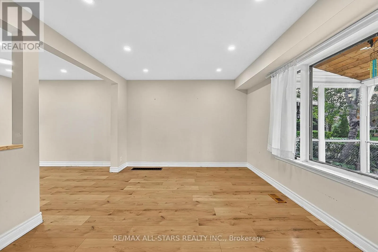
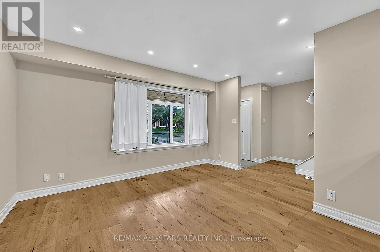
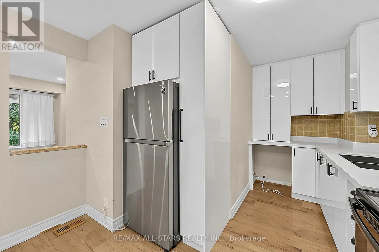
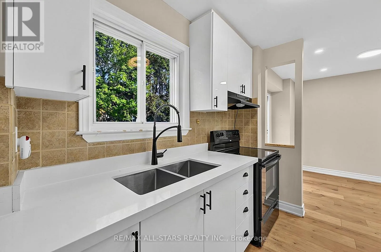
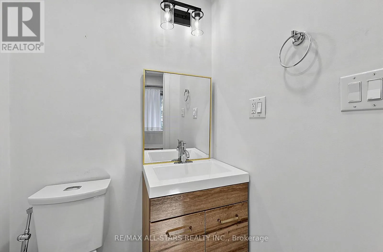
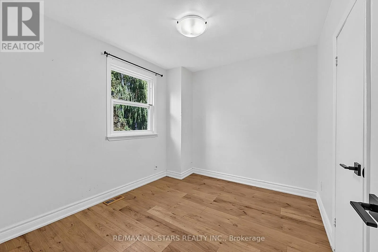
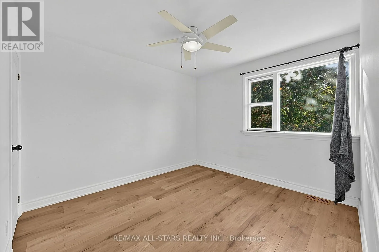
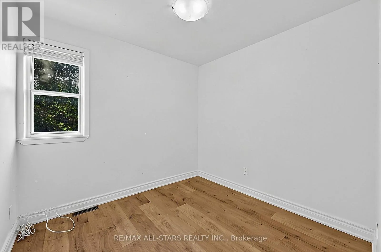
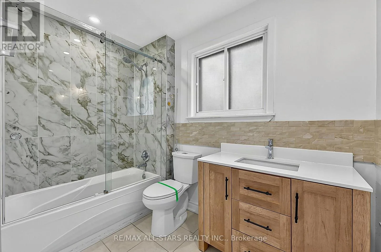
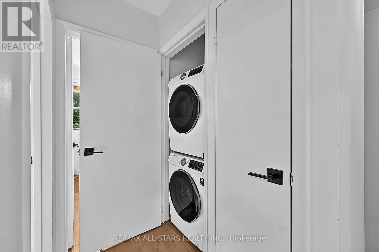
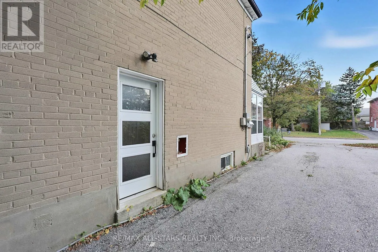
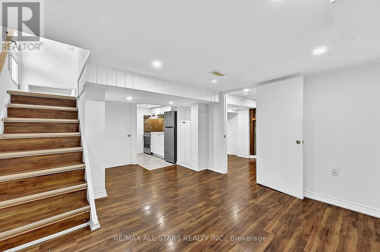
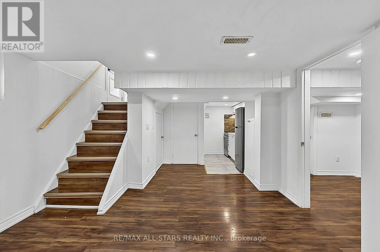
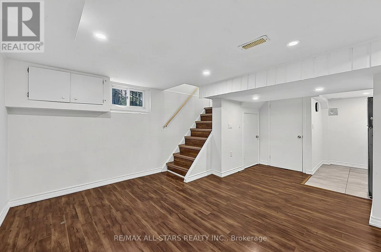
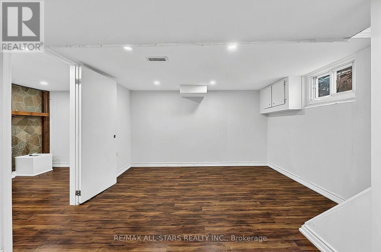
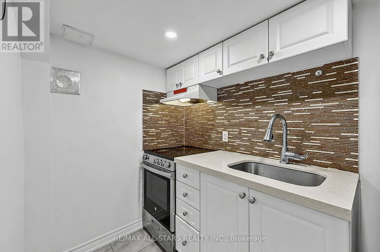
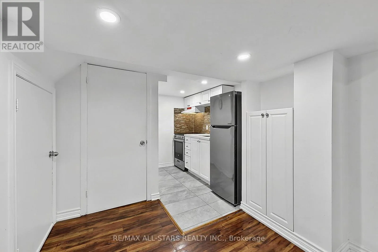
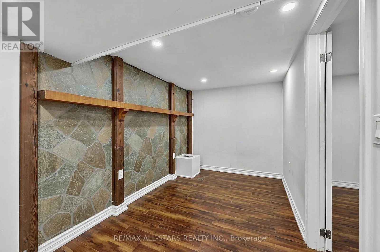
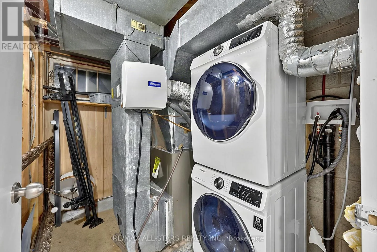
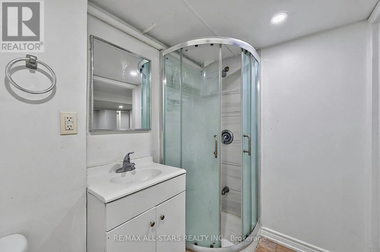
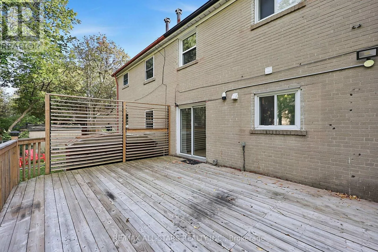
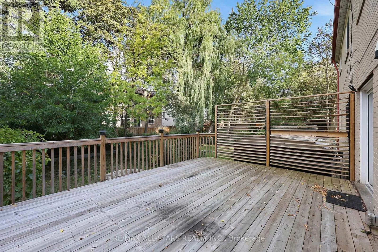
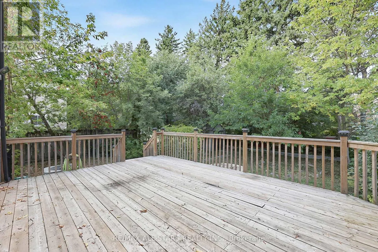
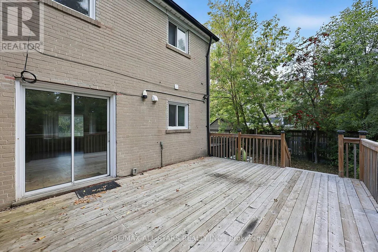
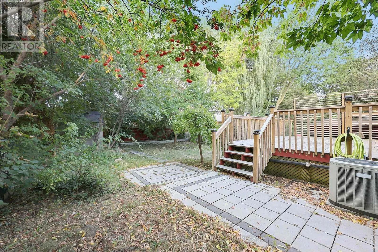
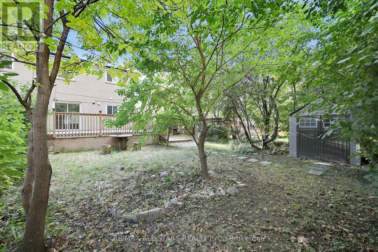
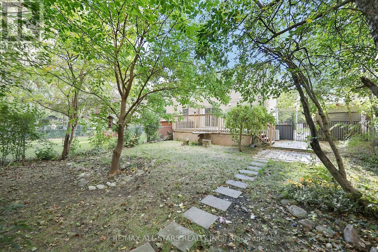
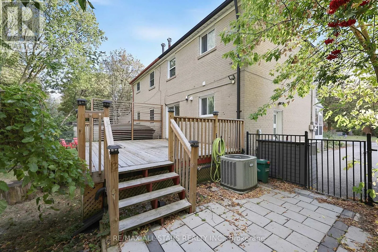
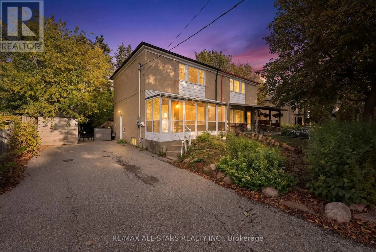
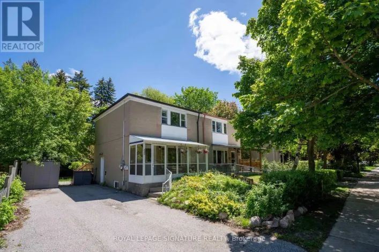
Cross Streets: Bayview & Eglin Mills. ** Directions: Bayview and Elgin Mills. Great Richmond Hill Location & Opportunity! A great opportunity for a first-time buyer, investor or renovator in a desirable Richmond Hill location. Situated on a good-sized, fully fenced and private lot, this home offers excellent potential for those looking to add value and make it their own.The main floor features a living room, kitchen and powder room, with 3 bedrooms and 1 bathroom upstairs. The lower level has a separate entrance and includes additional living space, a kitchen area and bathroom, offering flexible space for a variety of uses. No representations or warranties are made regarding the legality, permitted use or status of the lower-level areas.The property is conveniently located close to schools, parks, public transit, shopping and everyday amenities. The home requires some updating, providing an opportunity to renovate and personalize to your own taste. An excellent opportunity to get into Richmond Hill at an attractive price point. (id:27476)

Property Highlights

MLS® Number
N14104306
Type
Single Family
Community Name
Crosby
Ownership Type
Freehold
Land Size
38.7 x 100 FT
Parking Space Total
6

Building

Building Type
House
Storeys
2.00
Square Footage
700 - 1100 sqft
Bathrooms Total
3
Bedrooms Above Ground
3
Bedrooms Total
3
Amenities
Hospital, Park, Public Transit, Schools
Exterior Finish
Brick
Fireplace Present
No
Basement Type
N/A, N/A
Basement Features
Separate entrance, Walk-up
Building Heating Type
Forced air
Heating Fuel
Natural gas
Building Cooling Type
Central air conditioning

Utilities

Water
Municipal water
Utility Sewer
Sanitary sewer

Room Layout

Living room
Basement
3.73 m x 4.31 m
Den
Basement
2.13 m x 4.31 m
Kitchen
Basement
2.9 m x 2.63 m
Utility room
Basement
1.83 m x 2.53 m
Living room
Main level
4.01 m x 3.37 m
Dining room
Main level
3.31 m x 3.48 m
Kitchen
Main level
3.46 m x 2.65 m
Bedroom
Upper Level
3.03 m x 3.68 m
Bedroom 2
Upper Level
2.82 m x 2.6 m
Bedroom 3
Upper Level
3.02 m x 2.63 m

Location

Learn more about this property
Listing provided by:
RE/MAX ALL-STARS REALTY INC.
MLS® number:
N14104306
Agent:
Moreen Lynch
*Indicates required field
Name is required
Email is required
Please enter a valid phone number (e.g., 416-111-1111).