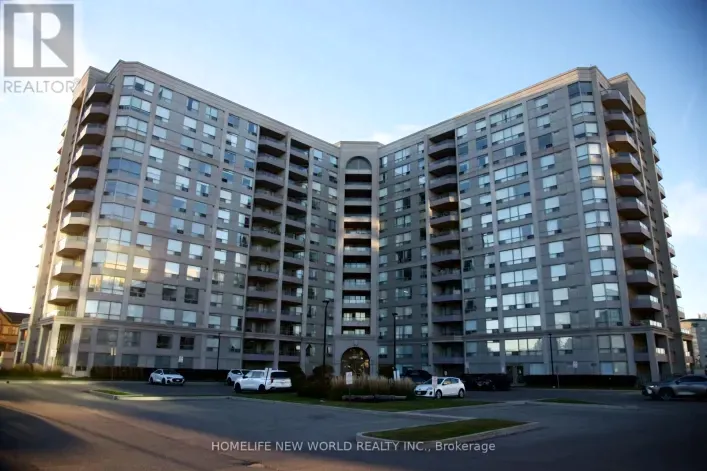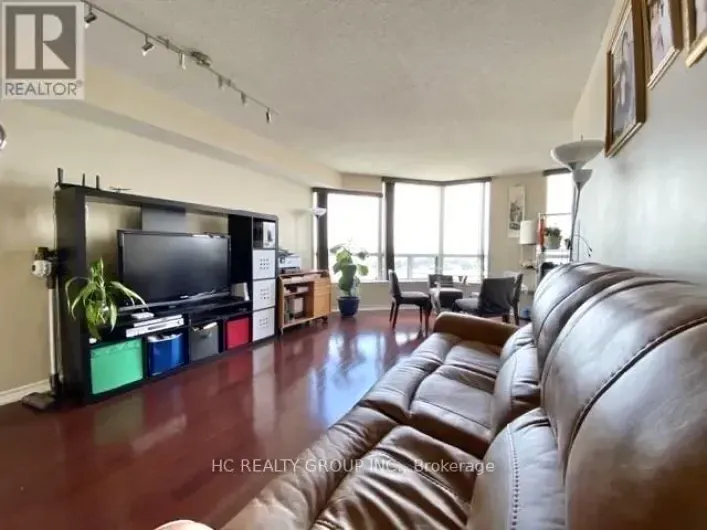
11423 Leslie Street, Richmond Hill, Ontario L4S 0N7

Listed for:
$999,000
4 beds
4 baths
Listed 6 days ago
Row / Townhouse for rent: 11423 Leslie Street, Richmond Hill, Ontario L4S 0N7

View all 24 photos

About

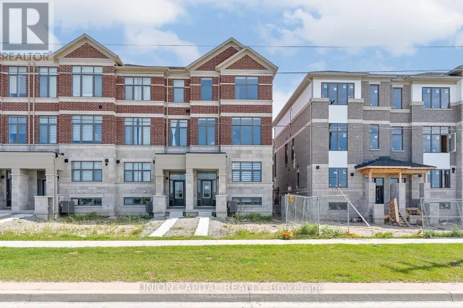
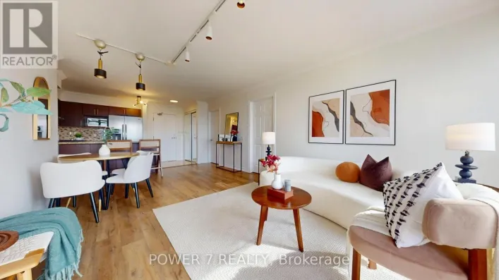
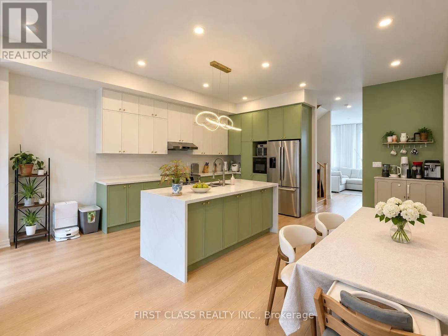
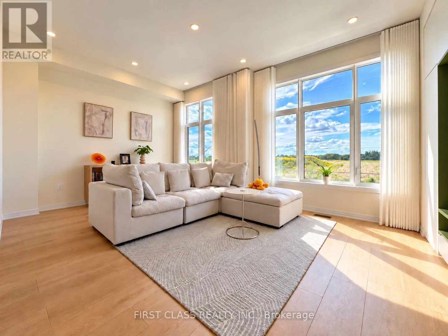
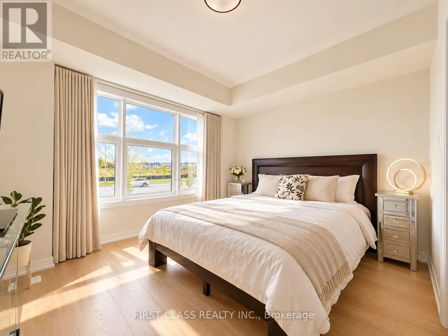
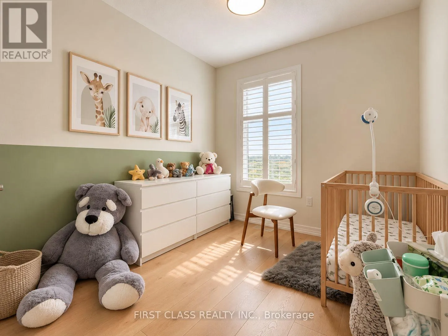
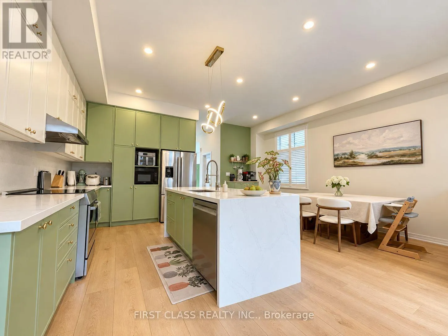
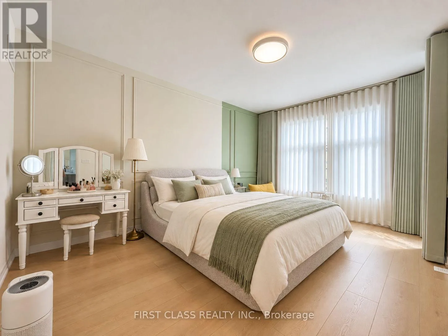
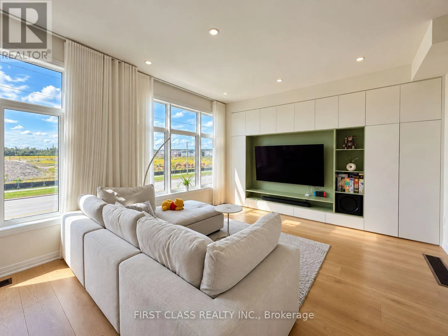
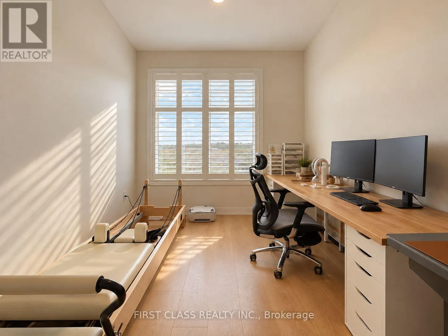
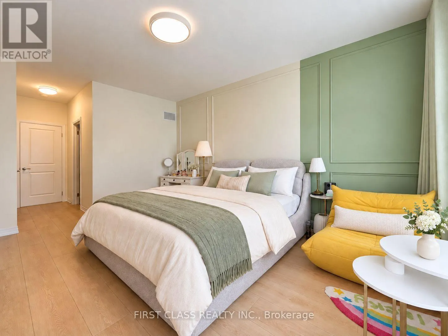
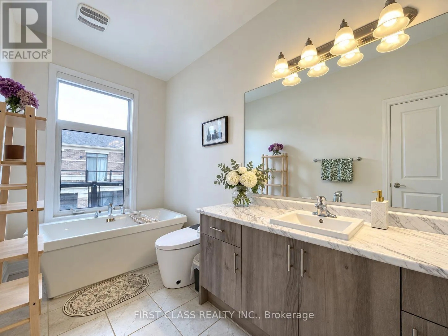
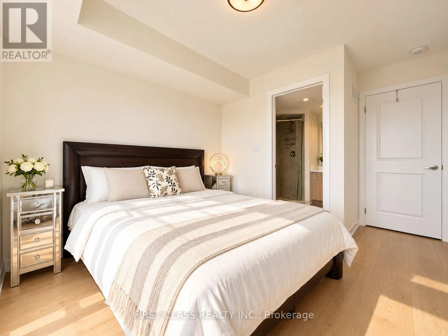
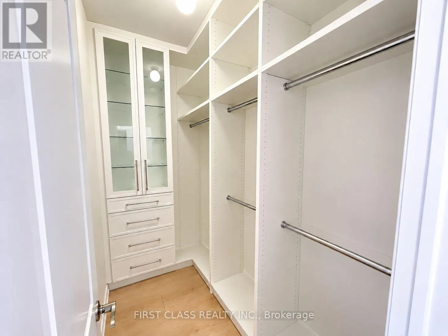
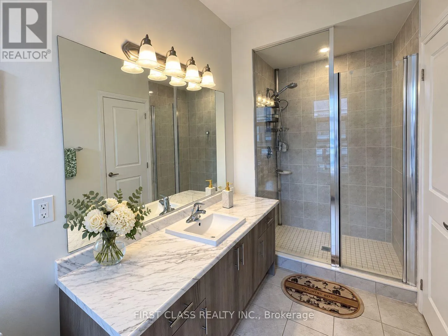
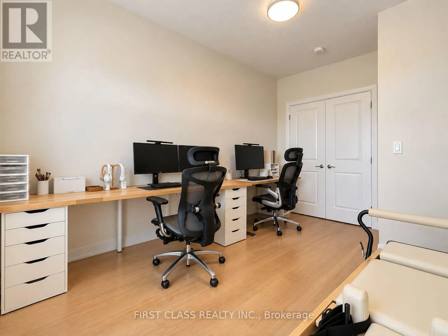
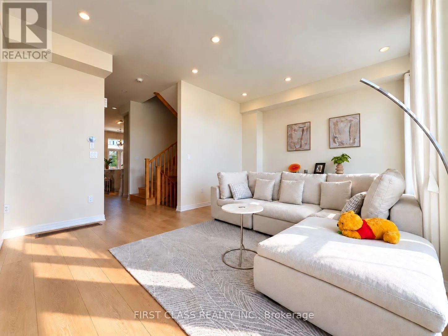
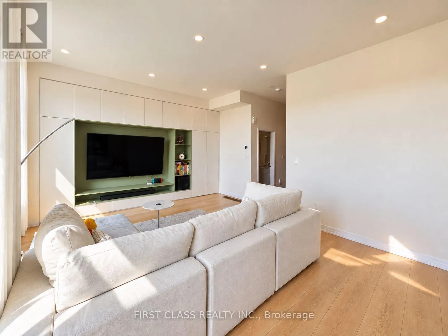
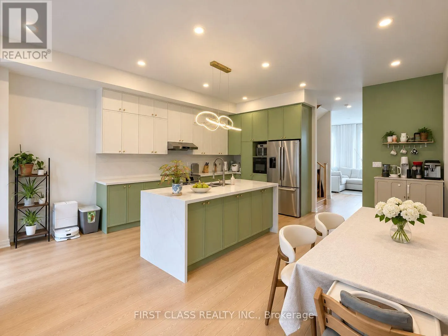
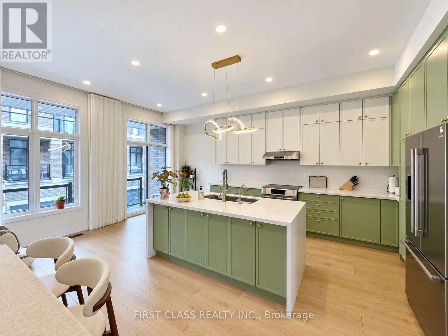
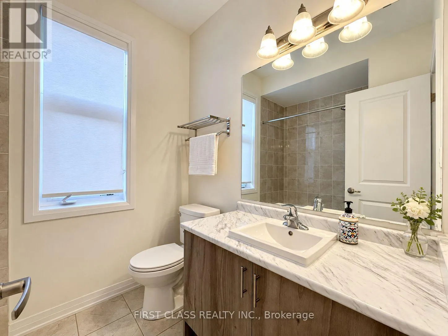
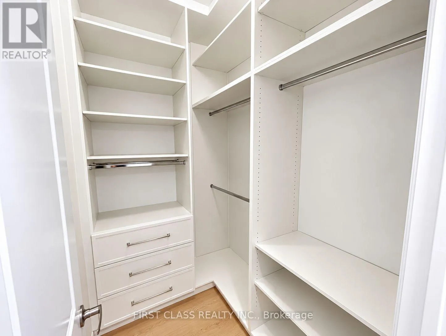
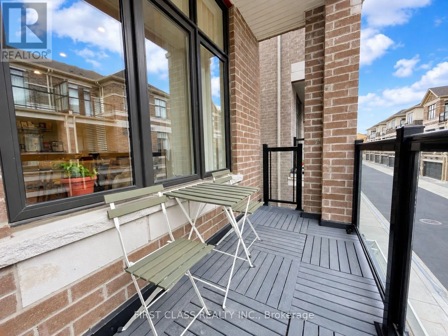
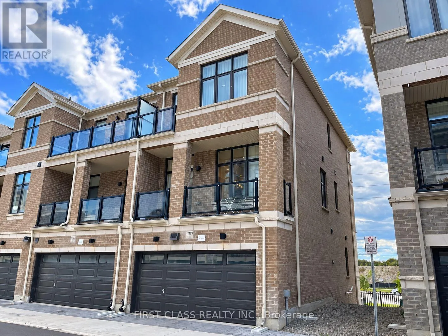
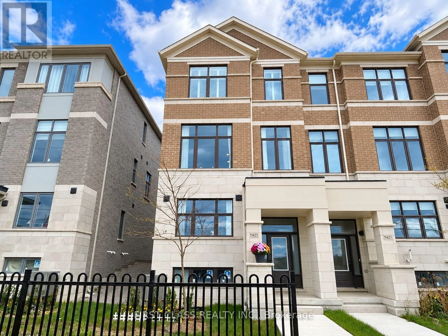
Cross Streets: Leslie / 19th. ** Directions: leslie st and 19st. Experience elevated living in this beautifully upgraded end-unit townhome, showcasing over $100,000 in thoughtful upgrades and modern finishes. Expansive west-facing views, oversized windows, and abundant natural light create an exceptional sense of space and openness. Designed with impressive 10-foot ceilings on the main level and 9-foot ceilings on the other levels, this home offers a sophisticated open-concept layout ideal for modern living and entertaining.The renovated kitchen features a striking waterfall island and stylish finishes, seamlessly connecting to the living and dining areas. A custom built-in media wall, upgraded pot lights, generous walk-in closets, and two smart toilets add both style and functionality. Additional features include a water softener and filtration system, owned water heater, smart thermostat, automatic garage door opener, and EV charger-ready setup(Charger excluded). Ideally located just minutes from Costco, Richmond Green Sports Centre & Park, Highway 404, GO Transit, Lake Wilcox Park, schools, shopping, and everyday amenities. An exceptional end-unit residence combining contemporary design, extensive upgrades, natural light, and everyday convenience in a desirable Richmond Hill community. (id:27476)

Property Highlights

MLS® Number
N14105024
Type
Single Family
Community Name
Rural Richmond Hill
Maintenance Fee
199.44
Ownership Type
Freehold
Land Size
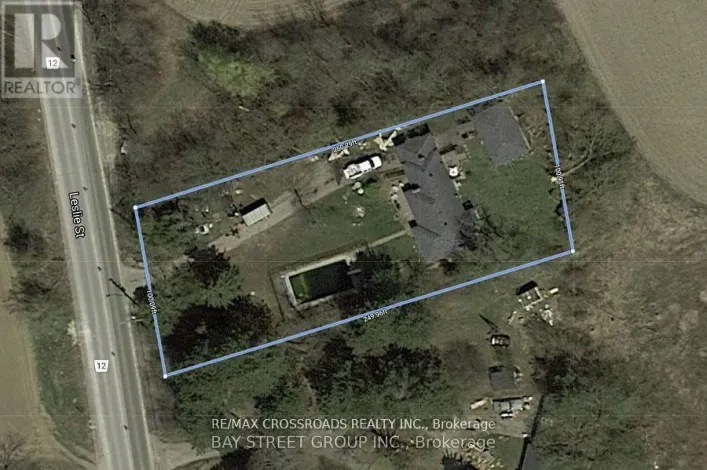
25.3 x 71.2 FT|1/2 - 1.99 acres
Parking Space Total
2

Building

Building Type
Row / Townhouse
Storeys
3.00
Square Footage
2000 - 2500 sqft
Bathrooms Total
4
Bedrooms Above Ground
4
Bedrooms Total
4
Amenities
Park, Place of Worship, Public Transit, Schools
Exterior Finish
Brick
Fireplace Present
No
Basement Type
N/A (Unfinished)
Basement Features
Building Heating Type
Forced air
Heating Fuel
Natural gas
Building Cooling Type
Central air conditioning

Utilities

Water
Municipal water
Utility Sewer
Sanitary sewer

Room Layout

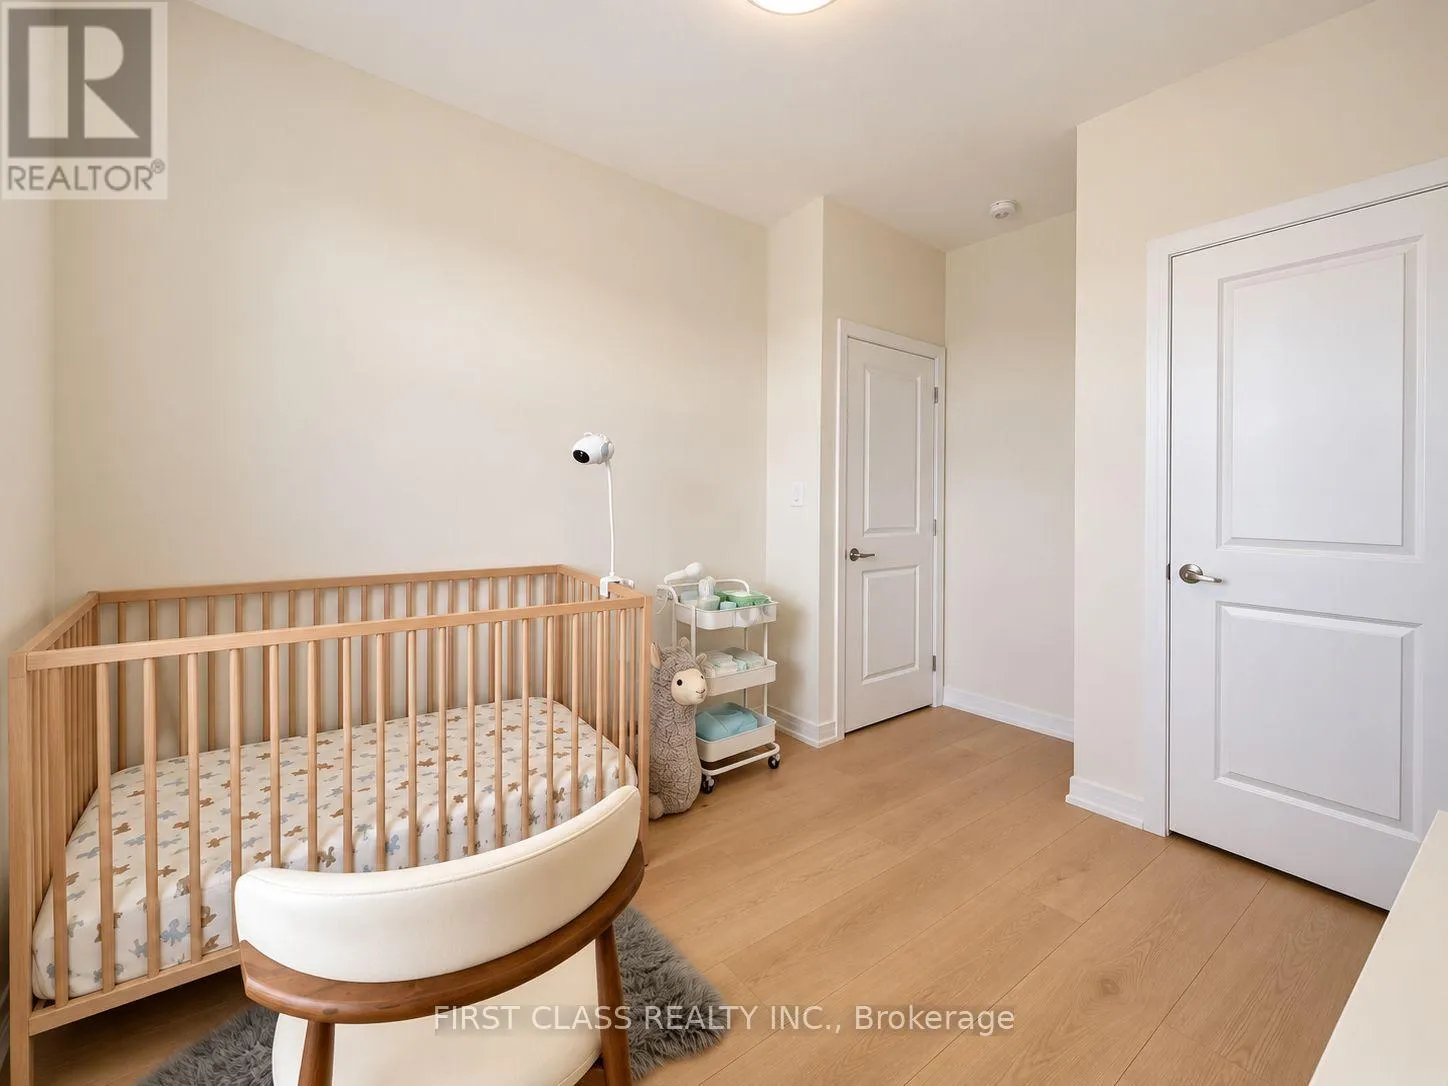
Bedroom 4
Lower level
3.05 m x 3.35 m
Kitchen
Main level
5.69 m x 6.22 m
Dining room
Main level
5.69 m x 6.22 m
Living room
Main level
5.73 m x 3.78 m
Primary Bedroom
Upper Level
5.02 m x 3.81 m
Bedroom 2
Upper Level
4.11 m x 2.85 m
Bedroom 3
Upper Level
3.05 m x 2.74 m

Location

Learn more about this property
Listing provided by:
FIRST CLASS REALTY INC.
MLS® number:
N14105024
Agent:
Ricky Luo
*Indicates required field
Name is required
Email is required
Please enter a valid phone number (e.g., 416-111-1111).

Street Spotlight - For sale