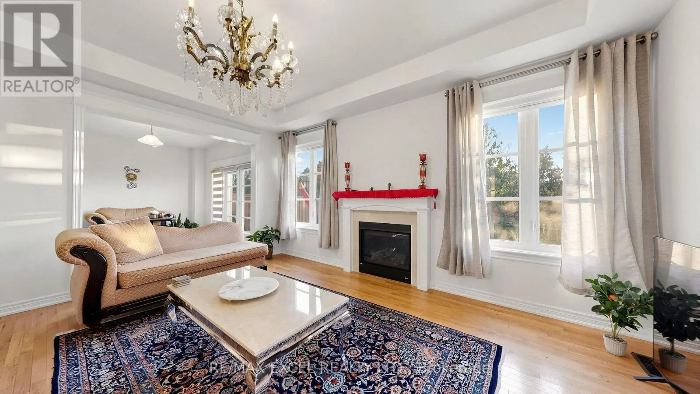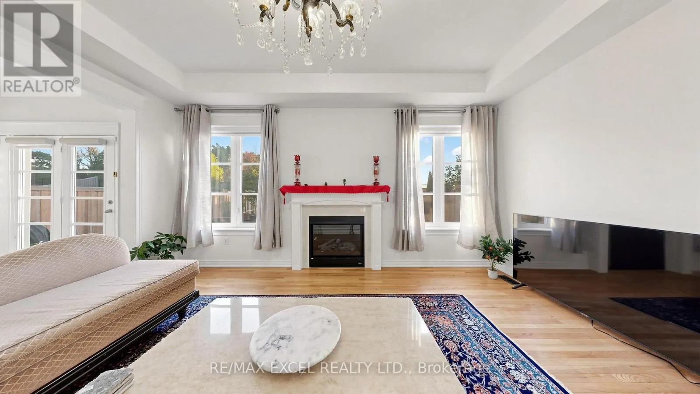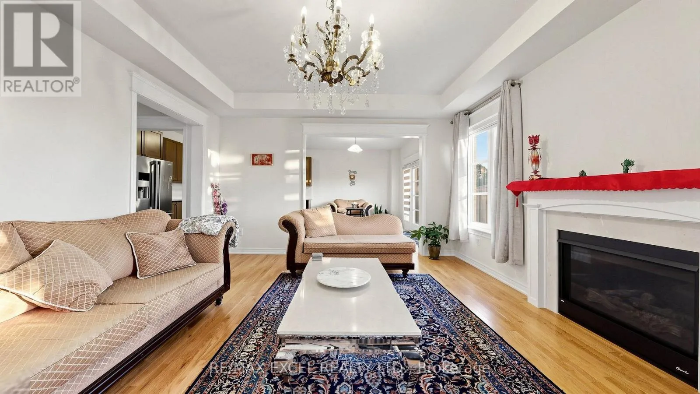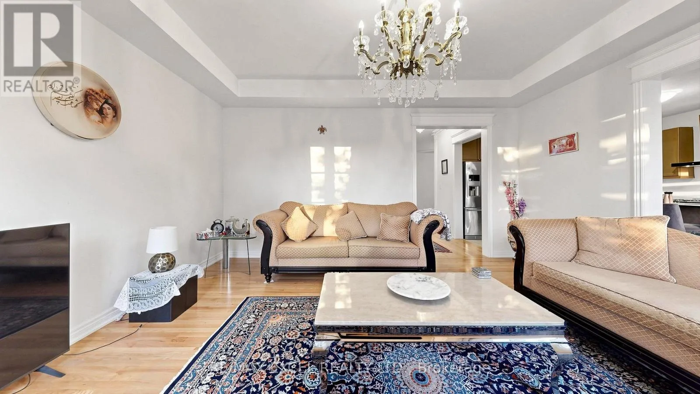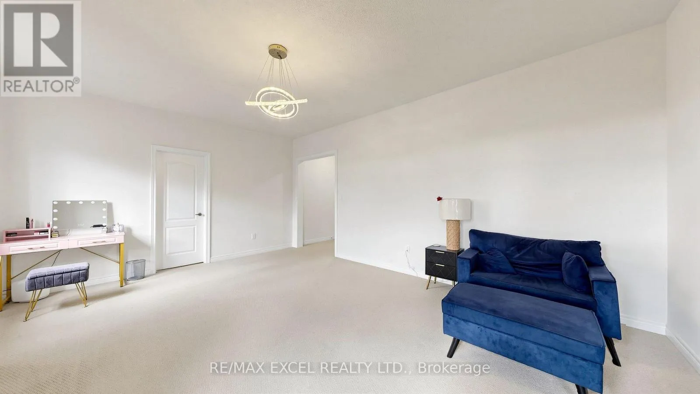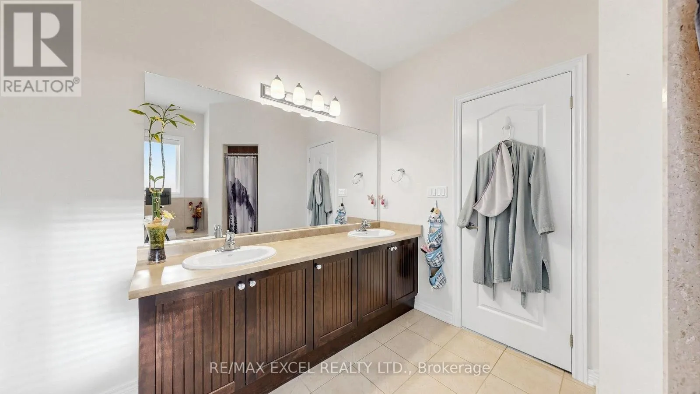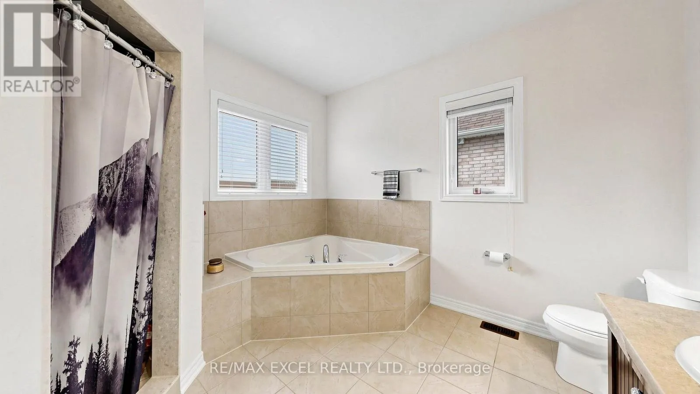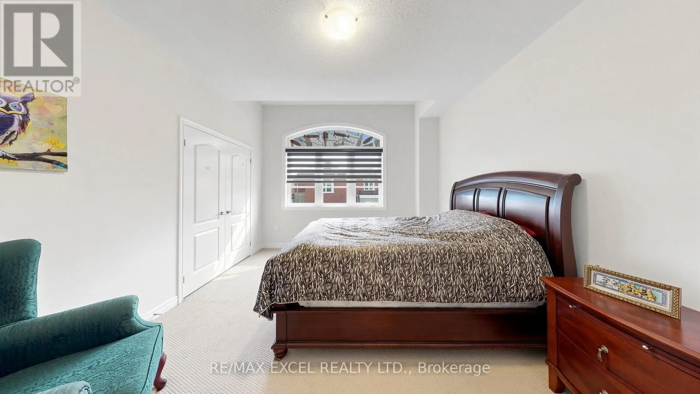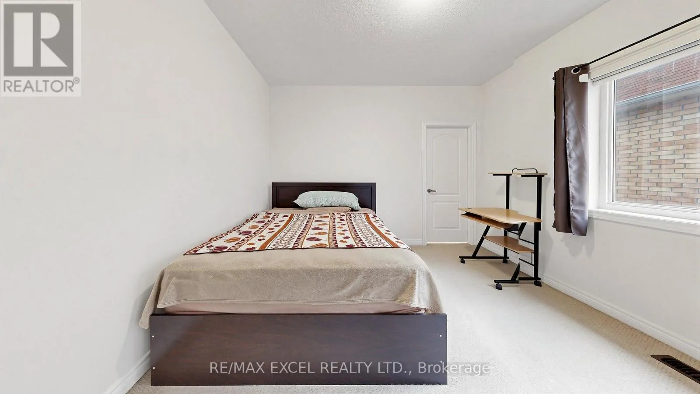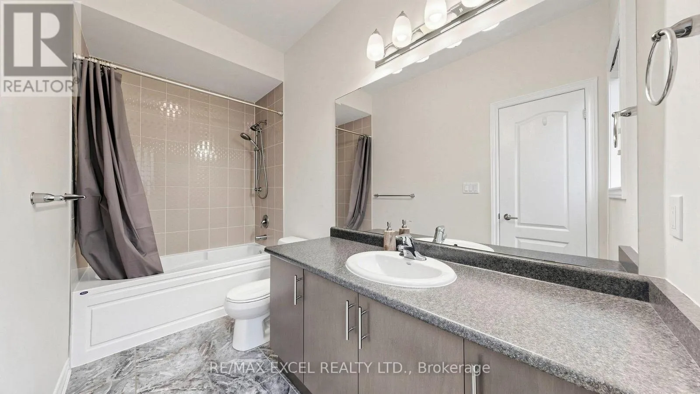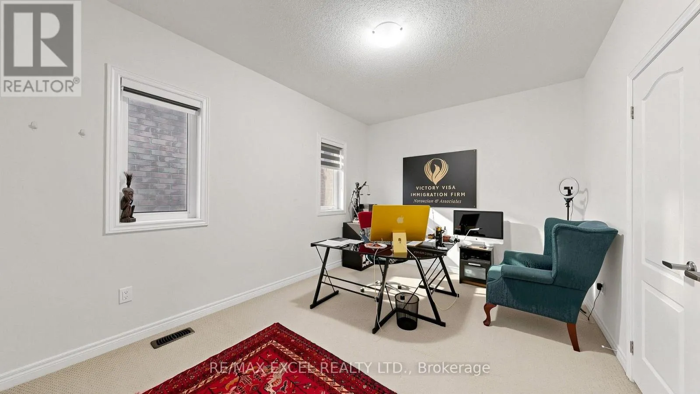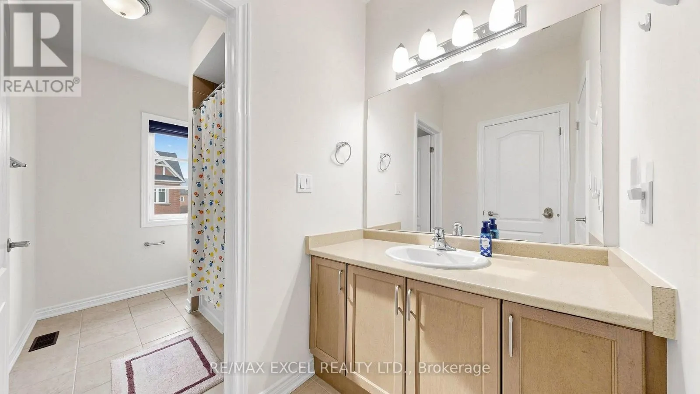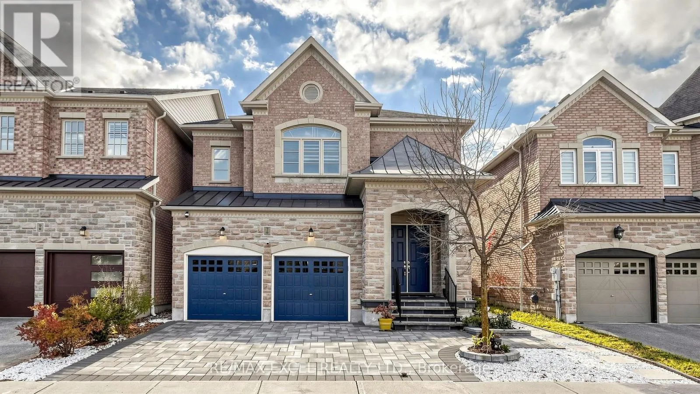
7 Sundew Lane, Richmond Hill, Ontario L4E 1C3

Listed for:
$1,499,999
7 beds
5 baths
Listed 23 days ago
House for rent: 7 Sundew Lane, Richmond Hill, Ontario L4E 1C3

View all 37 photos

About

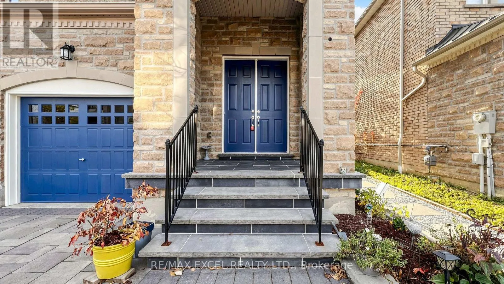
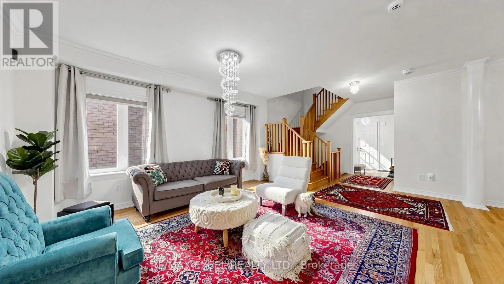
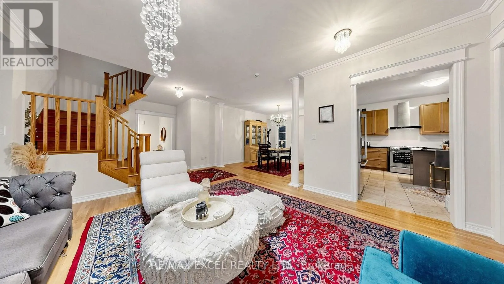
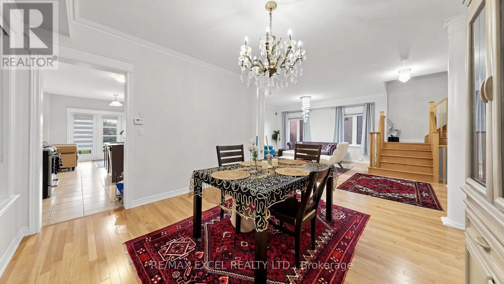
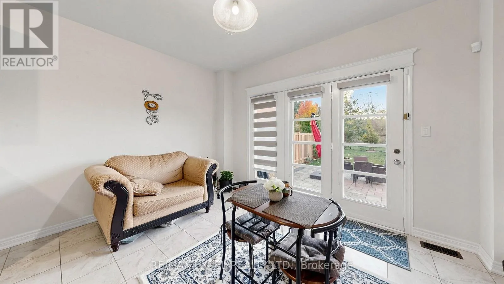
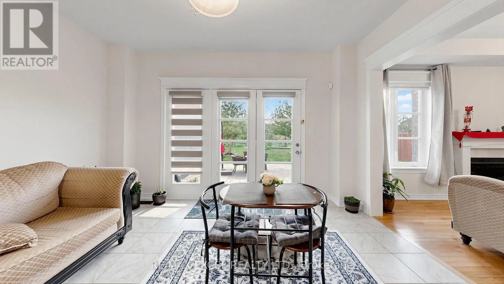
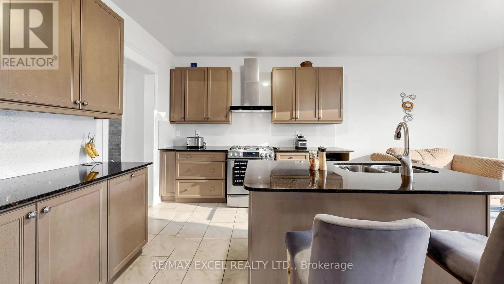
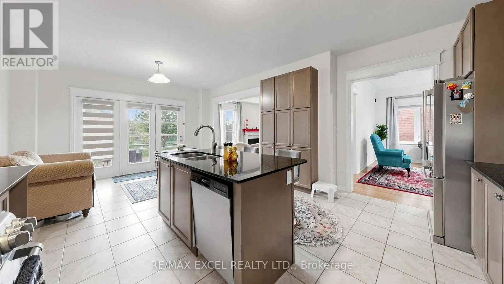
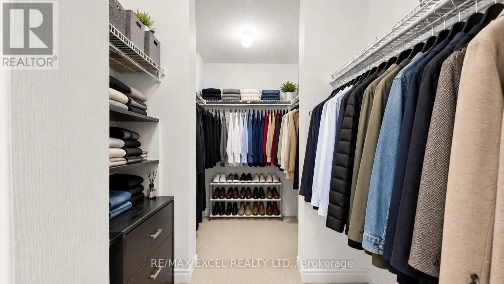
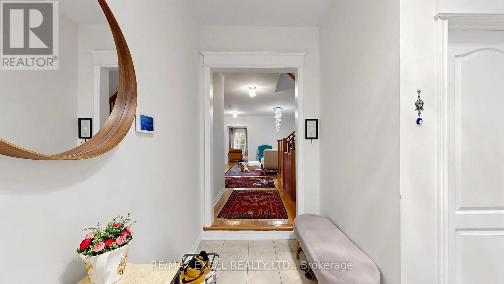
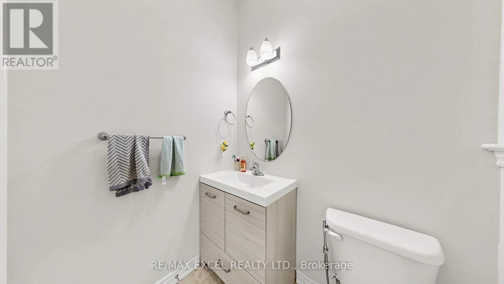
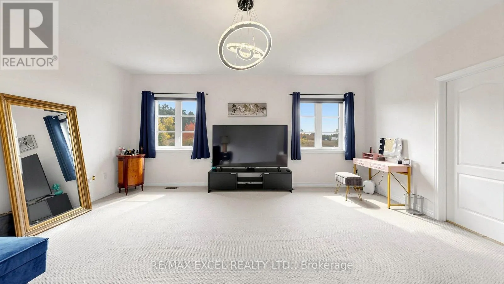
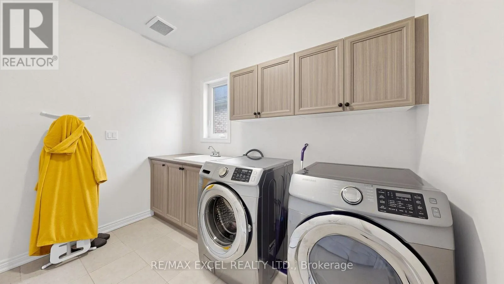
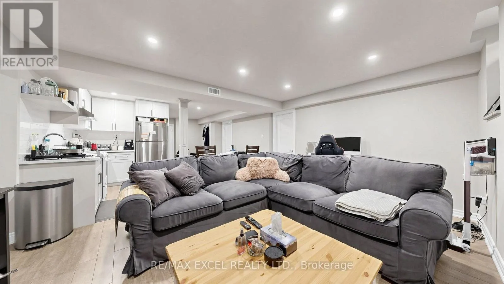
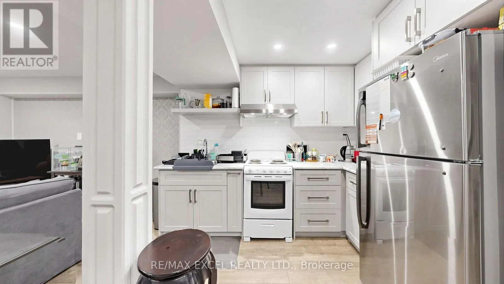
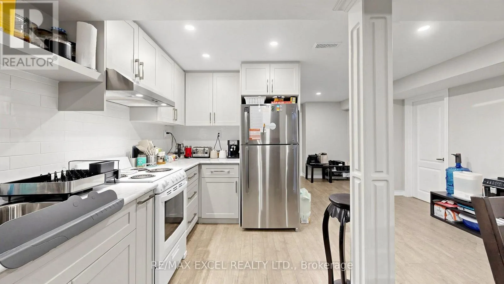
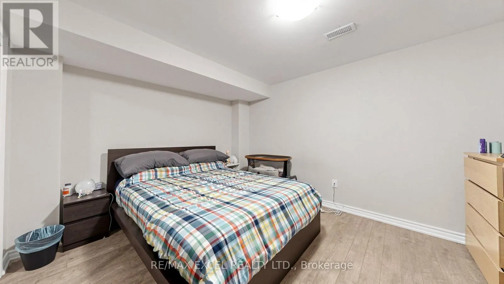
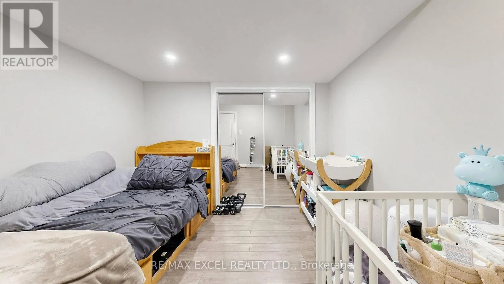
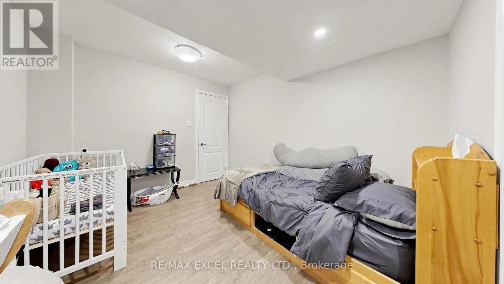
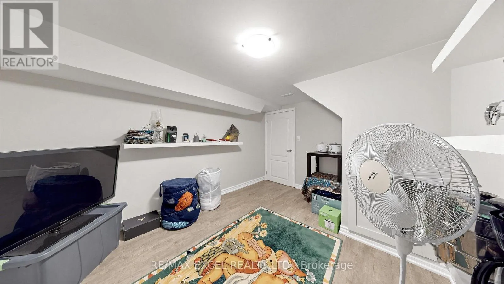
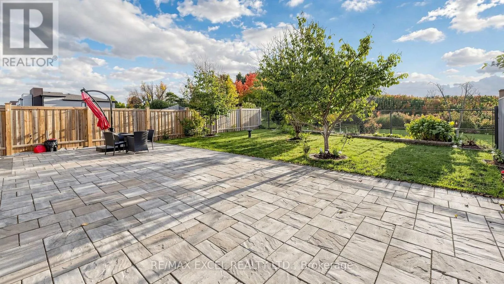
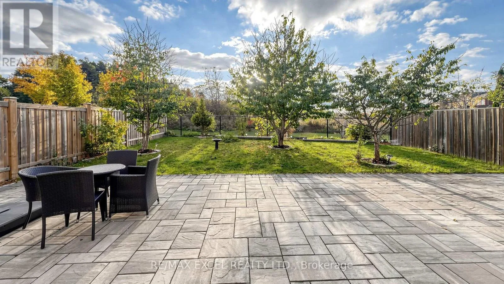
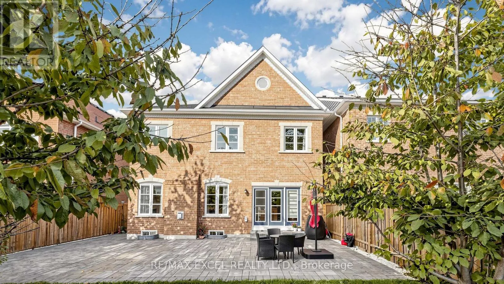
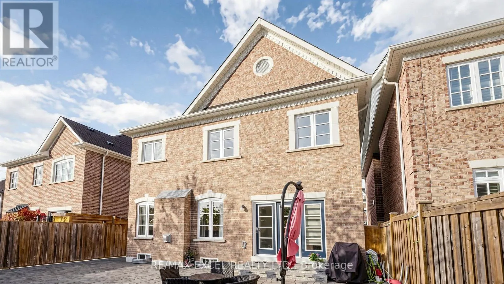
Yonge/Bloomington Rd Welcome to 7 Sundew Lane, a beautiful and spacious family home nestled in the highly desirable Oak Ridges Lake Wilcox community of Richmond Hill! Offering 4 bedrooms, 5 bathrooms, and a fully finished basement with 3 additional bedrooms, this exceptional property is perfect for large or multi-generational families. Enjoy a bright and functional layout with generous living and entertaining spaces, including a walkout to a private backyard overlooking a peaceful conservation area, surrounded by nature and greenery. Convenient second-floor laundry adds comfort and practicality to everyday living. Featuring a double-car garage and a generously sized lot, this home offers the perfect combination of space, privacy, and convenience. Ideally located just minutes from Highway 404, GO Transit, beautiful Lake Wilcox, parks, scenic walking trails, and community centres. Enjoy easy access to popular restaurants, including Minami Sushi and Locale Aurora, as well as grocery stores such as Longo's, Greco's Food Centre, and Summerhill Market. A fantastic opportunity to enjoy comfortable family living in one of Richmond Hill's most sought-after communities! (id:27476)

Property Highlights

MLS® Number
N14110840
Type
Single Family
Community Name
Oak Ridges Lake Wilcox
Ownership Type
Freehold
Land Size
38.1 x 130 FT
Parking Space Total
4

Building

Building Type
House
Storeys
2.00
Square Footage
3000 - 3500 sqft
Bathrooms Total
5
Bedrooms Above Ground
4
Bedrooms Total
7
Exterior Finish
Brick, Stone
Fireplace Present
Yes
Basement Type
N/A (Finished), N/A
Basement Features
Apartment in basement
Building Heating Type
Forced air
Heating Fuel
Natural gas
Building Cooling Type
Central air conditioning

Utilities

Water
Municipal water
Utility Sewer
Sanitary sewer

Room Layout

Primary Bedroom
Second level
5.66 m x 4.26 m
Bedroom 2
Second level
4.26 m x 3.32 m
Bedroom 3
Second level
4.81 m x 3.67 m
Bedroom 4
Second level
3.53 m x 3.35 m
Kitchen
Basement
Measurements not available
Living room
Basement
Measurements not available
Living room
Main level
4.93 m x 4.57 m
Kitchen
Main level
3.47 m x 4.45 m
Dining room
Main level
3.96 m x 3.96 m
Eating area
Main level
3.04 m x 4.14 m
Family room
Main level
4.26 m x 5.48 m

Location

Learn more about this property
Listing provided by:
RE/MAX EXCEL REALTY LTD.
MLS® number:
N14110840
Agent:
Barmak Azizimoghaddam
*Indicates required field
Name is required
Email is required
Please enter a valid phone number (e.g., 416-111-1111).