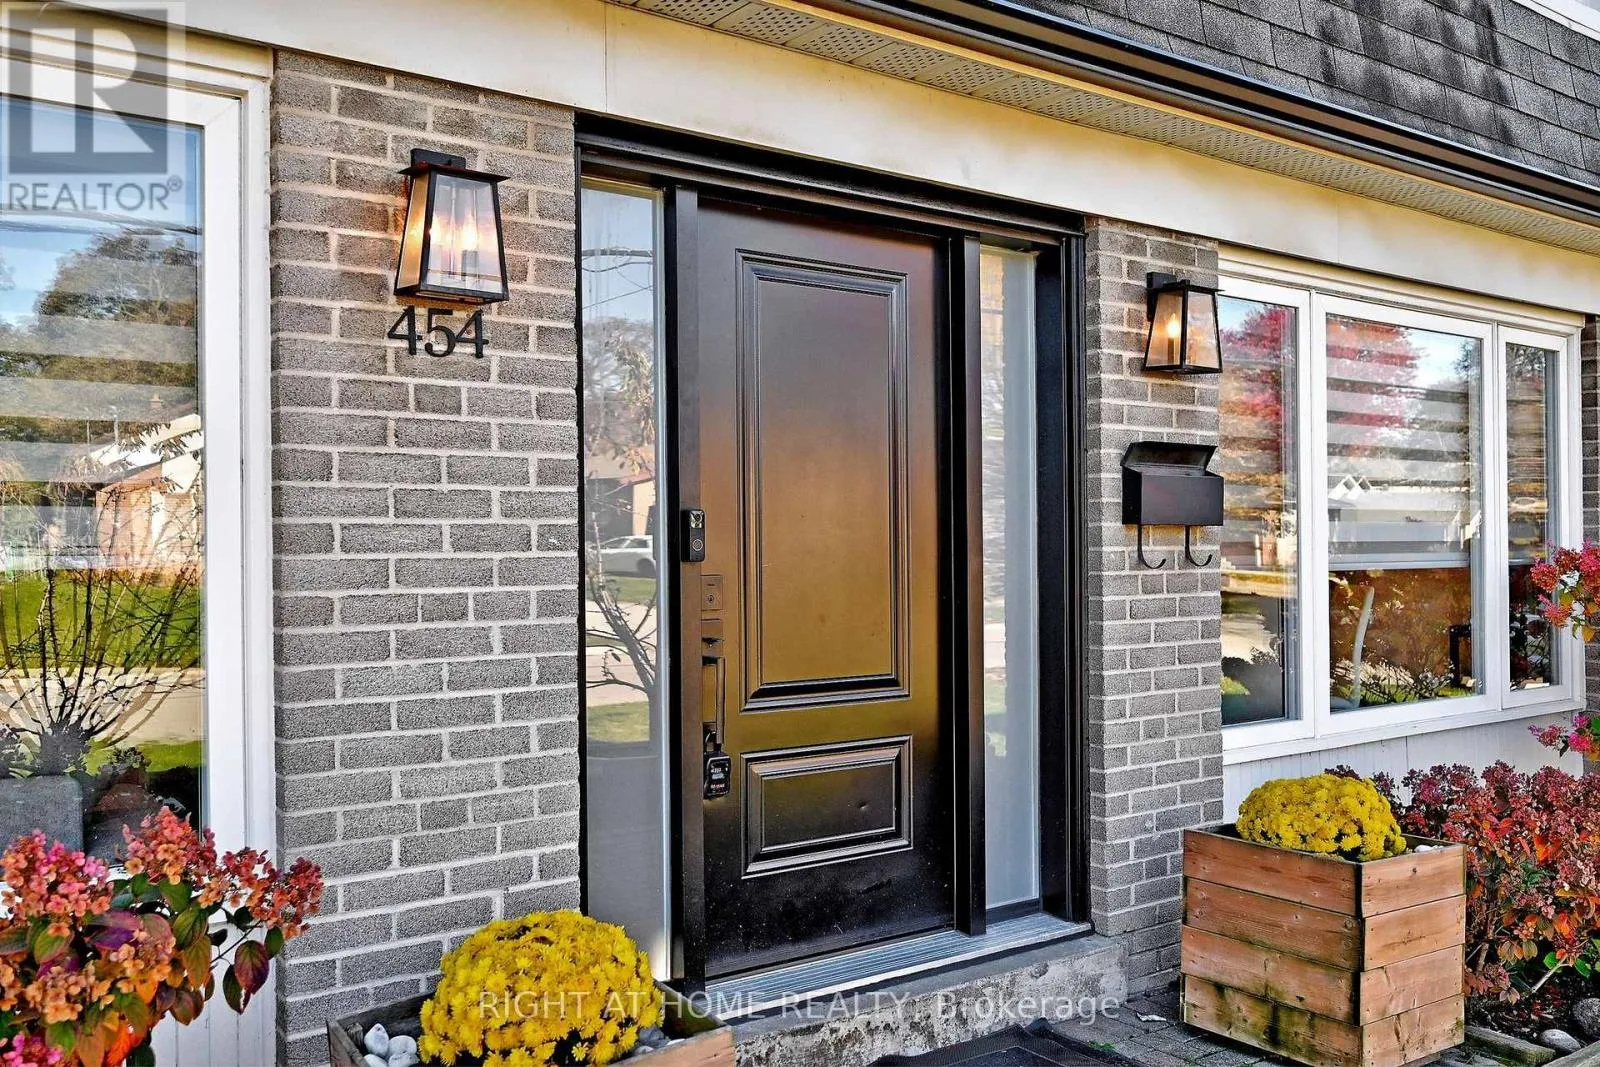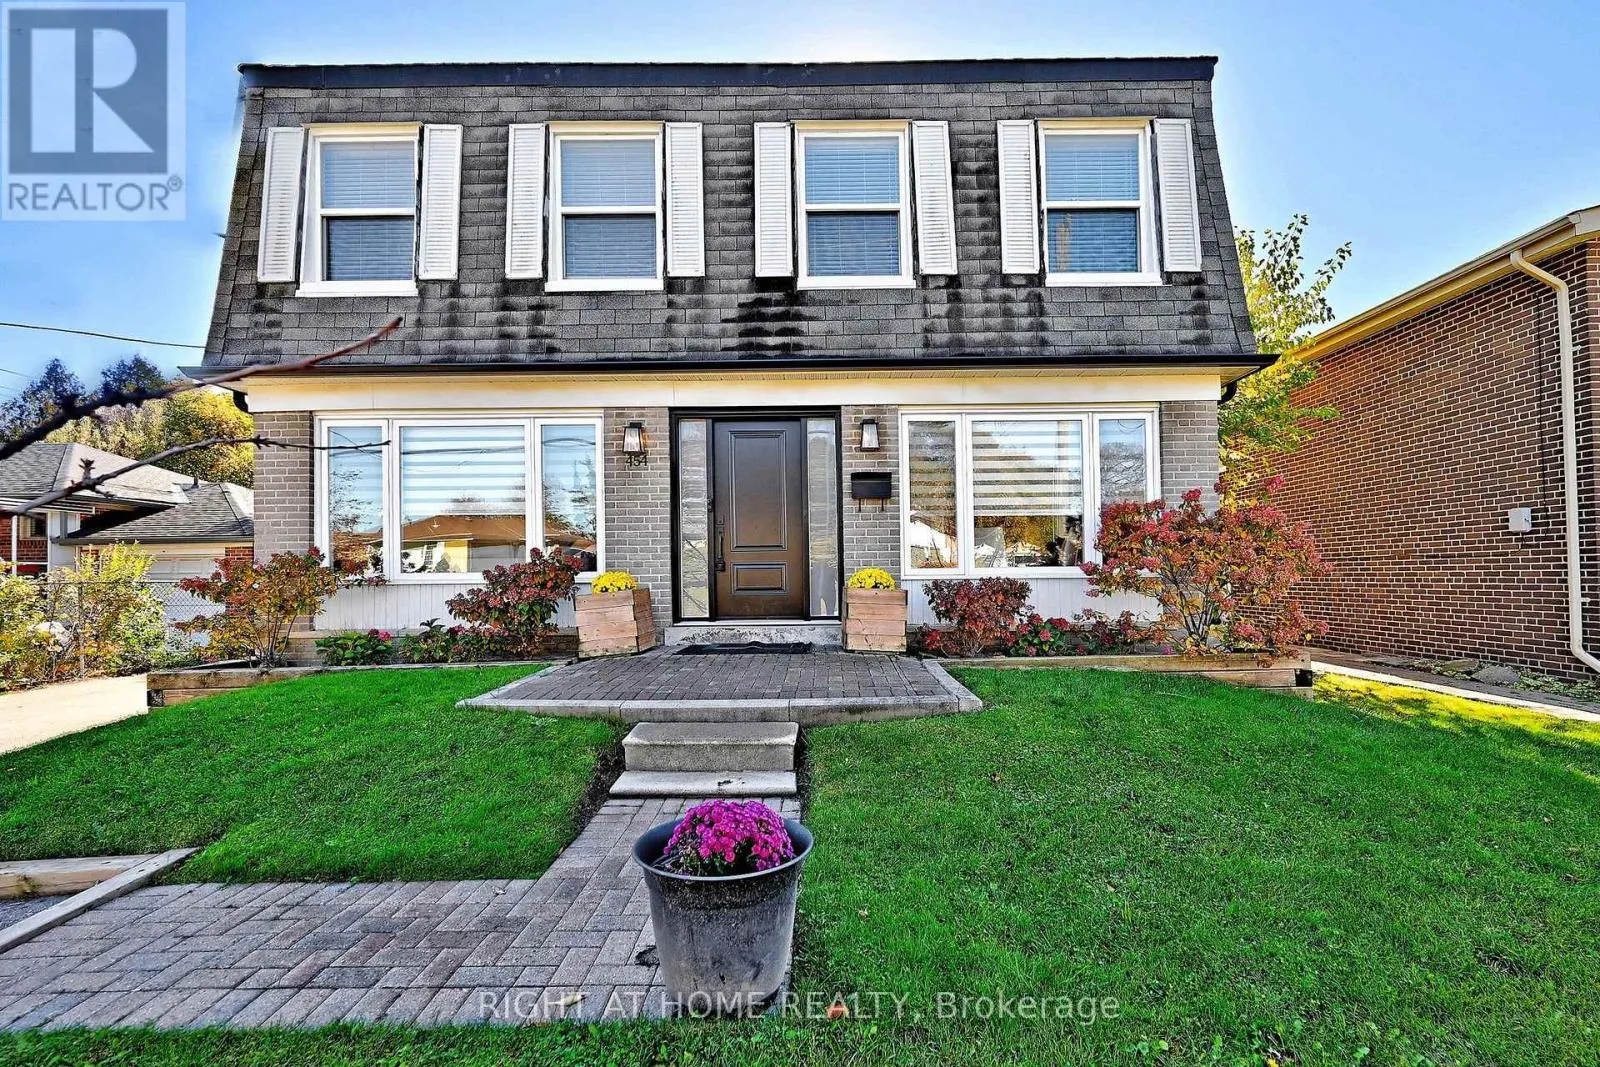
454 Alper Street, Richmond Hill, Ontario L4C 2Z6

Listed for:
$1,188,000
5 beds
3 baths
Listed 21 days ago
House for rent: 454 Alper Street, Richmond Hill, Ontario L4C 2Z6

View all 39 photos

About

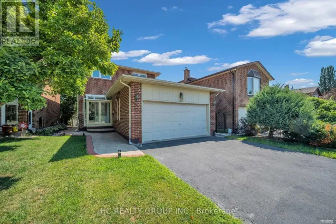
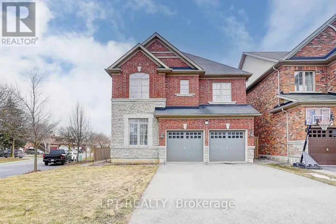
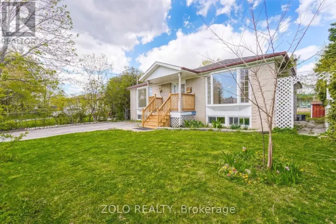
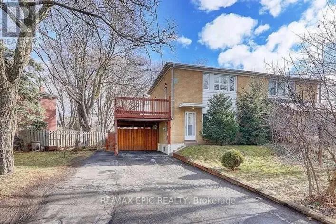
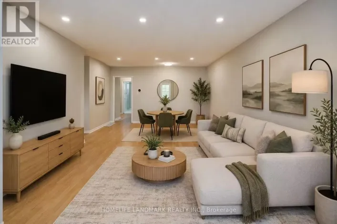
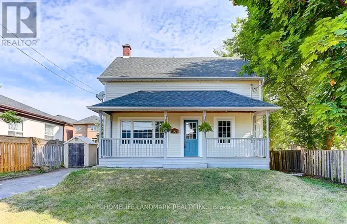
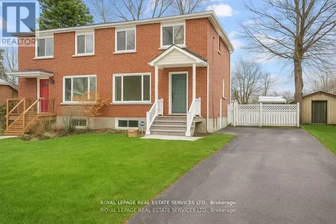
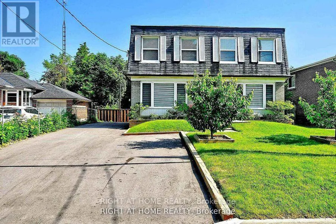
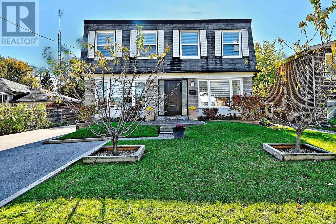
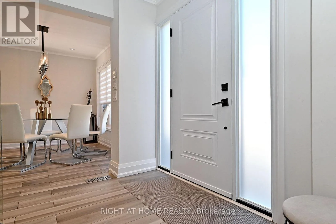
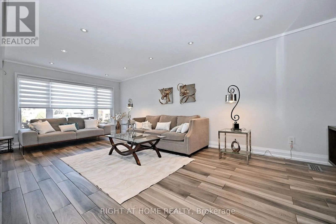
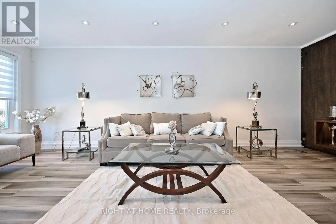
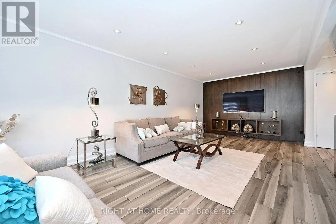
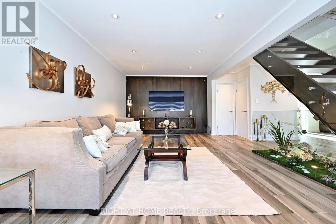
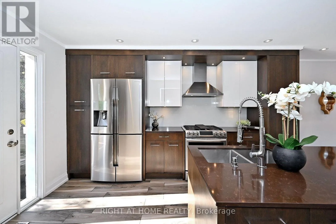
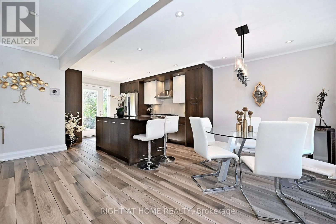
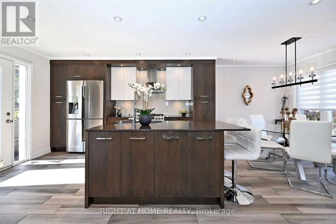
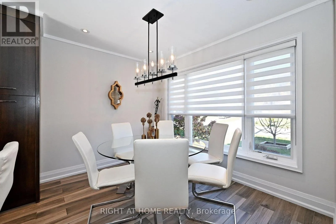
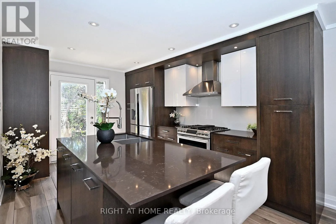
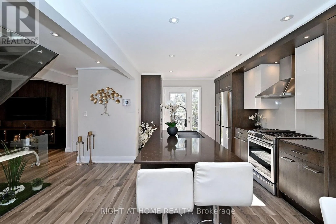
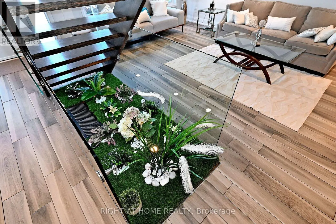
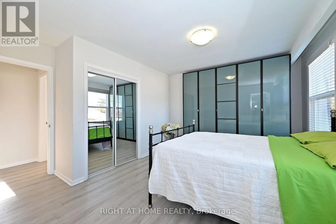
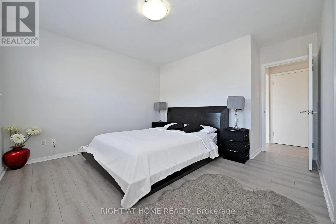
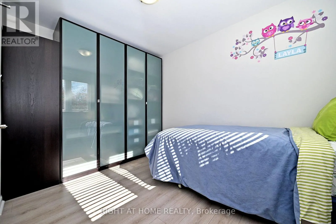
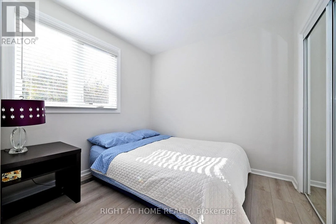
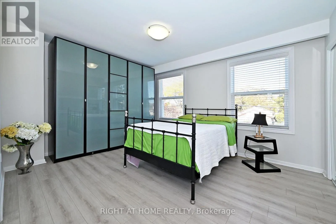
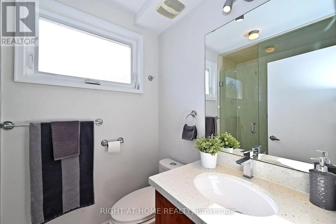
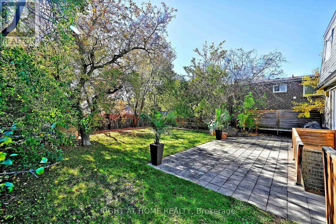
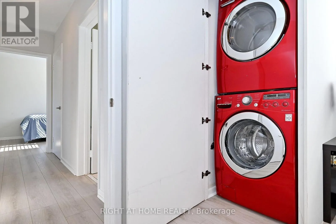
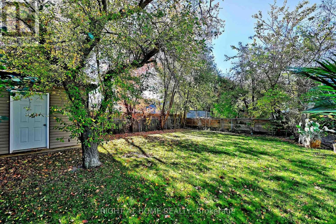
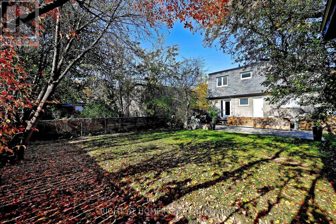
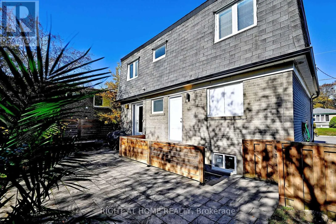
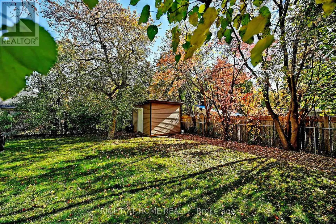
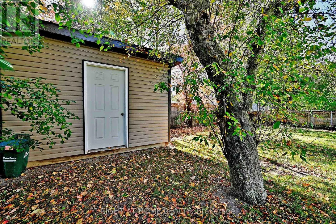
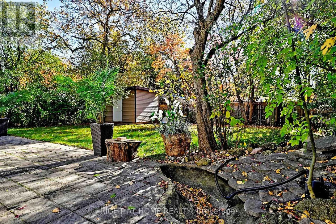
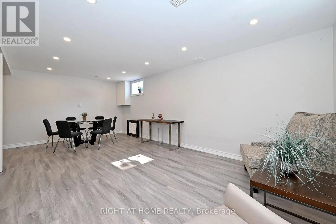
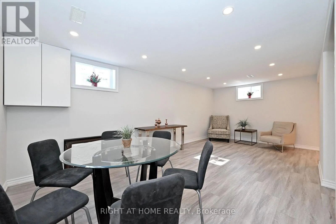
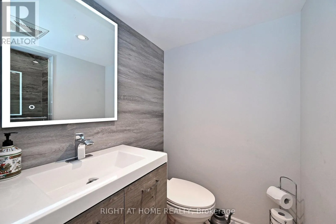
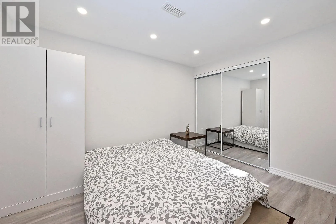
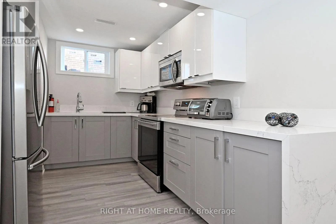
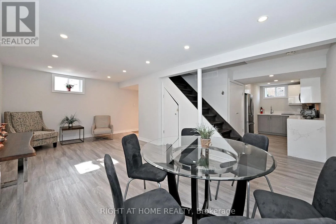
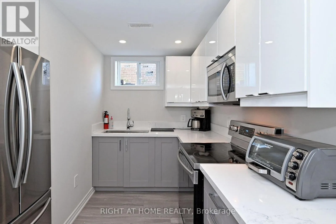
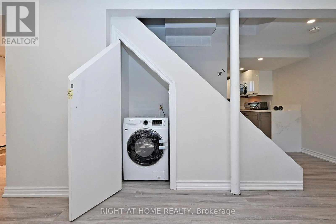
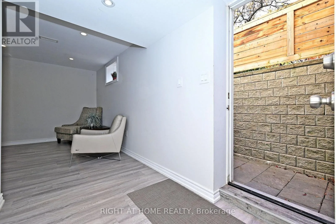
Cross Streets: Bayview/ Elgin Mills. ** Directions: West Side of Bayview/ South Of Elgin Mills. Elegant,Upgraded ,& uniquely Designed Open -Concept 2- Story Detached Home Featuring 4 +1 Bedrms & 3 Bathrms ,Thoughtfully Improved Throughout, With Recent Updates Including A New Roof ,Fresh Paint , New Entrance Door, Pot Lights, Extended Driveway W 4 Car prkg & No Sidewalk .Modern Coustom Kitchen With W S/S Gas Range, S/S Appls , Glass Backsplash ,Quartz Counter Top & Center Island . Additional features include a Beautifuly Designed Under Stairs Green Space, Glass Railings, Newer 2ND Flr Laminate Flooring, Wall to Wall B/I Clsts. The 3 years Old Fin Bsmt Apt offers a Sep Entrance & Insulated Walls To Prevent It From Losing Heat, Level Flooring, Lrg Kit W Quartz Countertop, S/S Appls, Pot Lights, 3- Pc Bath & Bedrm W Lrg Closet - Ideal For Rental Income Or Extended Family .Enjoy A Lrg Private Backyard W Pond & Large Custom -Built Shed Conveniently Located Near Top-Ranking Schools, Shopping & Hwy . Walk to Bayview & Elgin Mills. (id:27476)

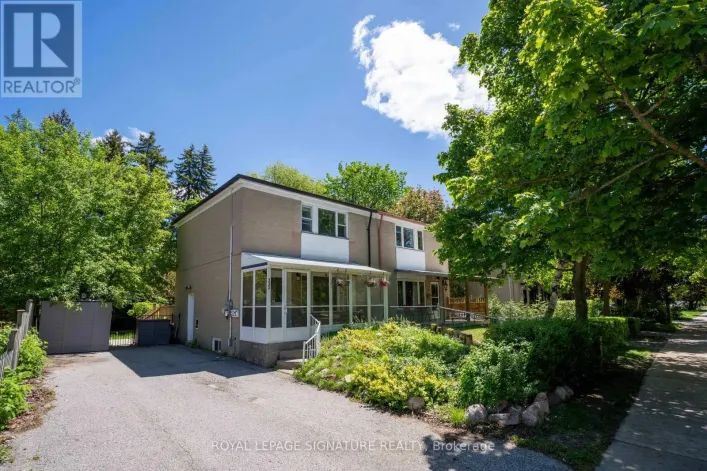
Property Highlights

MLS® Number
N14115318
Type
Single Family
Community Name
Crosby
Ownership Type
Freehold
Land Size
50.1 x 10² FT
Parking Space Total
4

Building

Building Type
House
Storeys
2.00
Square Footage
1100 - 1500 sqft
Bathrooms Total
3
Bedrooms Above Ground
4
Bedrooms Total
5
Exterior Finish
Brick, Shingles
Fireplace Present
No
Basement Type
N/A, N/A
Basement Features
Apartment in basement, Separate entrance
Building Heating Type
Forced air
Heating Fuel
Natural gas
Building Cooling Type
Central air conditioning

Utilities

Water
Municipal water
Utility Sewer
Sanitary sewer

Room Layout

Primary Bedroom
Second level
4 m x 4.21 m
Bedroom 2
Second level
3.69 m x 3.32 m
Bedroom 3
Second level
2.62 m x 3.54 m
Bedroom 4
Second level
3.05 m x 2.65 m
Bedroom
Basement
2.77 m x 3.41 m
Living room
Basement
5.82 m x 4.24 m
Dining room
Basement
4.3 m x 2.2 m
Kitchen
Basement
4 m x 1.83 m
Living room
Main level
3.57 m x 6.92 m
Dining room
Main level
2.9 m x 2.47 m
Kitchen
Main level
2.9 m x 4.12 m

Location

Learn more about this property
Listing provided by:
RIGHT AT HOME REALTY
MLS® number:
N14115318
Agent:
Fari Madani
*Indicates required field
Name is required
Email is required
Please enter a valid phone number (e.g., 416-111-1111).

Community Spotlight: Homes For sale in Your Neighborhood