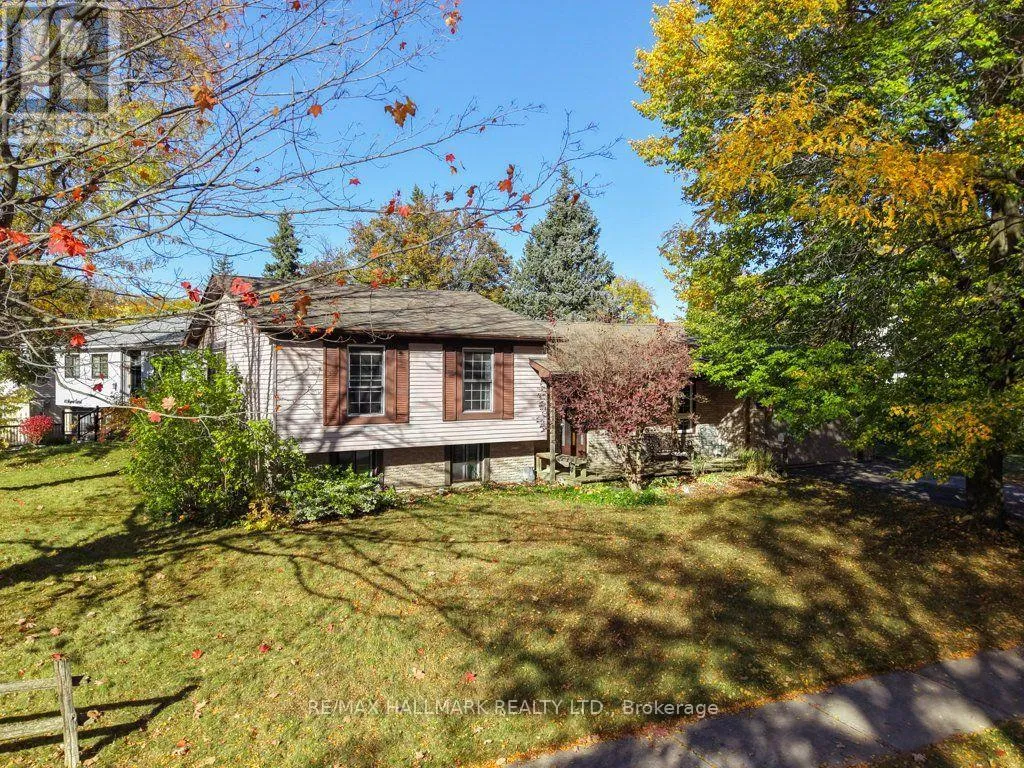
59 Mayvern Crescent, Richmond Hill, Ontario L4C 5J6

Listed for:
$1,200,000
3 beds
2 baths
Listed Today
House for rent: 59 Mayvern Crescent, Richmond Hill, Ontario L4C 5J6

View all 50 photos

About

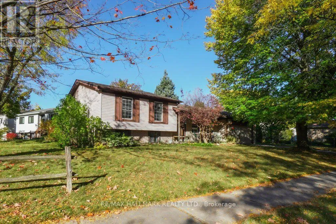
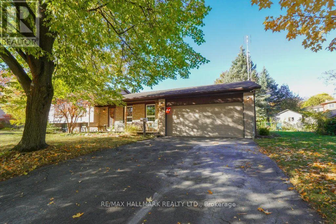
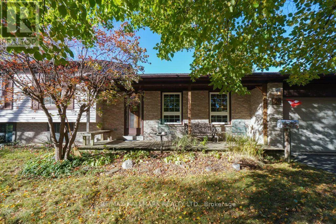
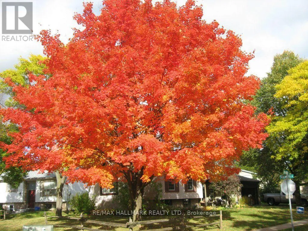
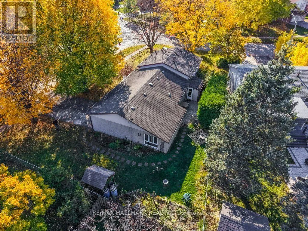
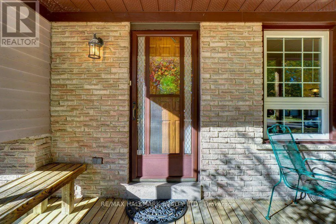
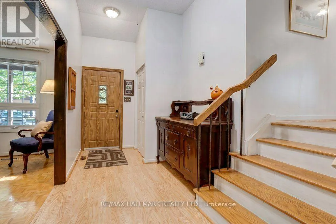
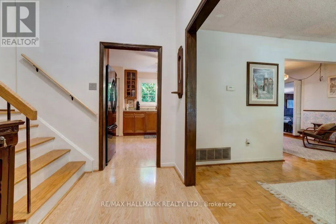
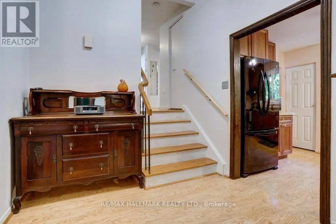
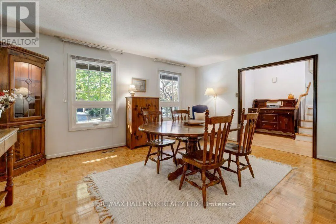
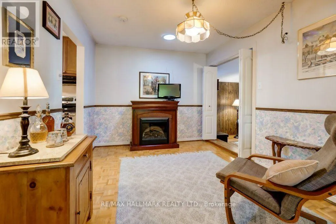
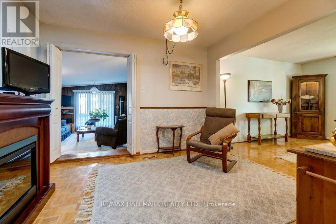
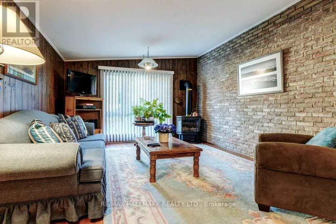
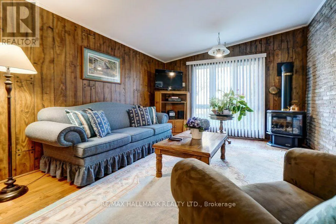
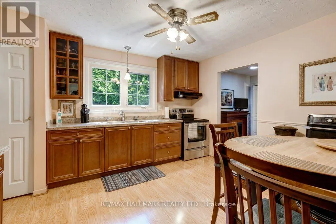
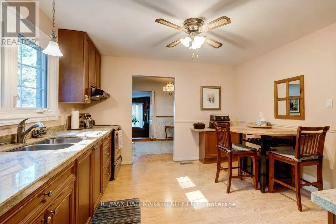
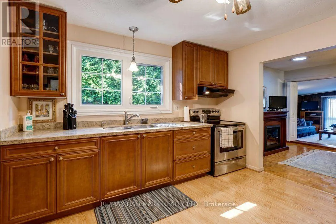
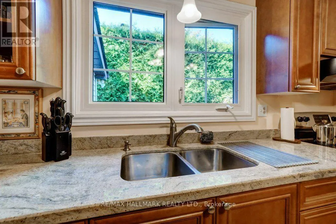
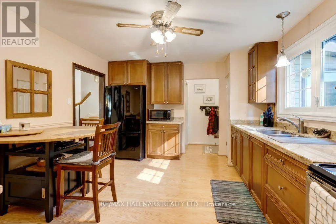
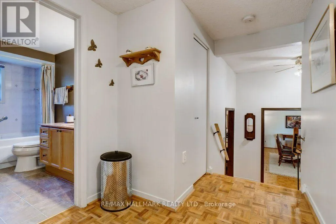
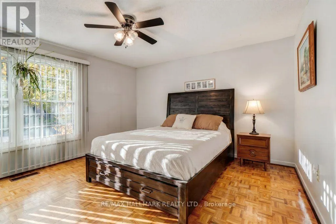
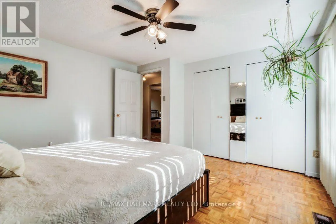
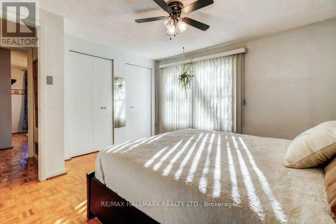
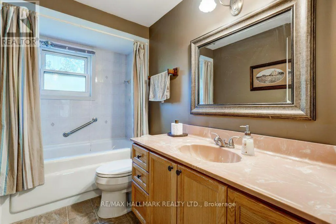
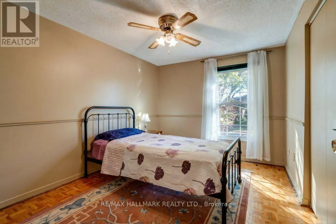
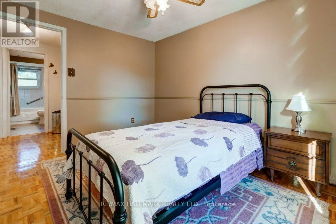
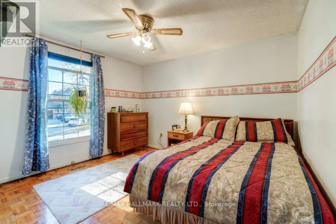
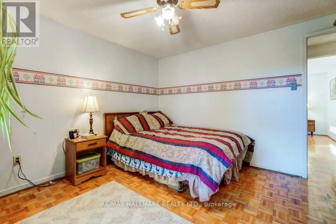
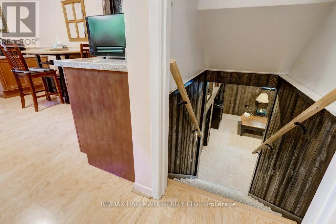
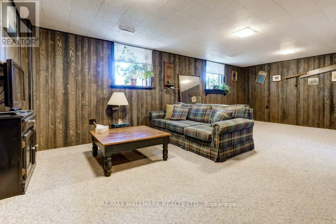
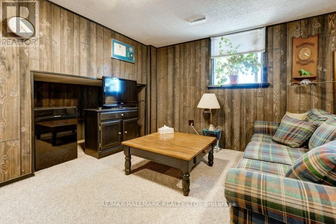
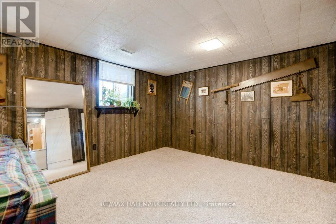
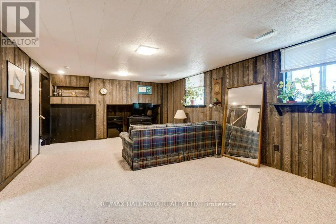
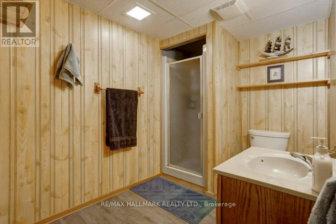
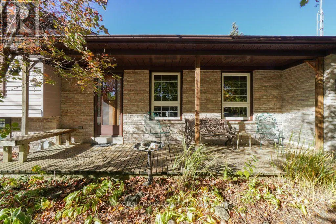
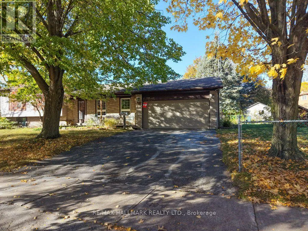
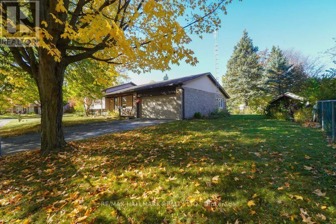
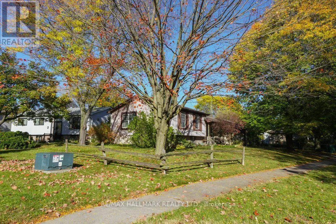
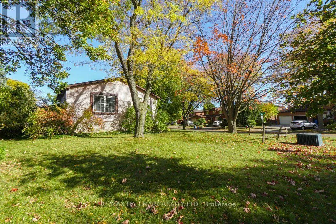
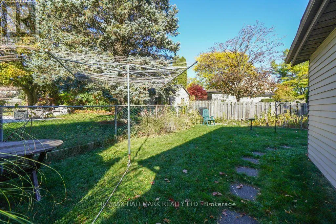
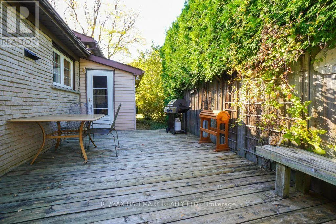
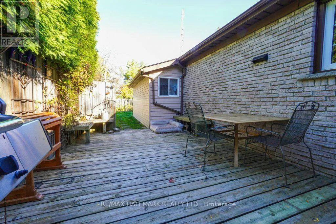
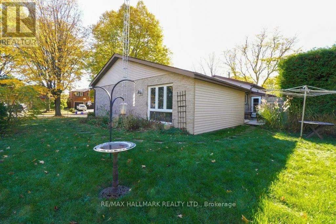
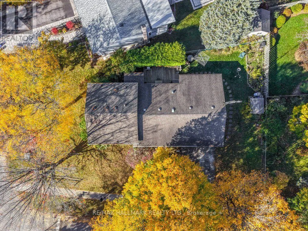
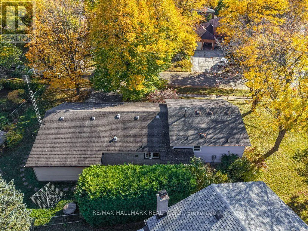
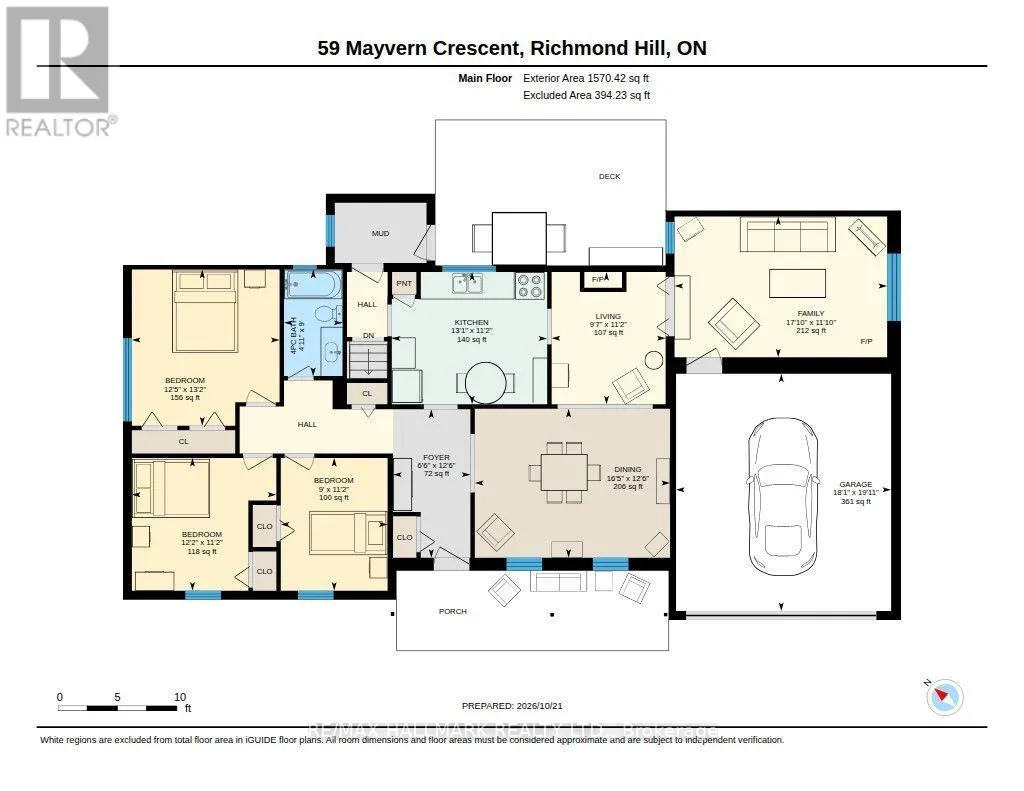
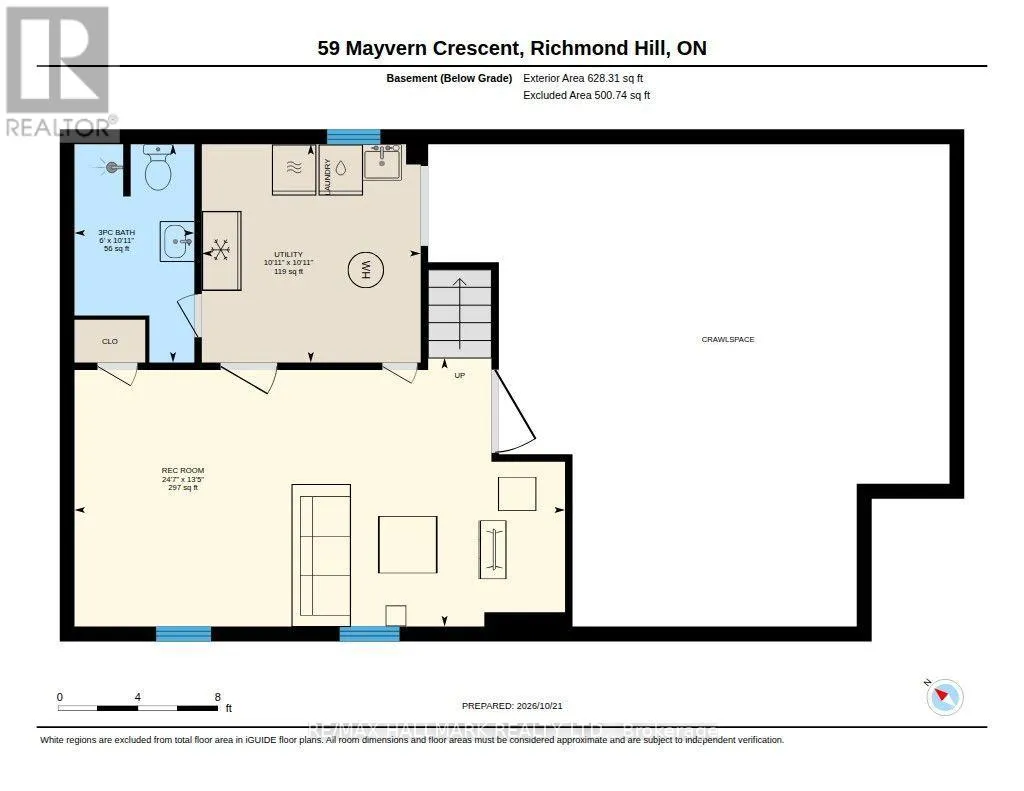
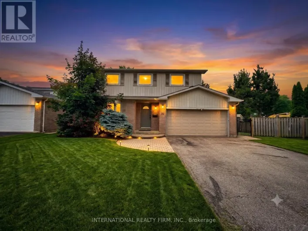
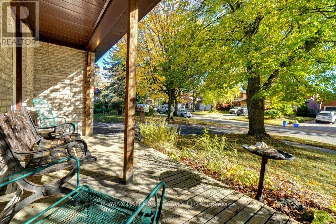
Cross Streets: Bathurst St and Rutherford Rd. ** Directions: Between Yonge and Bathurst, just north of Rutherford. Welcome to 59 Mayvern Crescent, a detached 3-bedroom home on a large 63 ft x 125 ft corner lot in North Richvale. Featuring great curb appeal and a 2-car attached garage, it includes a rare, fully enclosed entrance from the garage into the home via a family room addition.The home offers approximately 2200 sq. ft as per Iguide of finished living space across three levels: - Main Level: Ground-level living space featuring a new kitchen with solid-surface countertops, a mudroom off the kitchen, and a family room addition with direct access to the garage. Upper Level features 3 good sized bedrooms and 4 pc bath - Lower Level: A finished rec room and a 3-piece bathroom. - Additional Space: A crawl space providing extra storage. Key features and updates include mostly new windows, a newer furnace, and 100-amp service. Outside, you can enjoy a private back patio and extra space on the side lot.The property is ideally located close to pickleball courts and within a great school district. (id:27476)

Property Highlights

MLS® Number
N14122610
Type
Single Family
Community Name
North Richvale
Ownership Type
Freehold
Land Size
63.8 x 125.3 FT ; Irregular corner lot per GeoWarehouse
Parking Space Total
6

Building

Building Type
House
Square Footage
1500 - 2000 sqft
Bathrooms Total
2
Bedrooms Above Ground
3
Bedrooms Total
3
Exterior Finish
Brick, Vinyl siding
Fireplace Present
Yes
Basement Type
Crawl space (Partially finished)
Basement Features
Building Heating Type
Forced air
Heating Fuel
Natural gas
Building Cooling Type
Central air conditioning

Utilities

Water
Municipal water
Utility Sewer
Sanitary sewer

Room Layout

Recreational, Games room
Lower level
4.09 m x 7.49 m
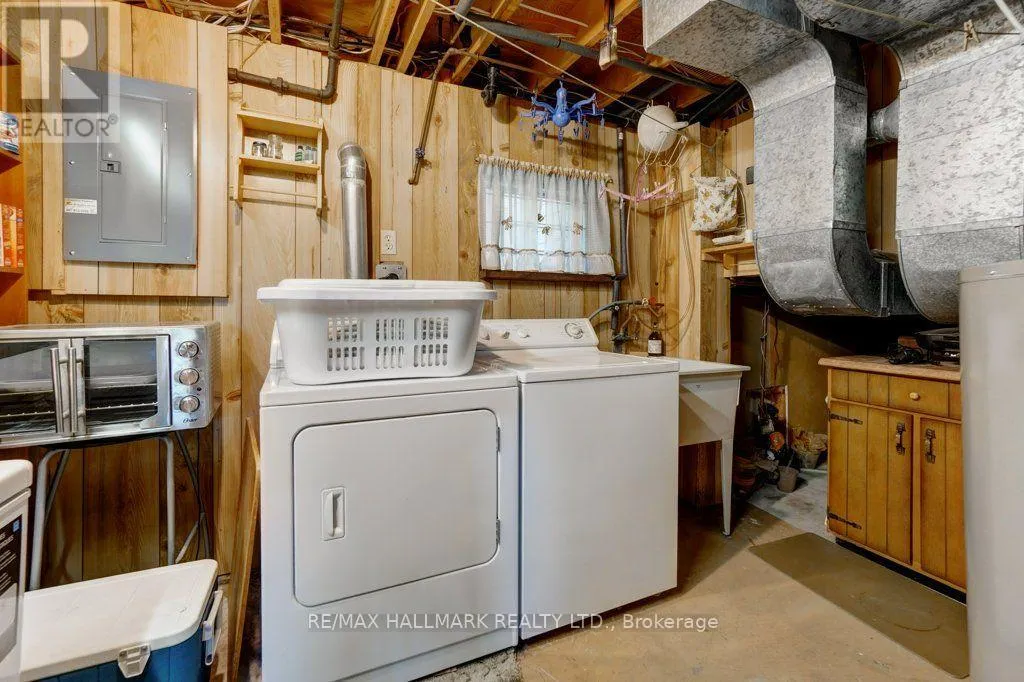
Utility room
Lower level
3.33 m x 3.33 m
Living room
Main level
3.4 m x 2.92 m
Dining room
Main level
3.81 m x 5 m
Kitchen
Main level
3.4 m x 3.99 m
Family room
Main level
3.61 m x 5.44 m
Primary Bedroom
Upper Level
4.01 m x 3.79 m
Bedroom 2
Upper Level
3.4 m x 3.71 m
Bedroom 3
Upper Level
3.4 m x 2.74 m

Location

Learn more about this property
Listing provided by:
RE/MAX HALLMARK REALTY LTD.
MLS® number:
N14122610
Agent:
Karl George Reitmaier
*Indicates required field
Name is required
Email is required
Please enter a valid phone number (e.g., 416-111-1111).