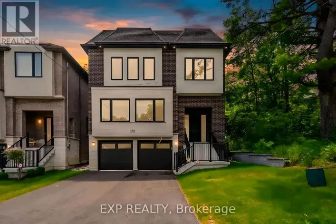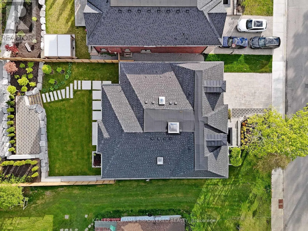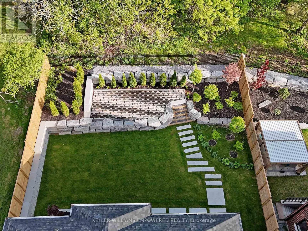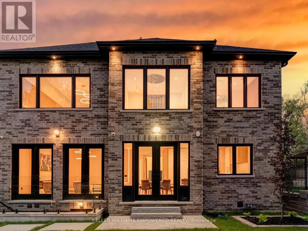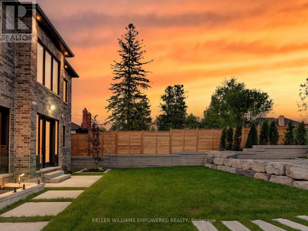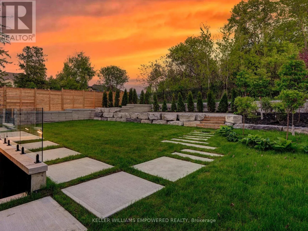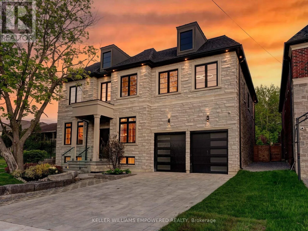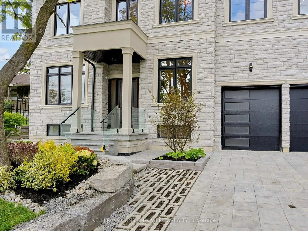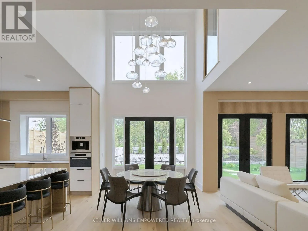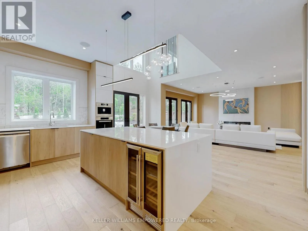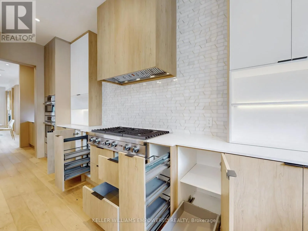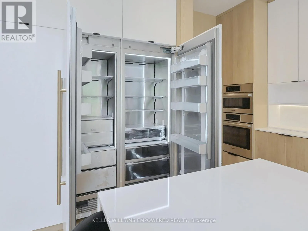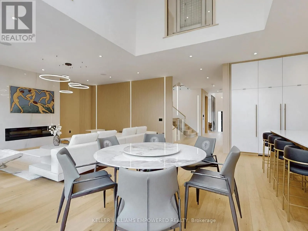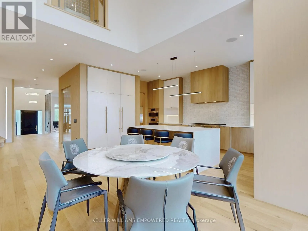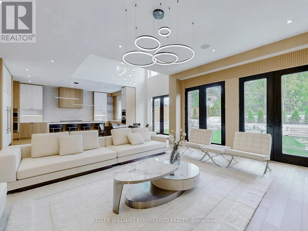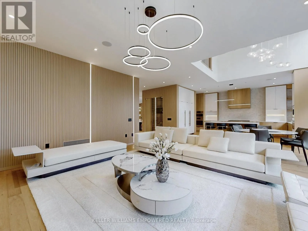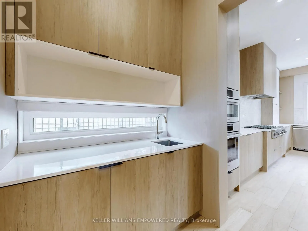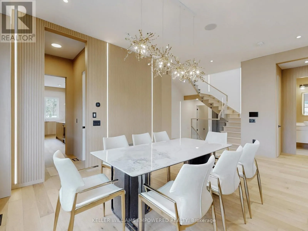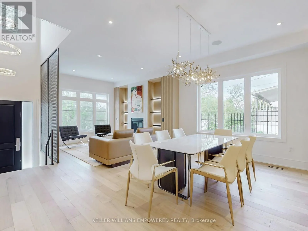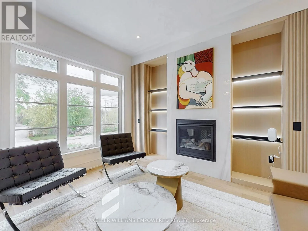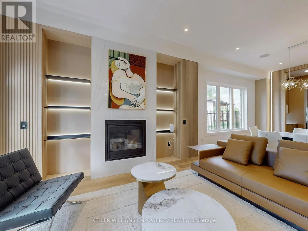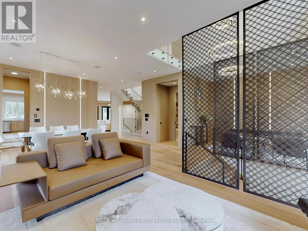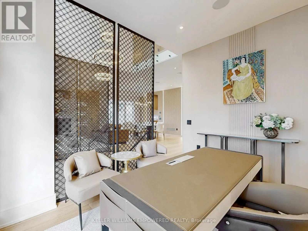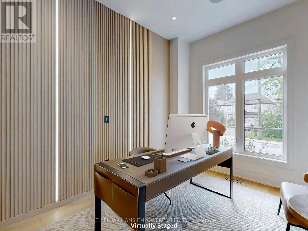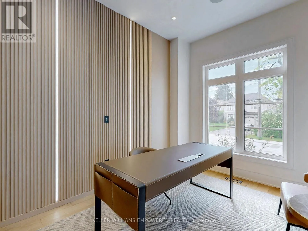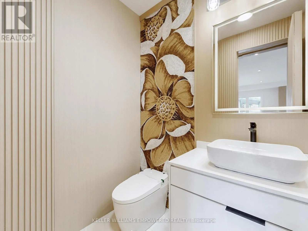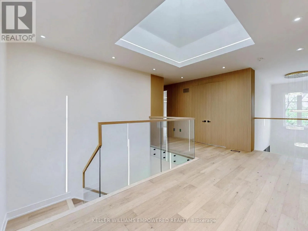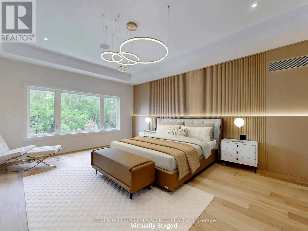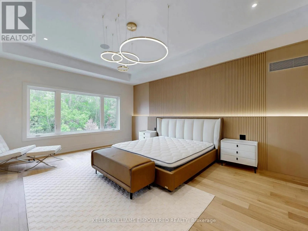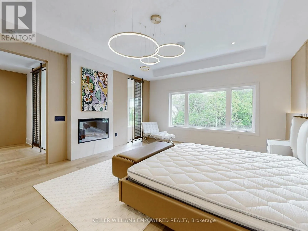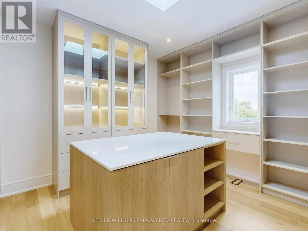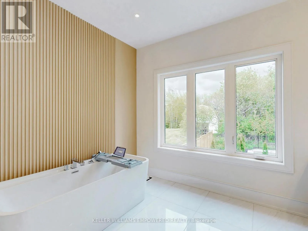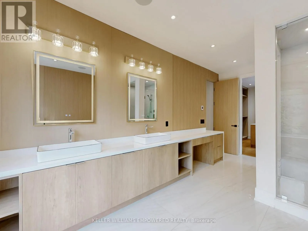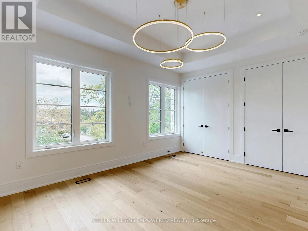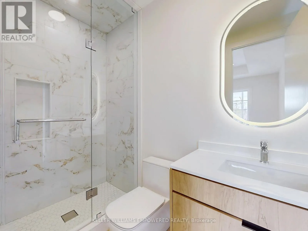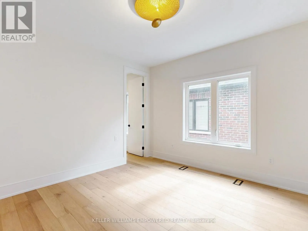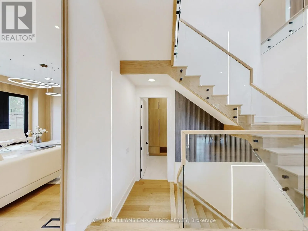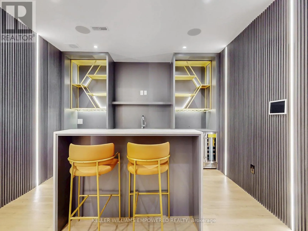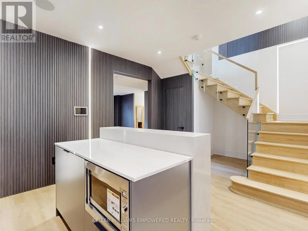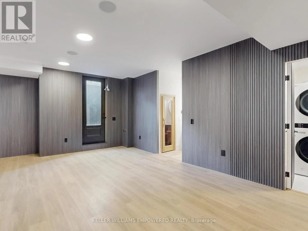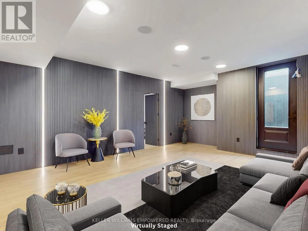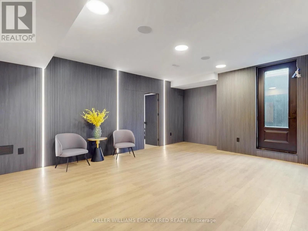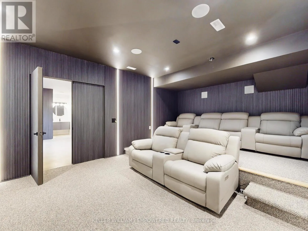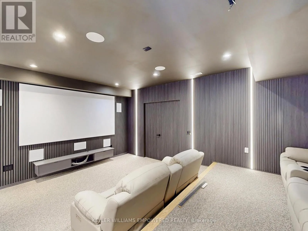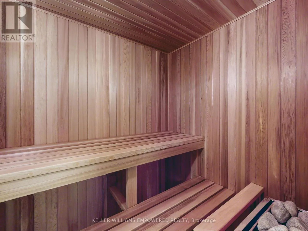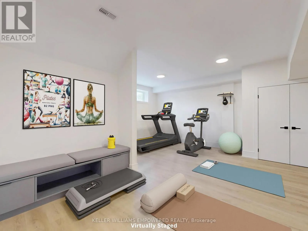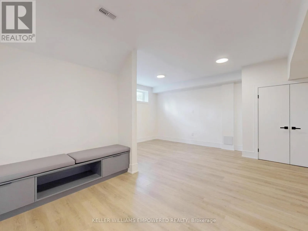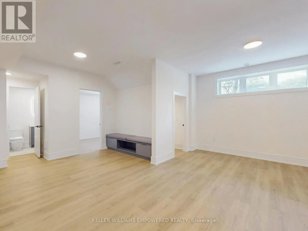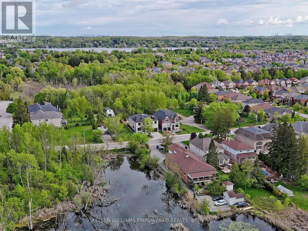
Cross Streets: Snively St / Glenmore Ave. ** Directions: South of Bloomington Rd & West of Bayview Ave. Exceptional custom luxury residence overlooking Snively Wetlands across the street and backing toward provincially protected wetlands and mature forest! Enjoy picturesque natural surroundings, exceptional privacy and easy access to scenic walking and cycling trails, parks, highly regarded schools, shopping, and Richmond Hill amenities. An impressive foyer welcomes you with soaring ceilings, abundant natural light, elegant architectural detailing, and a striking glass-railed staircase. Designed for seamless indoor-outdoor living, this architectural showpiece features expansive windows, custom millwork, fluted feature walls, and designer lighting. A chef-inspired kitchen with premium built-in appliances, custom cabinetry and generous centre island opens to inviting family spaces. The spectacular south-facing breakfast room features a dramatic double-height ceiling, soaring windows, a contemporary statement chandelier and walkout to the landscaped backyard. Every second-floor bedroom enjoys a private, five-star hotel-inspired ensuite with heated floors, illuminated anti-fog LED mirrors, premium fixtures, and either a smart toilet or an elegant one-piece Duravit toilet. The primary suite is a serene retreat with luxurious dressing areas. The professionally finished lower level offers a fully equipped, five-star hotel lounge-inspired bar, 7.2-channel THX-certified home theatre, sauna, exercise room, and recreation spaces. High-tech comforts include commercial-grade Wi-Fi, integrated ceiling speakers, smart lighting, security cameras, and home automation. Energy-conscious features include spray-foam basement insulation and centralized humidity control, rough-ins for EV charging, solar generation and battery-wall storage. Beautiful landscaping, elegant stonework, retaining walls and a tandem three-car garage complete this extraordinary home. (id:27476)