104 Topham Crescent, Richmond Hill, Ontario L4C 9E7

Listed for:
$1,598,000
6 beds
4 baths
Listed 16 days ago
House for rent: 104 Topham Crescent, Richmond Hill, Ontario L4C 9E7

View all 44 photos

About

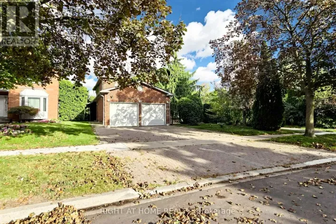
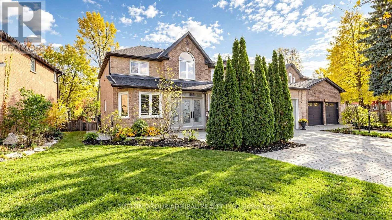
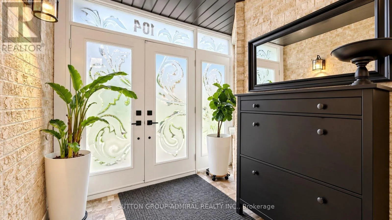
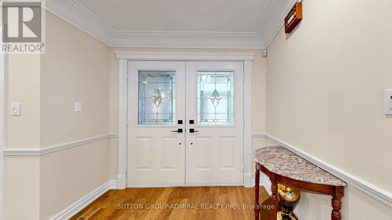
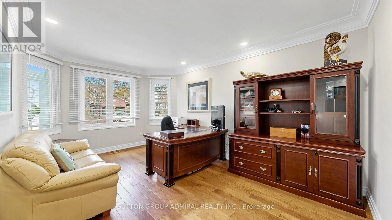
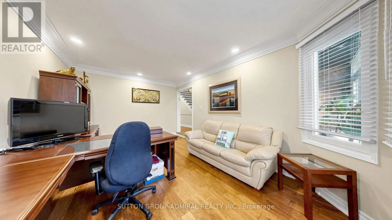
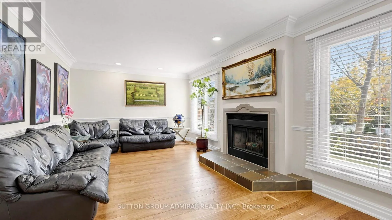
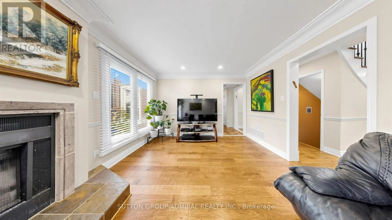
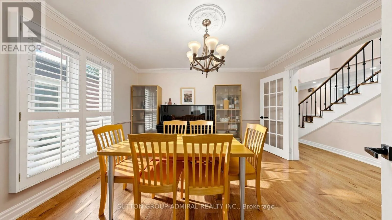
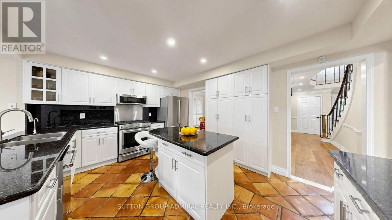
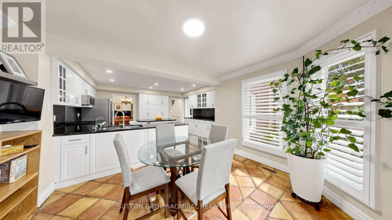
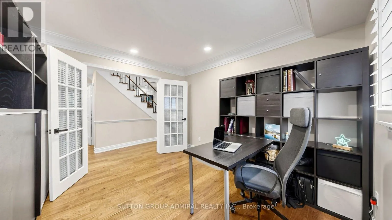
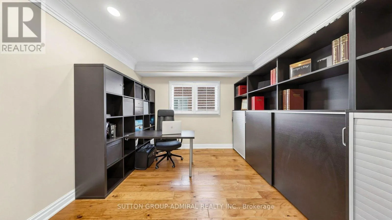
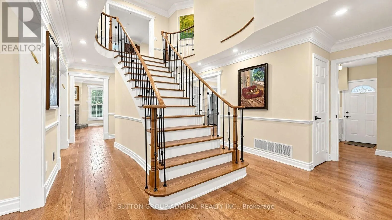
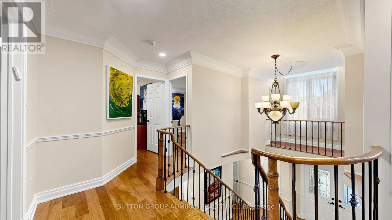
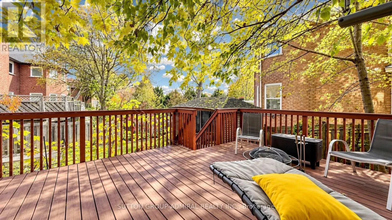
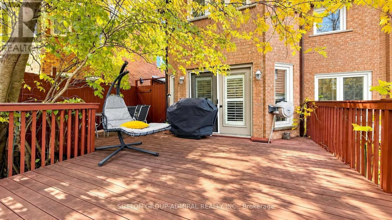
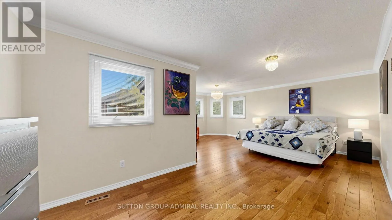
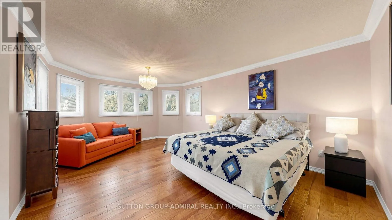
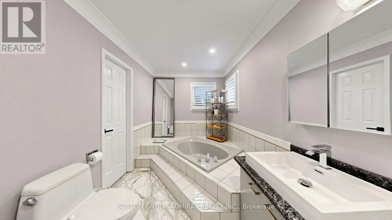
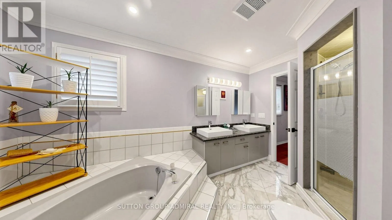
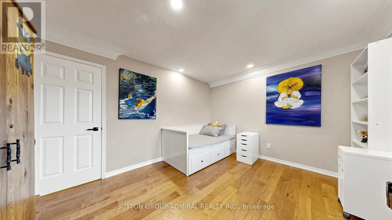
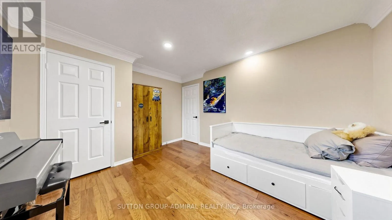
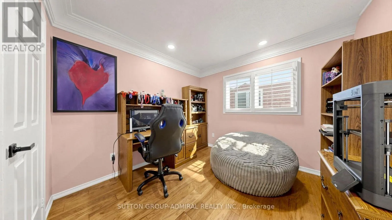
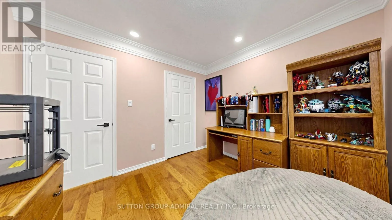
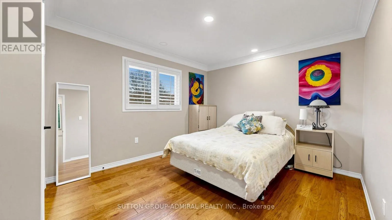
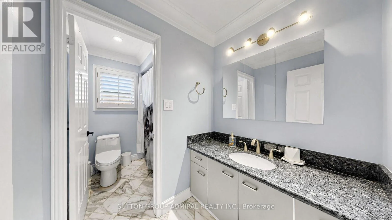
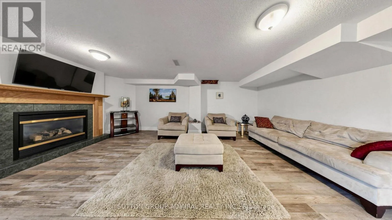
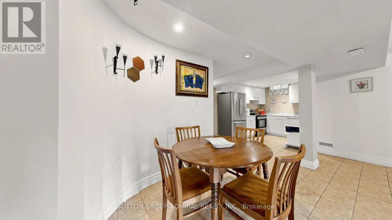
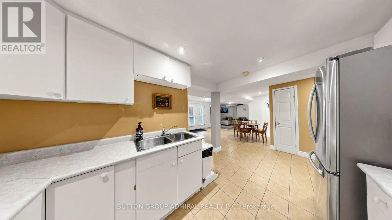
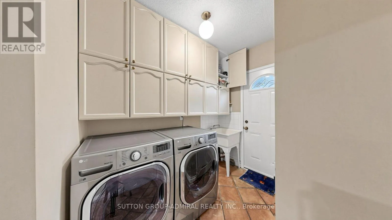
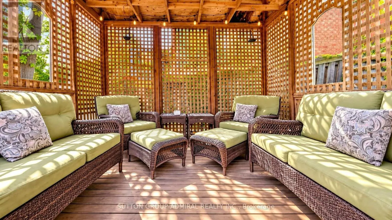
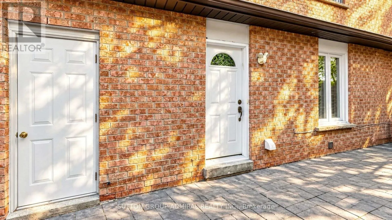
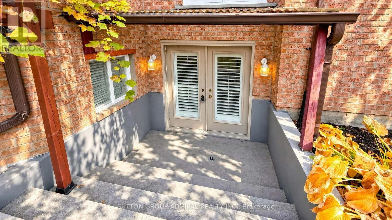
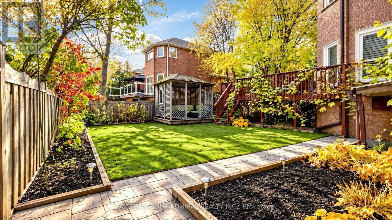
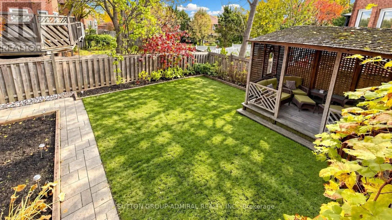
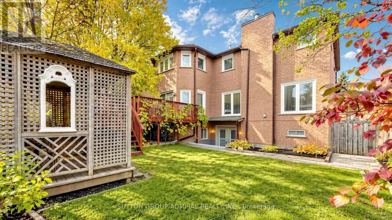
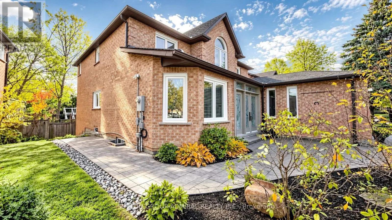
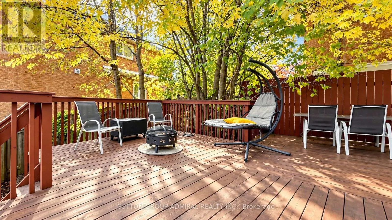
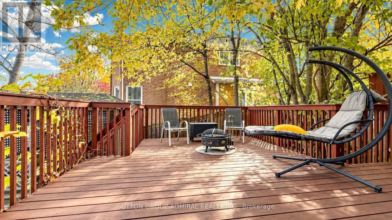
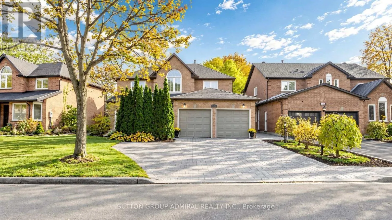
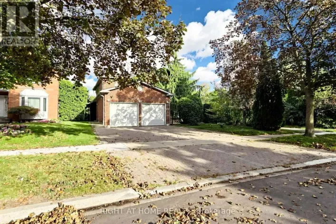
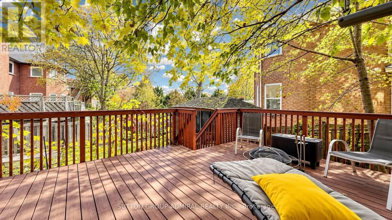
Cross Streets: Bathurst/Elgin Mills. ** Directions: Hiram Rd turn right on Topham Cres. Executive family living with a walk-out in-law suite, nestled on a premium deep lot in Richmond Hill's mature Westbrook neighbourhood. This home offers over 3,000 sq. ft. of finished above-ground living space, a large two-car garage, and a 5-car interlock driveway, plus an almost 1,500 sq. ft. walk-out basement with a separate entrance. The interior showcases solid hardwood flooring throughout the upper levels, smooth flat ceilings, crown moulding, and pot lights. A grand, two-storey open-concept foyer features a Scarlett O'Hara hardwood staircase with wrought-iron pickets, leading to formal living and dining rooms, a main-floor office/library, and a family room with a stone fireplace. The chef's kitchen and large breakfast area are outfitted with granite countertops, a matching granite backsplash, a centre island, dedicated pantry storage, premium appliances, and California shutters. Outside, the property is professionally landscaped with wrap-around stone interlock, flowerbeds, front and back lawns complete with an automated sprinkler system, and a large deck paired with an additional summerhouse gazebo for entertaining and family gatherings. Enjoy an exceptional central location near highly rated schools, parks, and walking trails, just steps to the community centre, places of worship, shopping, grocery stores, restaurants, public transit, the GO station, and easy access to major highways. (id:27476)

Property Highlights

MLS® Number
N14130930
Type
Single Family
Community Name
Westbrook
Ownership Type
Freehold
Land Size
49.8 x 118.4 FT ; Irregular Lot As Per Survey
Parking Space Total
7

Building

Building Type
House
Storeys
2.00
Square Footage
3000 - 3500 sqft
Bathrooms Total
4
Bedrooms Above Ground
4
Bedrooms Total
6
Amenities
Fireplace(s) Hospital, Park, Place of Worship
Exterior Finish
Brick
Fireplace Present
Yes
Basement Type
N/A, N/A (Finished), N/A, Full
Basement Features
Apartment in basement, Walk out, Separate entrance
Building Heating Type
Forced air
Heating Fuel
Natural gas
Building Cooling Type
Central air conditioning

Utilities

Water
Municipal water
Utility Sewer
Sanitary sewer

Room Layout

Bedroom 4
Second level
4.13 m x 3.32 m
Primary Bedroom
Second level
6.63 m x 5.97 m
Bedroom 2
Second level
3.05 m x 3.05 m
Bedroom 3
Second level
4.23 m x 3.37 m
Recreational, Games room
Basement
7.75 m x 6.8 m
Living room
Basement
6.24 m x 3.76 m
Kitchen
Basement
7.75 m x 6.8 m
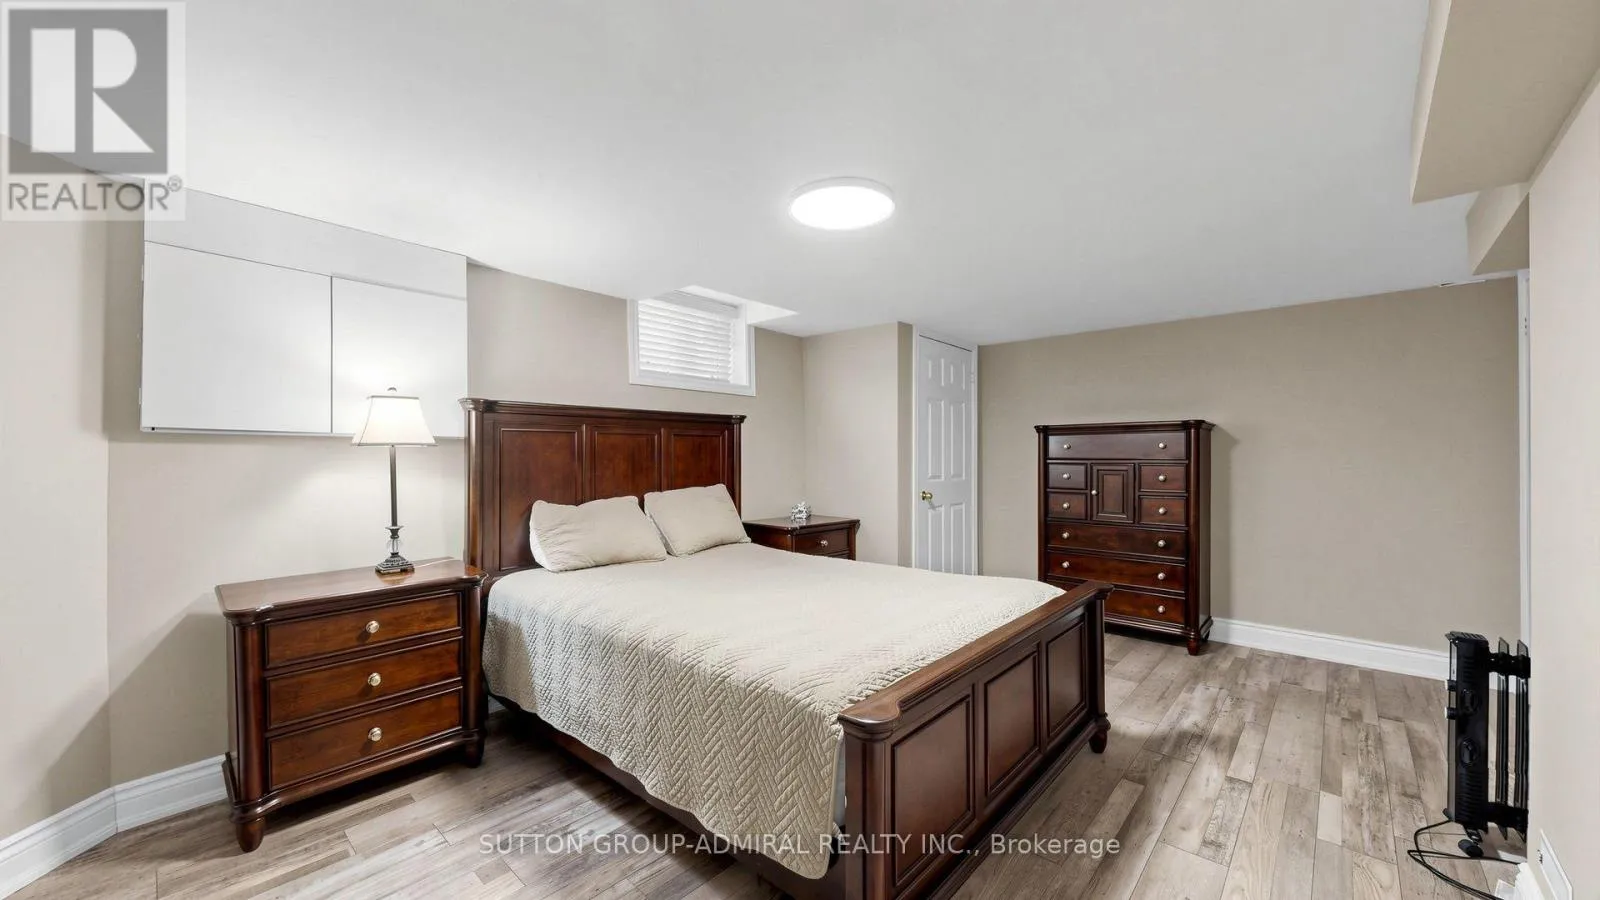
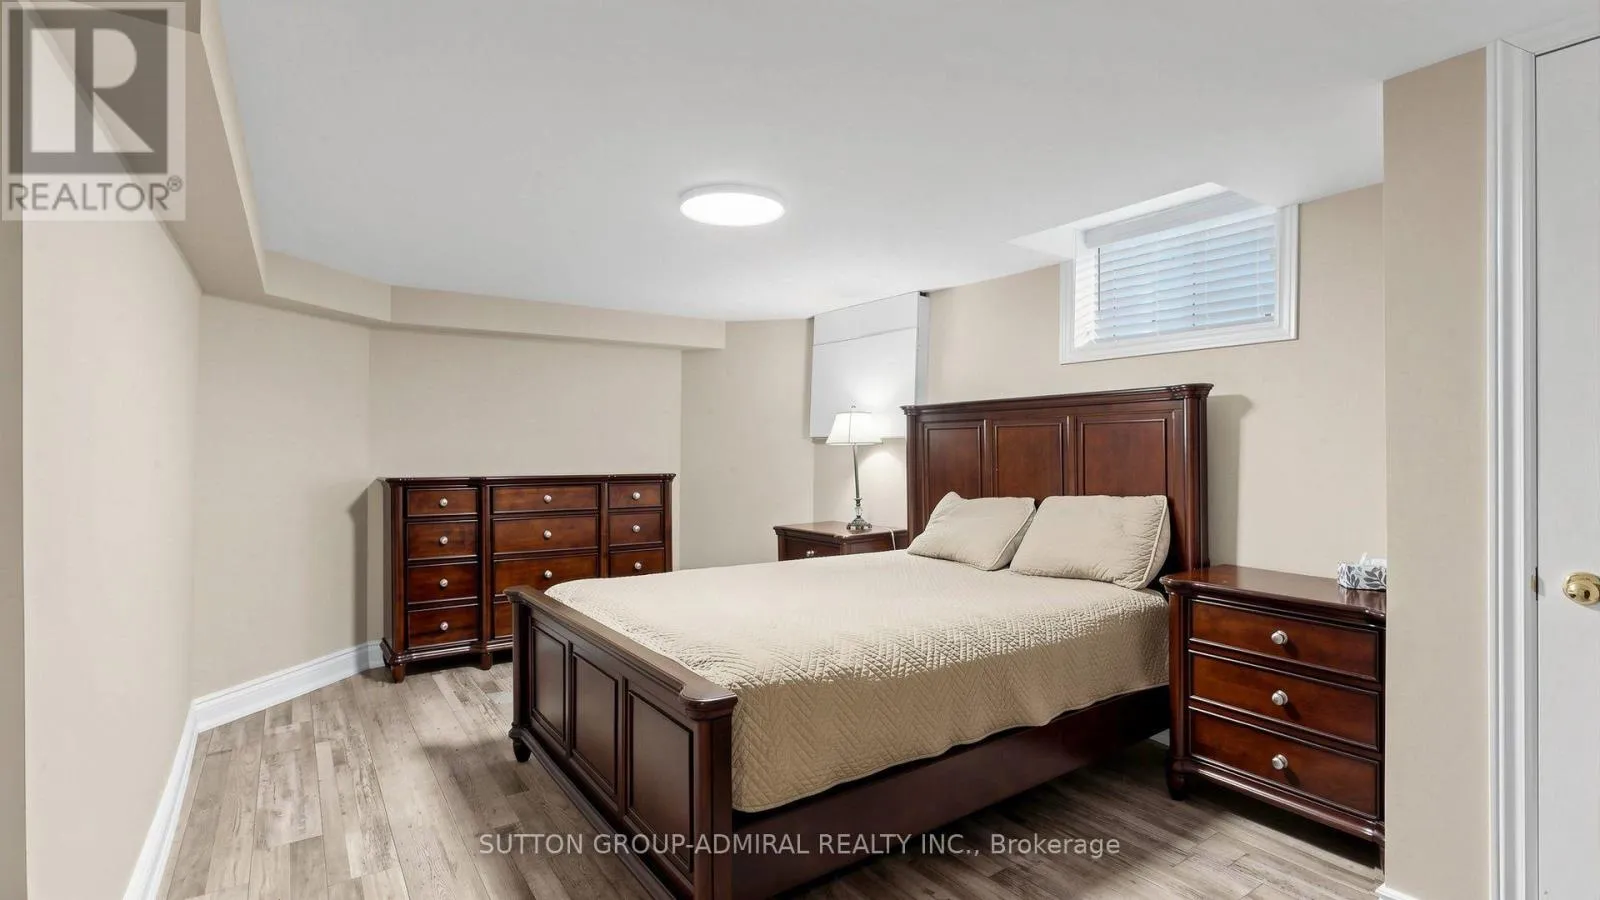
Bedroom 5
Basement
5.57 m x 3.7 m
Bedroom
Basement
6.63 m x 4.69 m
Living room
Main level
5.12 m x 3.54 m
Dining room
Main level
4.1 m x 3.31 m
Family room
Main level
6.11 m x 3.56 m
Kitchen
Main level
6.68 m x 4.74 m
Eating area
Main level
6.69 m x 4.74 m
Office
Main level
3.54 m x 3.38 m

Location

Learn more about this property
Listing provided by:
SUTTON GROUP-ADMIRAL REALTY INC.
MLS® number:
N14130930
Agent:
Albina Colombano
*Indicates required field
Name is required
Email is required
Please enter a valid phone number (e.g., 416-111-1111).