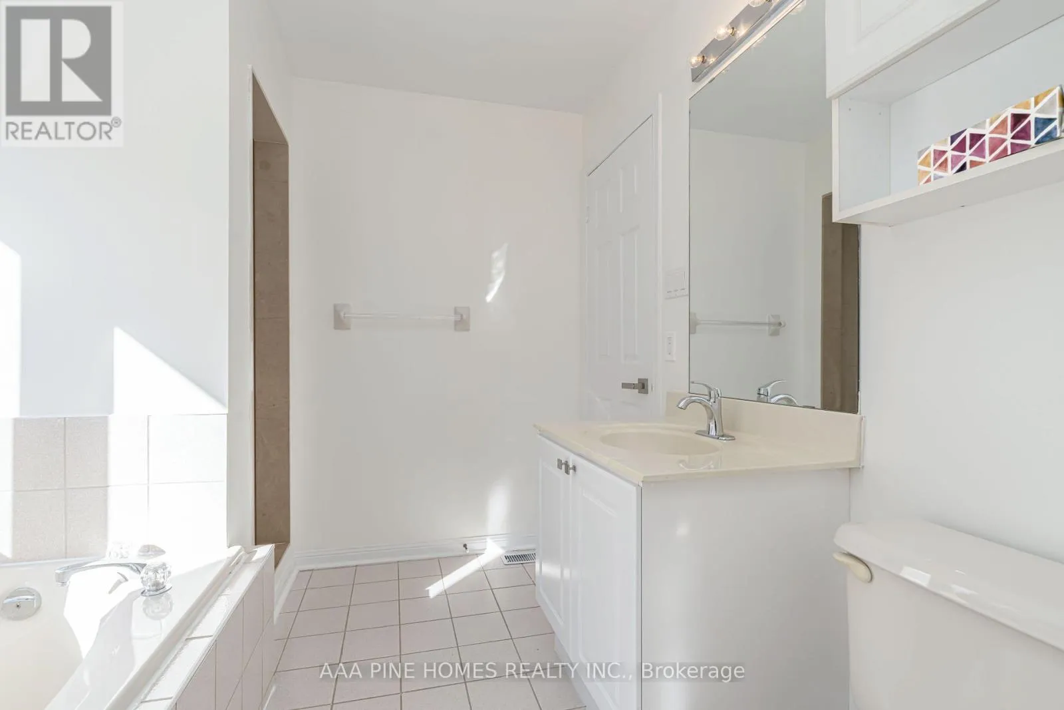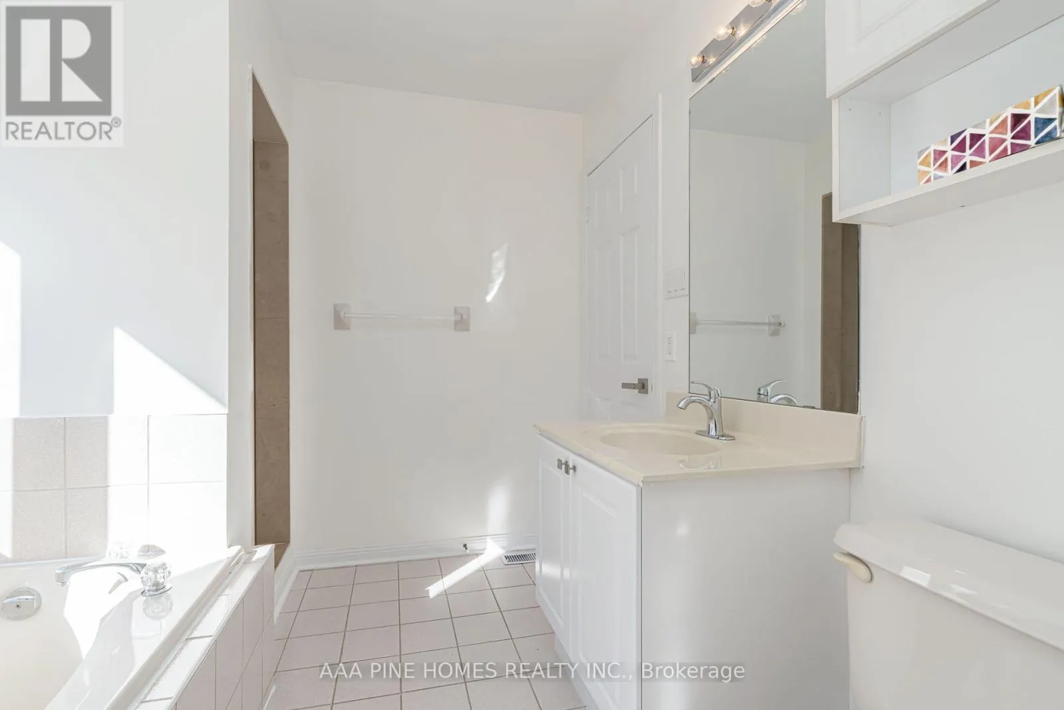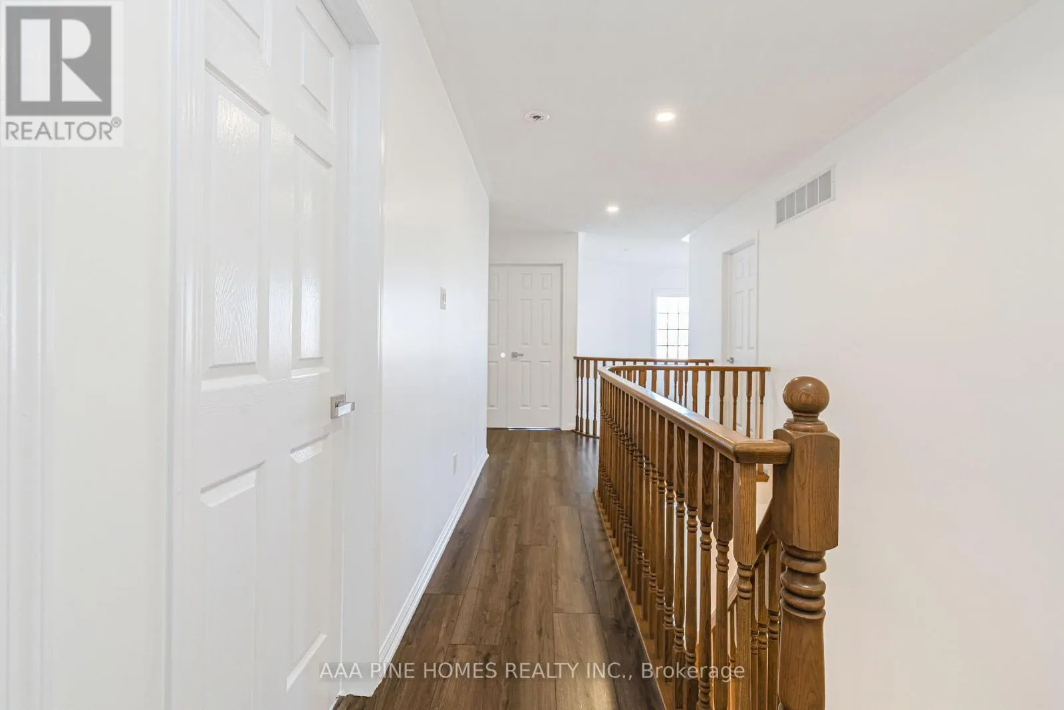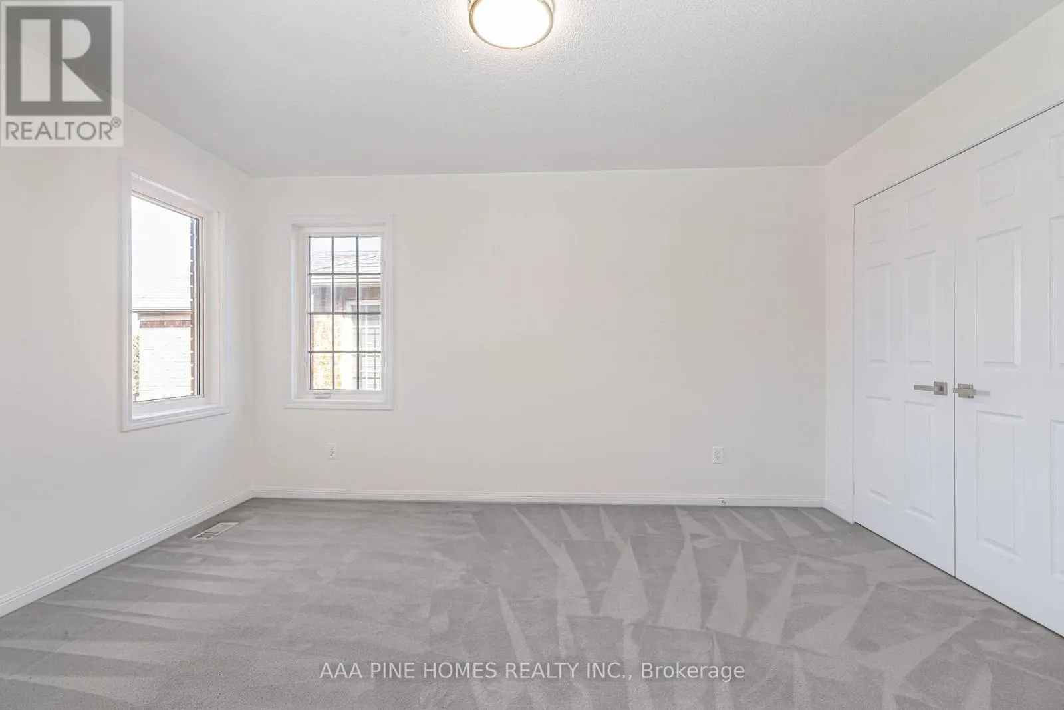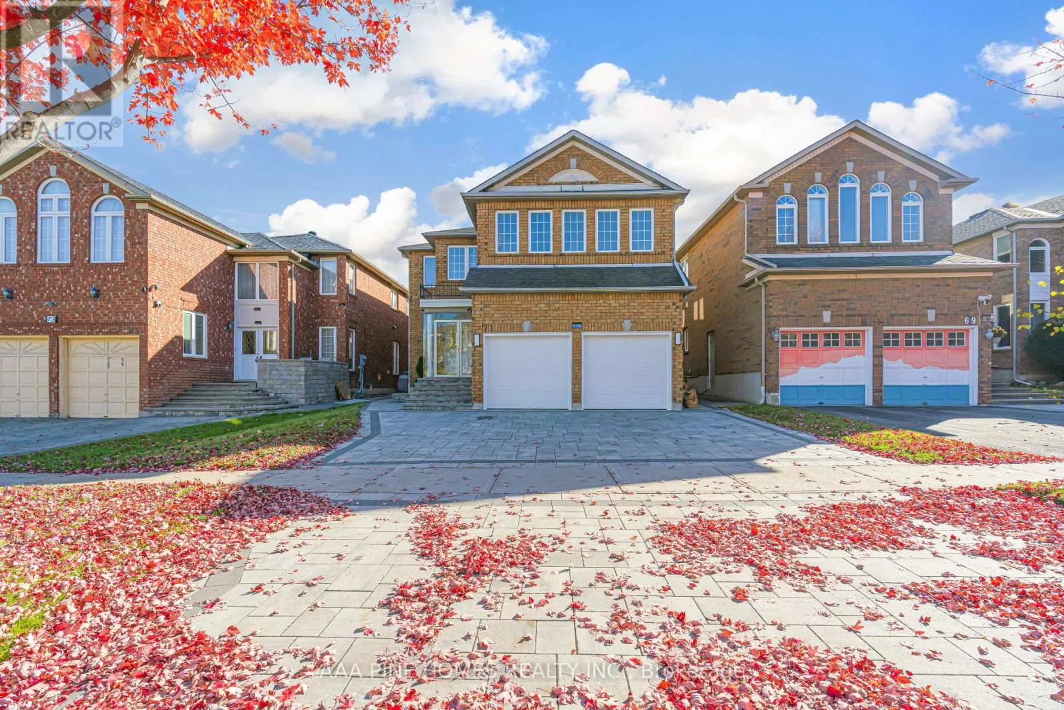
71 Redstone Road, Richmond Hill, Ontario L4S 1S3

Listed for:
$1,700,000
5 beds
5 baths
Listed 14 days ago
House for rent: 71 Redstone Road, Richmond Hill, Ontario L4S 1S3

View all 49 photos

About

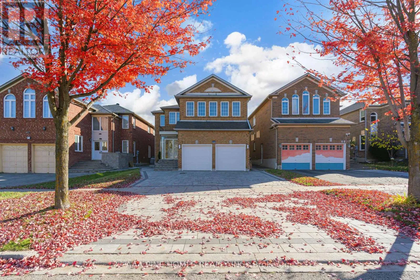
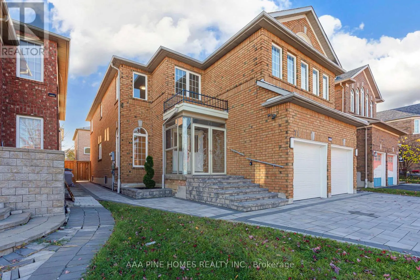
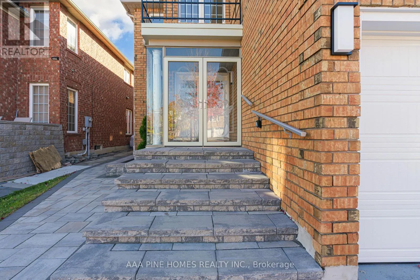
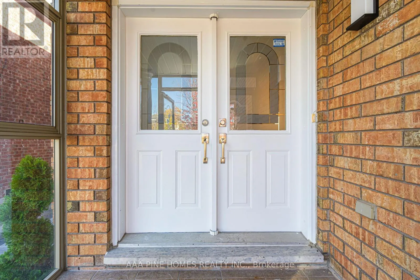
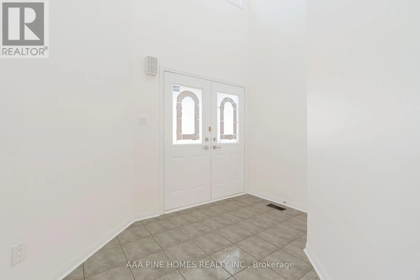
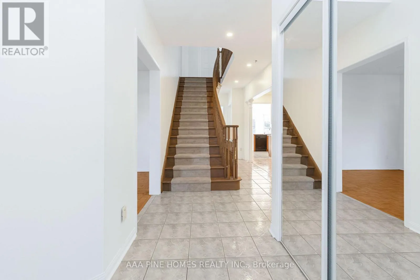
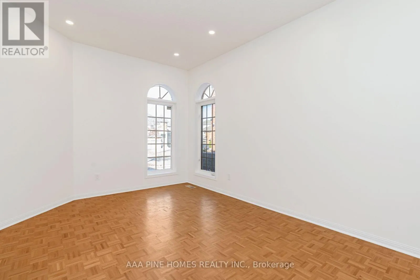
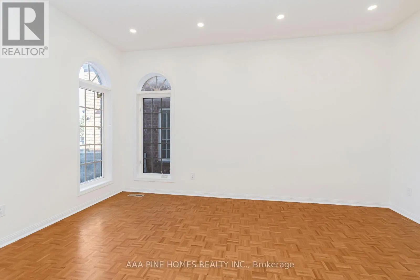
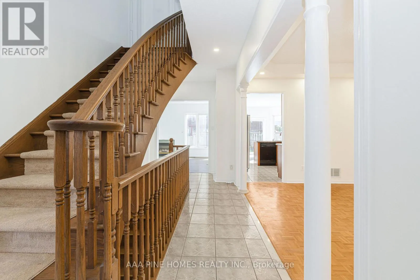
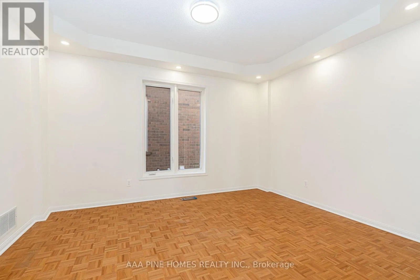
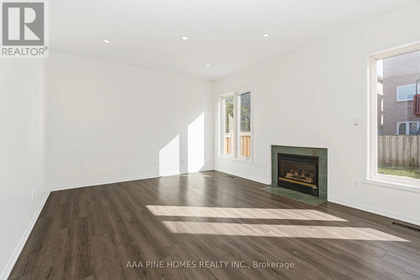
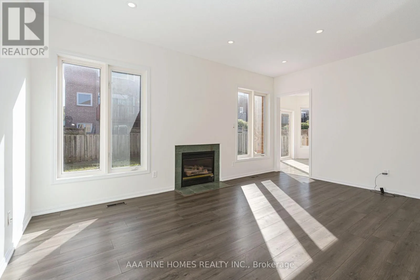
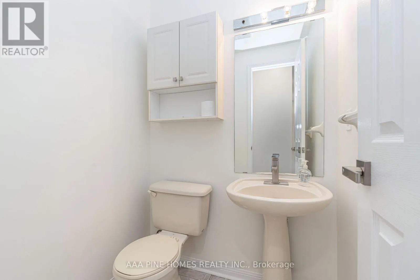
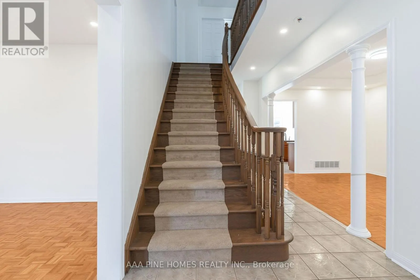
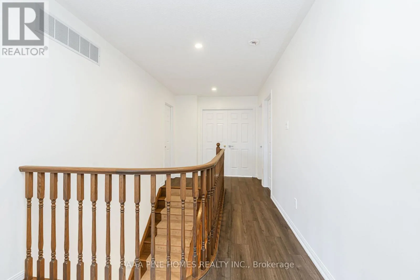
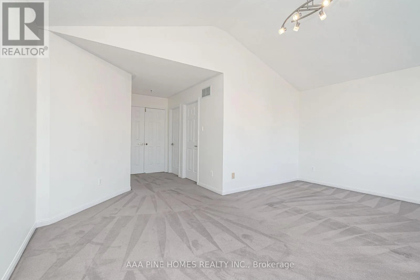
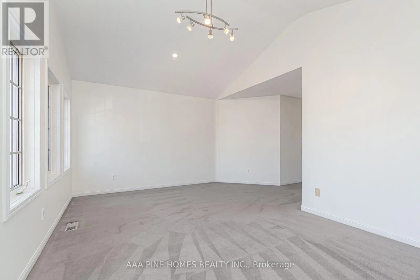
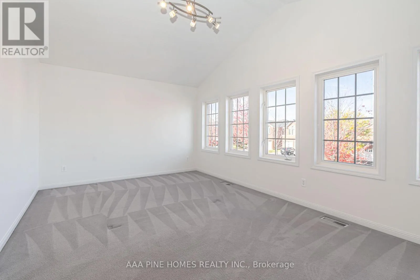
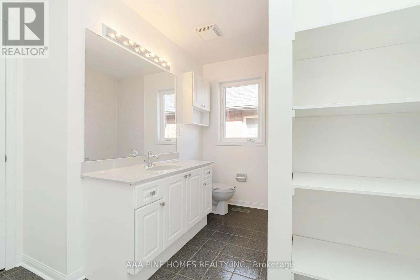
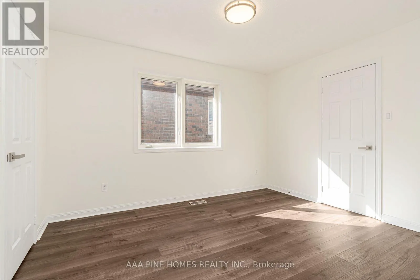
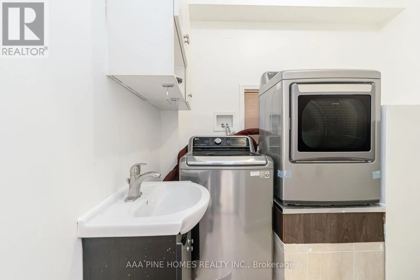
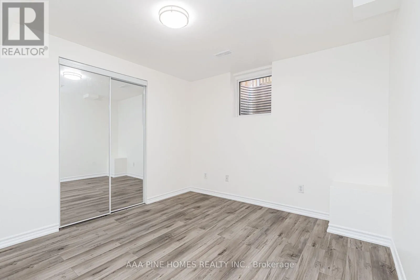
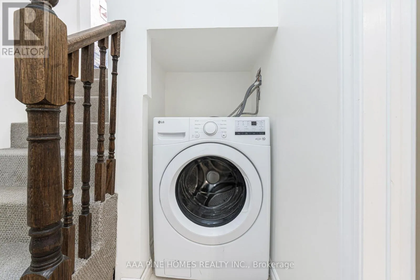
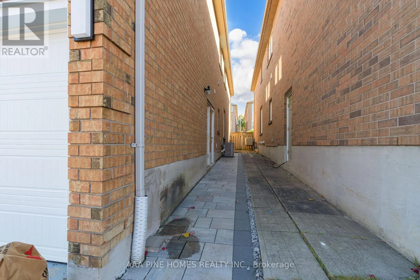
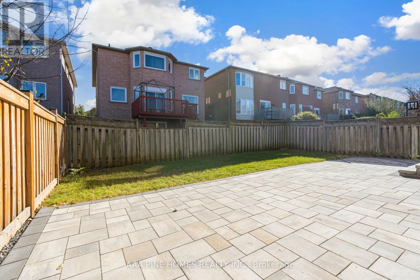
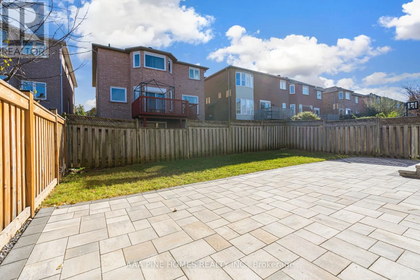
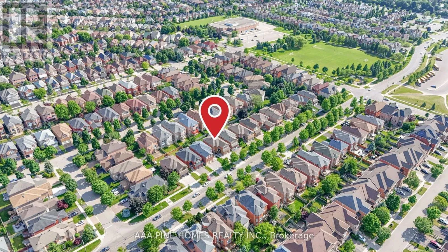
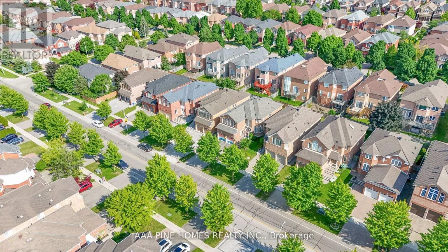
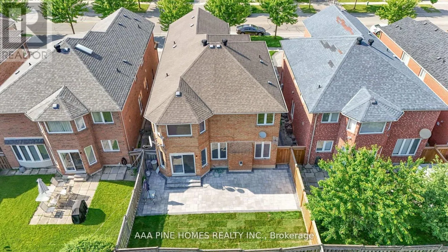
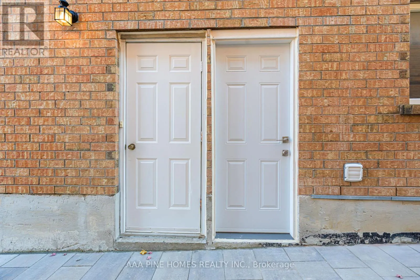
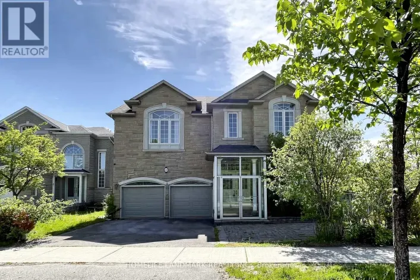
Bayview/Major Mackenzie Welcome to 71 Redstone Rd, a stunning detached home located in the prestigious Rouge Wood community of Richmond Hill. This beautiful residence has been meticulously maintained by its original owners and is offered for sale, providing a rare opportunity for discerning buyers. With four spacious bedrooms, a family room, a library, and a living room on the main level, along with five well-appointed washrooms, High ceiling on ground floor this home is perfect for families or professionals seeking comfort and privacy. The legally finished basement boasts a separate entrance, further enhancing the functionality of this already impressive property and providing potential for extra rental income. Each bedroom is thoughtfully designed to provide ample space and comfort for its occupants. Do not miss out on the chance to make this residence your own and enjoy all the benefits it has to offer, including an excellent location within walking distance of top-ranked schools in Richmond Hill. This home is a truly rare find that checks all your boxes,. Double doors entry open to above. (id:27476)

Property Highlights

MLS® Number
N14135432
Type
Single Family
Community Name
Rouge Woods
Ownership Type
Freehold
Land Size
39.4 x 109.9 FT
Parking Space Total
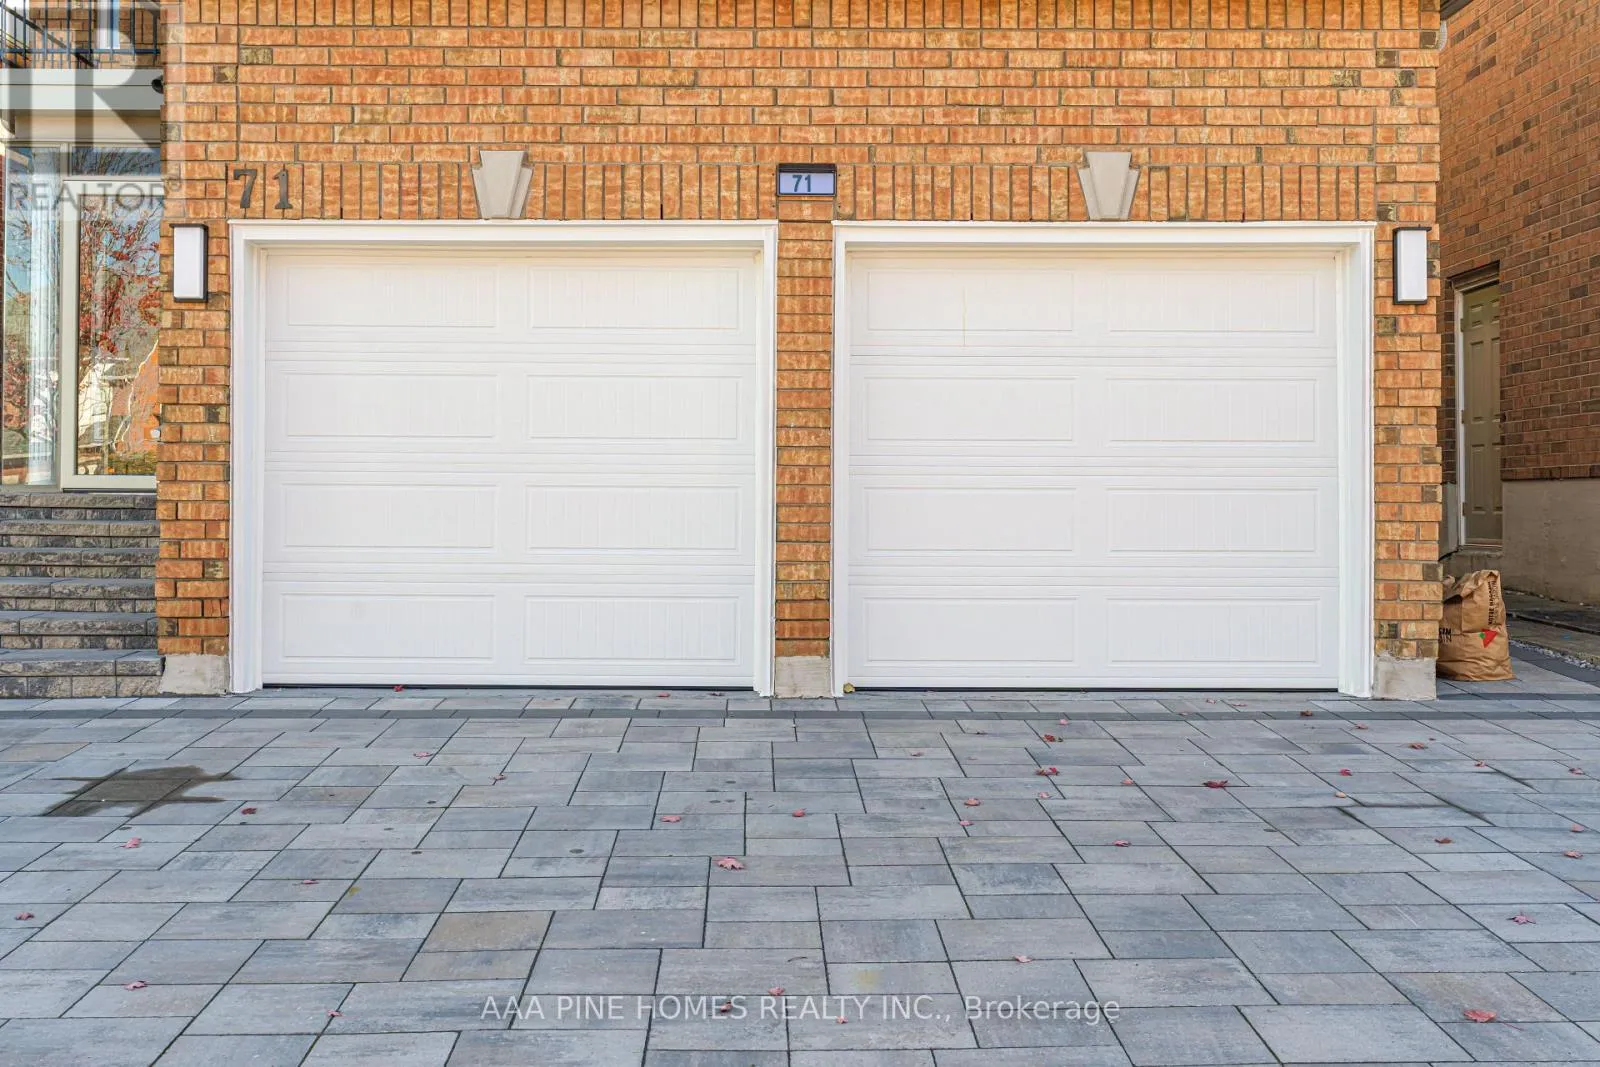
6

Building

Building Type
House
Storeys
2.00
Square Footage
3000 - 3500 sqft
Bathrooms Total
5
Bedrooms Above Ground
4
Bedrooms Total
5
Exterior Finish
Aluminum siding, Brick
Fireplace Present
Yes
Basement Type
N/A, N/A (Finished), N/A
Basement Features
Apartment in basement, Separate entrance
Building Heating Type
Forced air
Heating Fuel
Natural gas
Building Cooling Type
Central air conditioning

Utilities

Water
Municipal water
Utility Sewer
Sanitary sewer

Room Layout

Primary Bedroom
Second level
5.52 m x 5.33 m
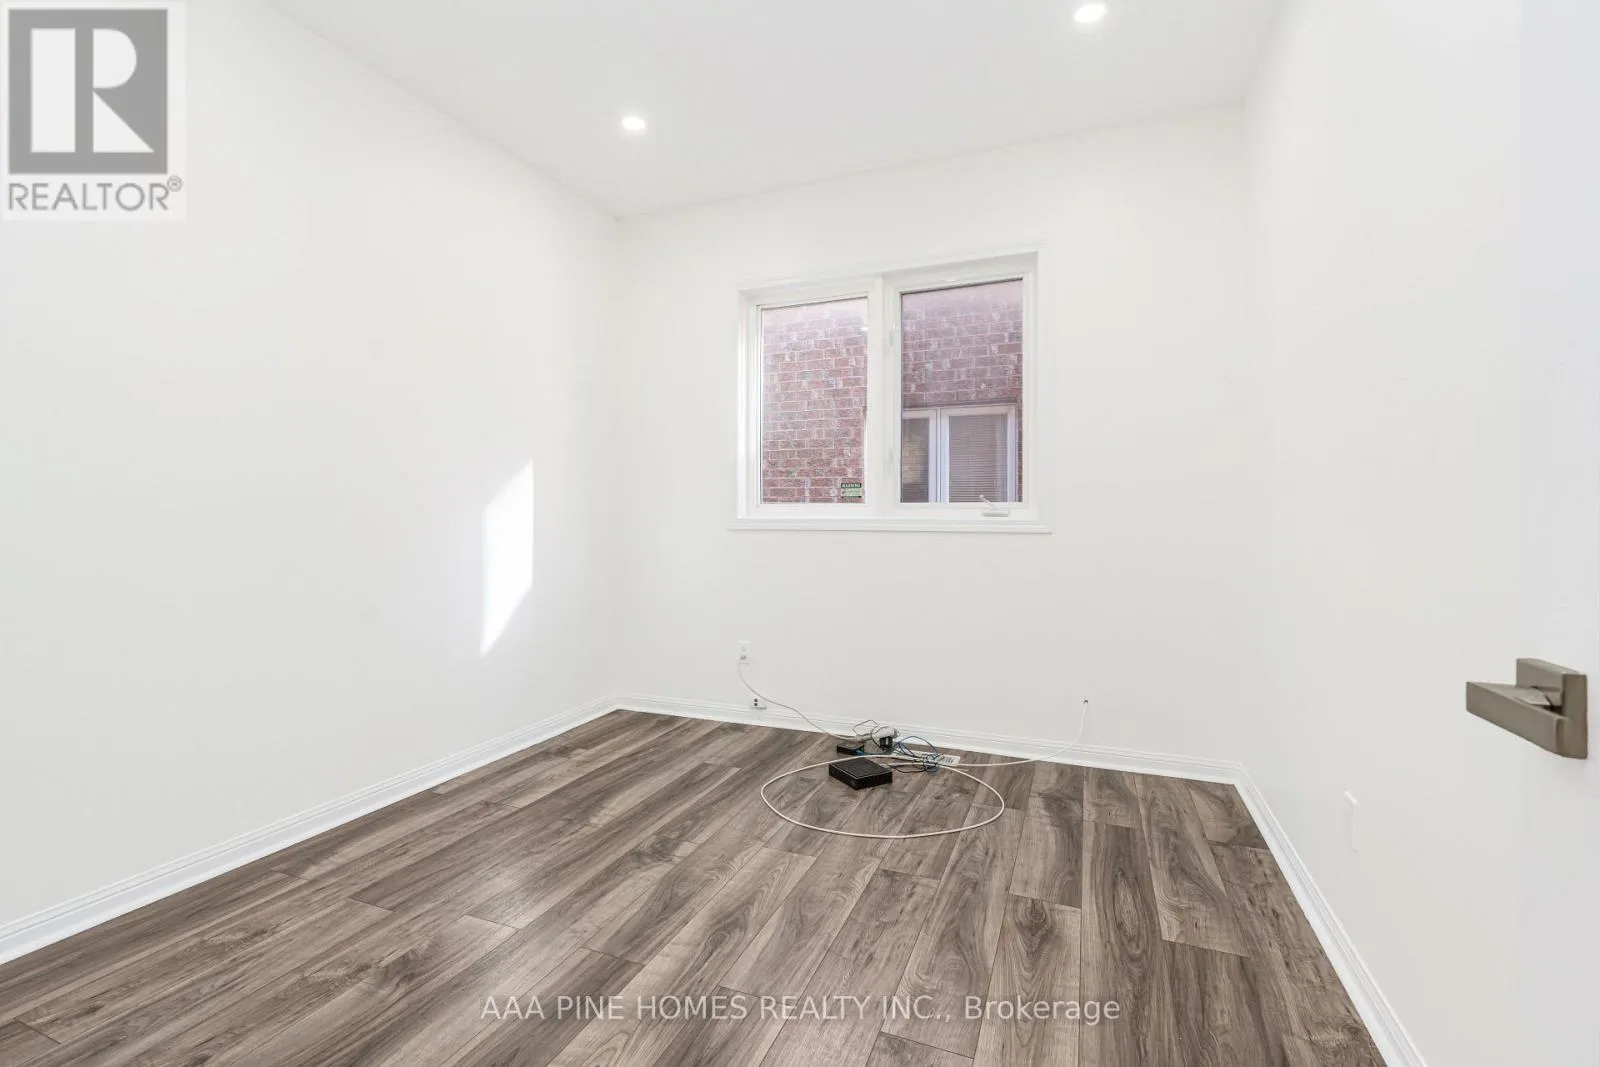
Bedroom 2
Second level
3.2 m x 3.81 m
Bedroom 3
Second level
5.21 m x 4.57 m
Bedroom 4
Second level
3.2 m x 4.17 m
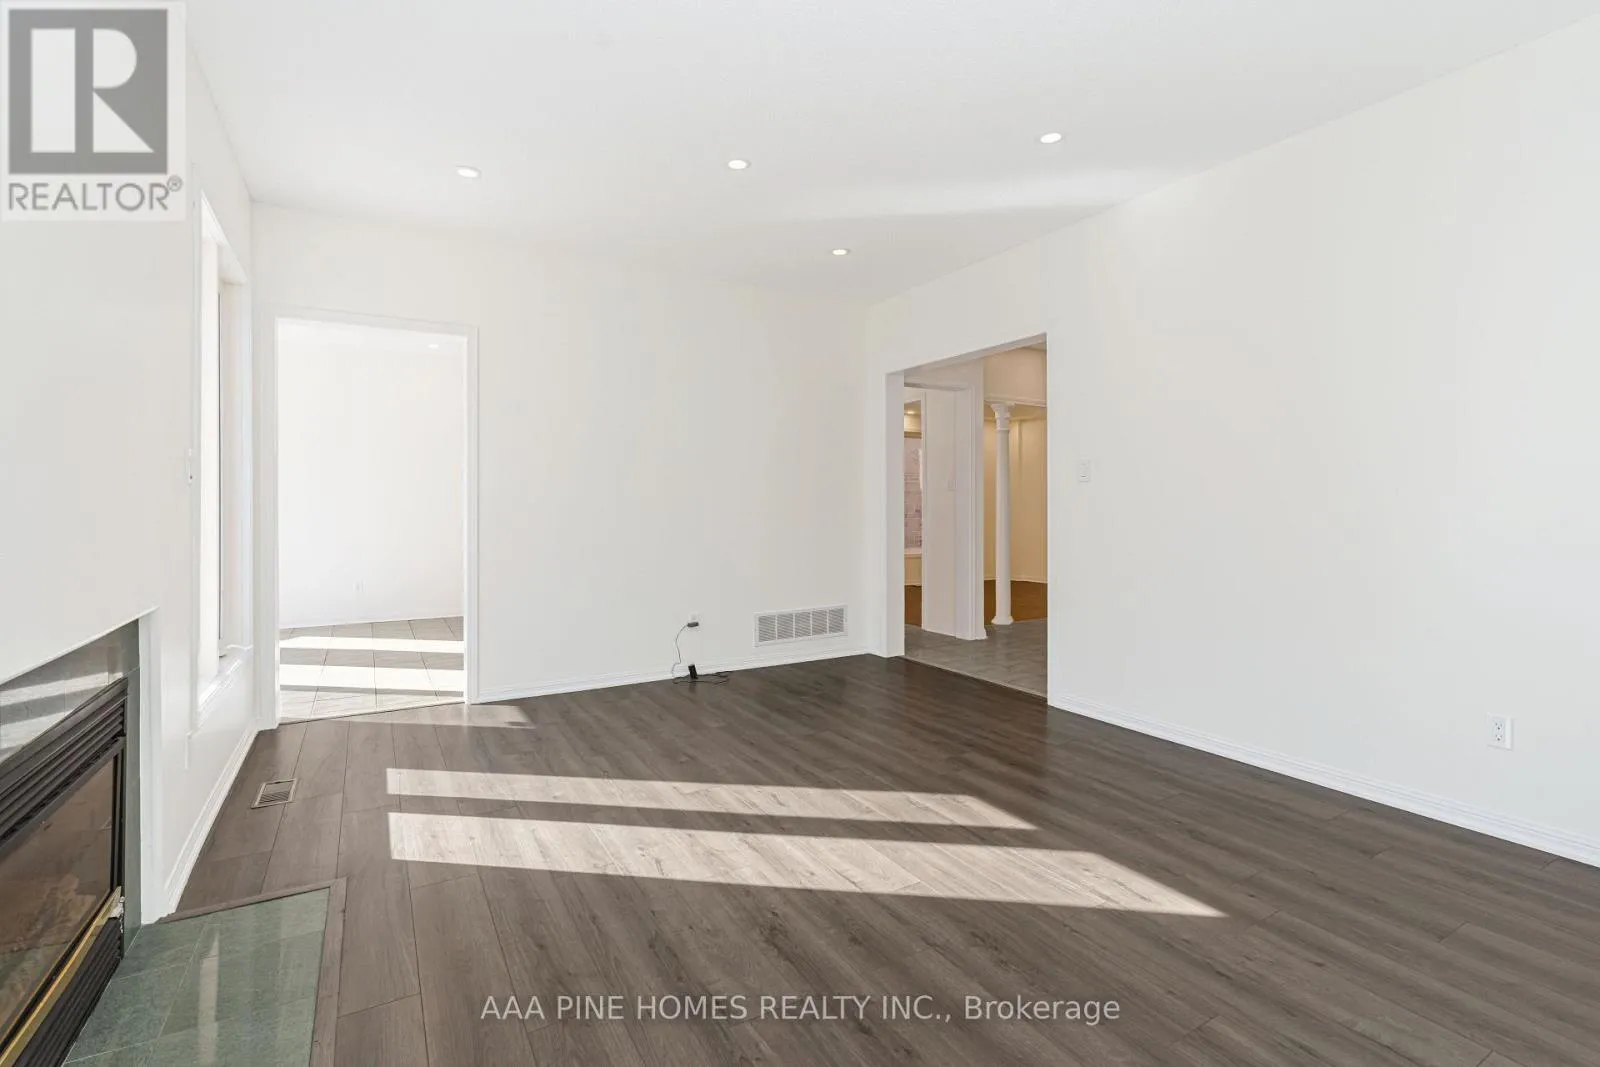
Family room
Ground level
3.96 m x 5.36 m
Living room
Ground level
3.2 m x 4.57 m
Dining room
Ground level
3.35 m x 4.27 m
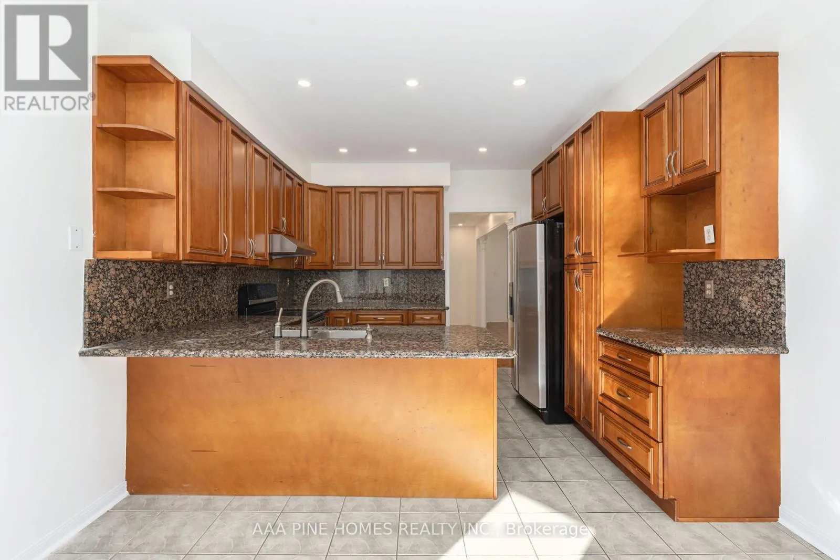
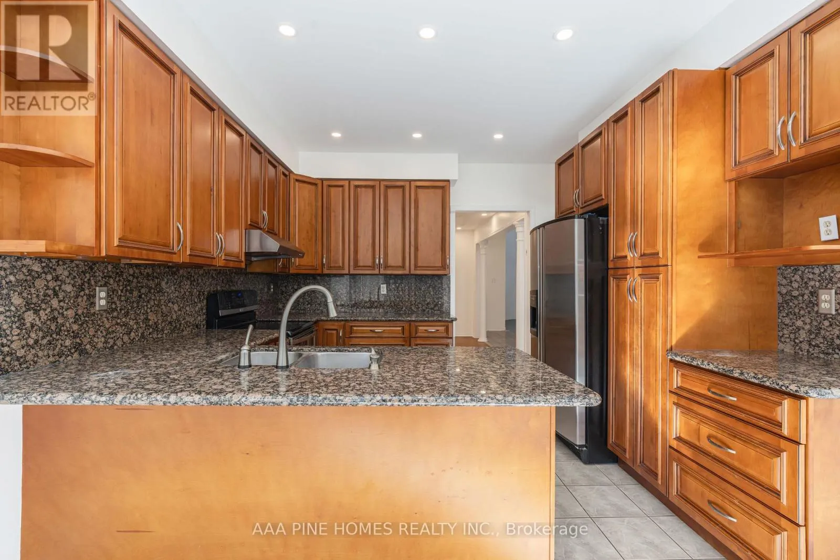
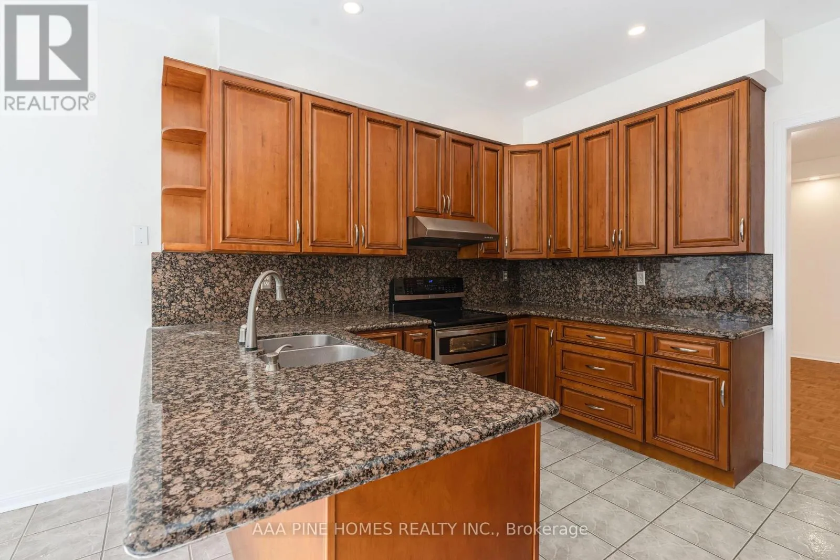
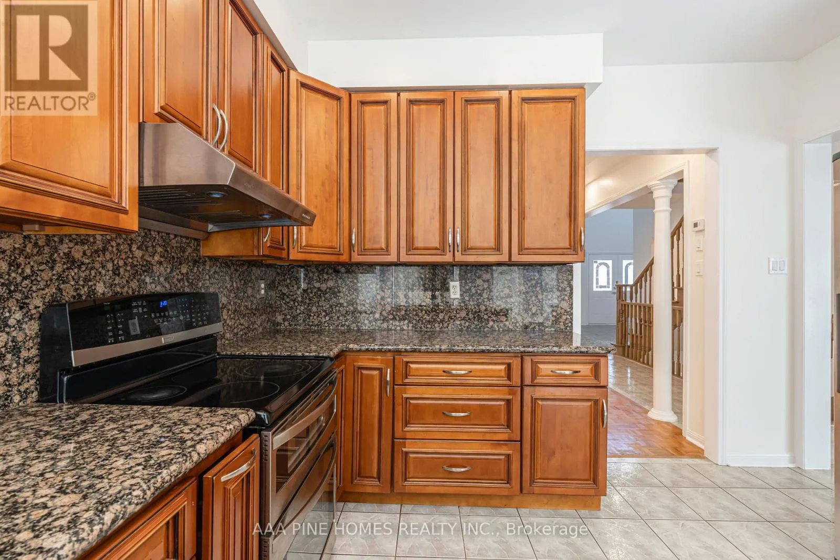
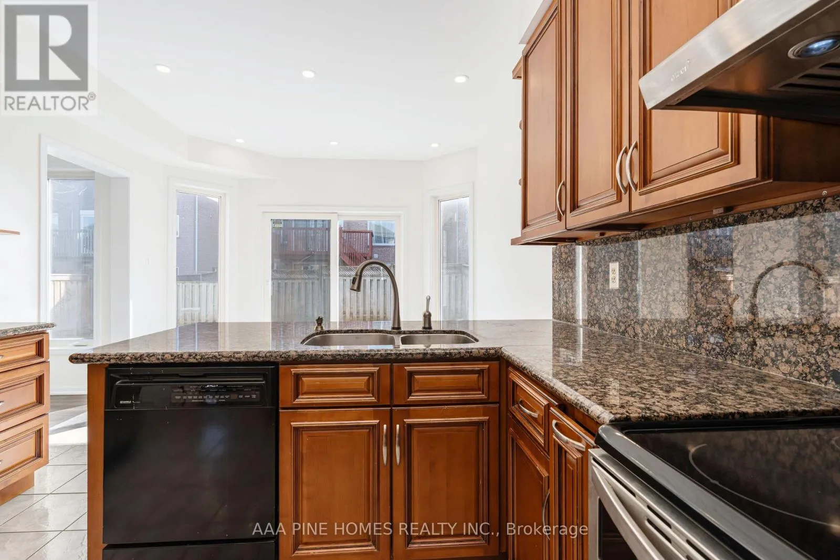
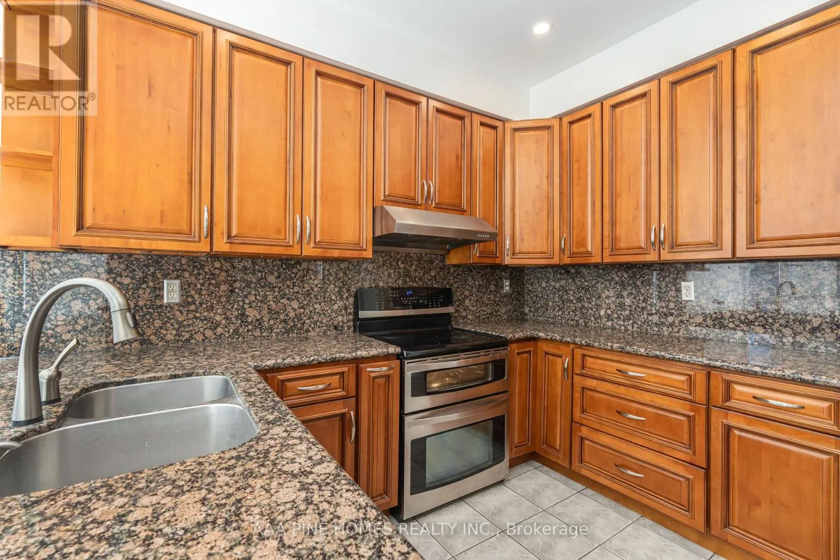
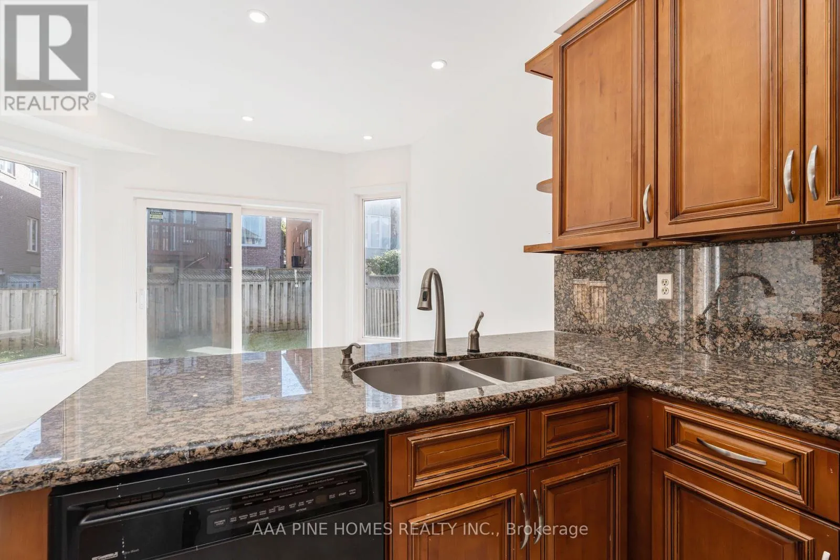
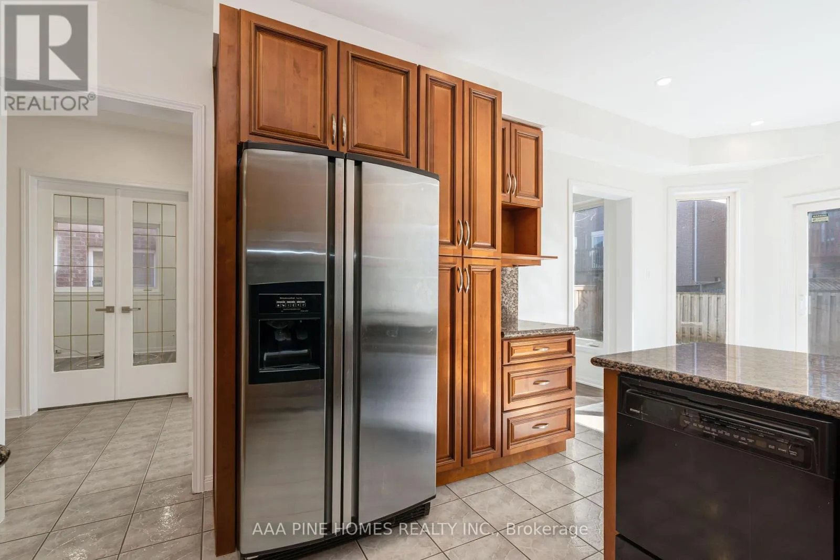
Kitchen
Ground level
3.38 m x 2.99 m
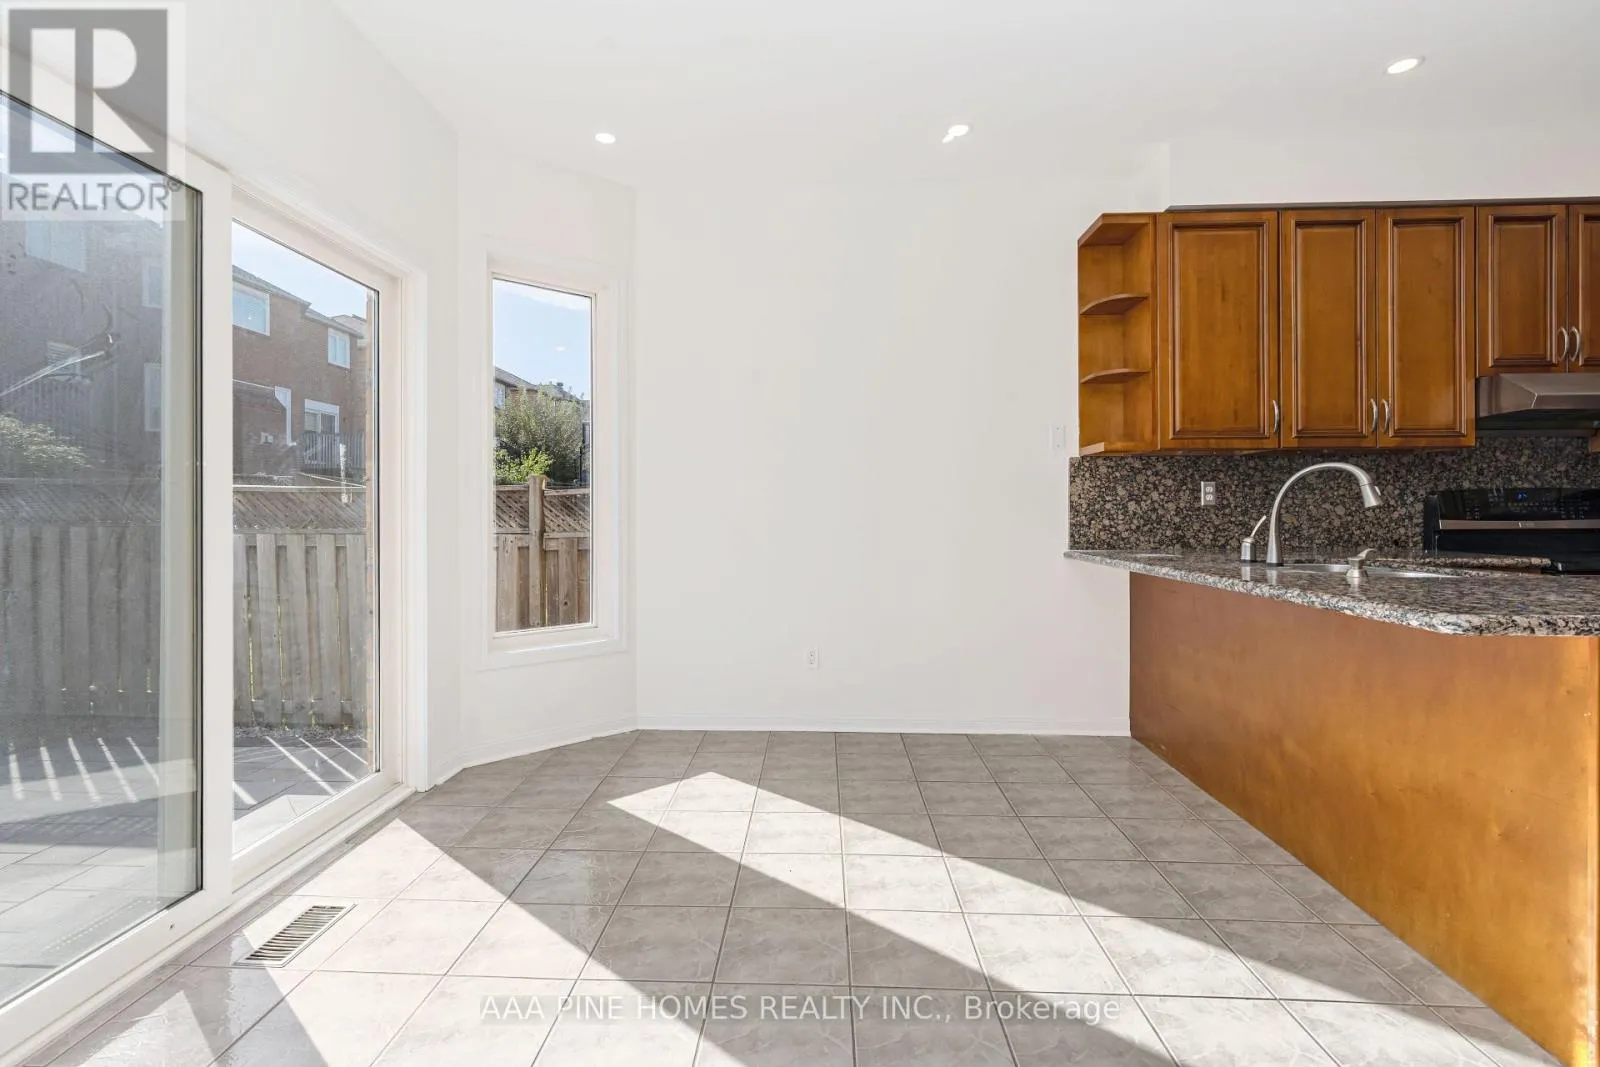
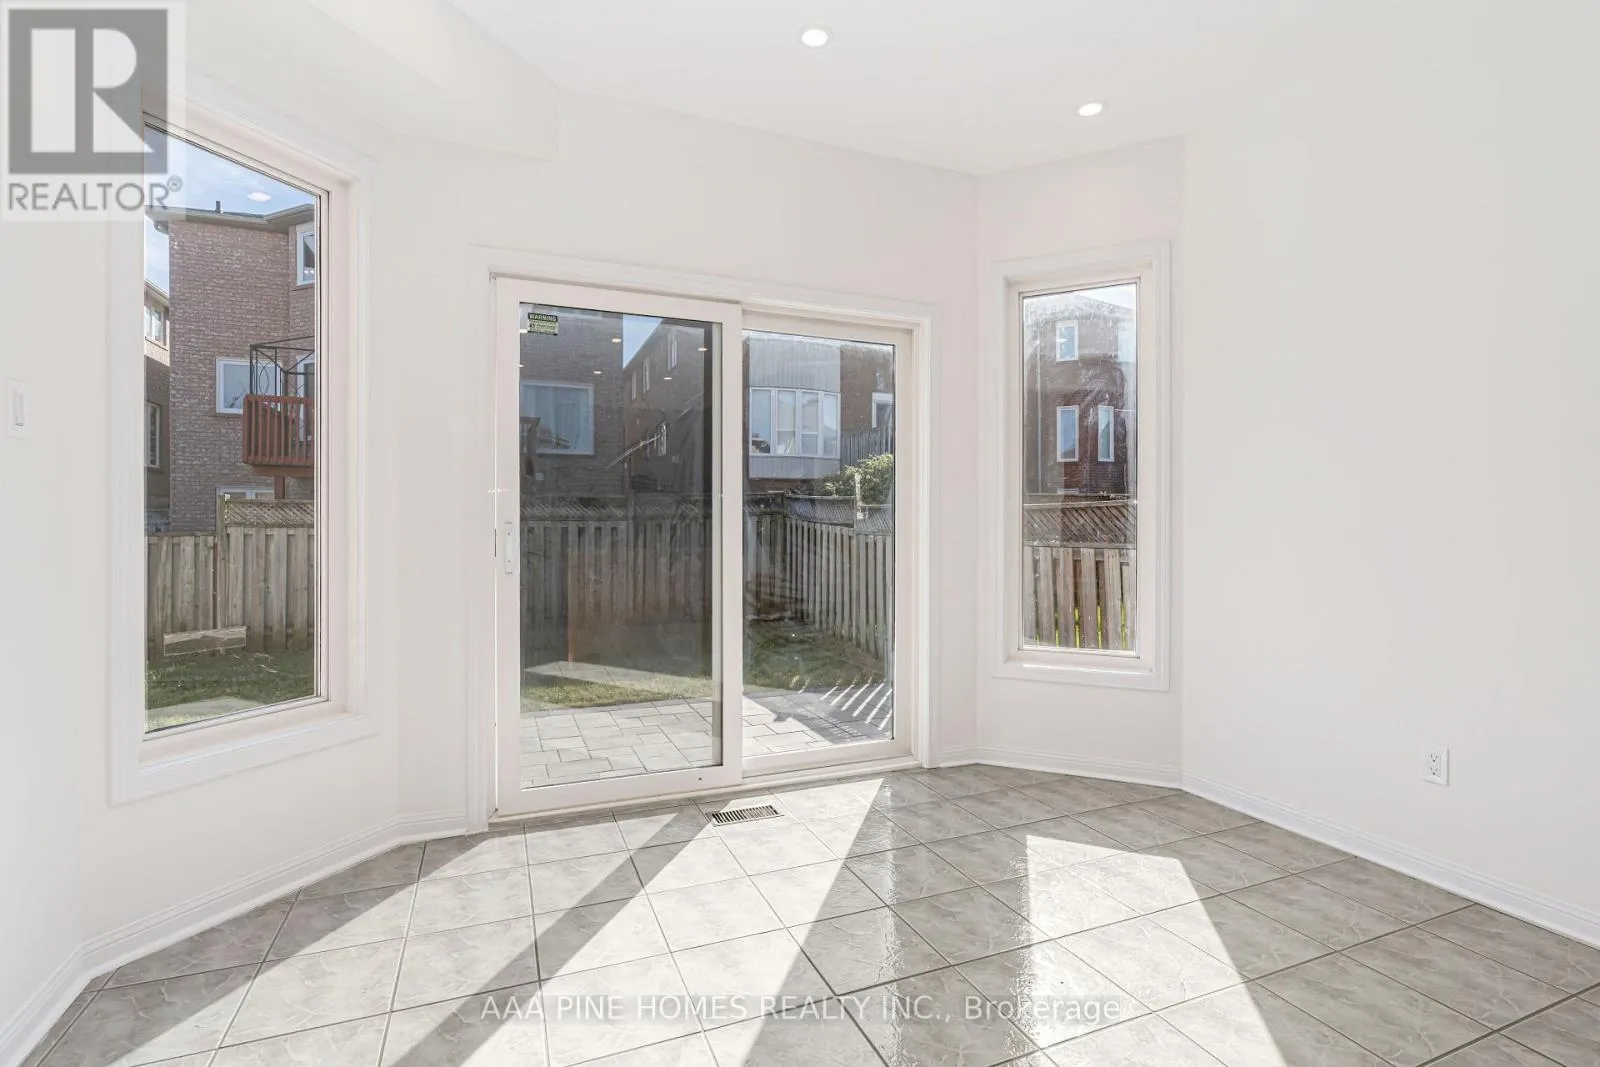
Eating area
Ground level
3.38 m x 3.2 m
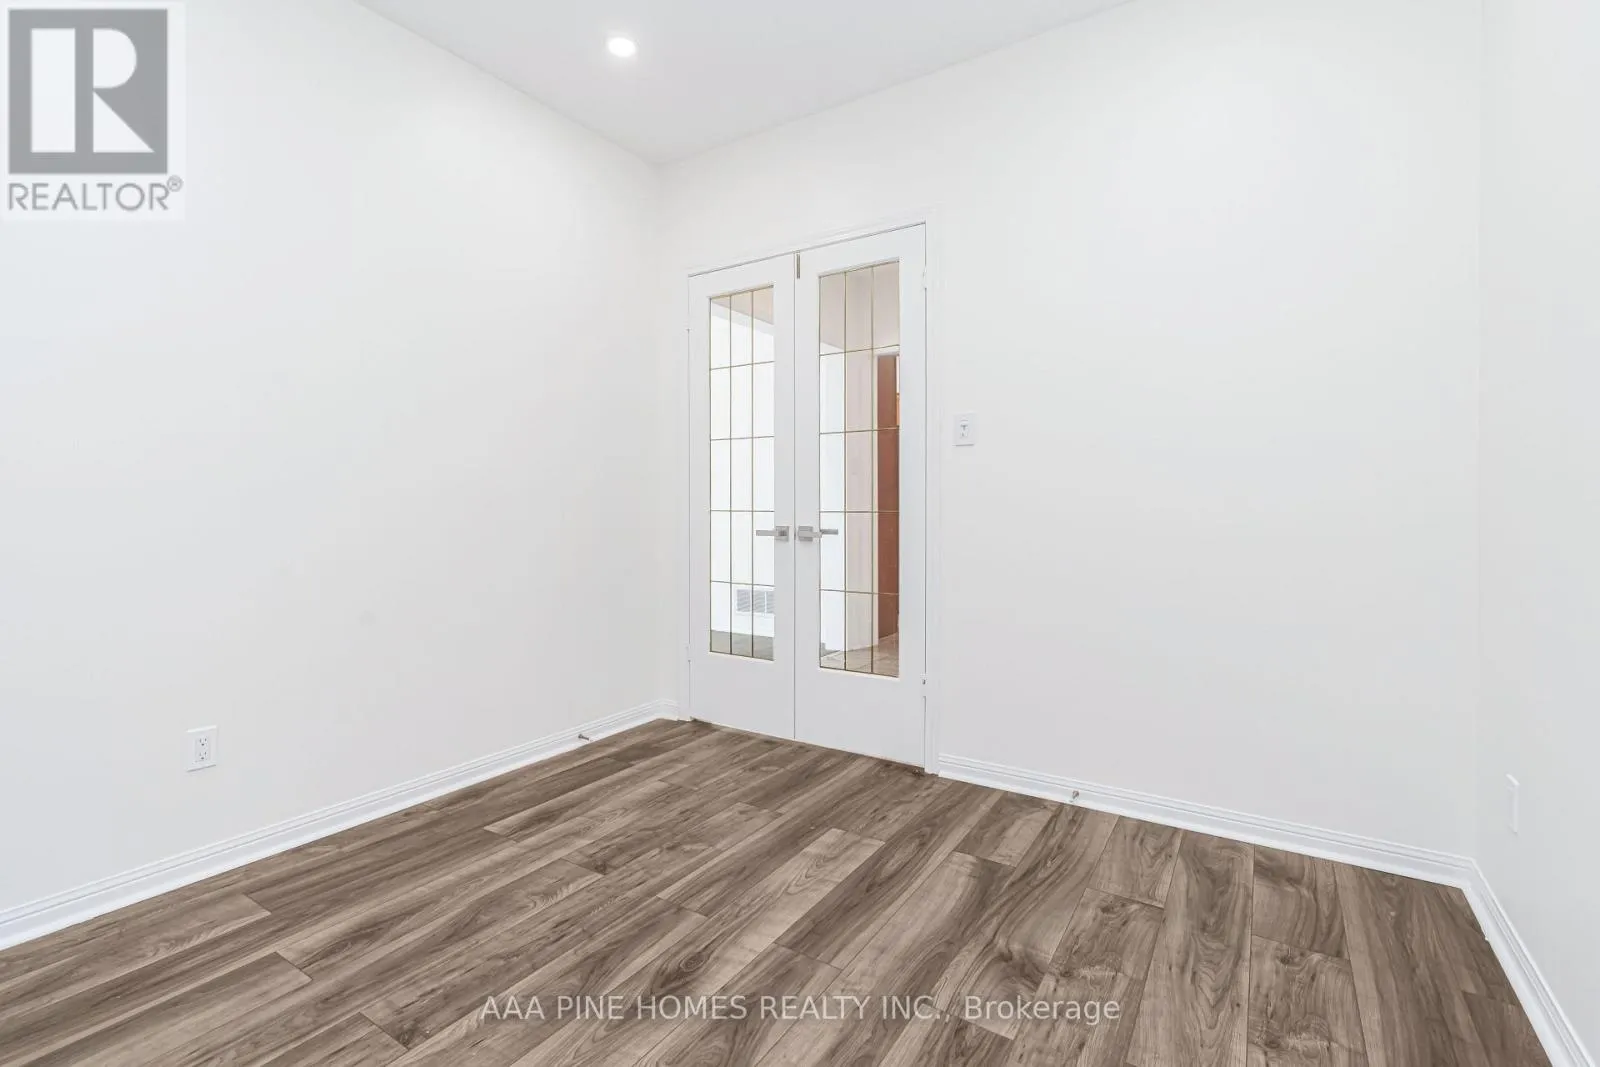
Library
Ground level
3.2 m x 3.05 m

Location

Learn more about this property
Listing provided by:
AAA PINE HOMES REALTY INC.
MLS® number:
N14135432
Agent:
Anil Kamal
*Indicates required field
Name is required
Email is required
Please enter a valid phone number (e.g., 416-111-1111).