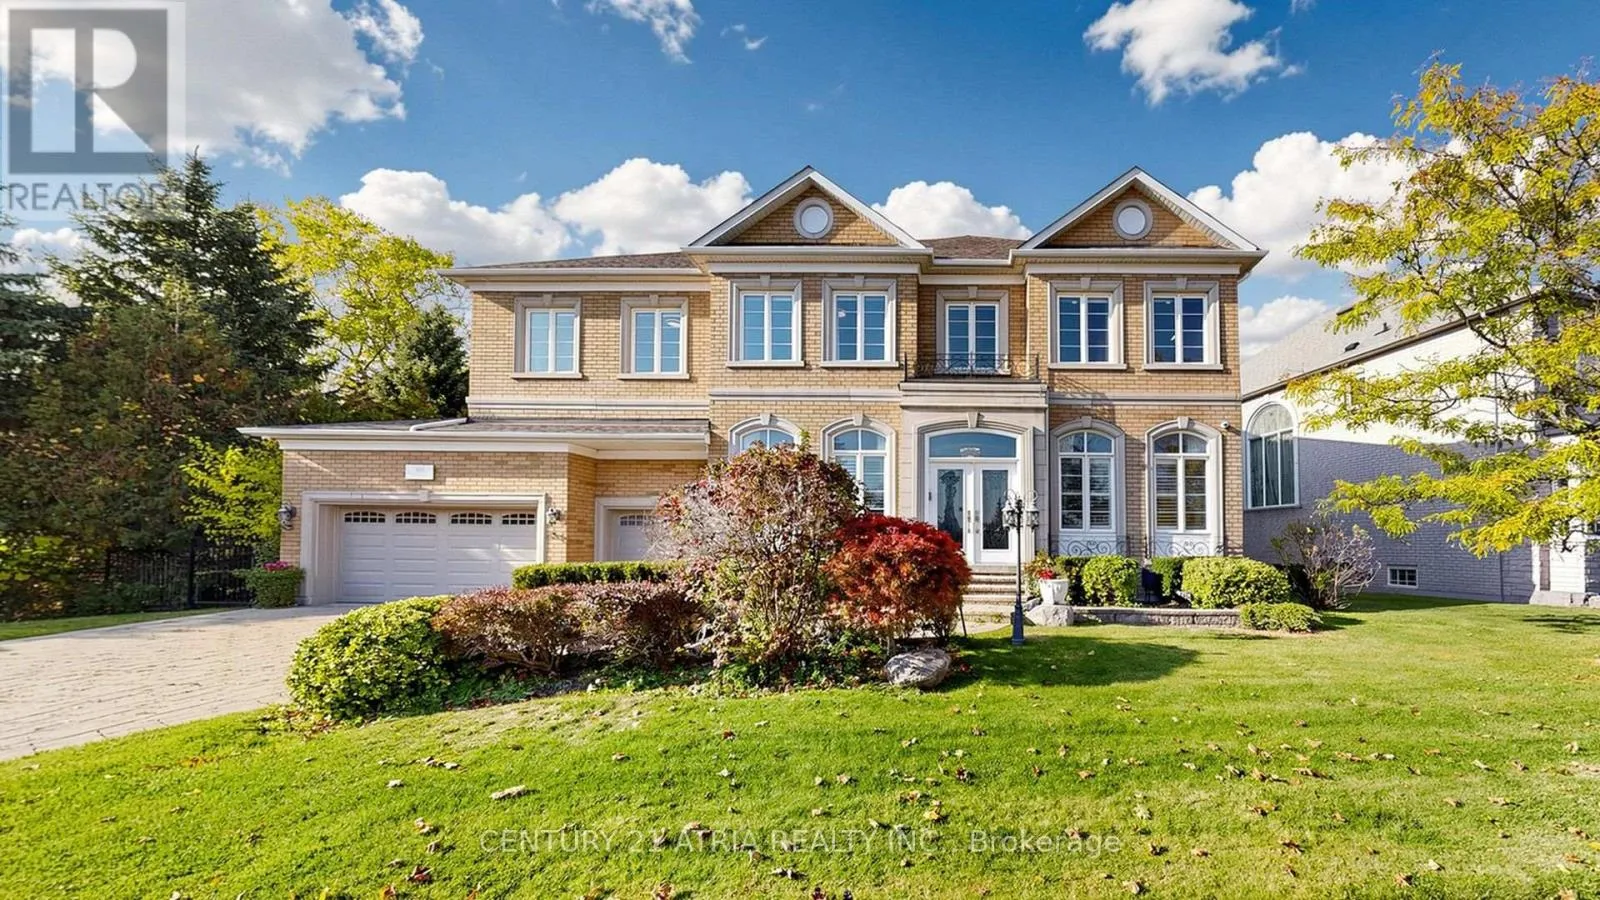
102 Boake Trail, Richmond Hill, Ontario L4B 3H1

Listed for:
$3,688,800
6 beds
7 baths
Listed 13 days ago
House for rent: 102 Boake Trail, Richmond Hill, Ontario L4B 3H1

View all 50 photos

About

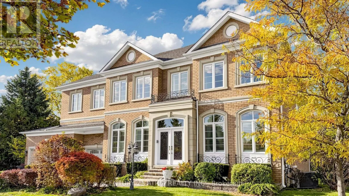
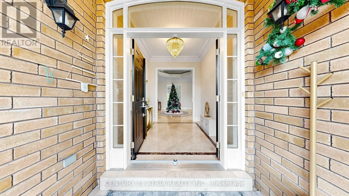
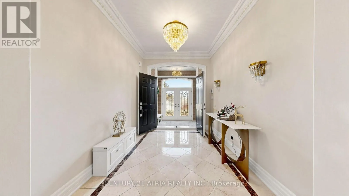
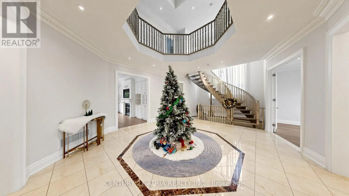
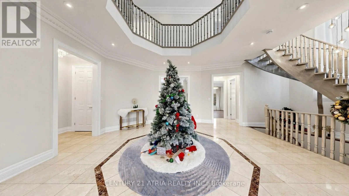
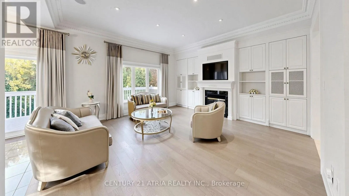
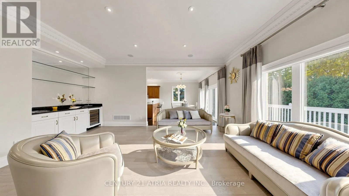
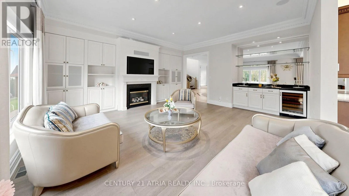
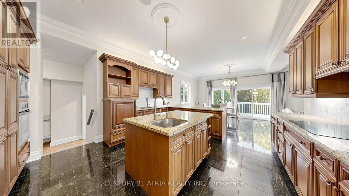
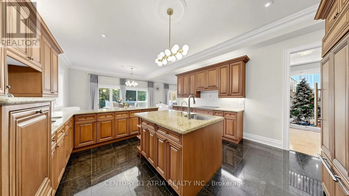
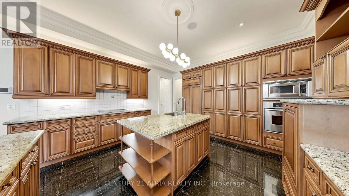
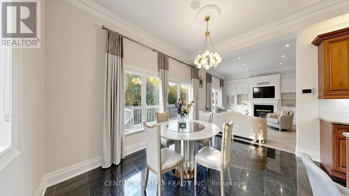
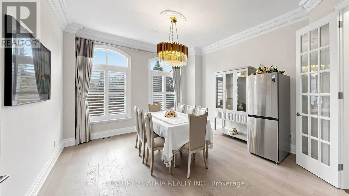
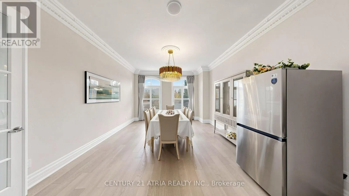
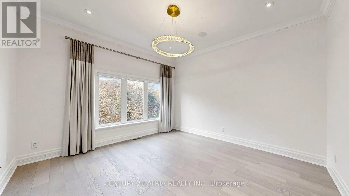
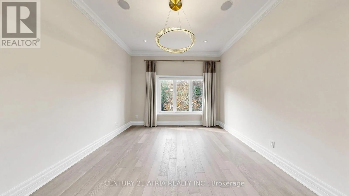
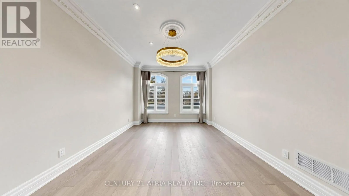
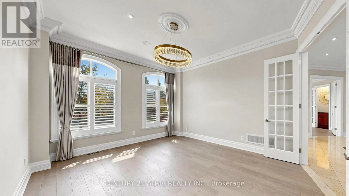
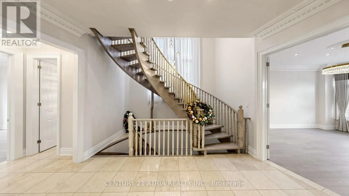
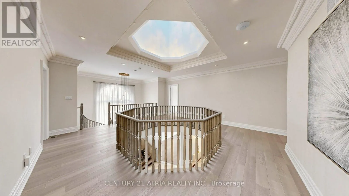
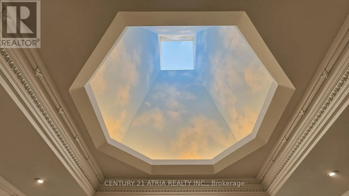
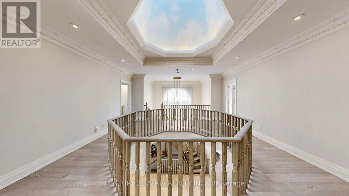
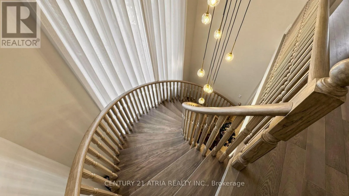
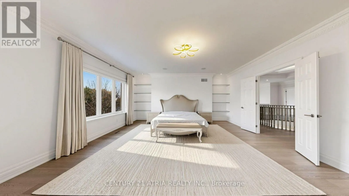
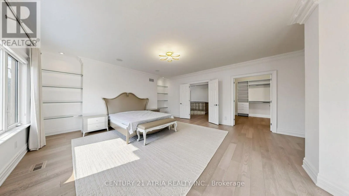
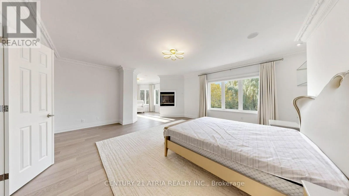
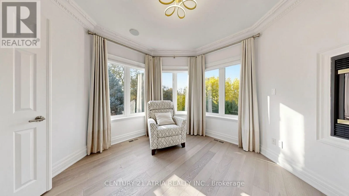
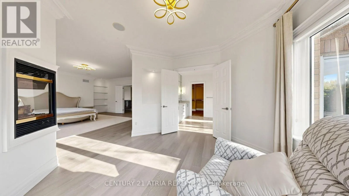
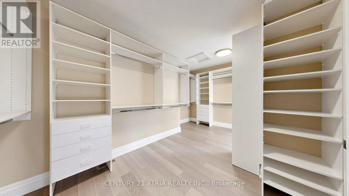
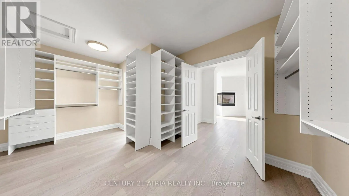
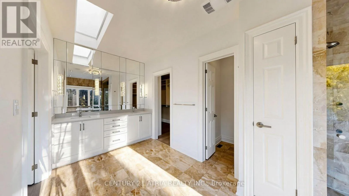
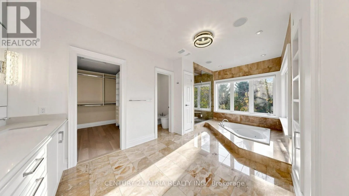
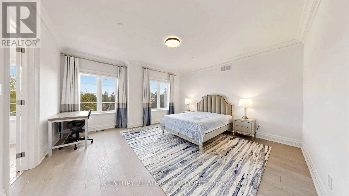
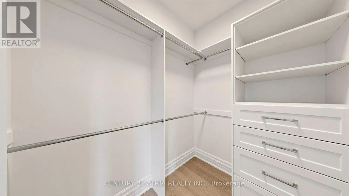
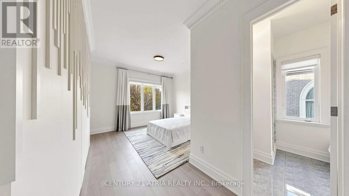
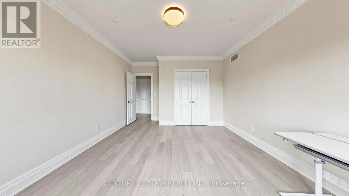
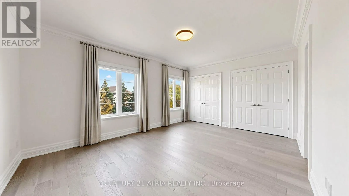
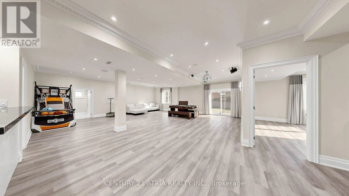
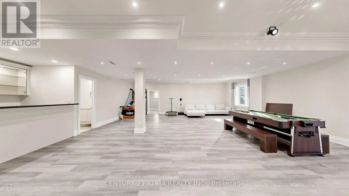
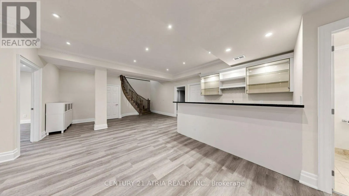
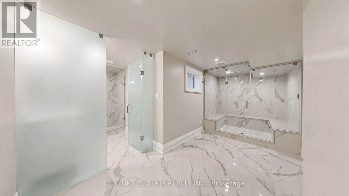
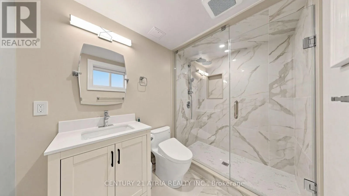
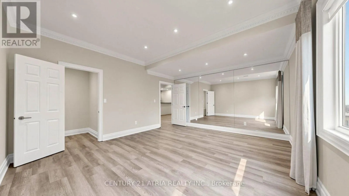
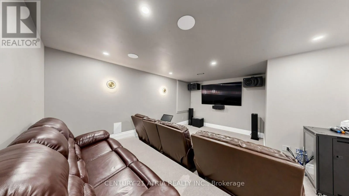
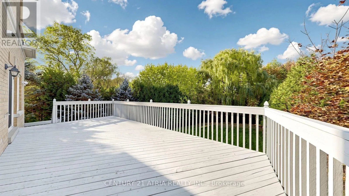
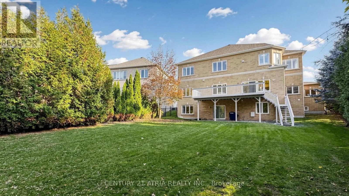
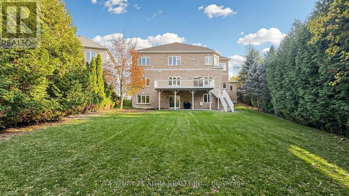
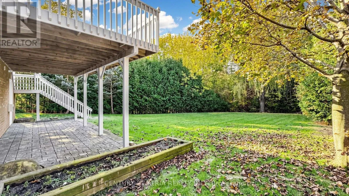
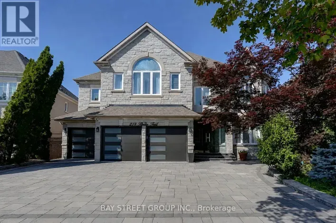
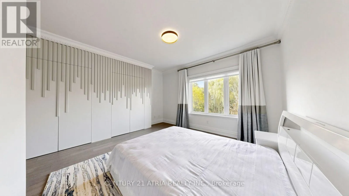
Cross Streets: West of Leslie and / North of 16th. ** Directions: North of 16th Ave and turn left to Headford Ave from Leslie and turn left at stop sign. Rare find Custom Built 5,564 sq ft 3 Car Garage, 5 bedroom with 4 Ensuite, Backing onto Ravine. 10' Ceiling On G/F, 9' Ceiling On 2nd, 9'9" ceiling in Bsmt. Cathedral ceiling in Foyer. 2 Skylights. Crown molding throughout. Master bedroom include a fire place, huge walk in closet plus sitting area, chut straight to laundry room on main floor. All other 4 bedrooms are very spacious and 3 of the bedroom comes with Toto intelligent Toilets. Main floor including a Modern Granite Kitchen with B/I appliances + 2nd Wok Kitchen, laundry room, Family Rm W/ Built-In Cabinet, B/I TV, Granite Wet Bar & wine fridge, formal dinner room, living room and a den. Basement included a Wet Bar, Exercise room, Theater room, steam room with 3 pcs bathroom, Powder Rm. Patio/deck has stairs going down to the backyard. With over 90 pot lights throughout including inside the garage. Nest Thermostat. Interlock driveway. Top Ranking Bayview Secondary High & Bayview Hill Elementary. All furniture are included if the price is right or can sell separately. (id:27476)

Property Highlights

MLS® Number
N14136292
Type
Single Family
Community Name
Bayview Hill
Ownership Type
Freehold
Land Size
104.1 x 184 FT ; As Per Survey
Parking Space Total
9

Building

Building Type
House
Storeys
2.00
Square Footage
5000 - 100000 sqft
Bathrooms Total
7
Bedrooms Above Ground
5
Bedrooms Total
6
Amenities
Fireplace(s) Park
Exterior Finish
Brick
Fireplace Present
Yes
Basement Type
N/A (Finished), N/A
Basement Features
Walk out
Building Heating Type
Forced air
Heating Fuel
Natural gas
Building Cooling Type
Central air conditioning

Utilities

Water
Municipal water
Utility Sewer
Sanitary sewer

Room Layout

Bedroom 5
Second level
3.96 m x 5.33 m
Primary Bedroom
Second level
9.61 m x 5.54 m
Bedroom 2
Second level
5.6 m x 4.42 m
Bedroom 3
Second level
4.84 m x 4.57 m
Bedroom 4
Second level
4.88 m x 3.96 m
Recreational, Games room
Basement
11.89 m x 10.06 m
Exercise room
Basement
4.57 m x 5.33 m
Media
Basement
5.49 m x 4.88 m
Living room
Ground level
5.55 m x 3.84 m
Dining room
Ground level
6.56 m x 4.21 m
Family room
Ground level
5.49 m x 5.43 m
Den
Ground level
4.51 m x 3.89 m
Kitchen
Ground level
4.57 m x 4.63 m
Eating area
Ground level
3.66 m x 4.57 m

Location

Learn more about this property
Listing provided by:
CENTURY 21 ATRIA REALTY INC.
MLS® number:
N14136292
Agent:
Frank Hon Mau Ng
*Indicates required field
Name is required
Email is required
Please enter a valid phone number (e.g., 416-111-1111).