14 Cedar Springs Drive, Richmond Hill, Ontario L4S 2B1

Listed for:
$3,799
5 beds
3 baths
Listed 12 days ago
House for rent: 14 Cedar Springs Drive, Richmond Hill, Ontario L4S 2B1

View all 18 photos

About

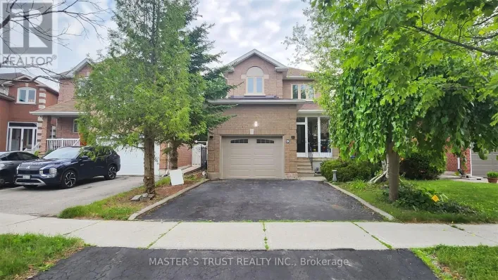
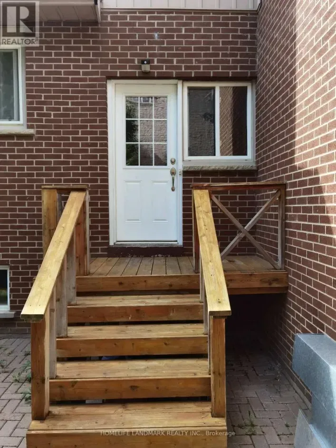
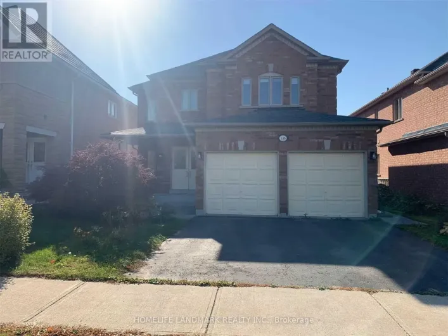
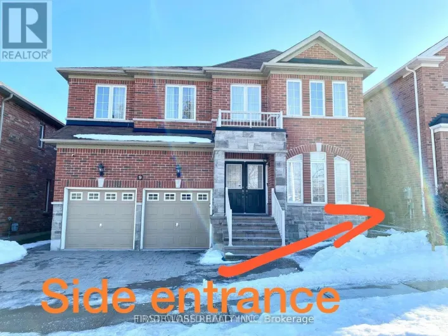
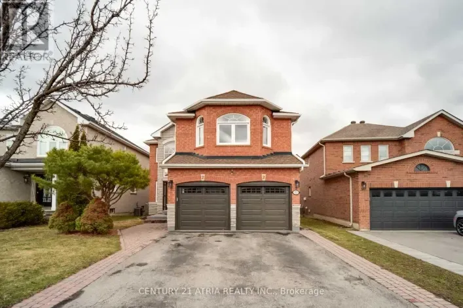
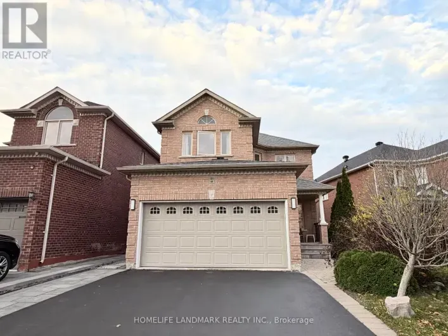
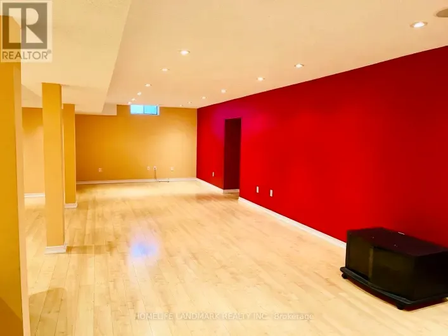
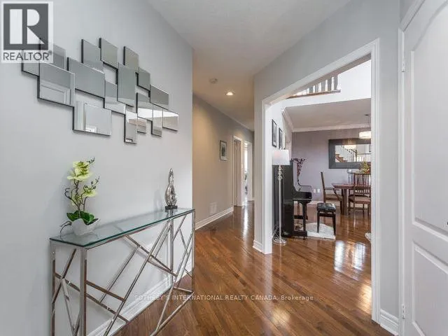
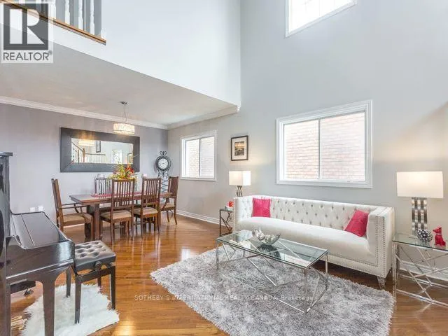
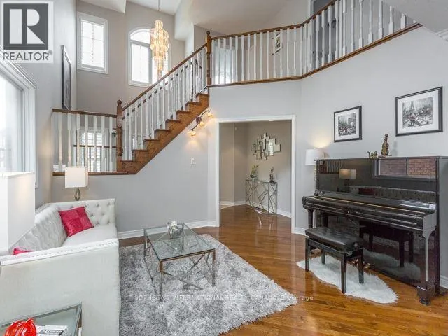
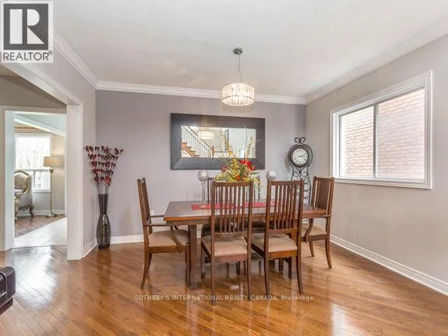
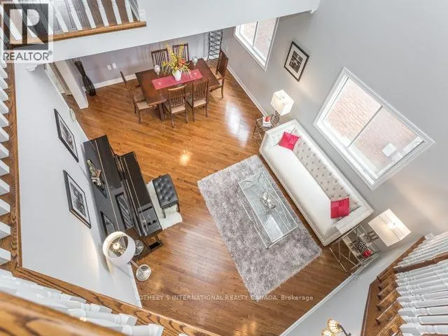
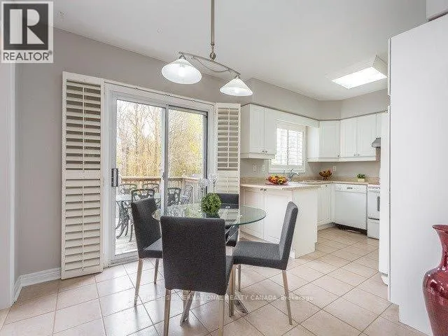
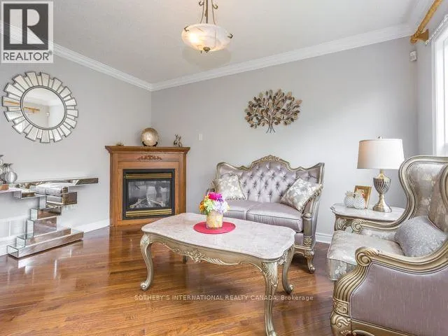
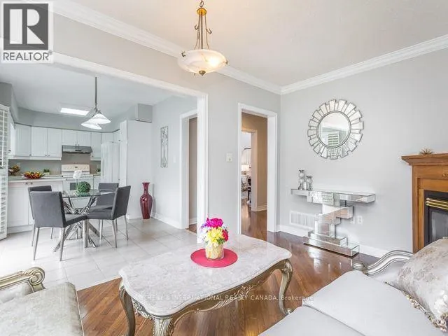
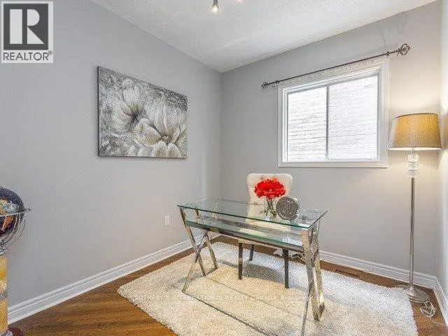
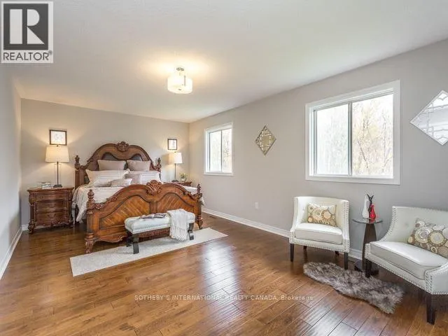
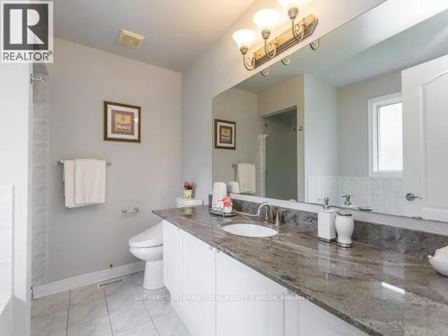
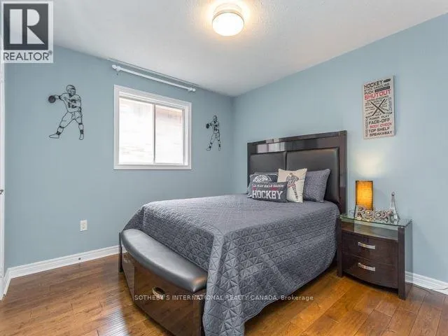
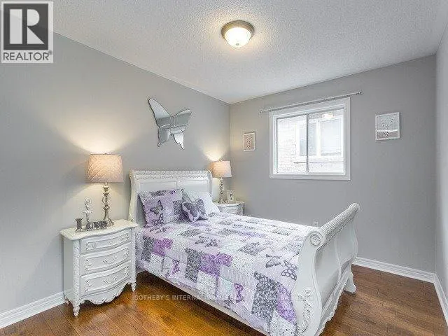
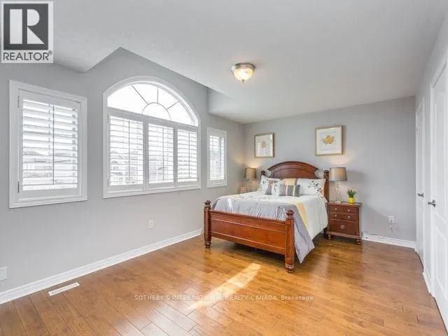
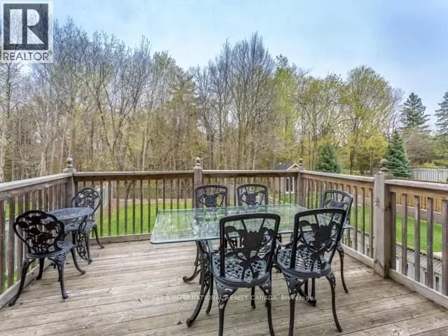
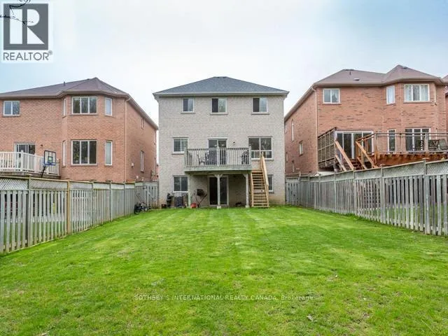
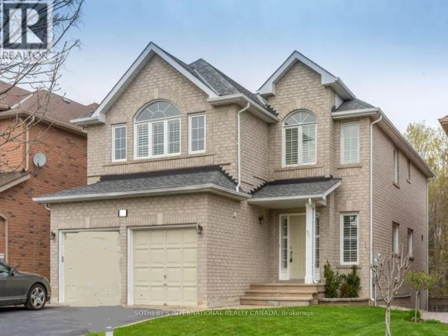
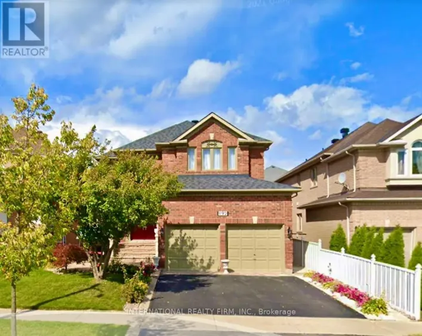
Cross Streets: Yonge/Elgin Mills. ** Directions: W. Welcome To This Beautifully Maintained Home In The Highly Sought-After Westbrook Community Of Richmond Hill! Nestled On A Premium 158-Ft Deep Ravine Lot, This Exceptional Residence Offers Privacy, Tranquility And Picturesque Natural Surroundings. Featuring High Ceilings On The Main Floor, Hardwood Flooring Throughout, And A Spacious, Functional Layout Ideal For Comfortable Family Living. This 4+1 Bedroom Home Offers Four Bedrooms Upstairs And A Versatile Main-Floor Room That Can Serve As A Home Office Or A Fifth Bedroom, Ideal For Family Members Who Prefer A Bedroom On The Main Level. Enjoy The Peaceful Ravine Setting And Nearby Scenic Walking Trails. Located In A Prestigious, Family-Friendly Neighbourhood, Within Close Proximity To Highly Regarded Richmond Hill High School And St. Theresa Of Lisieux Catholic High School. Conveniently Close To Parks, Public Transit, Shopping Plazas, Restaurants And Everyday Amenities. A Rare Opportunity To Enjoy The Perfect Balance Of Nature, Comfort And Convenience In One Of Richmond Hill's Most Desirable Communities! 2/3 Of The Utility Cost Payable By This Main Floor Tenant, Basement Not Included. (id:27476)

Property Highlights

MLS® Number
N14136604
Type
Single Family
Community Name
Westbrook
Ownership Type
Freehold
Land Size
39.4 x 158 FT
Parking Space Total
2

Building

Building Type
House
Storeys
2.00
Square Footage
2500 - 3000 sqft
Bathrooms Total
3
Bedrooms Above Ground
4
Bedrooms Total
5
Exterior Finish
Brick, Stone
Fireplace Present
Yes
Basement Type
None
Basement Features
Building Heating Type
Forced air
Heating Fuel
Natural gas
Building Cooling Type
Central air conditioning

Utilities

Water
Municipal water
Utility Sewer
Sanitary sewer

Room Layout

Bedroom 4
Second level
3.66 m x 3.35 m
Primary Bedroom
Second level
6.05 m x 3.96 m
Bedroom 2
Second level
3.85 m x 3.21 m
Bedroom 3
Second level
5.65 m x 3.85 m
Living room
Main level
6.7 m x 4.57 m
Dining room
Main level
6.7 m x 4.57 m
Family room
Main level
4.57 m x 3.35 m
Kitchen
Main level
3.2 m x 3.2 m
Office
Main level
3.35 m x 2.75 m
Eating area
Main level
3.05 m x 2.74 m

Location

Learn more about this property
Listing provided by:
SOTHEBY'S INTERNATIONAL REALTY CANADA
MLS® number:
N14136604
Agent:
Nancy Jiang
*Indicates required field
Name is required
Email is required
Please enter a valid phone number (e.g., 416-111-1111).

Community Spotlight: Homes For rent in Your Neighborhood