126 Spruce Avenue, Richmond Hill, Ontario L4C 6W1

Listed for:
$1,890,000
4 beds
2 baths
Listed 16 days ago
House for rent: 126 Spruce Avenue, Richmond Hill, Ontario L4C 6W1

View all 39 photos

About

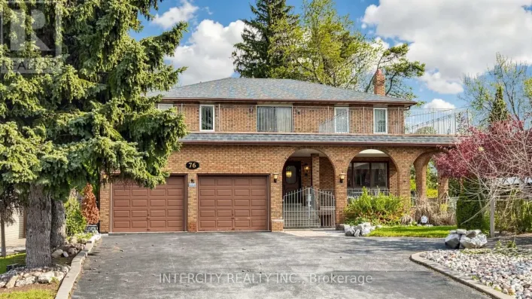
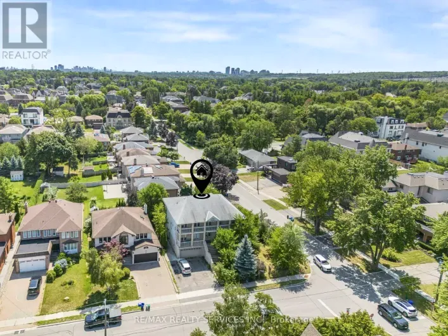
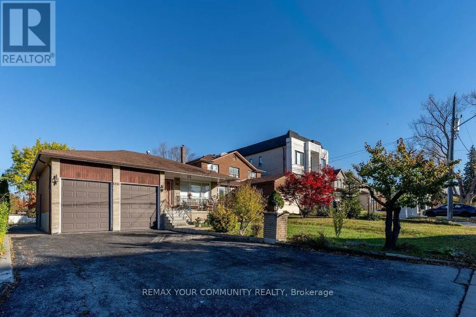
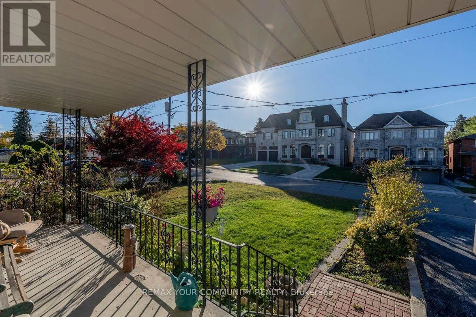
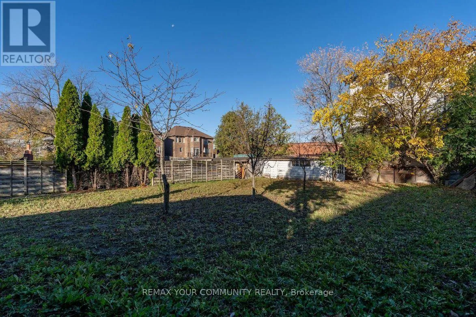
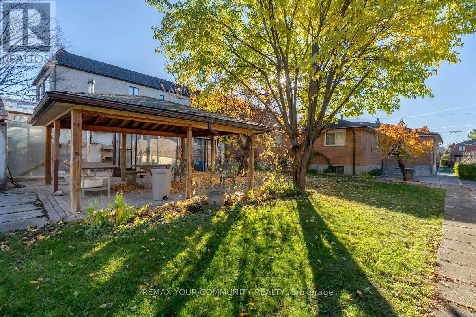
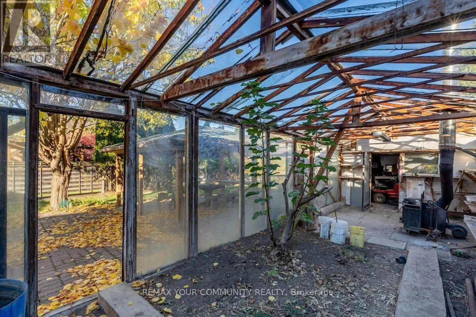
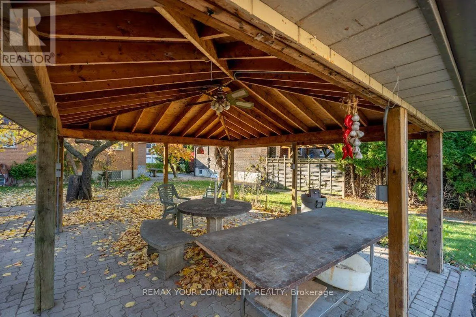
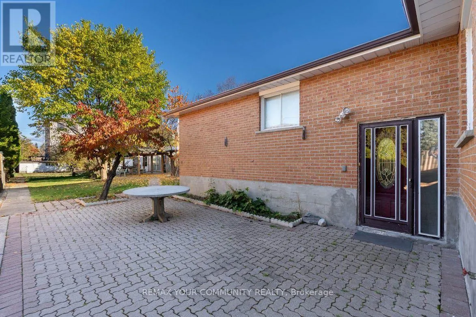
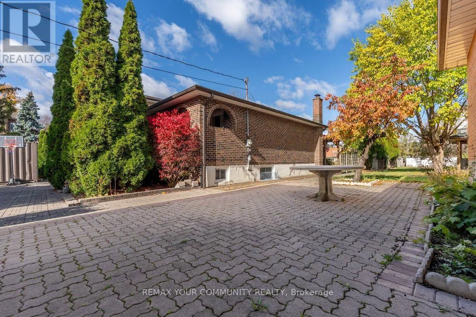
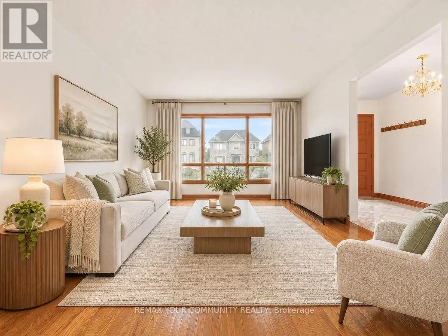
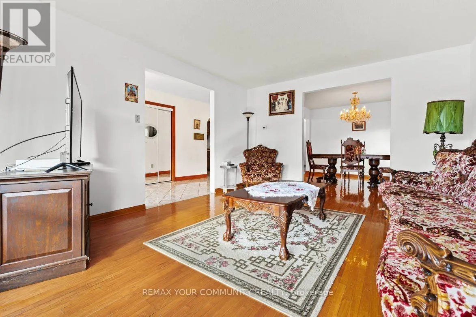
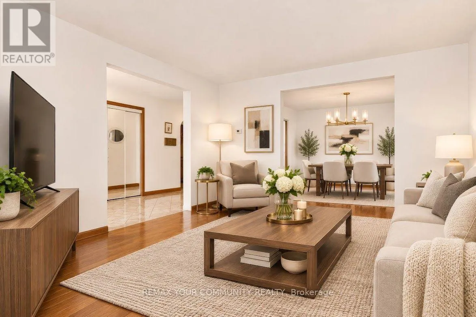
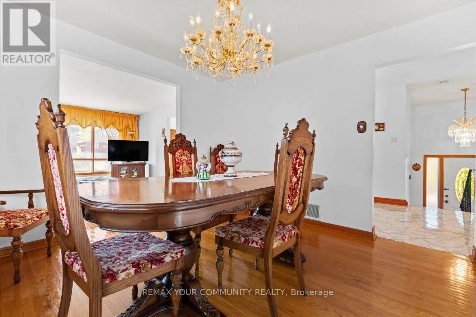
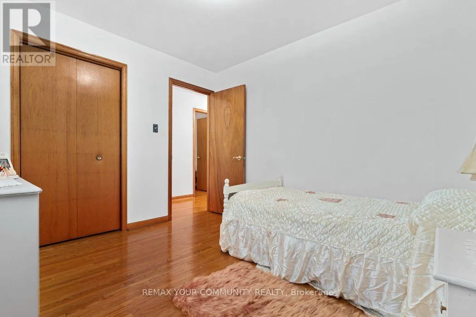
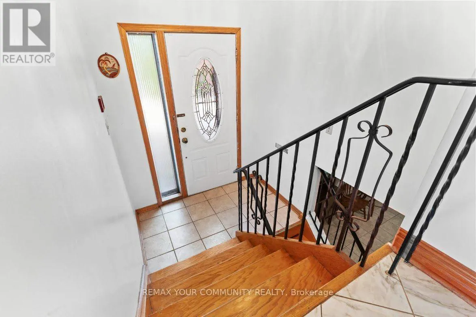
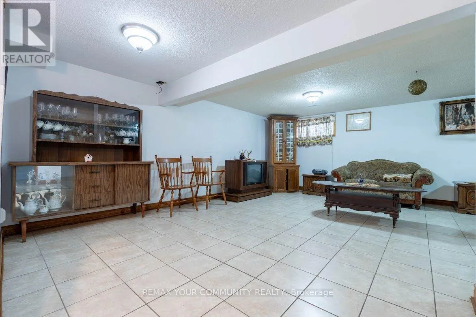
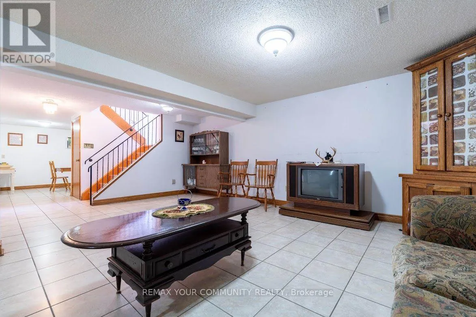
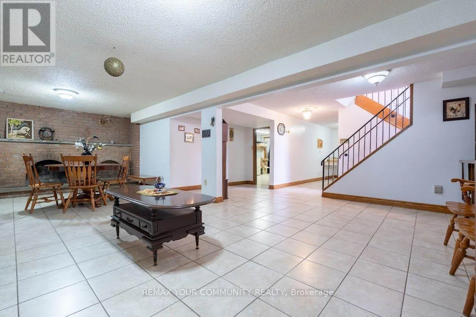
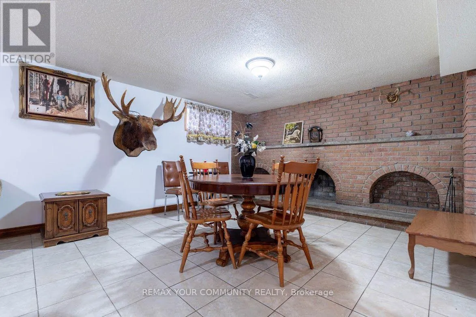
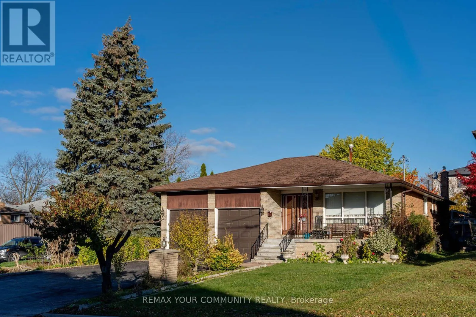
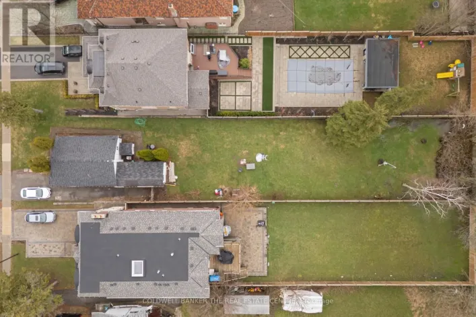
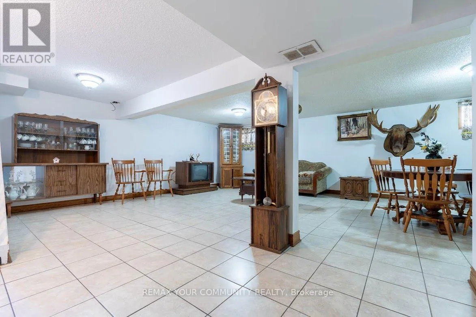
Cross Streets: Carrville Rd & Avenue Rd. ** Directions: Carrville Rd. & Avenue Rd. Endless Potential in South Richvale! Huge 50'x241' Deep Lot | 2 Kitchens | Walk-Out Basement. Rare dual opportunity for premium builders, investors, & families in Richmond Hill's most prestigious pocket, surrounded by multi-million dollar estates. Meticulously maintained by the original owner, this solid home features nearly 3,000 sq ft of finished living space. Excellent multi-gen or income layout boasting a lower level with a separate entrance, full 2nd kitchen, and a bright walk-out. Builders: enjoy an ultra-deep, flat lot lined with mature trees-the perfect canvas for a custom luxury estate. Live in, rent out for high holding income, or build your dream home. New price structure in place. Highly motivated seller-bring an offer! (id:27476)

Property Highlights

MLS® Number
N14137378
Type
Single Family
Community Name
South Richvale
Ownership Type
Freehold
Land Size
50 x 241.8 FT
Parking Space Total
8

Building

Building Type
House
Storeys
1.00
Square Footage
1100 - 1500 sqft
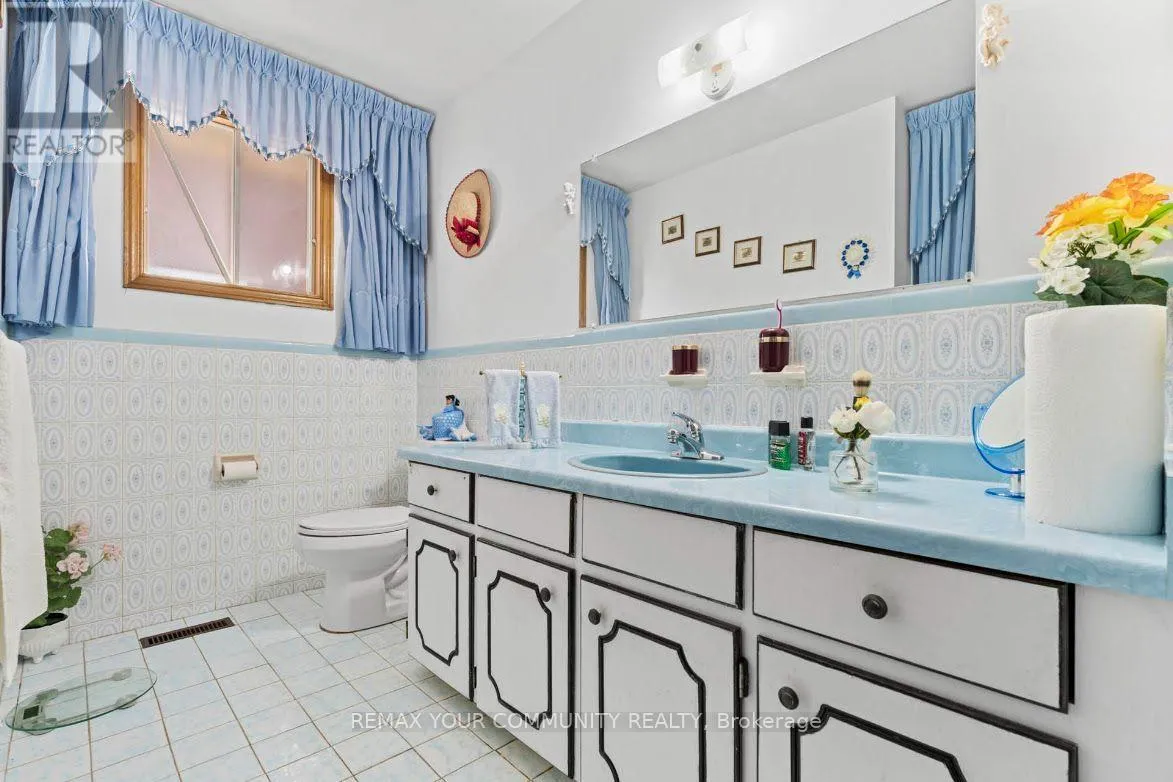
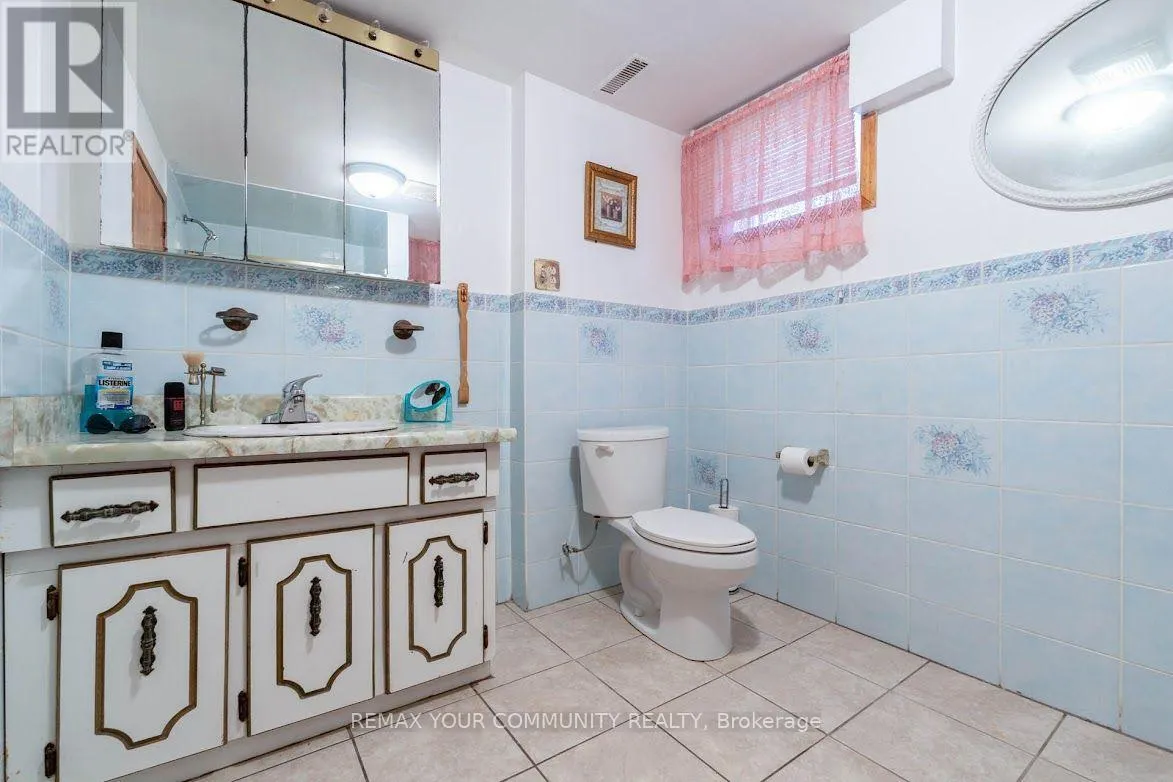
Bathrooms Total
2
Bedrooms Above Ground
3
Bedrooms Total
4
Amenities
Fireplace(s) Public Transit, Schools, Park
Exterior Finish
Brick
Fireplace Present
Yes
Basement Type
N/A (Finished), N/A
Basement Features
Separate entrance
Building Heating Type
Forced air
Heating Fuel
Natural gas
Building Cooling Type
Central air conditioning

Utilities

Water
Municipal water
Utility Sewer
Sanitary sewer

Room Layout

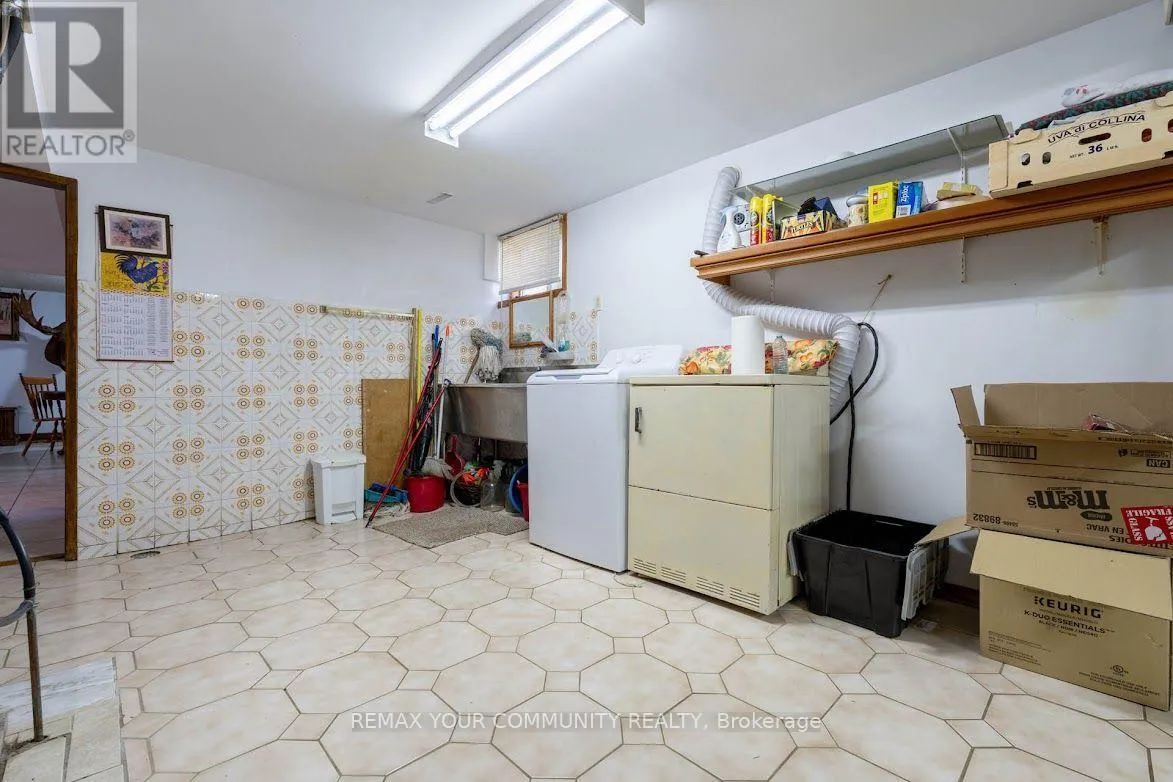
Laundry room
Lower level
4.11 m x 4.11 m
Recreational, Games room
Lower level
8.31 m x 7.9 m
Kitchen
Lower level
7.47 m x 3.2 m
Other
Lower level
4.33 m x 3.61 m
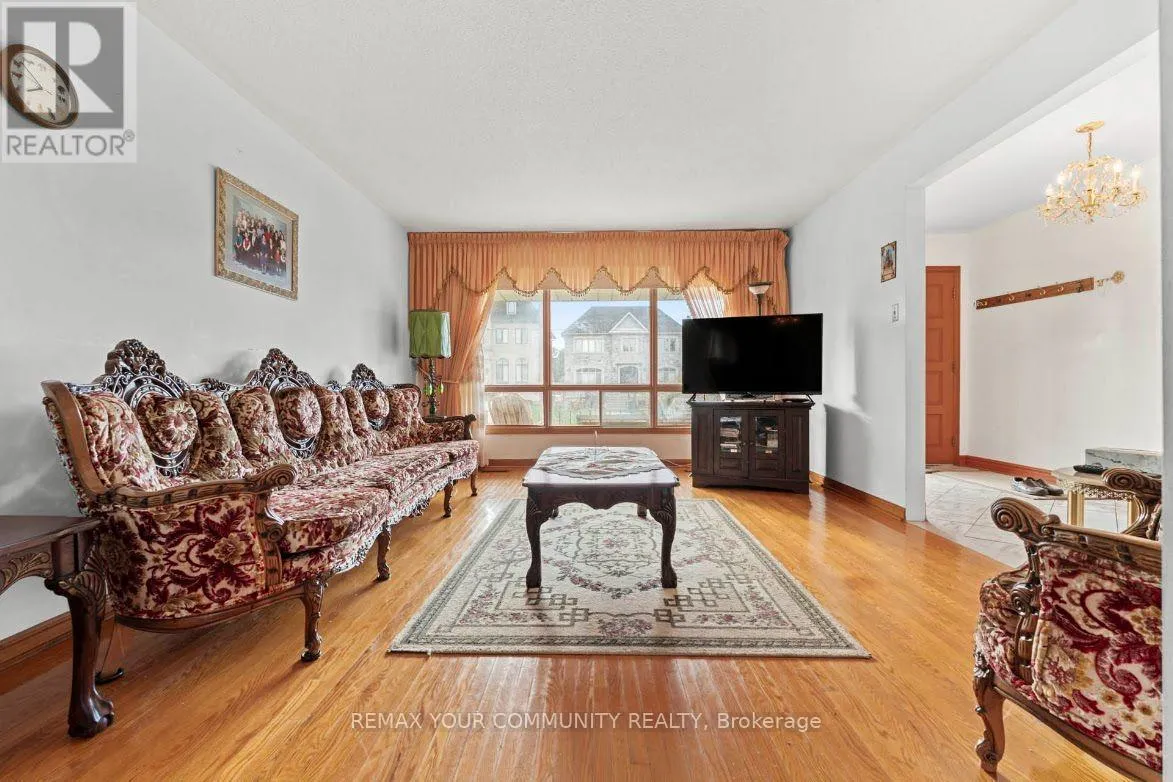
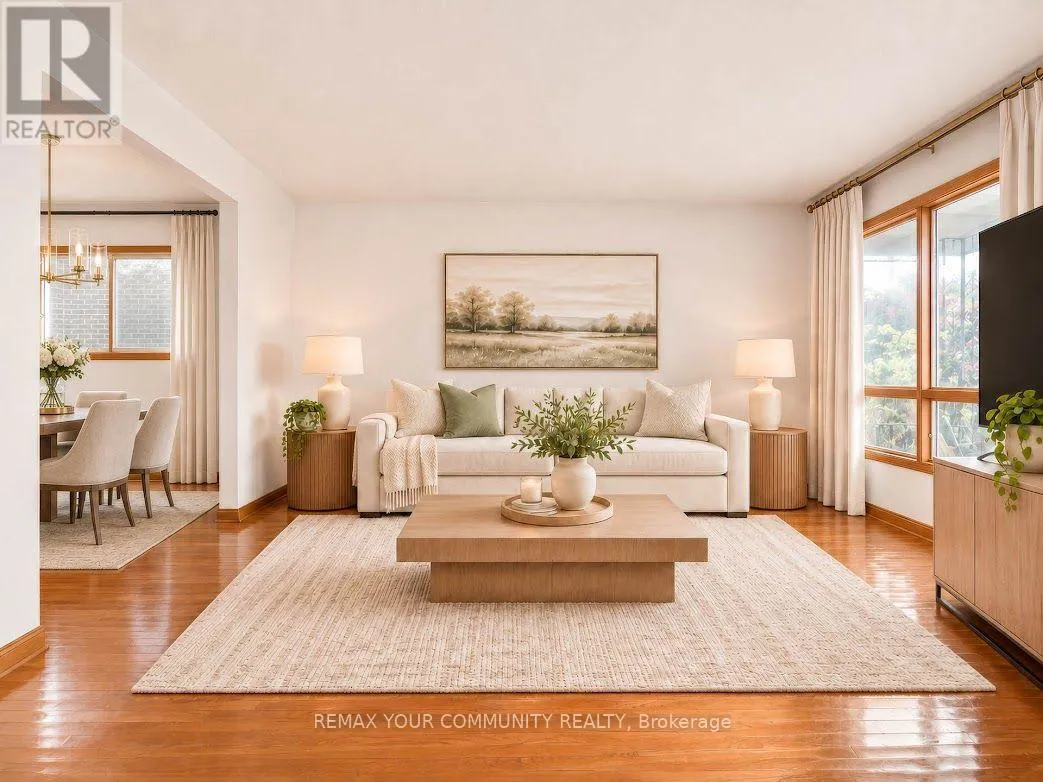
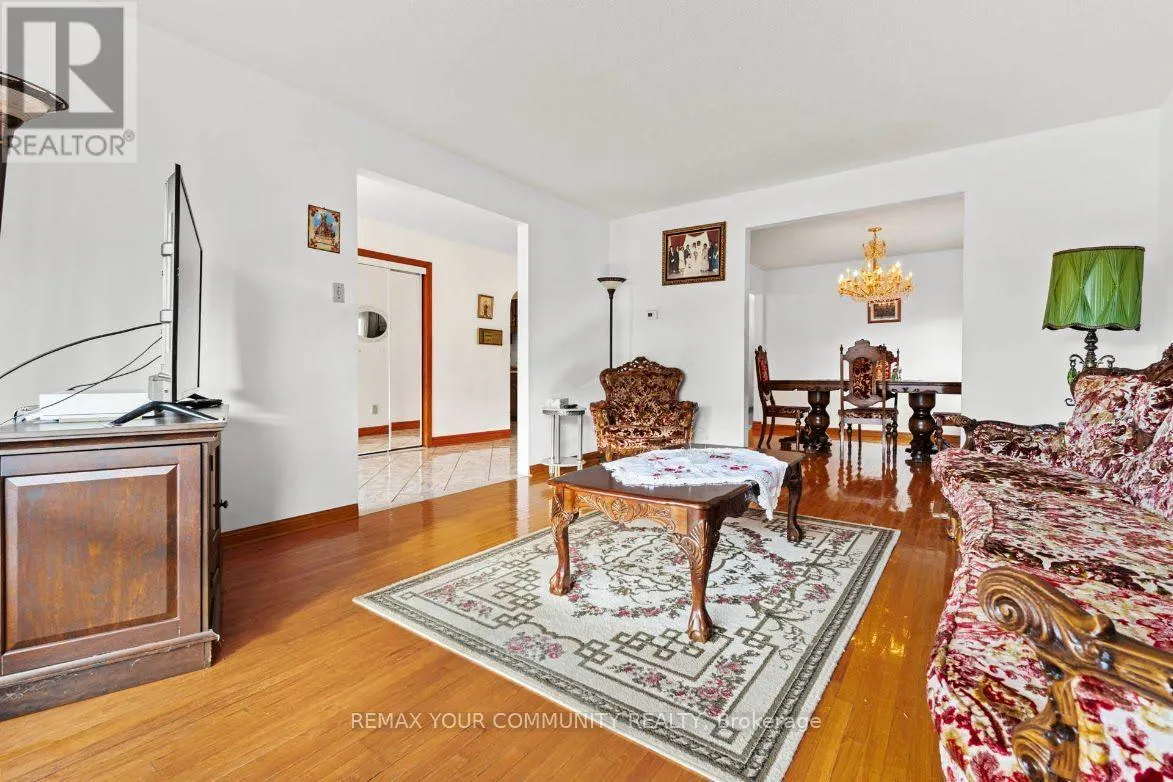
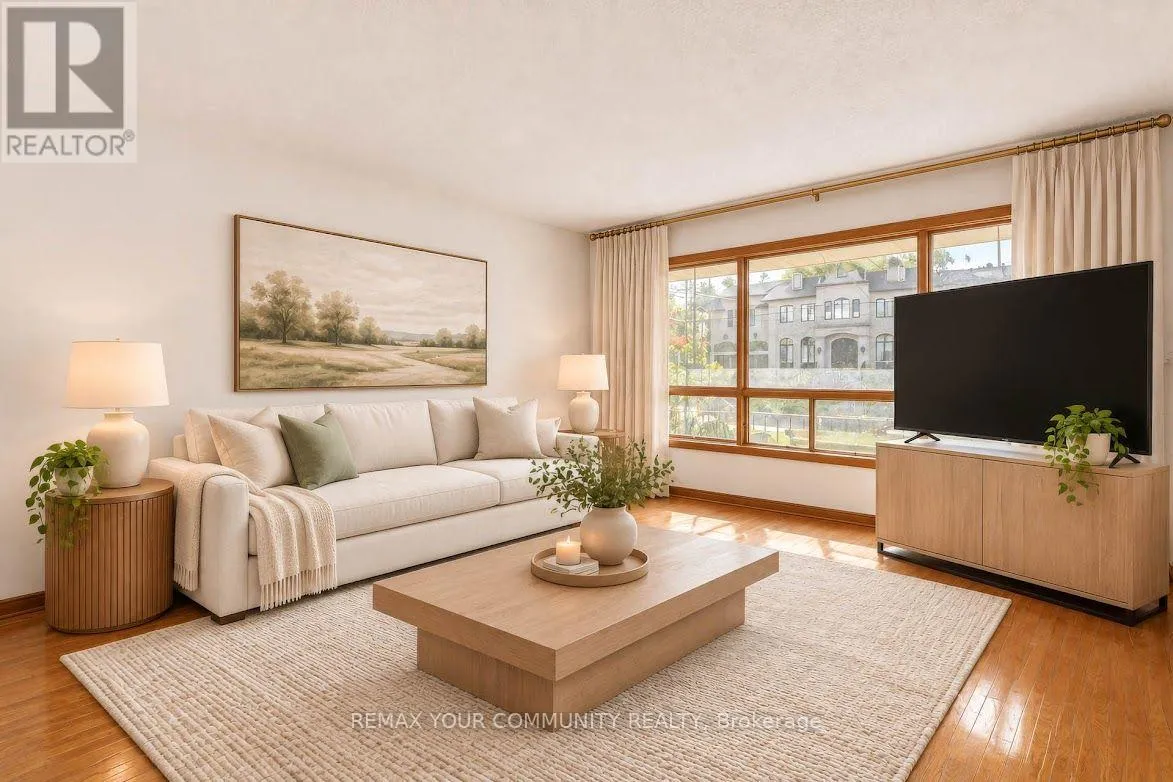
Living room
Main level
4.73 m x 4.05 m
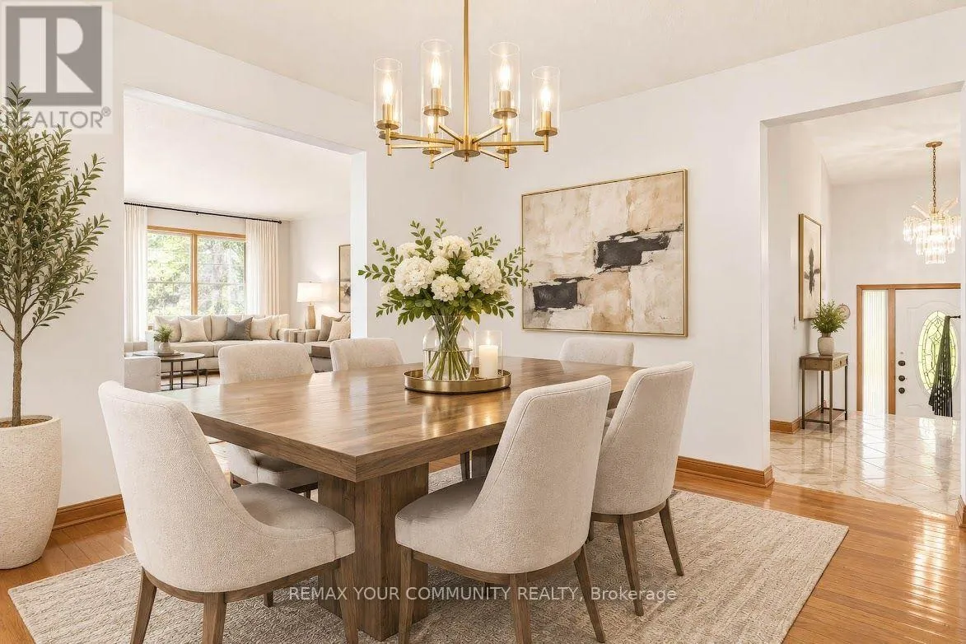
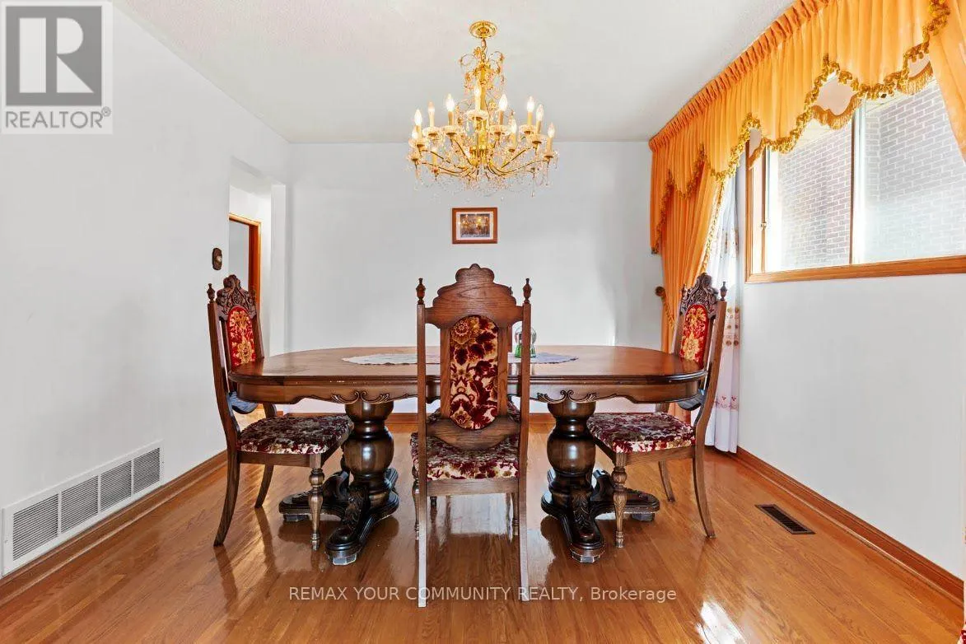
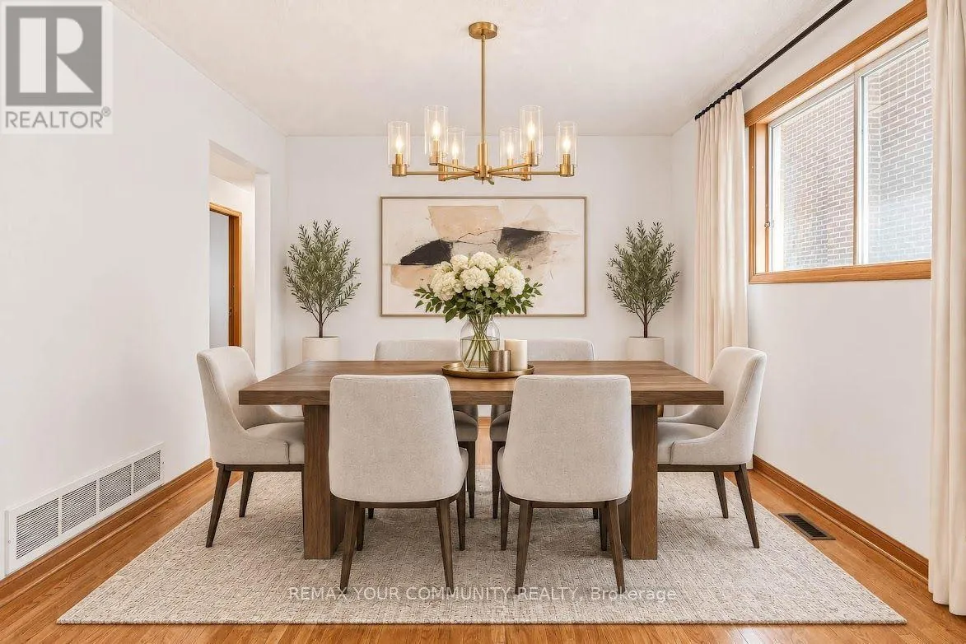
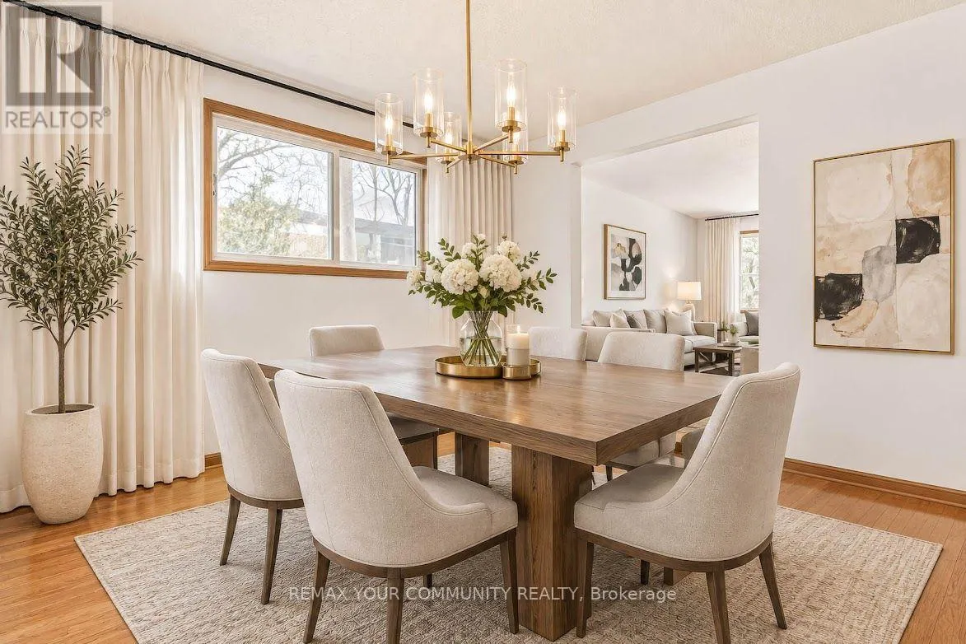
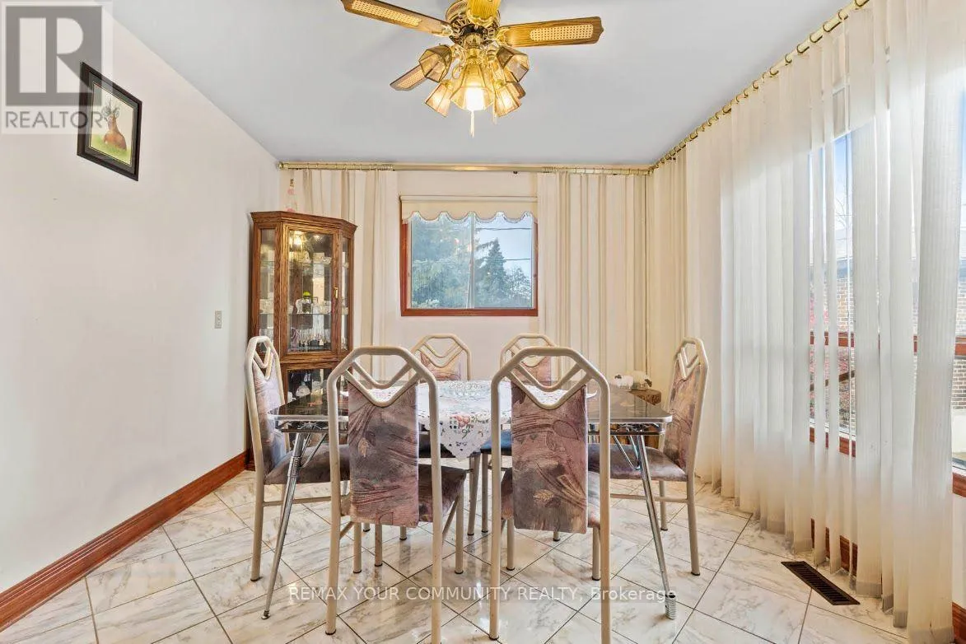
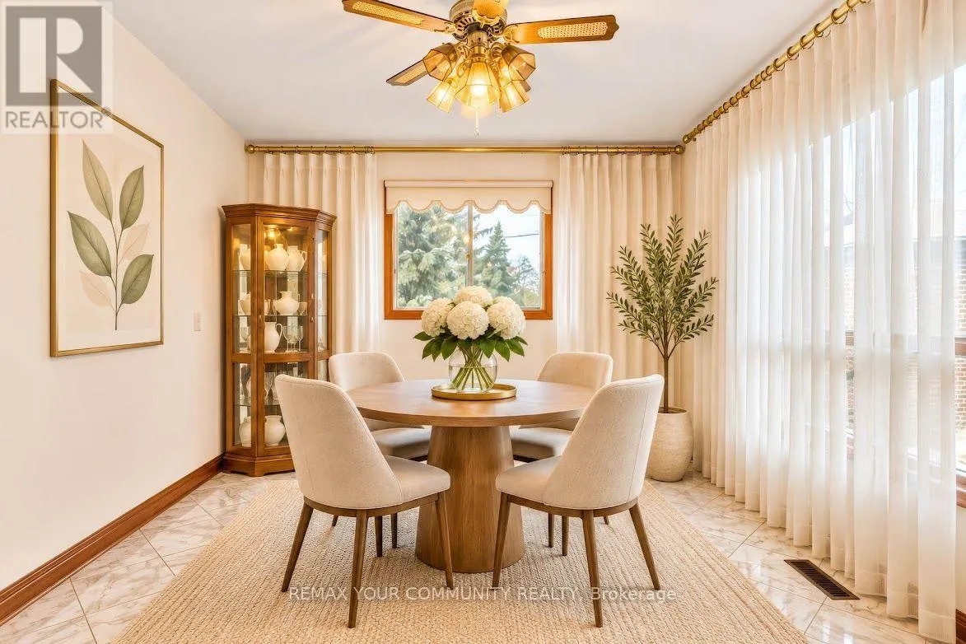
Dining room
Main level
3.55 m x 3.43 m
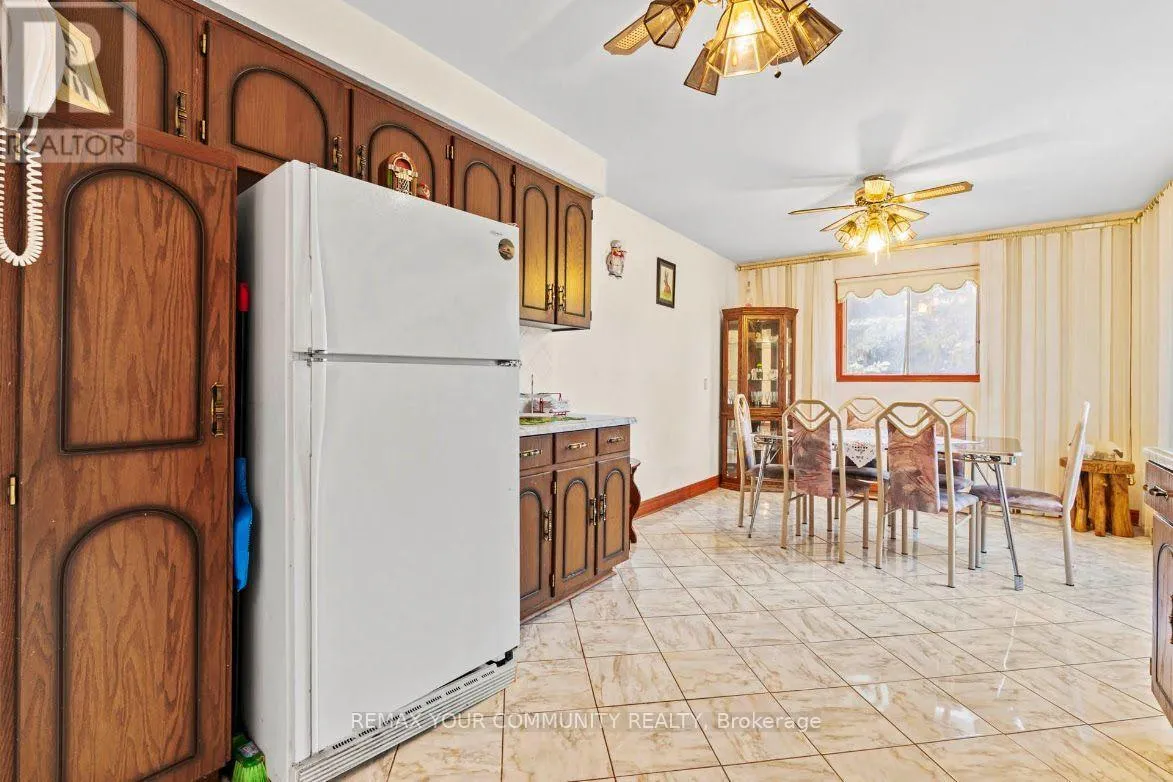
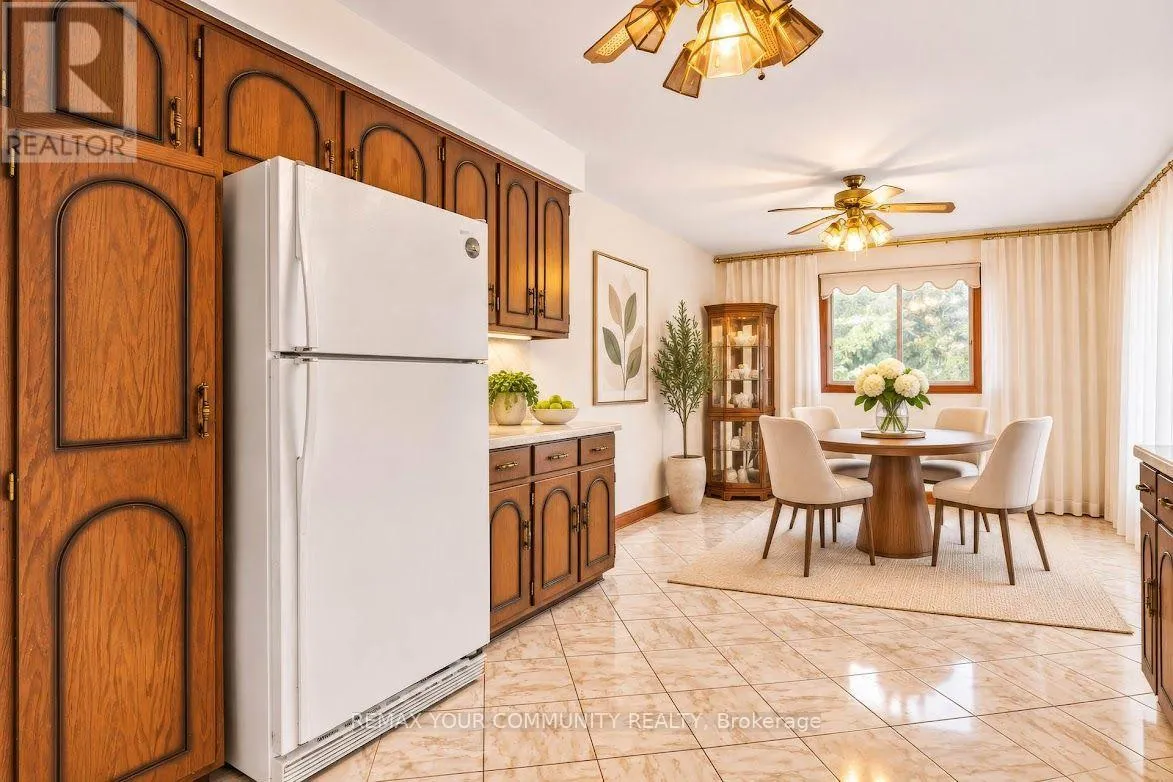
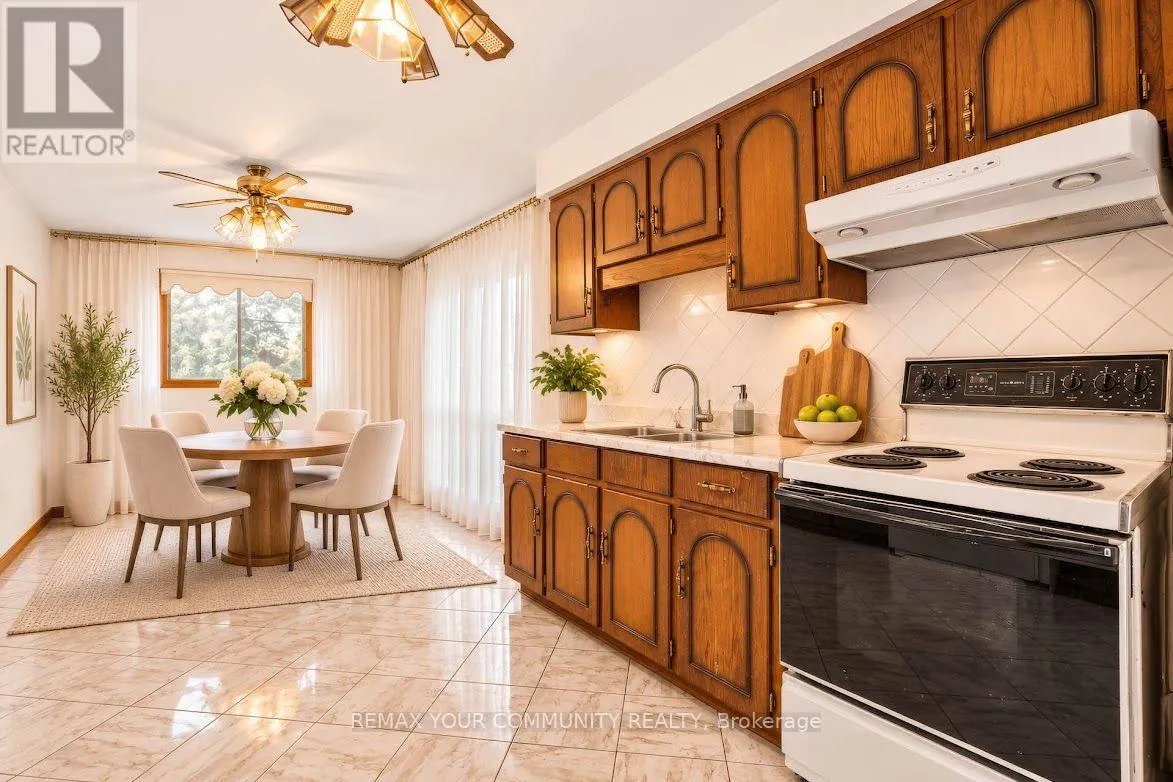
Kitchen
Main level
3.21 m x 2.81 m
Eating area
Main level
3.21 m x 2.75 m
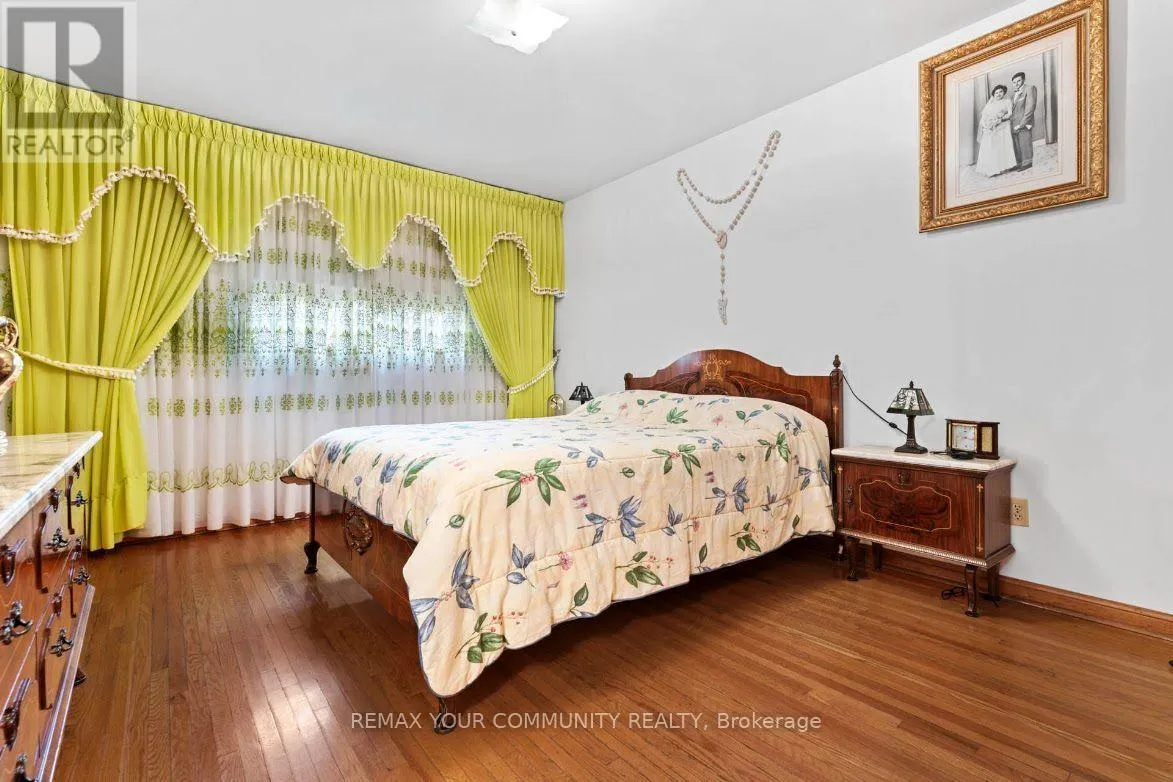
Primary Bedroom
Main level
4.28 m x 3.43 m
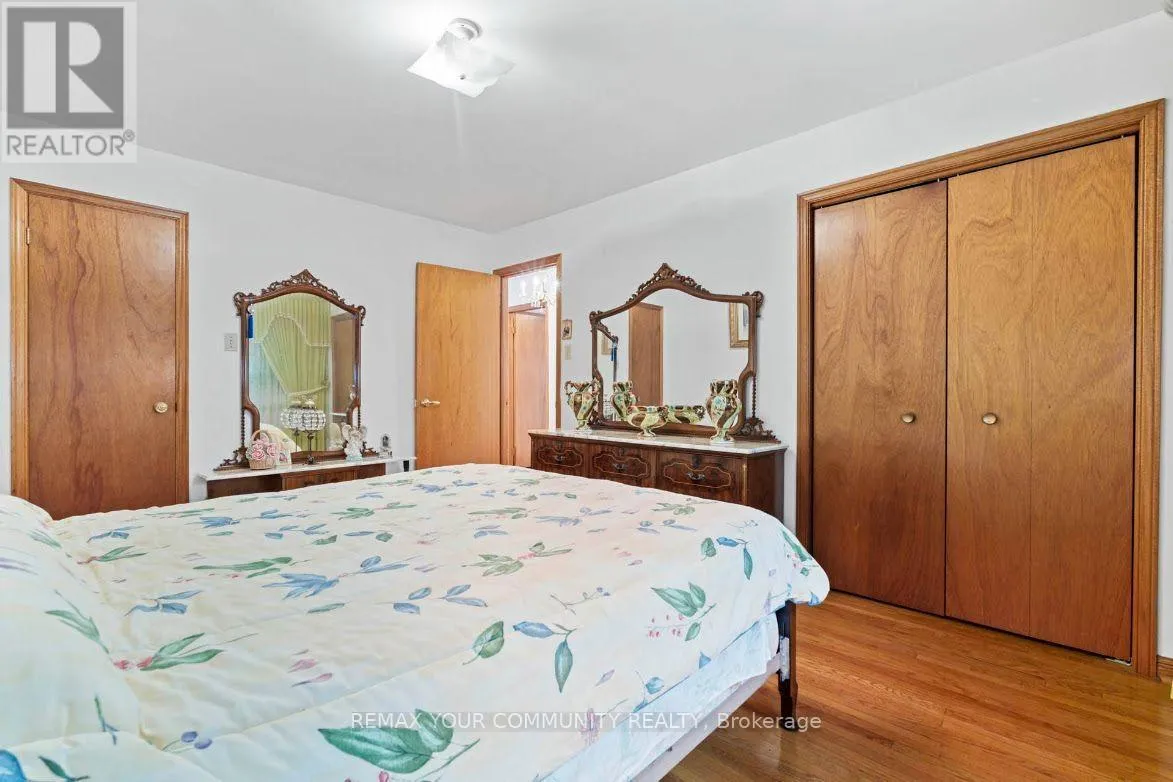
Bedroom 2
Main level
3.25 m x 3.05 m
Bedroom 3
Main level
3.25 m x 2.74 m

Location

Learn more about this property
Listing provided by:
REMAX YOUR COMMUNITY REALTY
MLS® number:
N14137378
Agent:
Richard Mathew Pangka
*Indicates required field
Name is required
Email is required
Please enter a valid phone number (e.g., 416-111-1111).

Street Spotlight - For sale