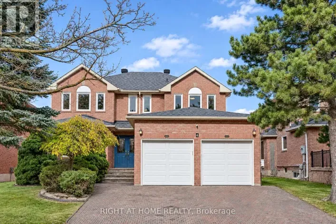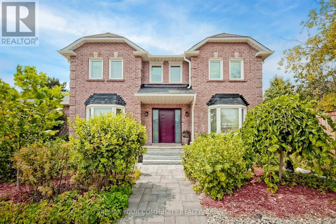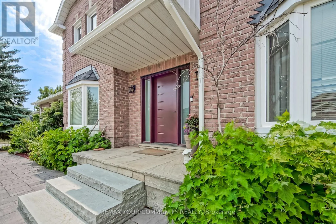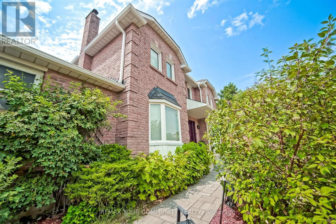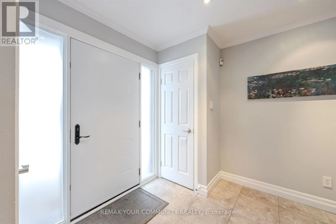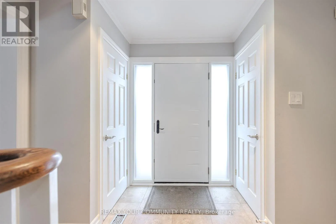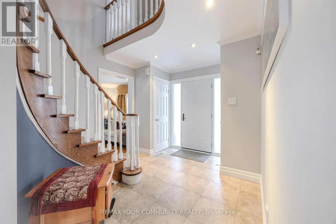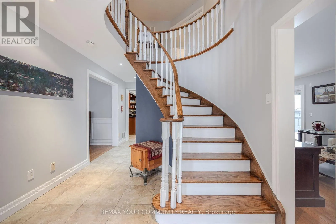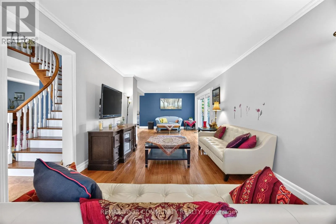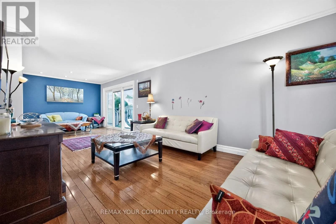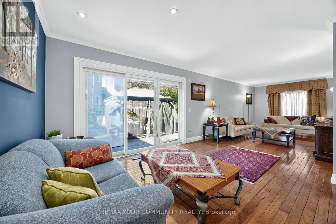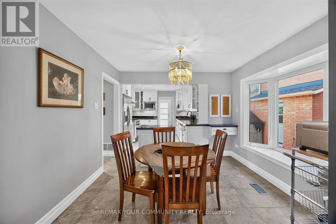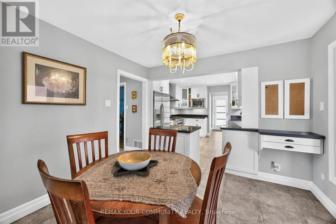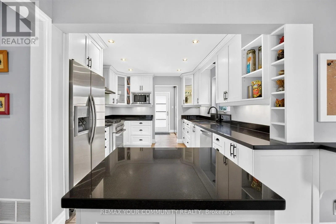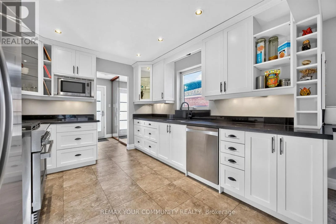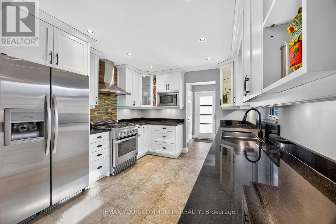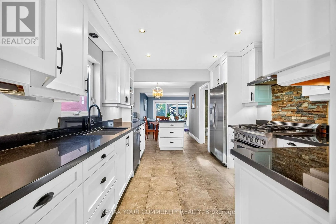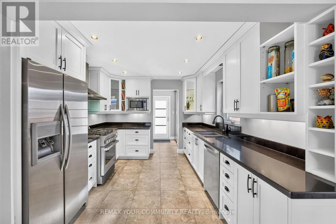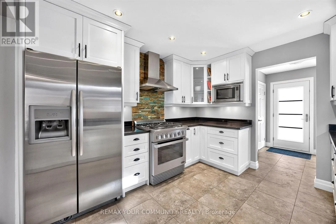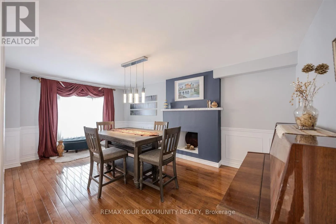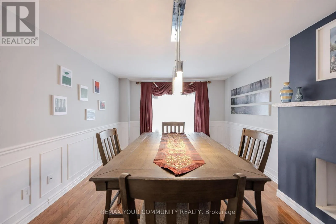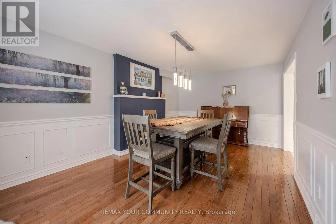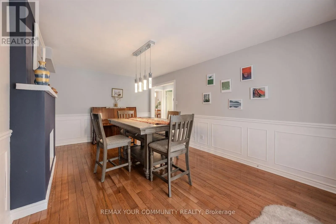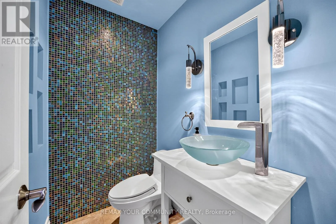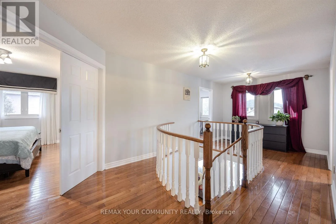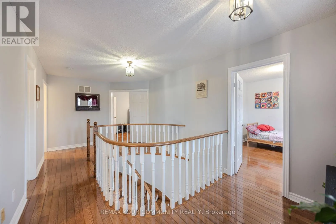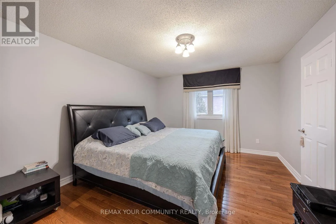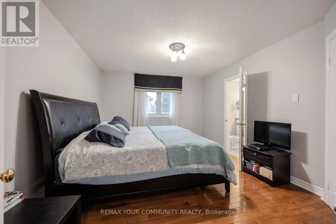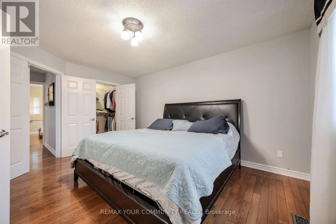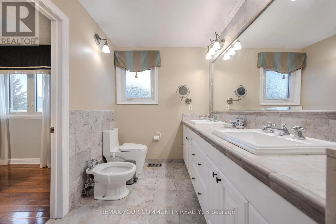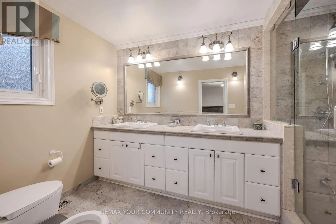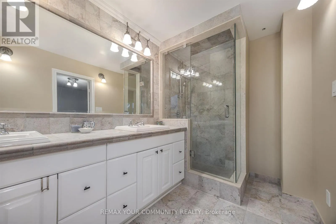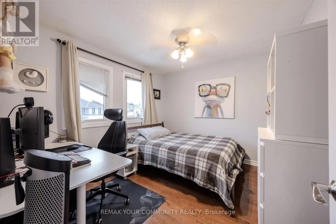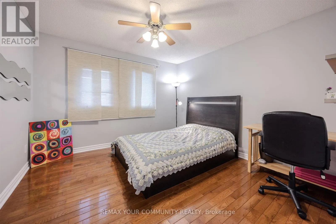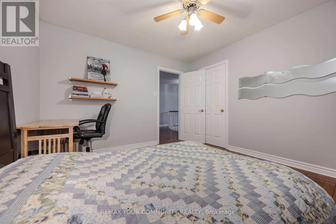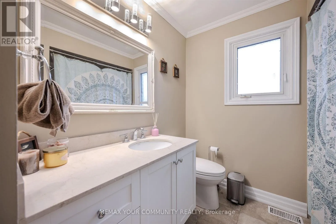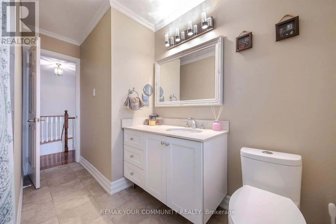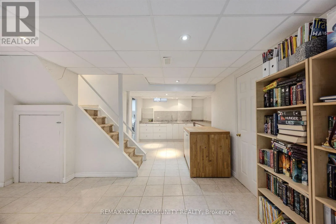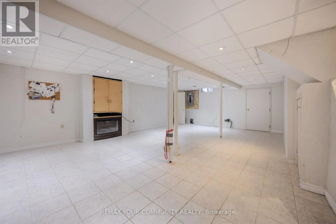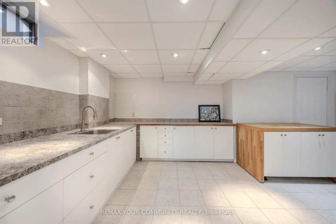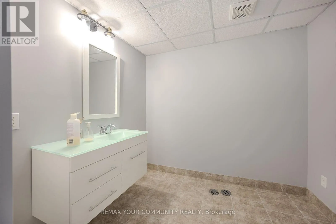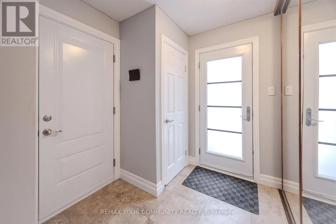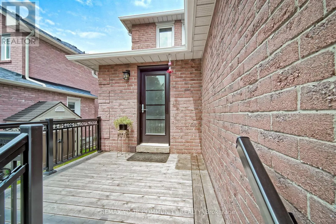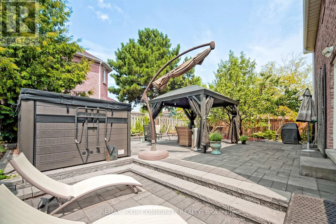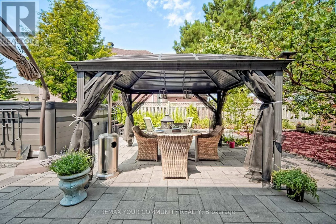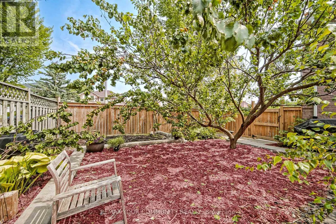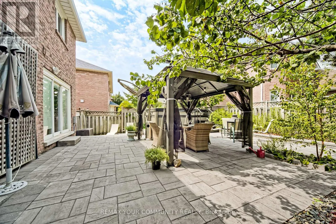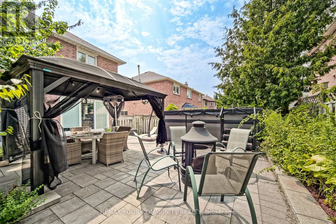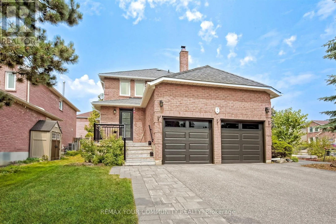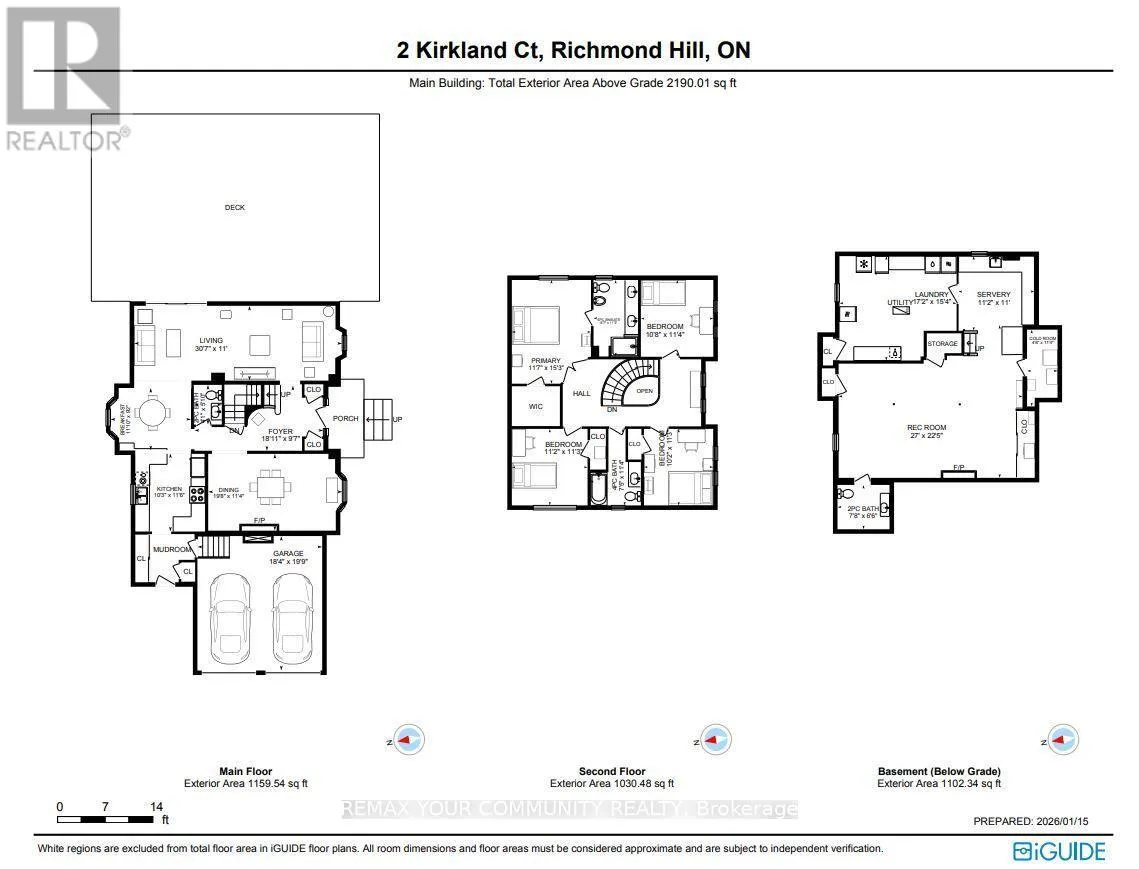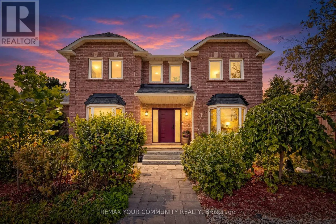
Elgin Mills/Larratt INCREDIBLE VALUE IN PRESTIGIOUS WESTBROOK - DON'T MISS THIS OPPORTUNITY! An exceptional opportunity to own a beautifully maintained 4-bedroom, 4-bathroom family home in Richmond Hill's highly sought-after Westbrook community, now offered at an amazing price! Situated on a premium corner lot with an impressive 56-ft rear dimension, this home offers outstanding curb appeal, a wonderful sense of space, and a private outdoor retreat surrounded by mature trees. Thoughtfully designed for comfortable family living and entertaining, the home features a functional layout, spacious principal rooms, and quality finishes throughout. The gourmet kitchen boasts high-end appliances, abundant cabinetry, a centre island, and ample counter space, seamlessly connecting to the inviting living and dining areas. Four generously sized bedrooms include a spacious primary retreat with a walk-in closet and luxurious 5-piece ensuite. Four bathrooms provide added convenience for the whole family. The finished basement offers valuable additional living space, perfect for a recreation room, home office, gym, or playroom. Additional features include a double-car garage with a 50-amp EV charger and ample storage. Ideally located close to top-rated schools, including St. Theresa of Lisieux Catholic High School and Richmond Hill High School, as well as parks, shopping, transit, and everyday amenities. A premium property in one of Richmond Hill's most desirable neighbourhoods, Offered at an exceptional price for the Westbrook area. Outstanding value, incredible opportunity - DON'T MISS YOUR CHANCE TO MAKE THIS HOME YOURS! (id:27476)