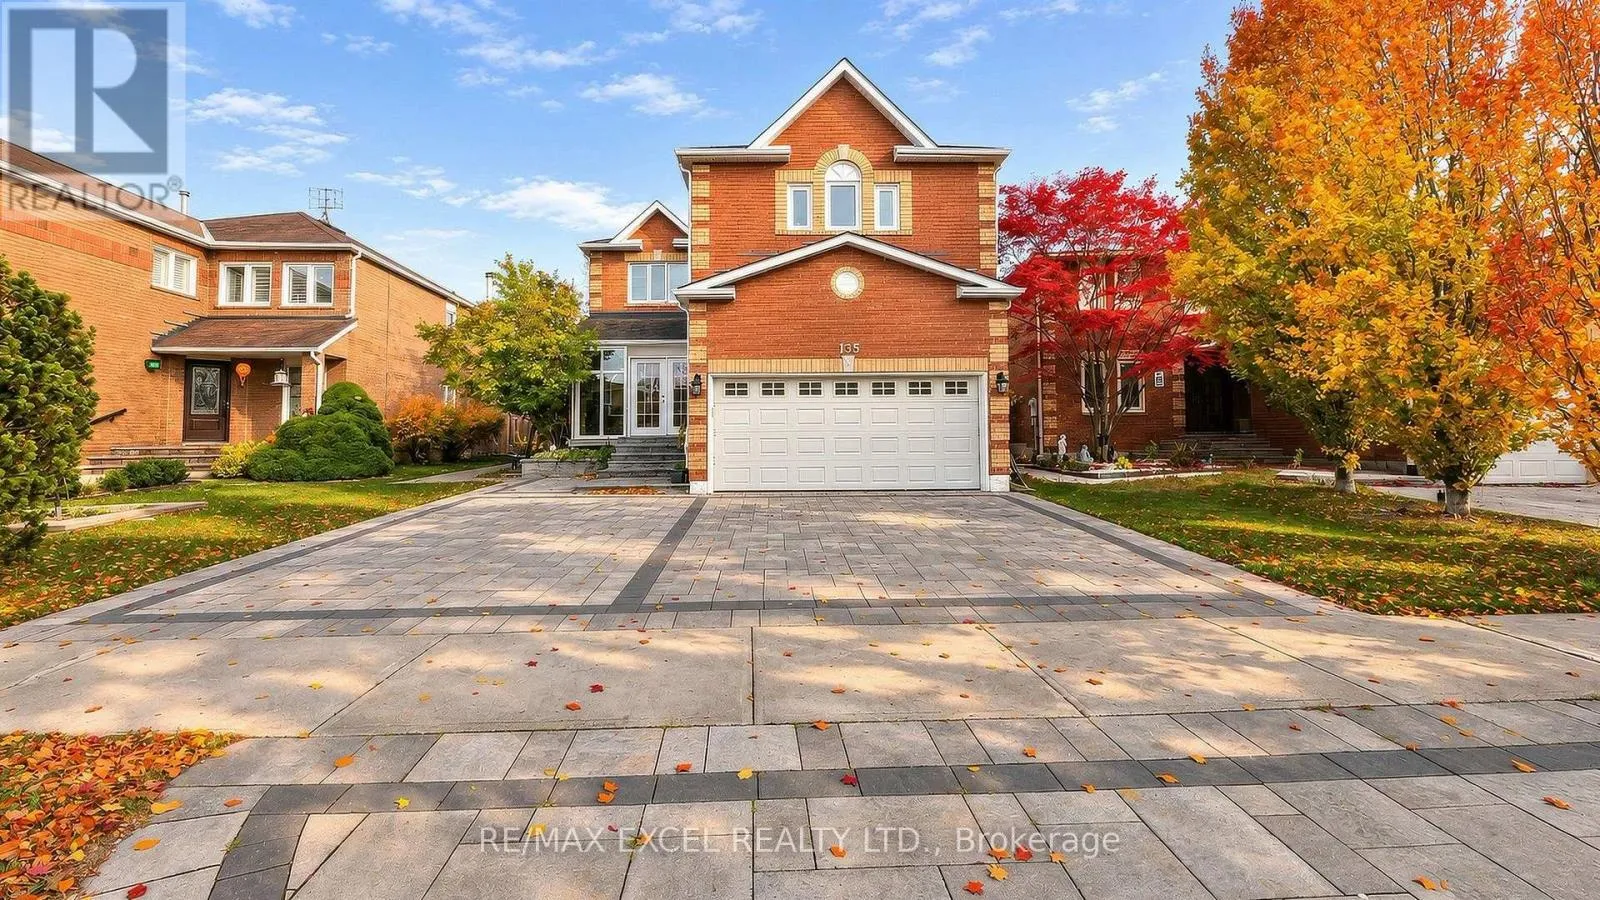
135 Bernard Avenue, Richmond Hill, Ontario L4C 9Z6

Listed for:
$1,399,999
6 beds
4 baths
Listed 8 days ago
House for rent: 135 Bernard Avenue, Richmond Hill, Ontario L4C 9Z6

View all 25 photos

About

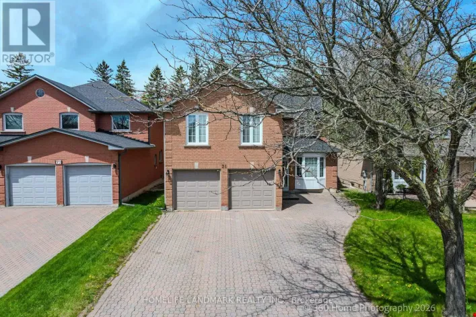
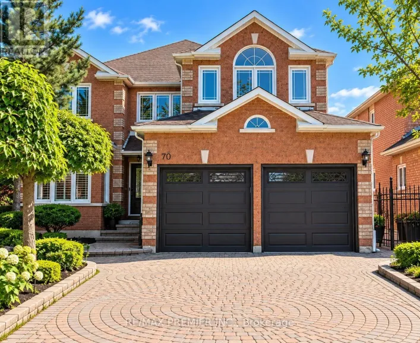
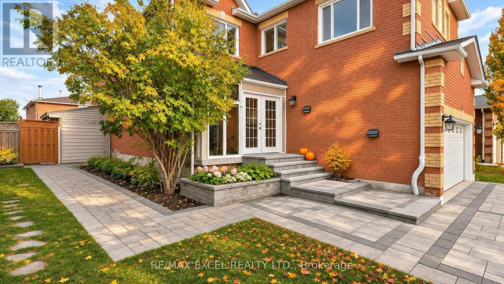
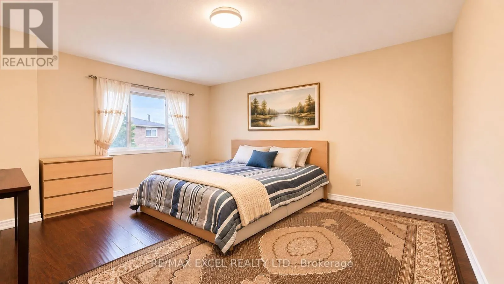
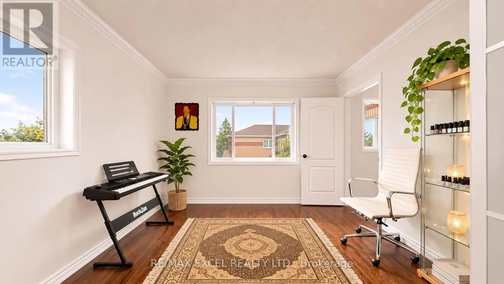
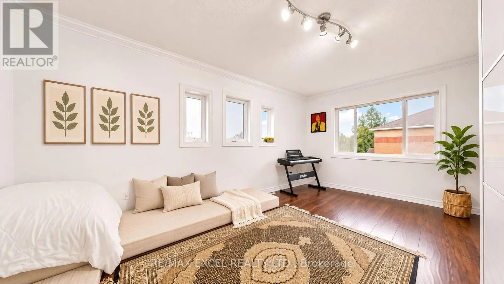
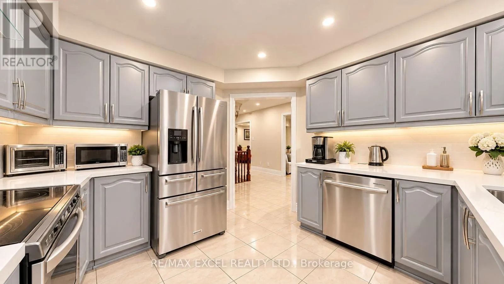
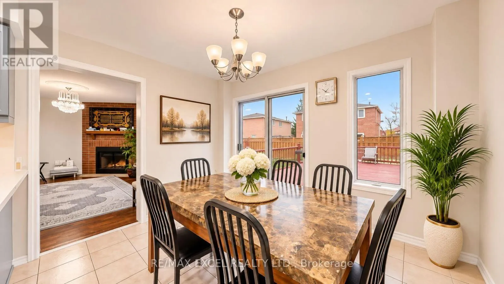
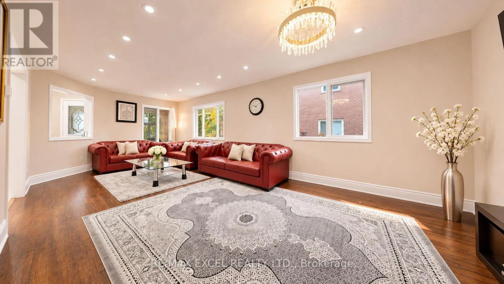
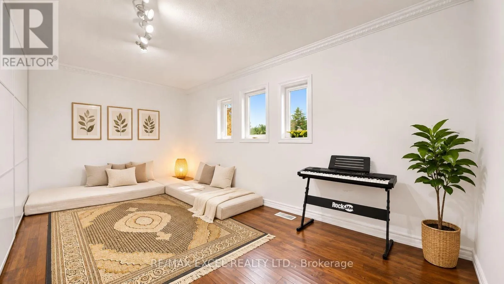
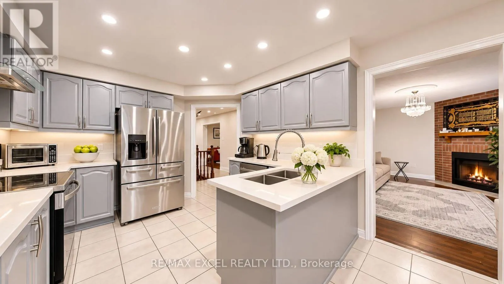
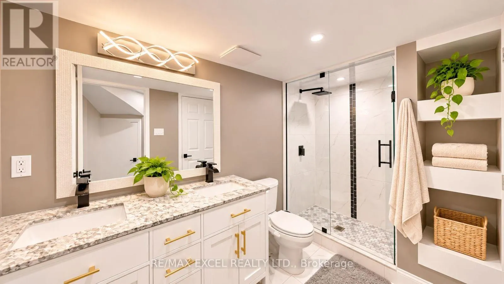
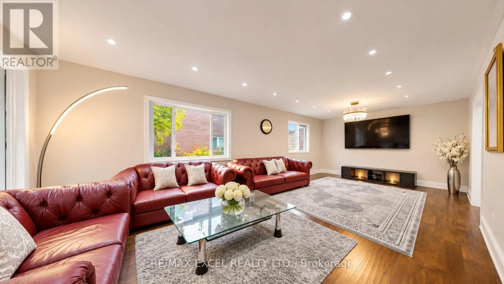
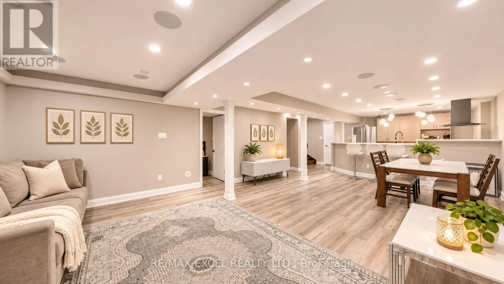
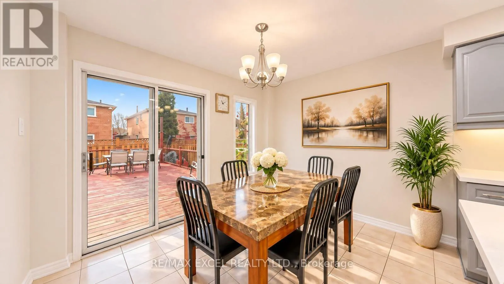
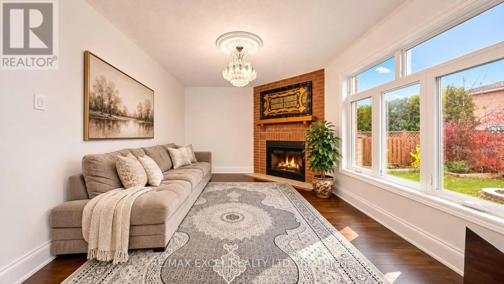
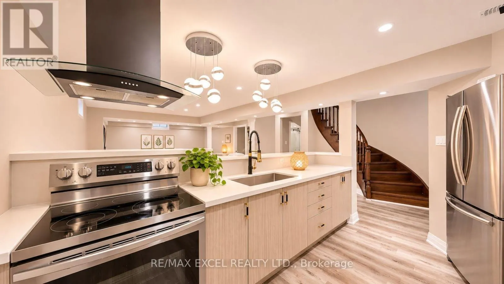
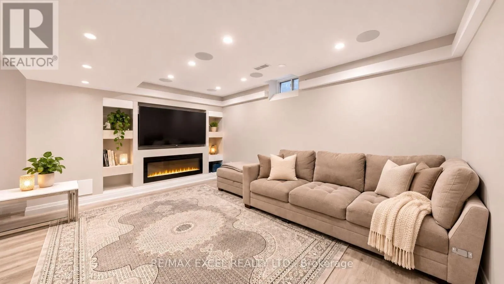
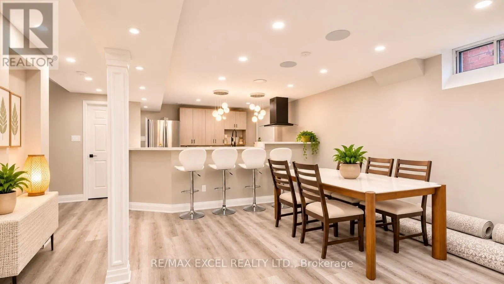
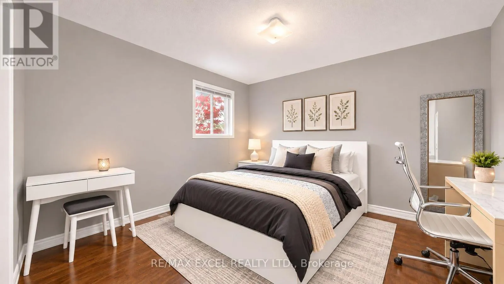
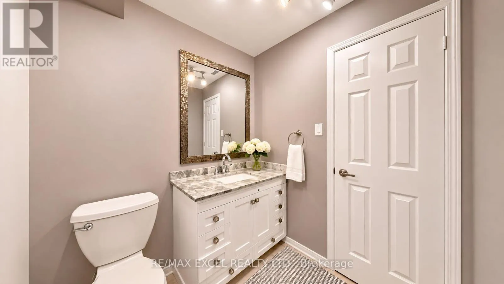
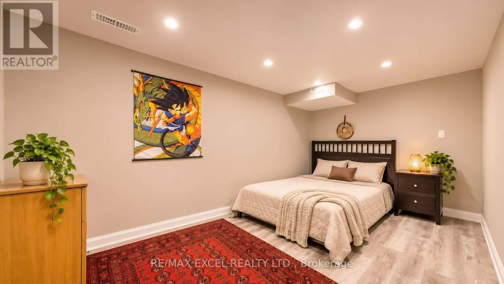
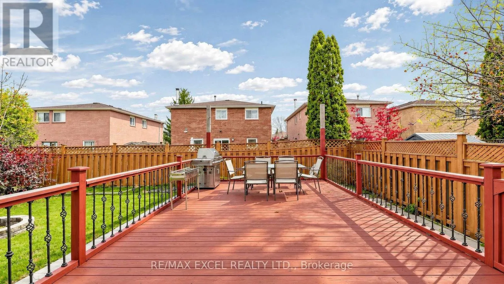
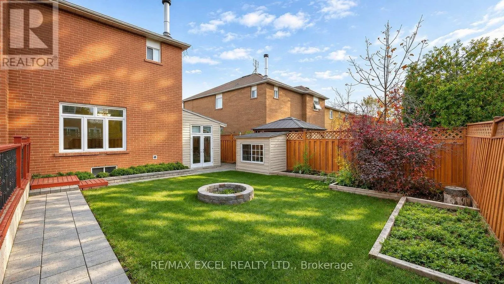
Yonge & Elgin Mills Welcome to this stunning and beautifully maintained S+l bedroom detached home, offering the perfect blend of elegance, comfort, and functionality! Featuring a bright and spacious layout with a desirable south-facing backyard, this exceptional property is ideal for family living and entertaining. The main floor showcases a gourmet kitchen with quartz countertops, stylish backsplash, stainless steel appliances, double undermount sink, and breakfast bar, with a walkout to a spacious terrace featuring a gazebo and wood-burning fire pit. The generous primary bedroom offers a luxurious 5-piece ensuite and walk-in closet, while all additional bedrooms feature large windows and ample natural light. The beautifully finished basement includes an additional bedroom, built-in speakers, fireplace, and 4-piece bathroom. Conveniently located within walking distance to shopping, cinemas, public transit, and everyday amenities. Recent updates include washer and dryer (2022), fridge and dishwasher (2022), owned bot water tank (2023), and driveway (2023) with a 5-year warranty. Additional features include central vacuum, furnace and A/C (2000). A rare opportunity you don't want to miss! Most photos have been virtually staged. (id:27476)

Property Highlights

MLS® Number
N14157552
Type
Single Family
Community Name
Devonsleigh
Ownership Type
Freehold
Land Size
44 x 110 FT
Parking Space Total
9

Building

Building Type
House
Storeys
2.00
Square Footage
2500 - 3000 sqft
Bathrooms Total
4
Bedrooms Above Ground
5
Bedrooms Total
6
Exterior Finish
Brick
Fireplace Present
Yes
Basement Type
N/A (Finished)
Basement Features
Building Heating Type
Forced air
Heating Fuel
Natural gas
Building Cooling Type
Central air conditioning, Ventilation system

Utilities

Water
Municipal water
Utility Sewer
Sanitary sewer

Room Layout

Primary Bedroom
Second level
4.85 m x 4.72 m
Bedroom 2
Second level
3.4 m x 3.48 m
Bedroom 3
Second level
3.4 m x 3.1 m
Bedroom 4
Second level
3.58 m x 3.58 m
Bedroom 5
Second level
5.13 m x 3.1 m
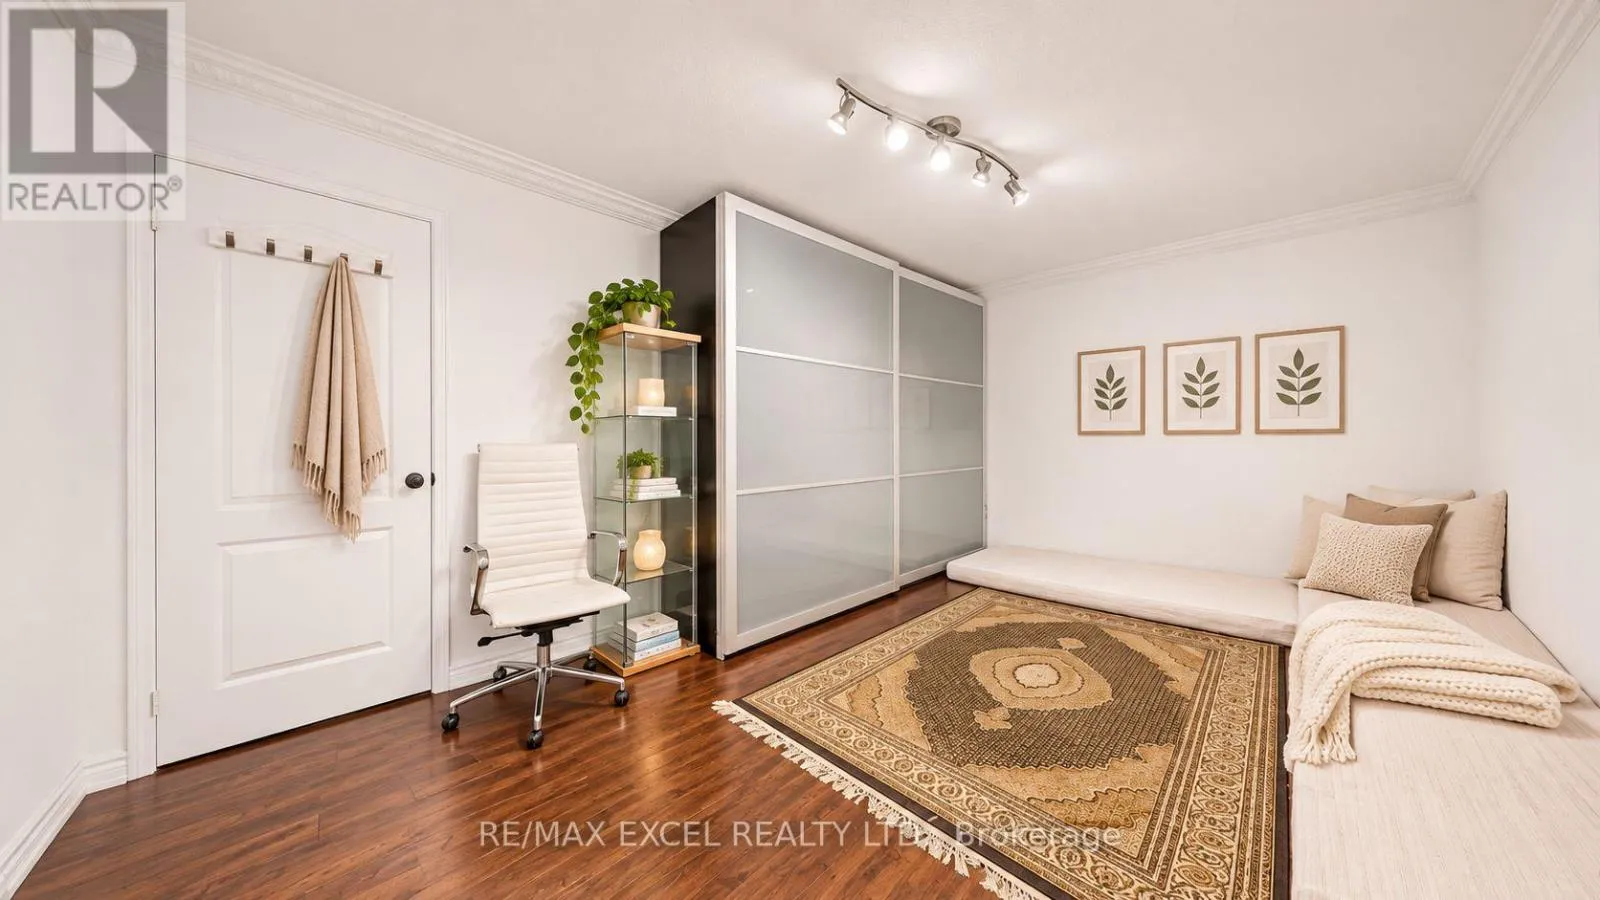
Bedroom
Basement
4.73 m x 3.42 m
Recreational, Games room
Basement
7.87 m x 4.89 m
Kitchen
Main level
3.38 m x 6.34 m
Eating area
Main level
3.38 m x 2.68 m
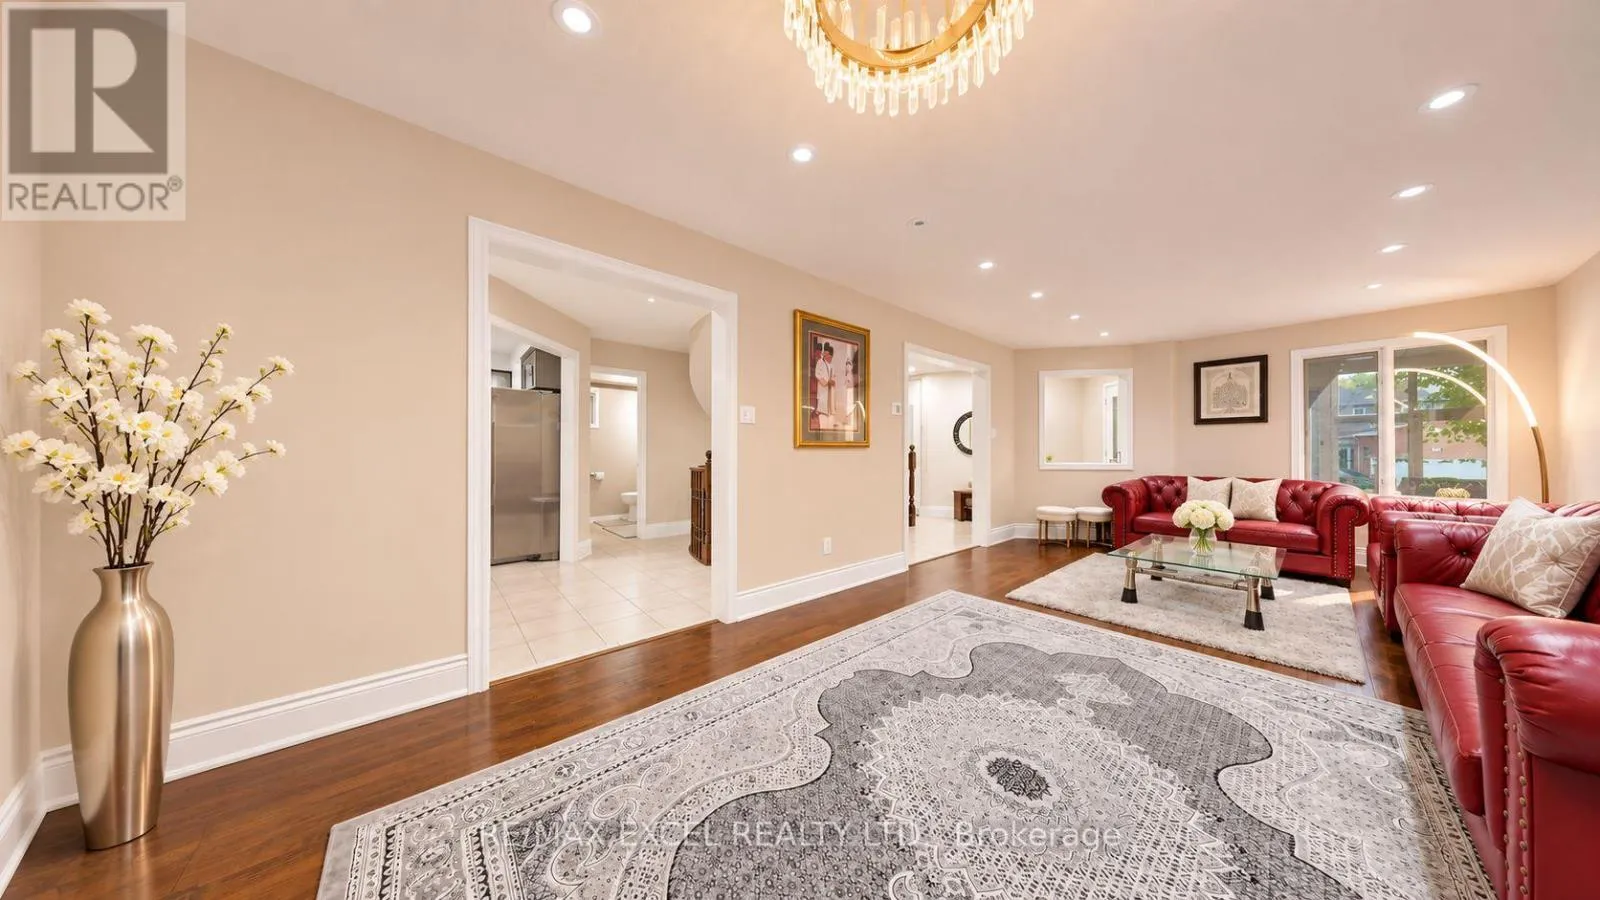
Living room
Main level
7.6 m x 3.66 m
Dining room
Main level
7.6 m x 3.66 m
Family room
Main level
5.06 m x 3.08 m

Location

Learn more about this property
Listing provided by:
RE/MAX EXCEL REALTY LTD.
MLS® number:
N14157552
Agent:
Barmak Azizimoghaddam
*Indicates required field
Name is required
Email is required
Please enter a valid phone number (e.g., 416-111-1111).

Community Spotlight: Homes For sale in Your Neighborhood