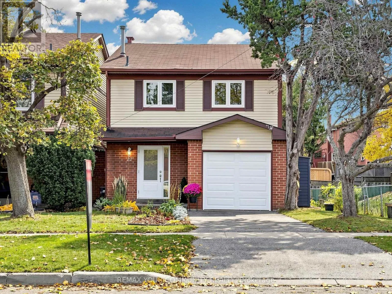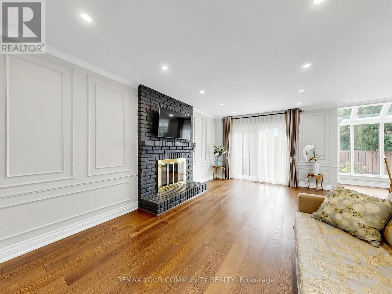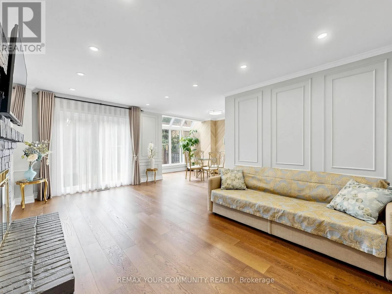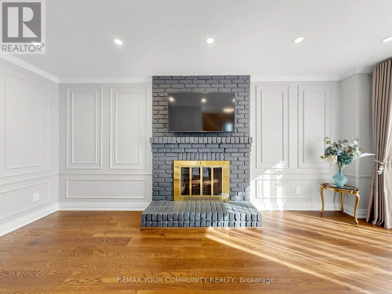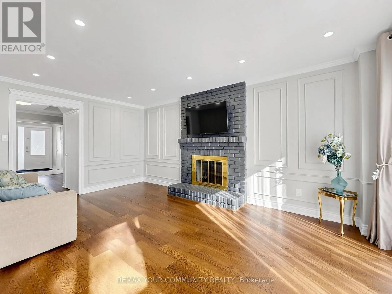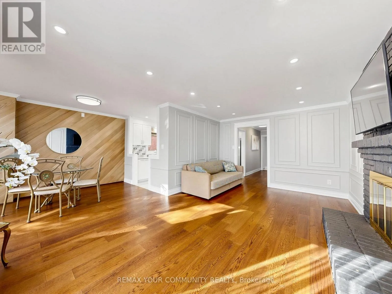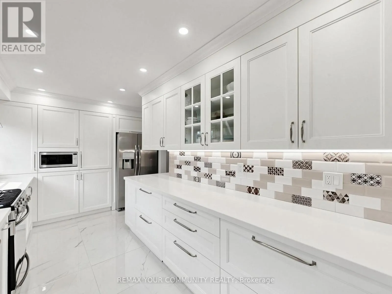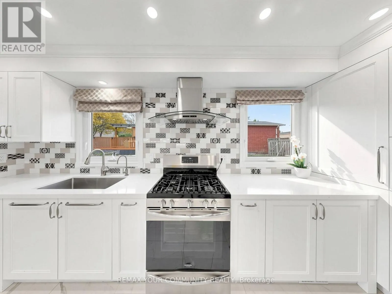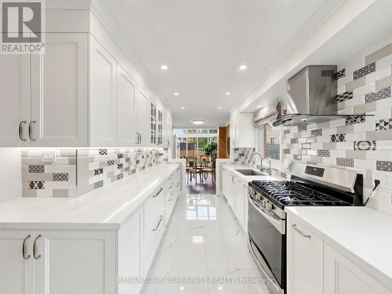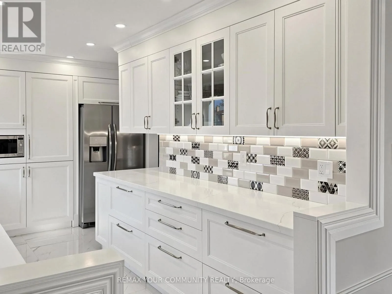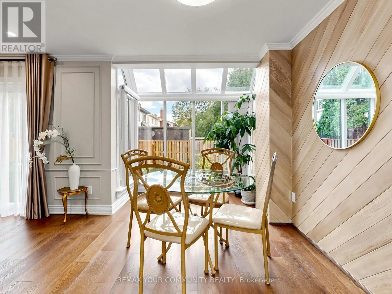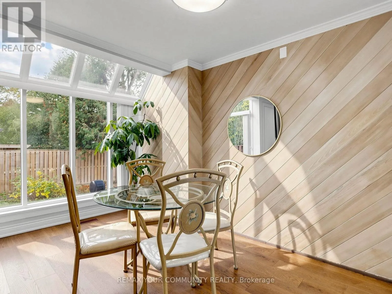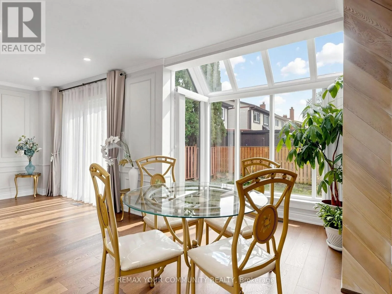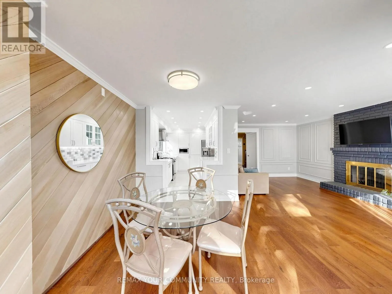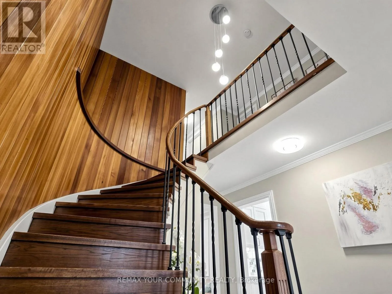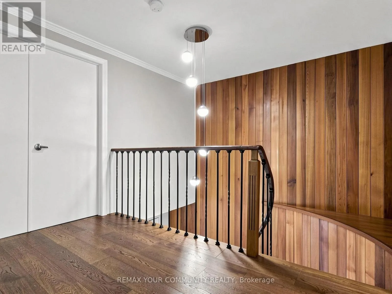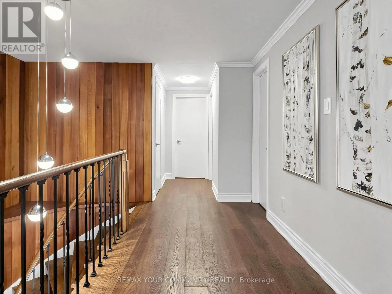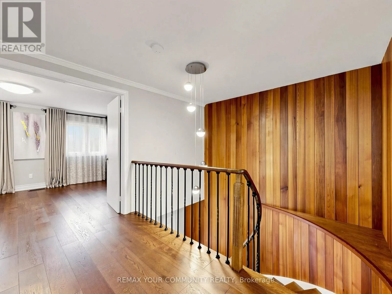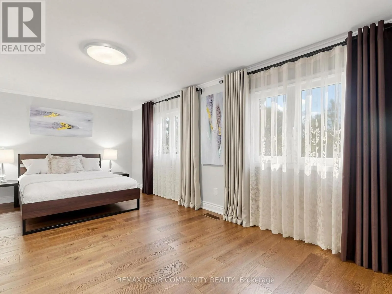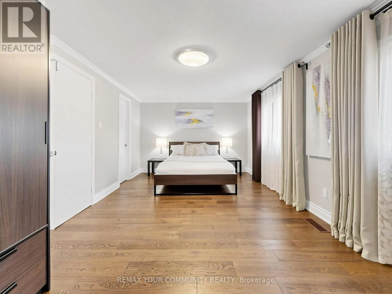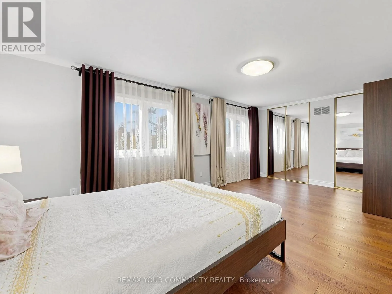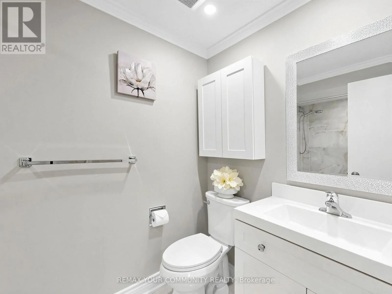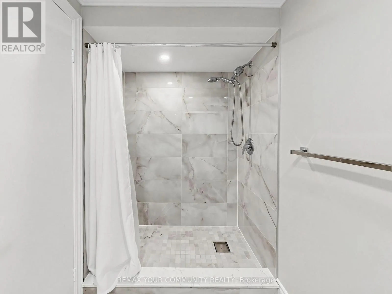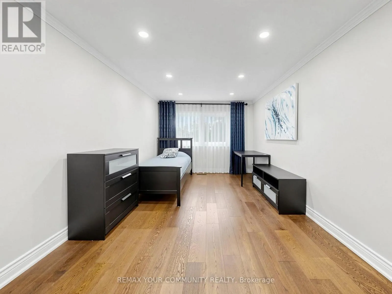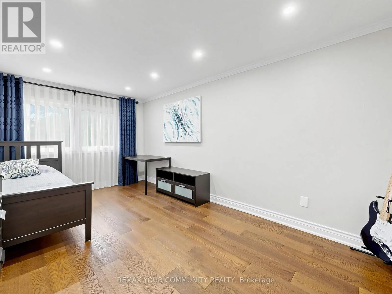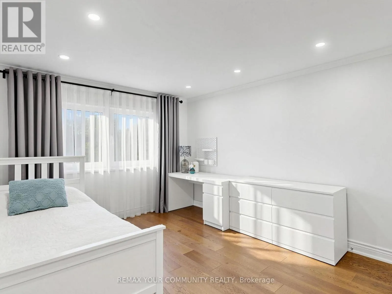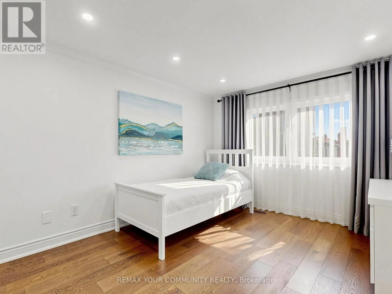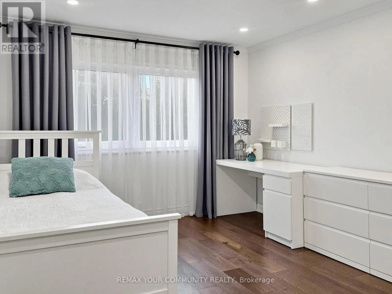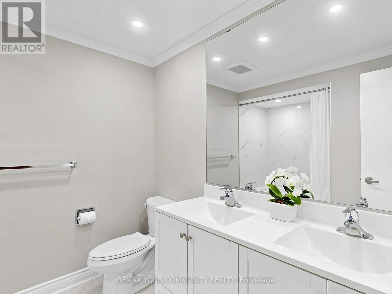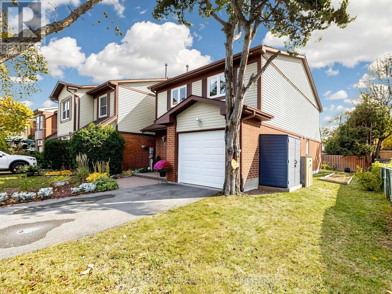
Bathurst & Carville Beautifully Renovated & Extensively Upgraded Home In Highly Desirable North Richvale! This spacious 3-Bedroom, 3-Bathroom Home Offers The Perfect Combination Of Comfort, Style & Convenience In One Of Richmond Hill''s Most Established Neighbourhoods. Featuring A Modern Custom-Designed Kitchen With Quartz Countertops, Stainless Steel Appliances, Ample Cabinetry & A Generous Eat-In Area With Walkout To The Backyard. Elegant Engineered Hardwood Flooring, Updated Tiles, Pot Lights & An Impressive Atrium Window In The Dining Room Fill The Home With Warmth & Natural Light. The Spacious Primary Bedroom Features Double-Door Entry, Two Large Closets & A Beautifully Renovated 4-Piece Ensuite. Two Additional Generously Sized Bedrooms & An Updated Main Bathroom Complete The Upper Level. The Unfinished Basement Offers Excellent Potential To Create Additional Living Space, A Recreation Room, Home Gym Or Home Office To Suit Your Needs. Enjoy Outdoor Entertaining In The Backyard With A Dedicated Natural Gas BBQ Connection & storage Shed. Direct Garage Access Adds Everyday Convenience. Surrounded By Beautiful Parks, The Scenic Richvale Greenway Trail System & East Don River. Close To Highly Regarded Schools Including St. Charles Garnier Catholic Elementary School, St. Theresa Of Lisieux Catholic High School & Alexander Mackenzie High School With Its IB Programme. Minutes To Hillcrest Mall, Mackenzie Health, The Lebovic Centre, Shopping, Dining & Highways 407, 404 & 7. A Wonderful Opportunity To Own A Move-In-Ready, Extensively Upgraded Home In A Prime Richmond Hill Location! Must see! ** This is a linked property.** (id:27476)