52 Duncombe Lane, Richmond Hill, Ontario L4C 1C2

Listed for:
$1,248,000
3 beds
4 baths
Listed 2 days ago
Row / Townhouse for rent: 52 Duncombe Lane, Richmond Hill, Ontario L4C 1C2

View all 7 photos

About

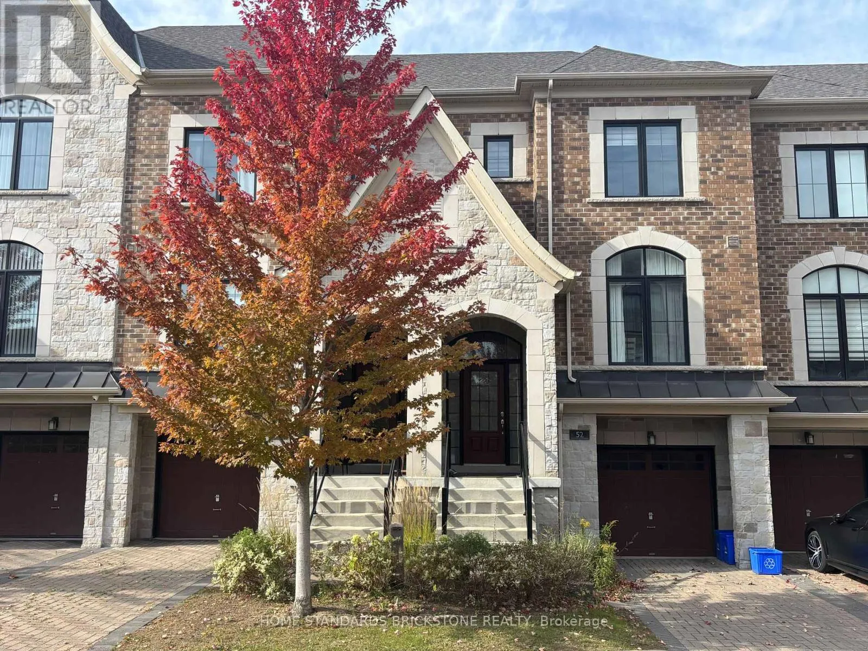
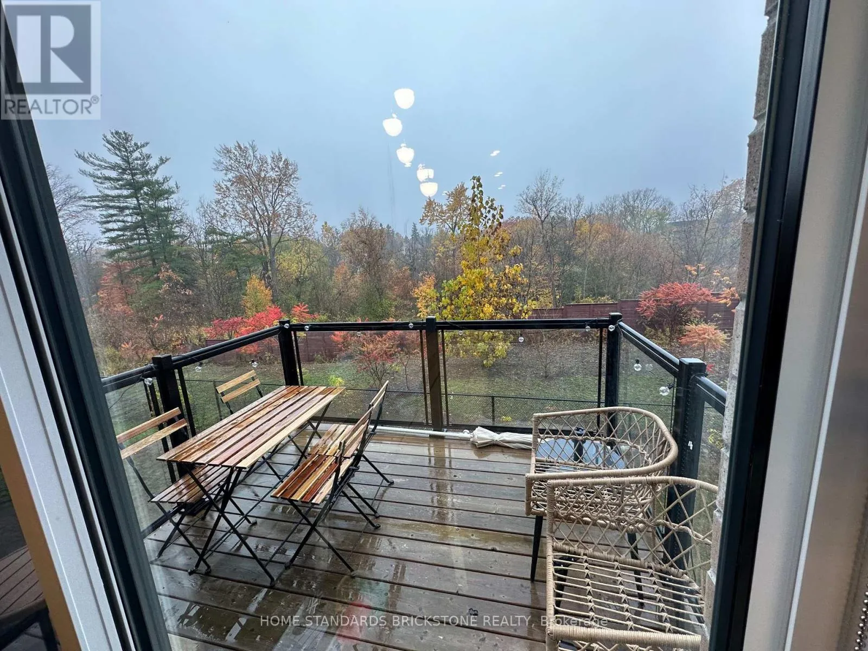
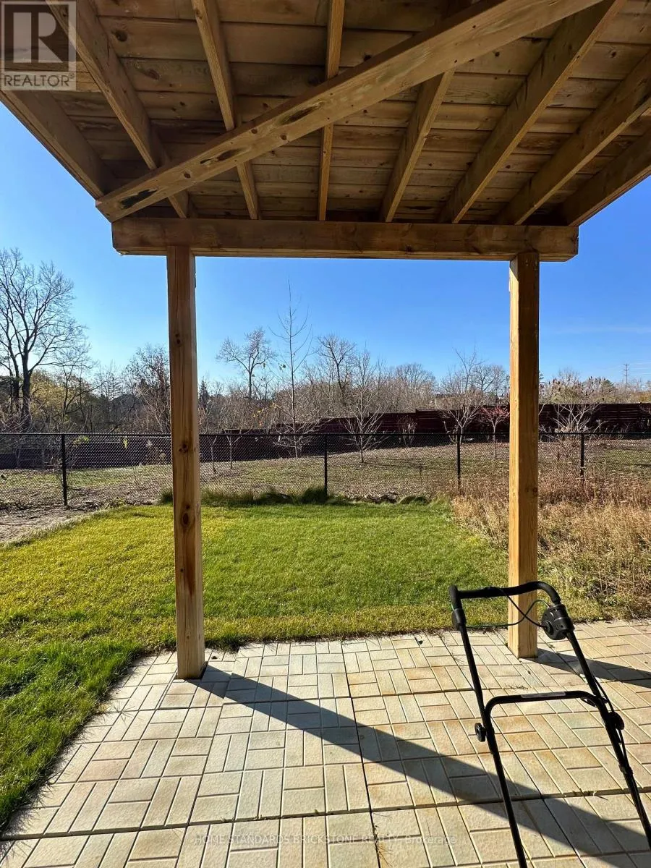
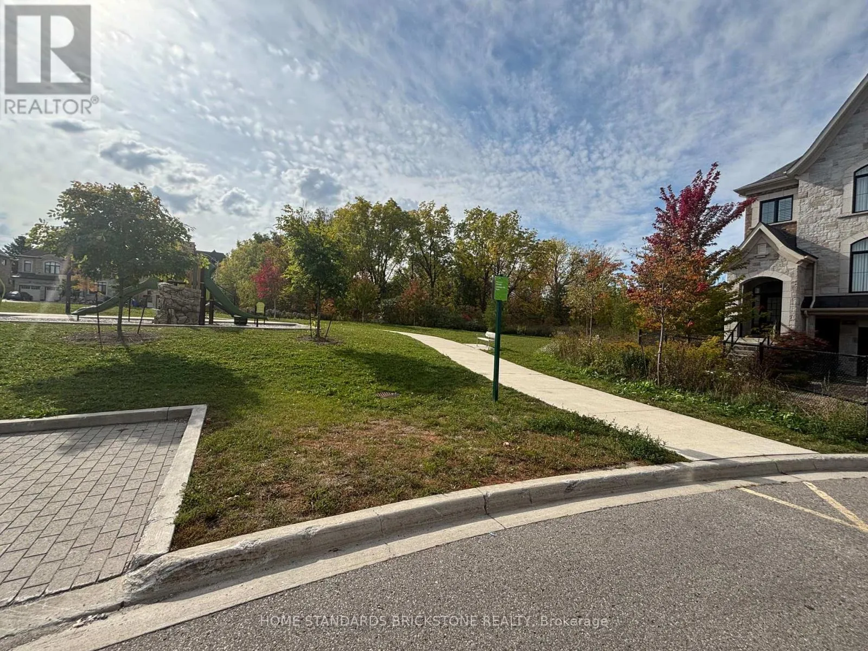
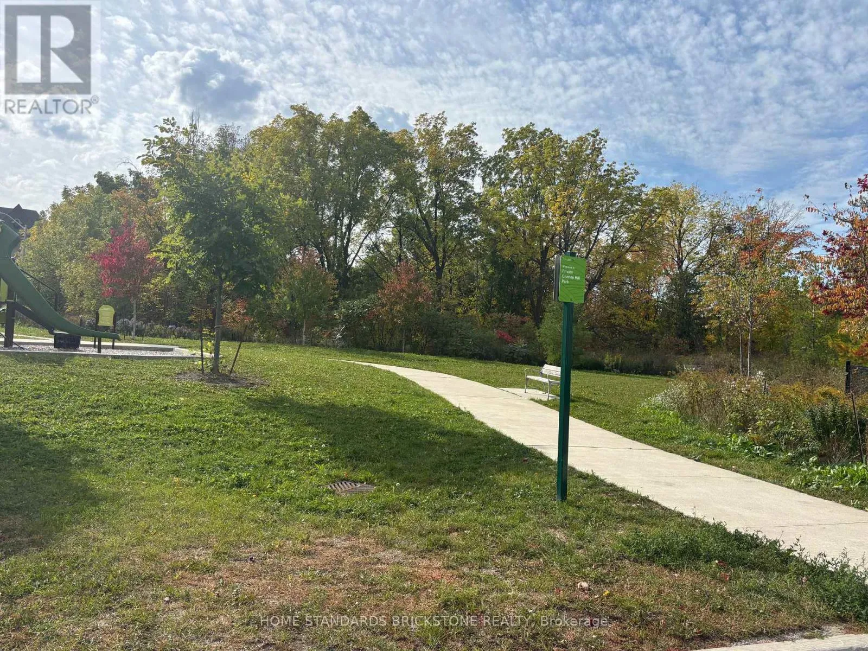
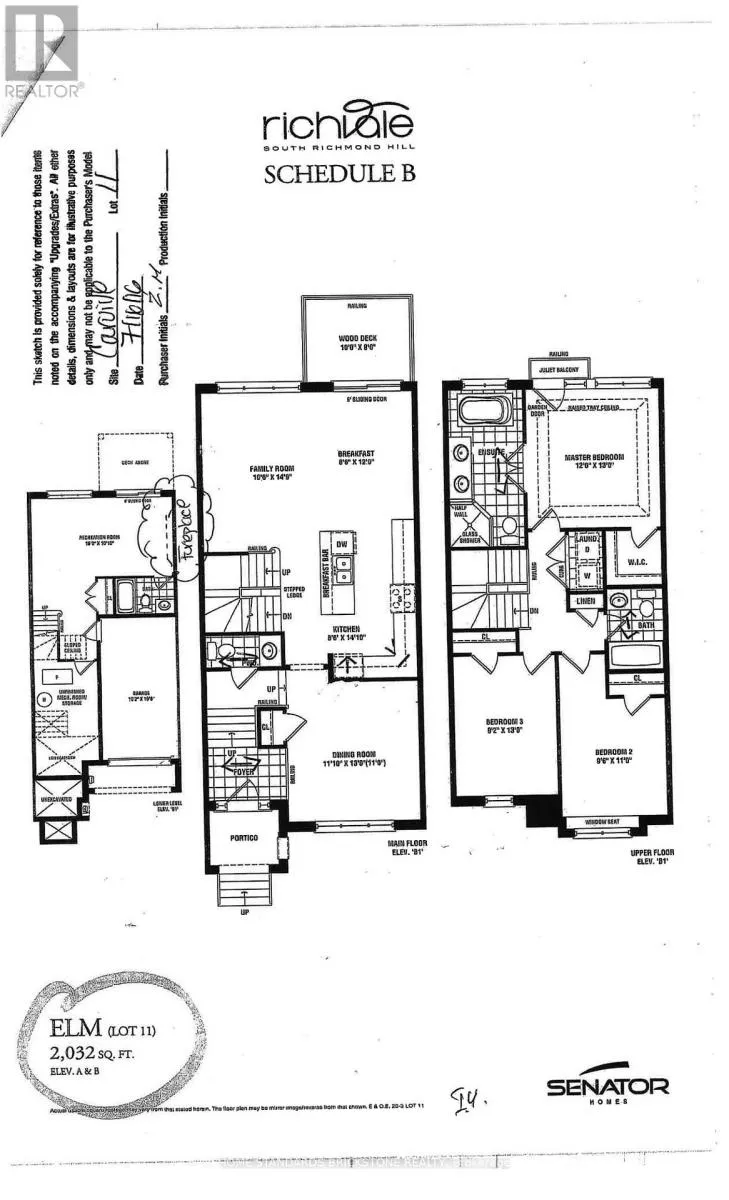
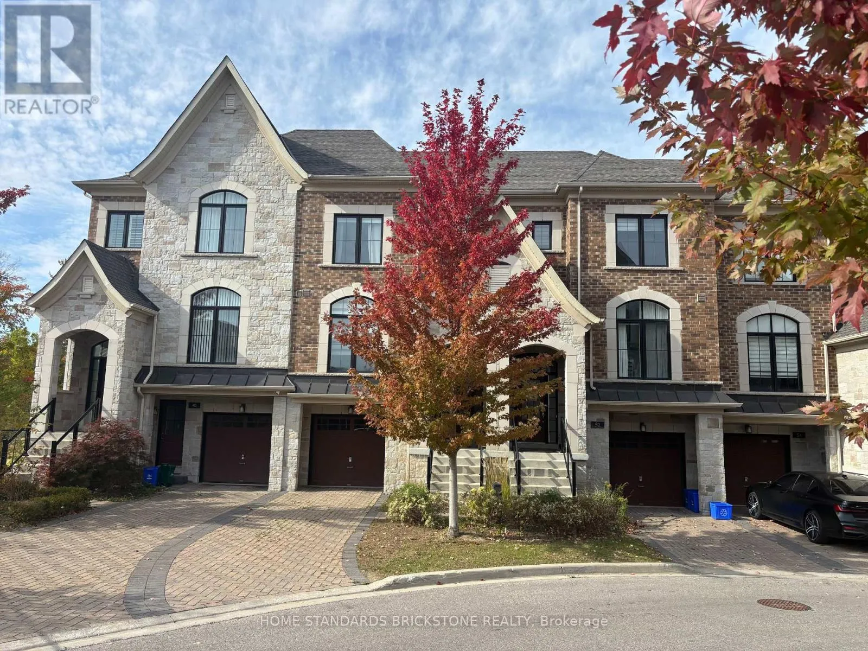
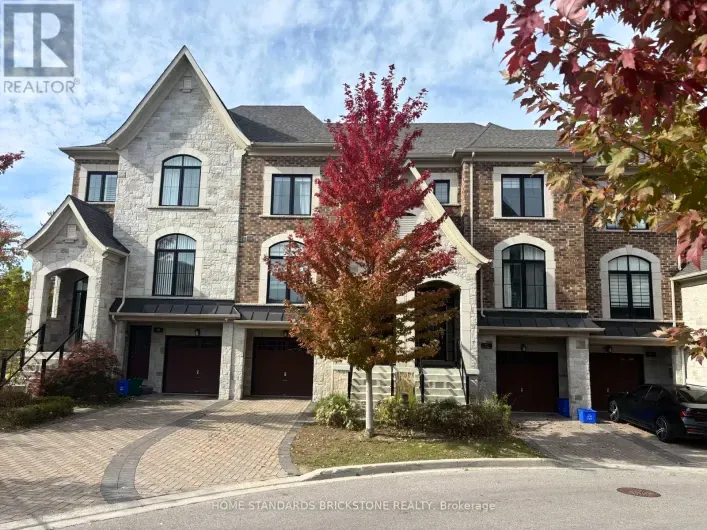
Yonge St & Carrville Rd RAVINE LOT TOWNHOME In In The Best Area Of Richmond Hill. Over 2,000 Sq.Ft. Of Upgrade Living Space (As Per Builder), This Home Boasts An Open-Concept Layout With A Modern Kitchen Showcasing A Centre Island, Stylish Backsplash, And Premium Stainless Steel Appliances. The Spacious Breakfast Area Walks Out To A Private Deck, Perfect For Morning Coffee Or Outdoor Dining. Highlights Include Pot Lights, 10-Ft Ceilings, Hardwood Floors On The Main, And A Sophisticated Dining Room With Coffered Ceilings. The Primary Suite Offers A Juliette Balcony With Breathtaking Ravine Views, And A Spa Like 5Piece Ensuite. The Fully Finished Lower Level Adds Valuable Living Space With An Open-Concept Layout, 4-Piece Bath, And Walk-Out To The Backyard. Just Steps To Hillcrest Mall, Renowned Restaurants, Top-Ranked Schools, Public Transit, Community Parks, And Tennis Courts. Enjoy The Convenience Of A Beautiful Nearby Park And The Added Bonus Of Ample Visitor Parking. Newly Painted (id:27476)

Property Highlights

MLS® Number
N14174978
Type
Single Family
Community Name
South Richvale
Maintenance Fee
151.32
Ownership Type
Freehold
Land Size
19.7 x 87.4 FT ; Premium Ravine Style Lot
Parking Space Total
2

Building

Building Type
Row / Townhouse
Storeys
2.00
Square Footage
2000 - 2500 sqft
Bathrooms Total
4
Bedrooms Above Ground
3
Bedrooms Total
3
Exterior Finish
Brick
Fireplace Present
Yes
Basement Type
N/A (Finished)
Basement Features
Walk out
Building Heating Type
Forced air
Heating Fuel
Electric
Building Cooling Type
Central air conditioning

Utilities

Water
Municipal water
Utility Sewer
Sanitary sewer

Room Layout

Primary Bedroom
Second level
3.95 m x 3.65 m
Bedroom 2
Second level
3.35 m x 2.93 m
Bedroom 3
Second level
3.95 m x 2.8 m
Laundry room
Second level
2 m x 2 m
Great room
Lower level
5.76 m x 3.08 m
Living room
Main level
3.97 m x 3.37 m
Dining room
Main level
3.97 m x 3.37 m
Family room
Main level
4.55 m x 3.25 m
Kitchen
Main level
4.27 m x 2.61 m
Eating area
Main level
3.9 m x 2.61 m

Location

Learn more about this property
Listing provided by:
HOME STANDARDS BRICKSTONE REALTY
MLS® number:
N14174978
Agent:
Jin Kim
*Indicates required field
Name is required
Email is required
Please enter a valid phone number (e.g., 416-111-1111).