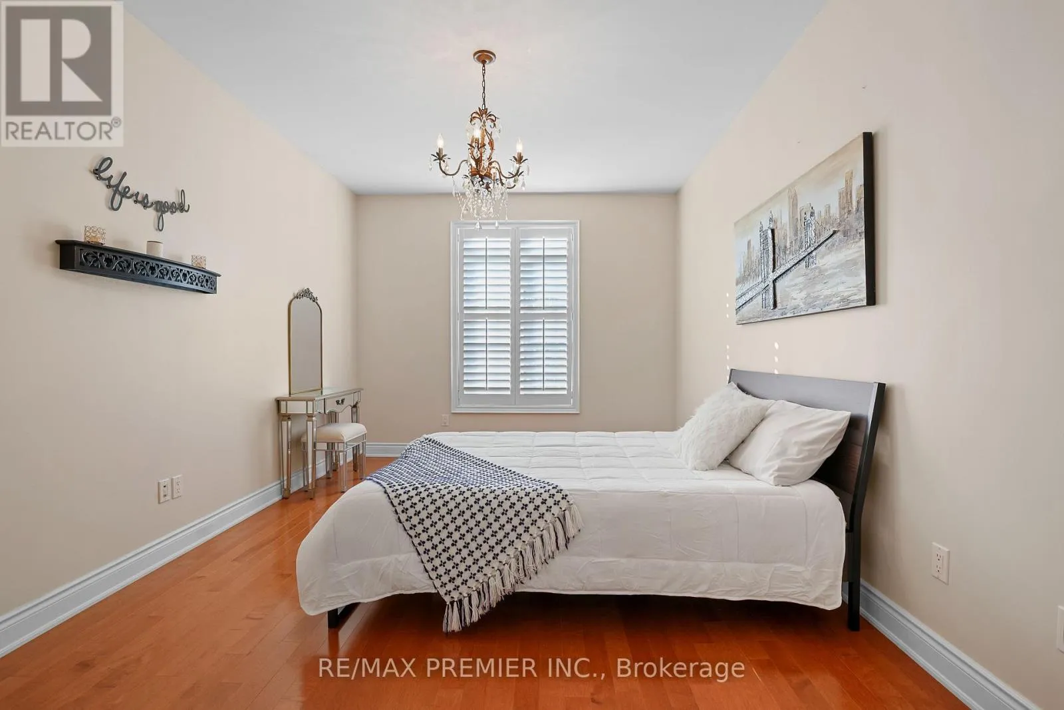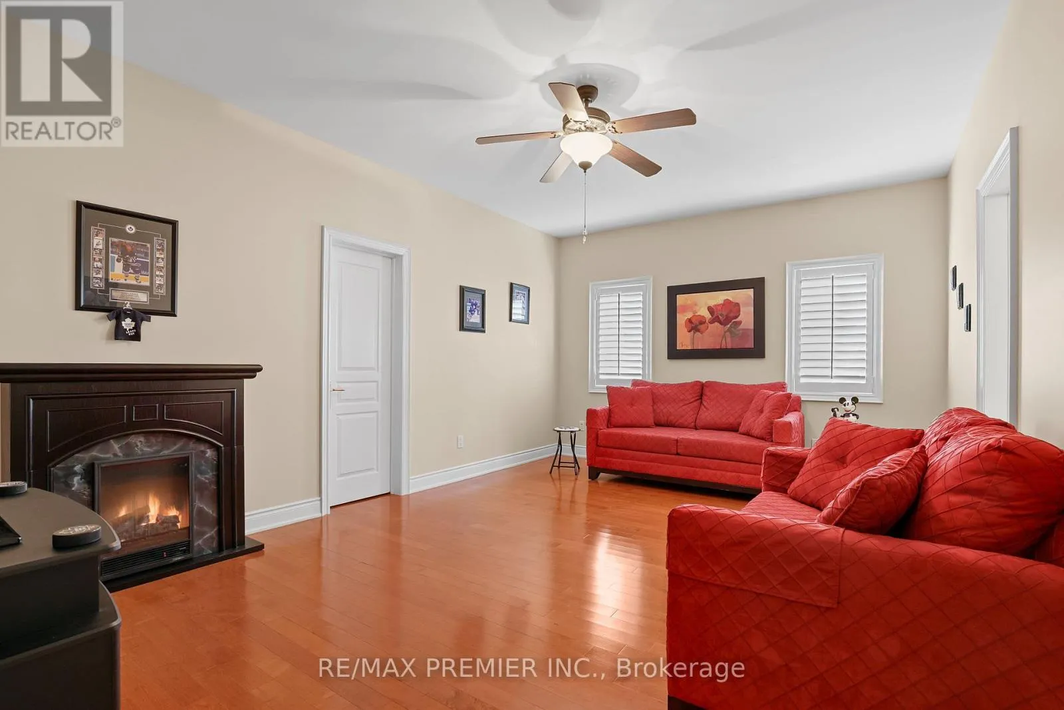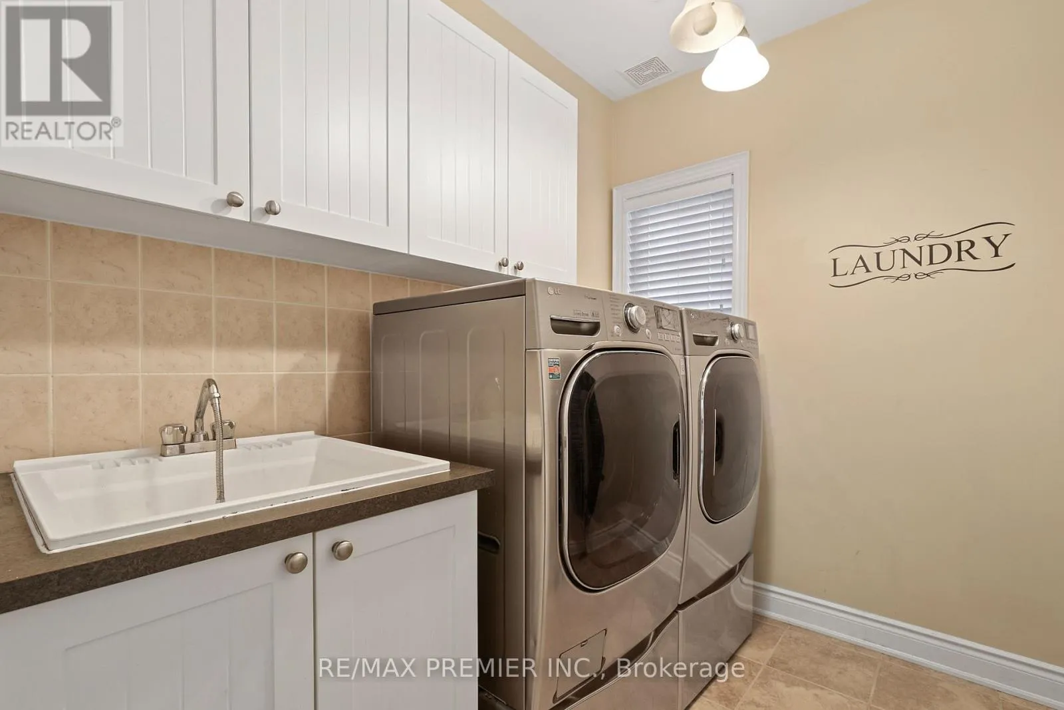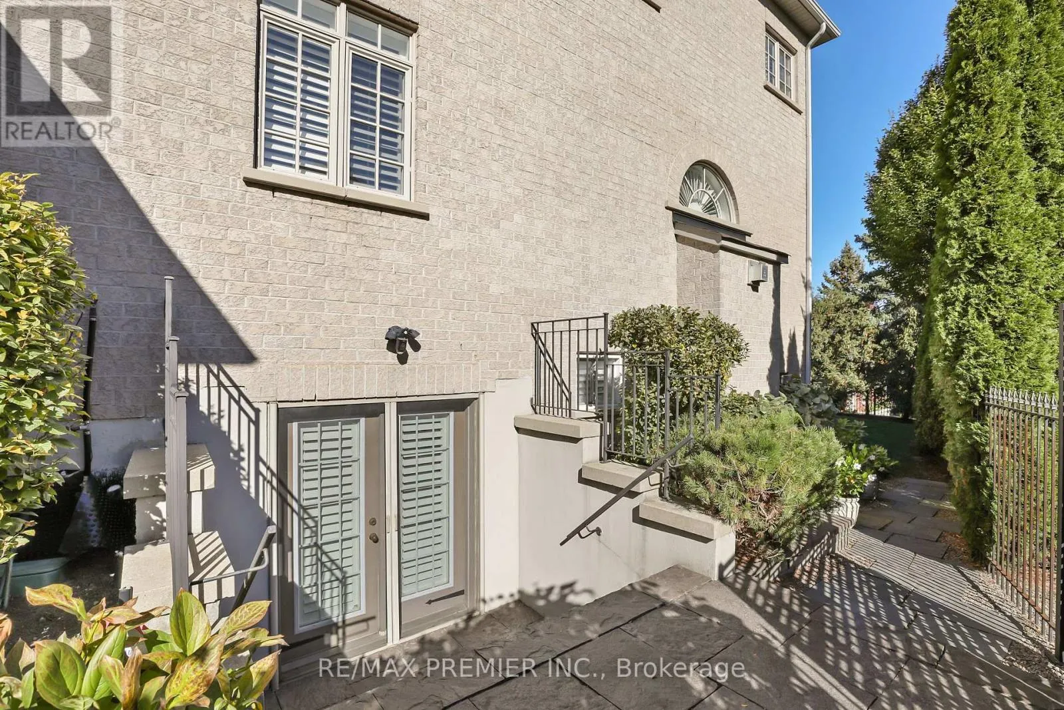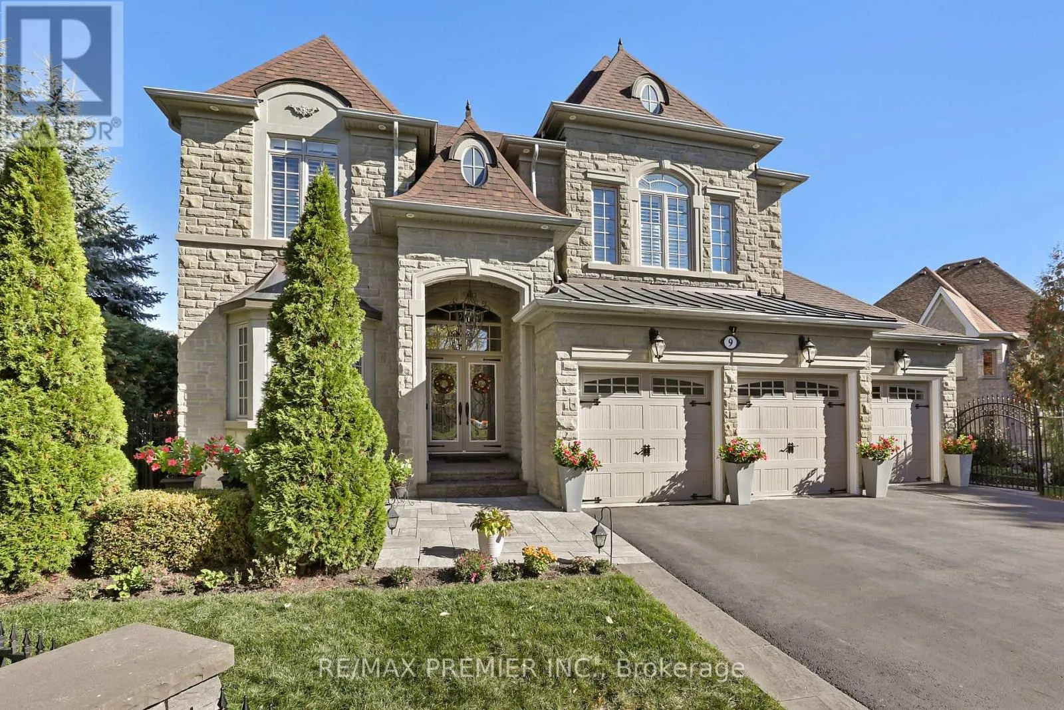
9 Migonette Street, Richmond Hill, Ontario L4E 4R7

Listed for:
$2,180,000
4 beds
5 baths
Listed 2 days ago
House for rent: 9 Migonette Street, Richmond Hill, Ontario L4E 4R7

View all 29 photos

About

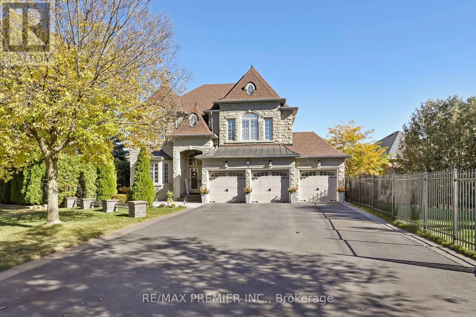
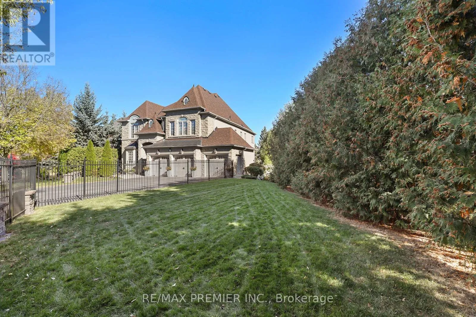
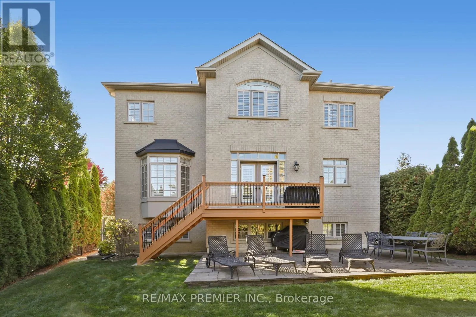
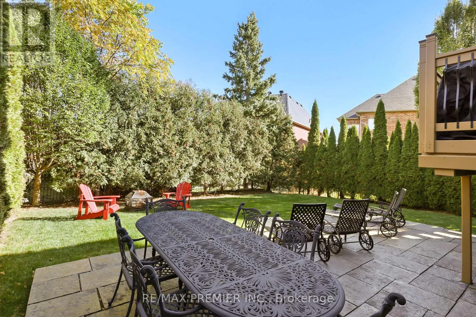
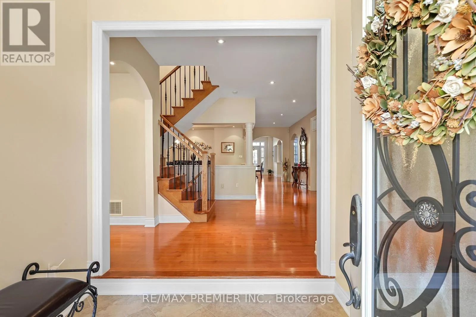
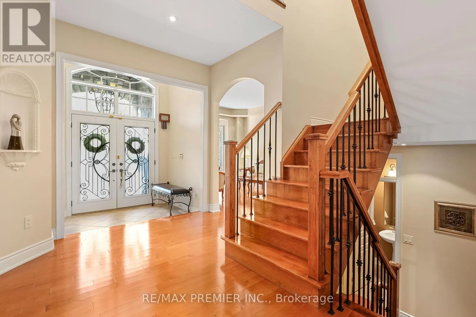
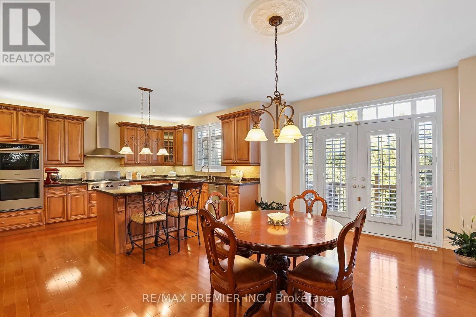
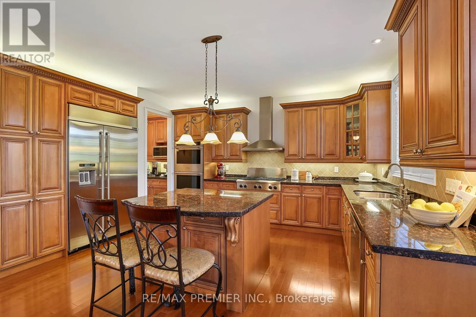
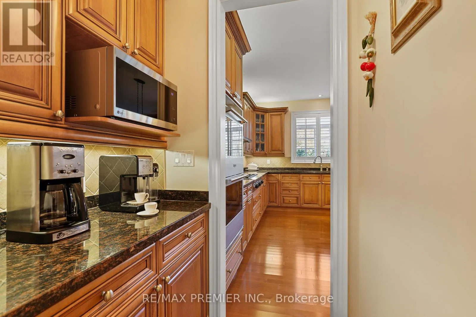
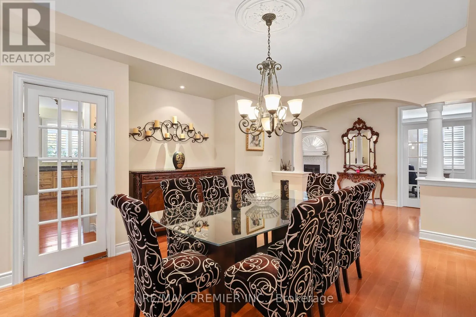
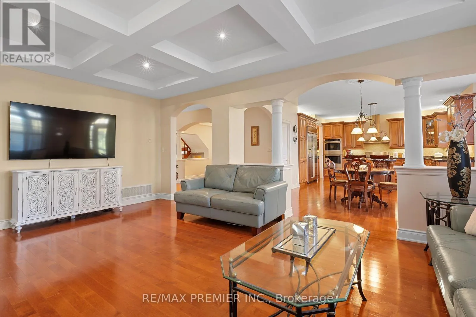
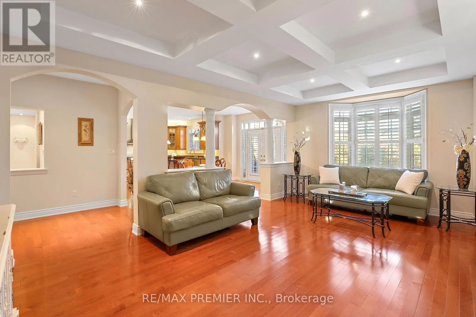
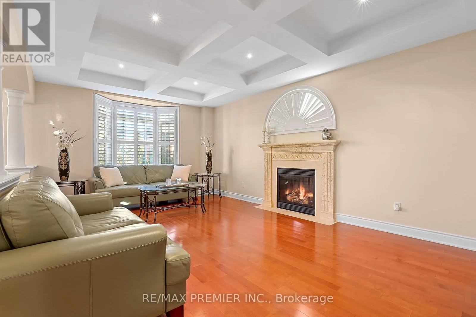
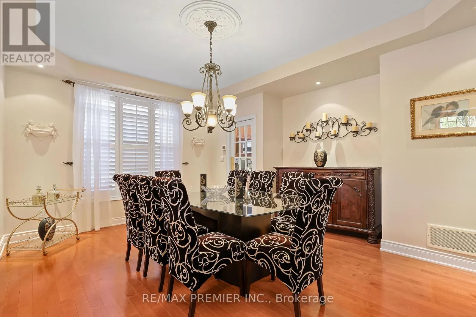
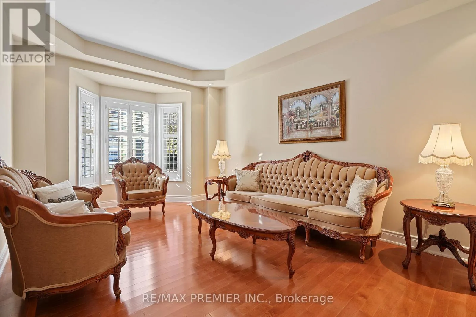
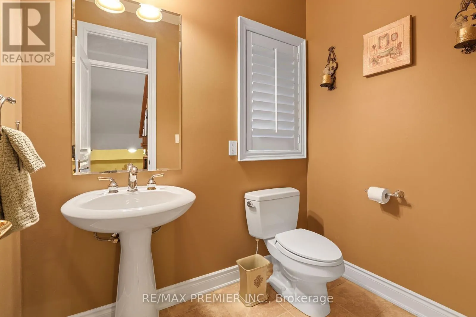
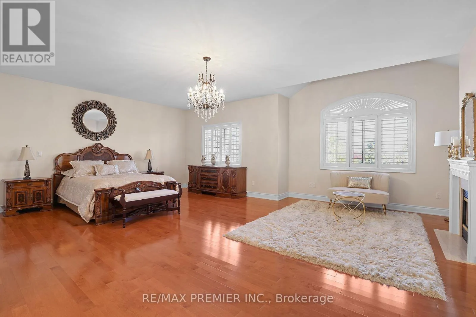
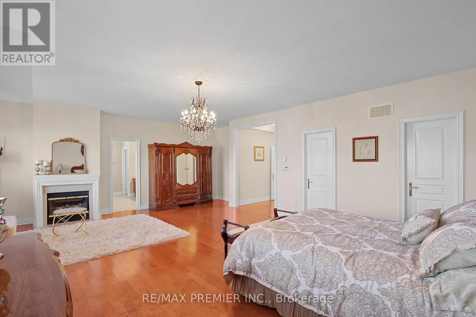
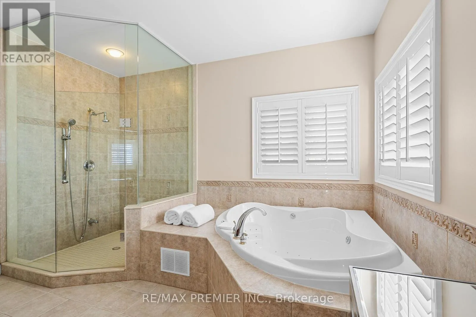
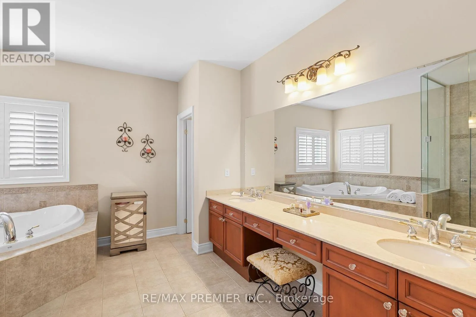
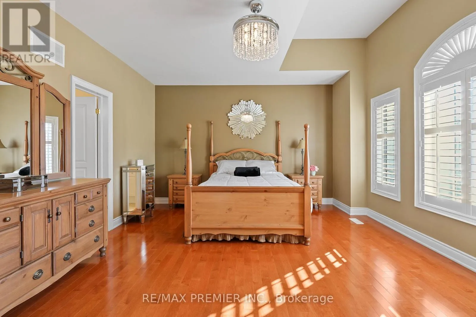
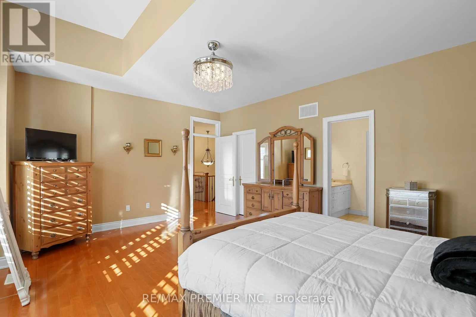
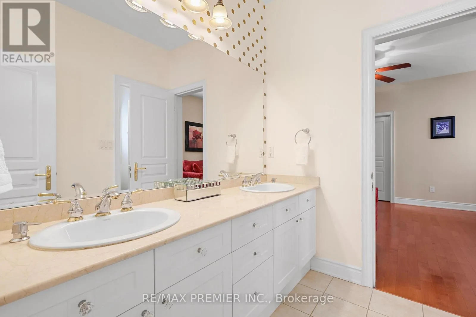
Bayview Ave. and Bloomington Rd. Curb Appeal & 121 Feet Of Frontage! Pride Of Ownership Is Evident Throughout This Impressive Nearly 4,100 Sq. Ft. Home. Situated In Coveted Fontainbleu Community Of Oak Ridges/Richmond Hill. This Oversized Family Home Offers Generous Principal Rooms, Hardwood Floors, An Open-Concept Main Floor Designed For Comfortable Everyday Living And Entertaining. Expansive Chef's Kitchen Features Professional-Grade Appliances, An Oversized Island, Pantry And Servery. Spacious Bedrooms With Ensuites Or Semi-Ensuites. 9-Foot Ceilings Main & Second Floors, Walk-Up Basement With Above-Grade Windows, 3-Car Garage, Oversized Driveway With No Sidewalk. Mature, Low-Maintenance Landscaping, Irrigation System, Privacy Trees And Wrought Iron Fencing Create An Inviting Yard That Is Easy To Maintain. (id:27476)

Property Highlights

MLS® Number
N14182276
Type
Single Family
Community Name
Oak Ridges Lake Wilcox
Ownership Type
Freehold
Land Size
121.7 x 151.6 FT
Parking Space Total
9

Building

Building Type
House
Storeys
2.00
Square Footage
3500 - 5000 sqft
Bathrooms Total
5
Bedrooms Above Ground
4
Bedrooms Total
4
Amenities
Fireplace(s) Golf Nearby, Schools
Exterior Finish
Brick, Stone
Fireplace Present
Yes
Basement Type
N/A (Unfinished), N/A, N/A (Partially finished), N/A
Basement Features
Walk-up, Separate entrance
Building Heating Type
Forced air
Heating Fuel
Natural gas
Building Cooling Type
Central air conditioning

Utilities

Water
Municipal water
Utility Sewer
Sanitary sewer

Room Layout

Bedroom 4
Second level
5.38 m x 3.96 m
Primary Bedroom
Second level
7.26 m x 5.18 m
Bedroom 2
Second level
3.35 m x 4.88 m
Bedroom 3
Second level
5.33 m x 3.96 m
Recreational, Games room
Basement
8.5 m x 8.5 m
Utility room
Basement
3 m x 3 m
Living room
Main level
3.35 m x 4.88 m
Dining room
Main level
5.18 m x 3.66 m
Kitchen
Main level
3.66 m x 4.27 m
Eating area
Main level
3.66 m x 4.88 m
Family room
Main level
3.96 m x 6.1 m
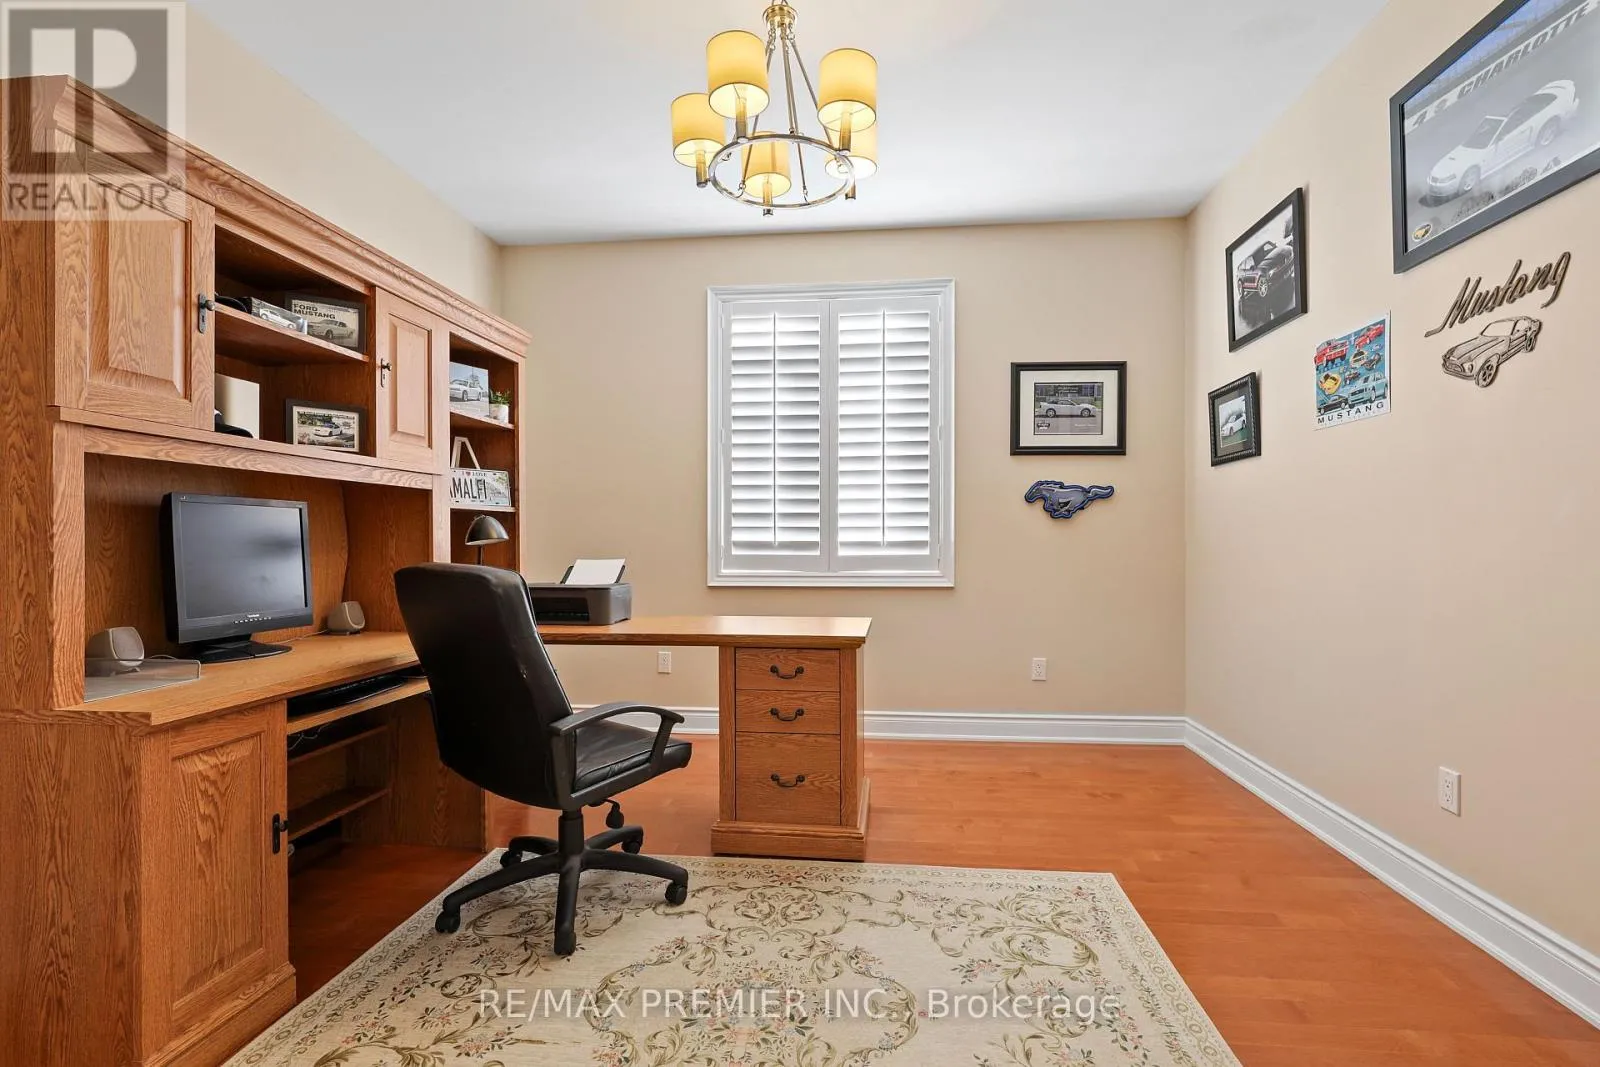
Office
Main level
3.96 m x 3.66 m
Mud room
Main level
2.44 m x 1.22 m

Location

Learn more about this property
Listing provided by:
RE/MAX PREMIER INC.
MLS® number:
N14182276
Agent:
Mark Andres Vaher
*Indicates required field
Name is required
Email is required
Please enter a valid phone number (e.g., 416-111-1111).