429 Paradelle Drive, Richmond Hill, Ontario L4E 4R9

Listed for:
$2,399,000
4 beds
5 baths
Listed 5 days ago
House for rent: 429 Paradelle Drive, Richmond Hill, Ontario L4E 4R9

View all 43 photos

About

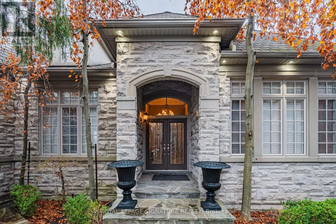
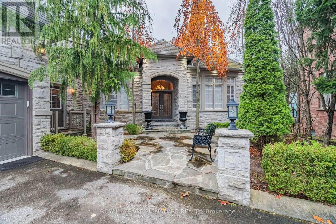
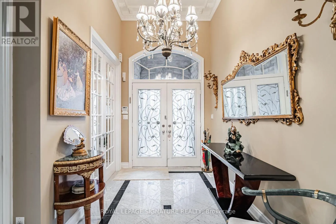
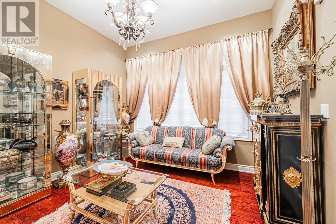
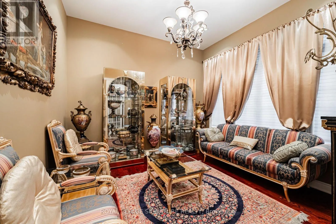
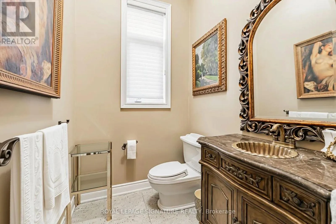
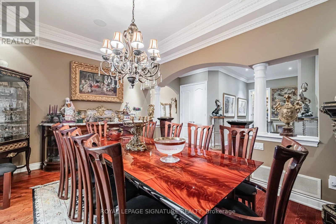
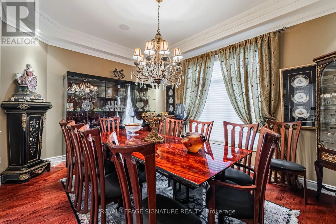
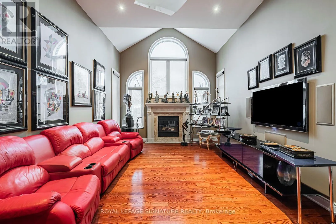
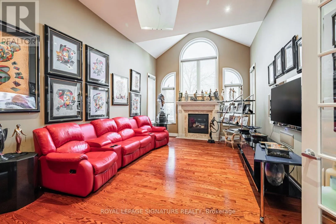
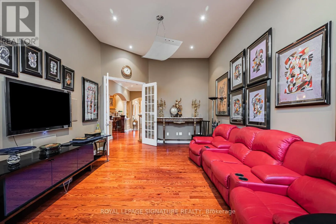
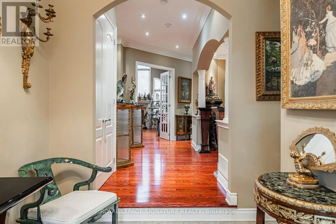
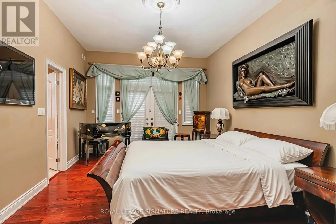
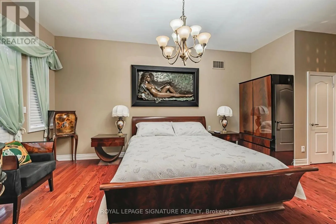
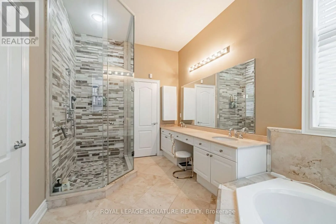
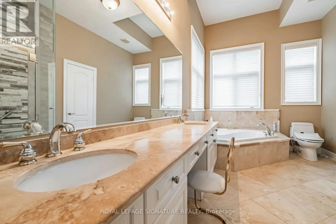
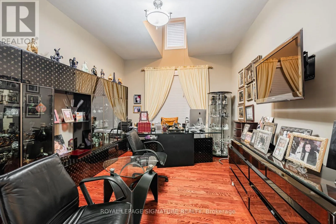
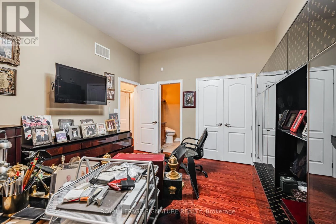
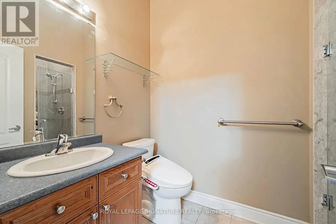
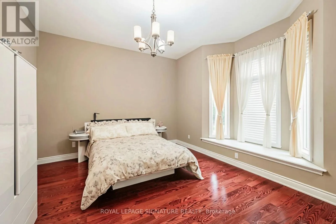
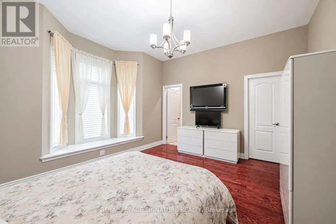
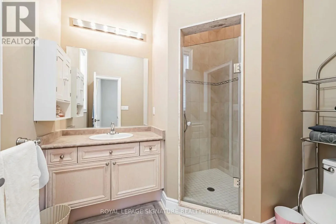
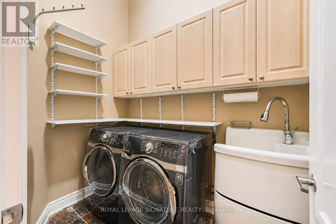
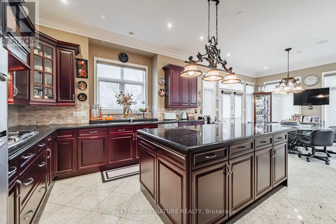
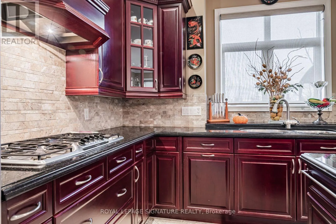
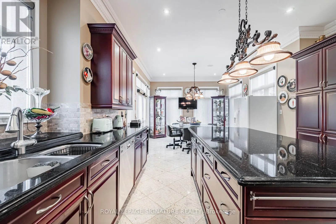
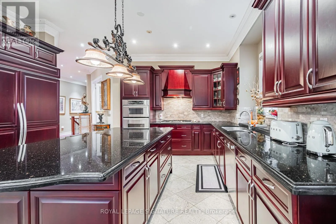
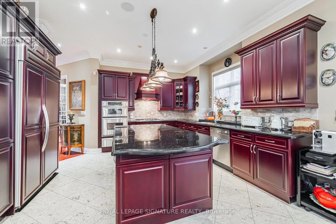
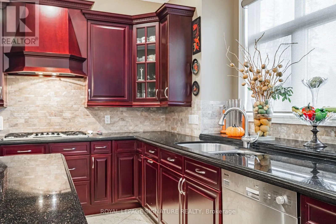
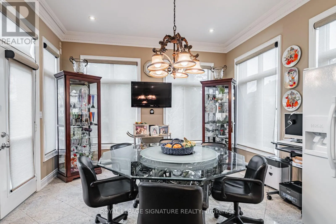
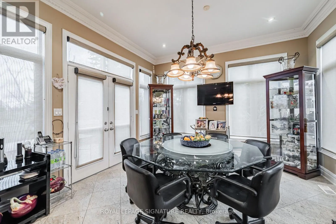
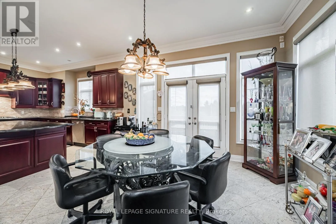
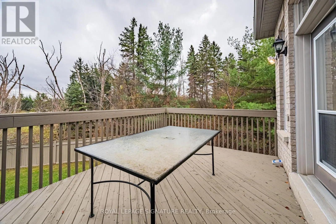
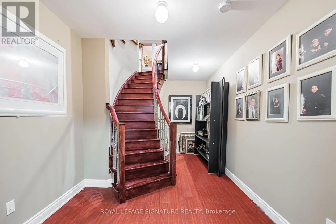
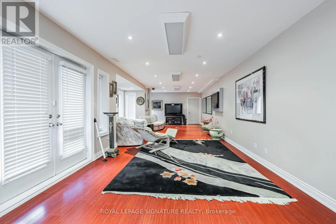
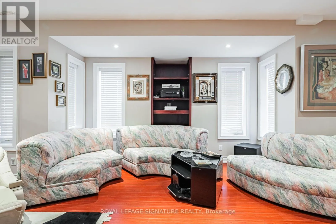
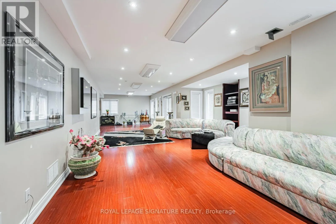
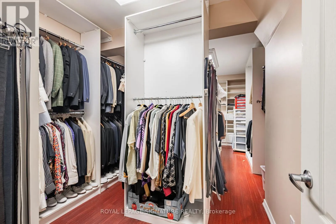
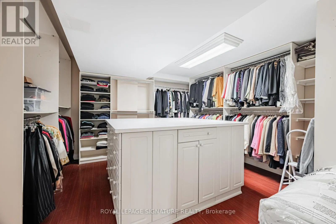
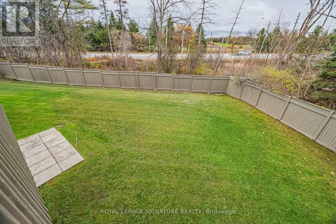
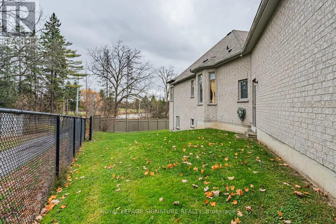
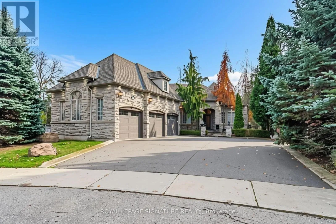
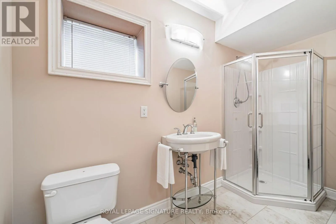
Cross Streets: Bayview Ave. / South of Bloomington REd. ** Directions: Bayview Ave. / South of Bloomington Rd. UNIQUE CUSTOM BUNGALOW set in Richmond Hill's sought-after Bayview and Bloomington neighbourhood, offers approx. 2,943 sq. ft. on the main floor, plus a finished walk-out lower level of approx. 2,972 sq.ft. Soaring 10-foot ceilings and abundant natural light enhance the formal living and dining rooms, inviting family room, and spacious chef's kitchen with a generous breakfast area. Three main-floor bedrooms each feature a private ensuite, and a powder room serves guests. The bright walk-out lower level features a large recreation room, office/bedroom and generous storage rooms, offering flexibility for multigenerational living, overnight guests, or a private home office. The walk-out opens to a generous pie-shaped lot, while the full-stone façade, side-entry L-shaped three-car garage, and six-car driveway give the home a distinguished street presence.Meticulously maintained with original finishes and structural upgrades, the home is ready to enjoy as is or update to suit your style. Select high-end furnishings are negotiable. (id:27476)

Property Highlights

MLS® Number
N14183544
Type
Single Family
Community Name
Oak Ridges Lake Wilcox
Ownership Type
Freehold
Land Size
50.3 x 167.6 FT
Parking Space Total
9

Building

Building Type
House
Storeys
1.00
Square Footage
2500 - 3000 sqft
Bathrooms Total
5
Bedrooms Above Ground
3
Bedrooms Total
4
Exterior Finish
Stone
Fireplace Present
Yes
Basement Type
N/A (Finished)
Basement Features
Walk out
Building Heating Type
Forced air
Heating Fuel
Natural gas
Building Cooling Type
Central air conditioning

Utilities

Water
Municipal water
Utility Sewer
Sanitary sewer

Room Layout

Bedroom
Lower level
3.81 m x 5.49 m
Other
Lower level
3.43 m x 6.4 m
Recreational, Games room
Lower level
4.95 m x 13.56 m
Foyer
Main level
3.66 m x 2.13 m
Living room
Main level
3.76 m x 3.76 m
Dining room
Main level
5.18 m x 3.68 m
Kitchen
Main level
4.57 m x 4.17 m
Eating area
Main level
3.96 m x 4.27 m
Family room
Main level
6.58 m x 3.96 m
Primary Bedroom
Main level
6.45 m x 3.84 m
Bedroom 2
Main level
4.67 m x 3.84 m
Bedroom 3
Main level
4.88 m x 3.66 m

Location

Learn more about this property
Listing provided by:
ROYAL LEPAGE SIGNATURE REALTY
MLS® number:
N14183544
Agent:
Rachel Ariel Tiz
*Indicates required field
Name is required
Email is required
Please enter a valid phone number (e.g., 416-111-1111).