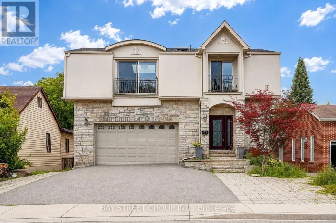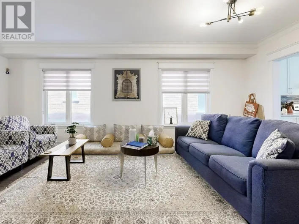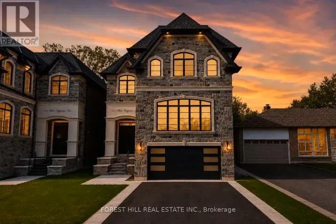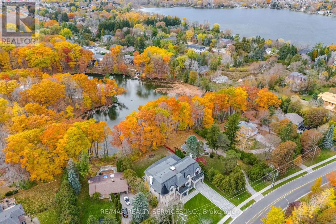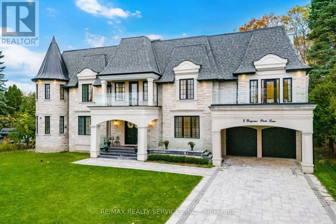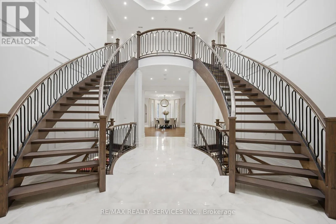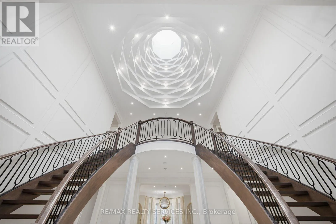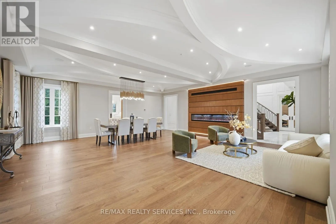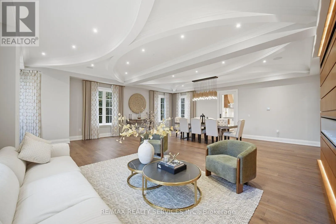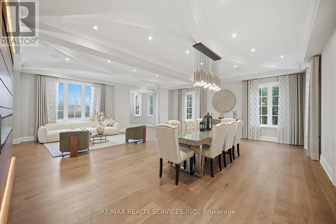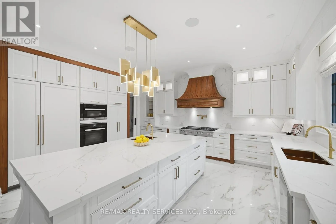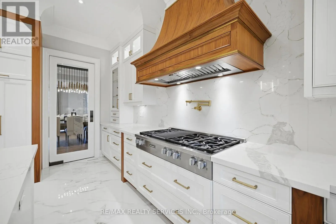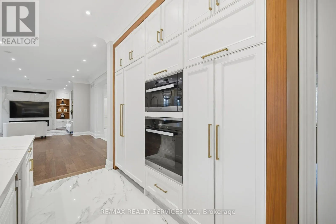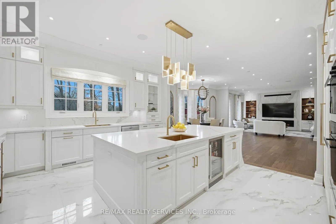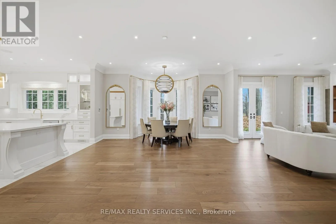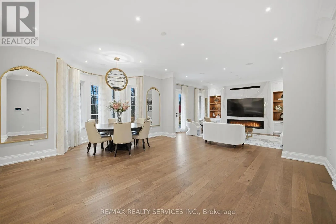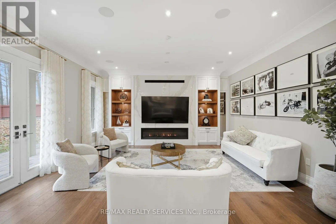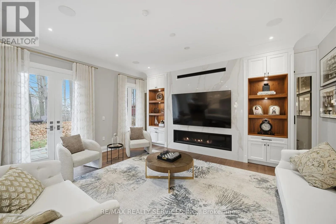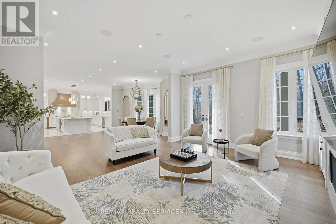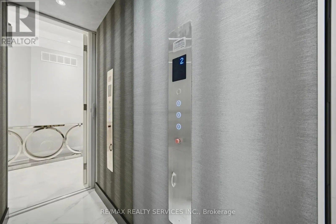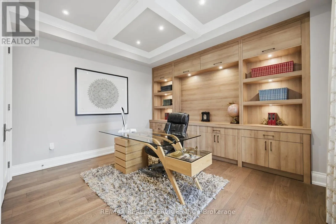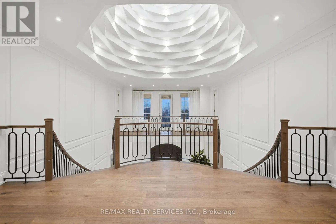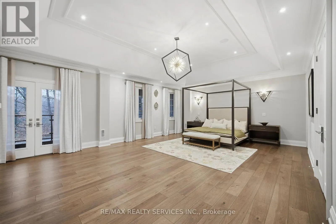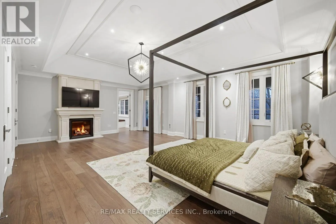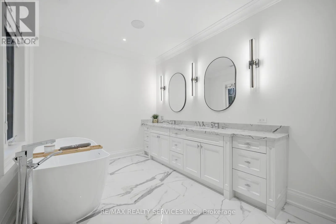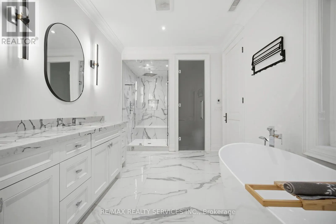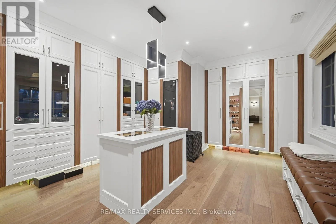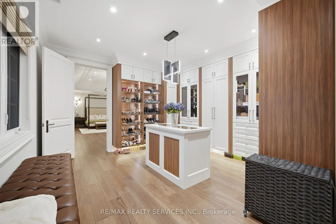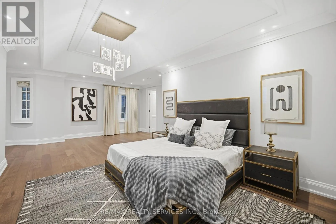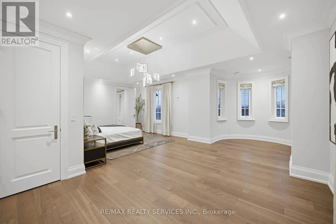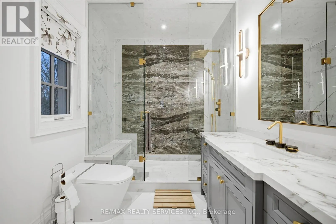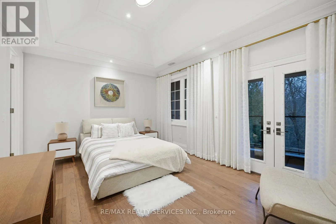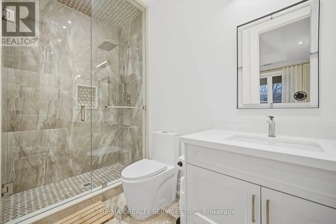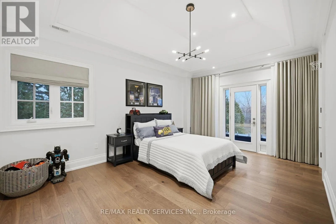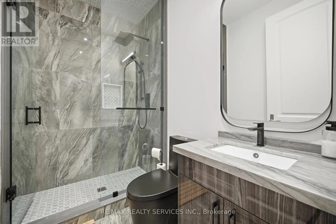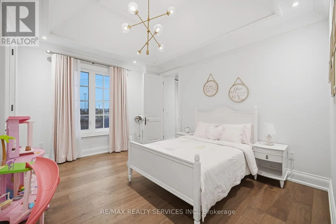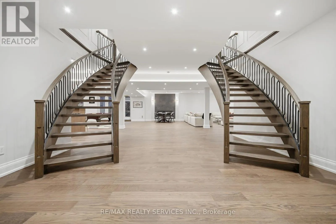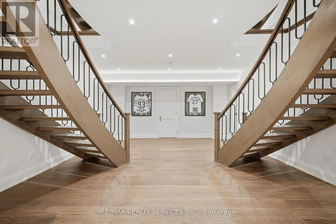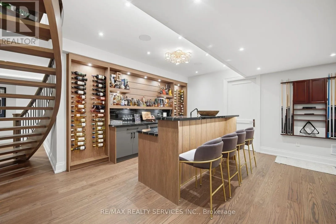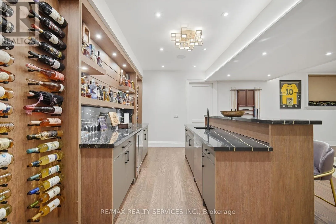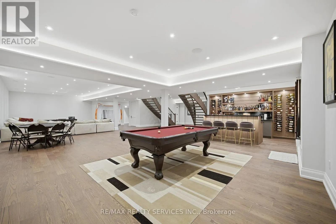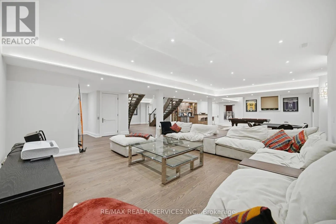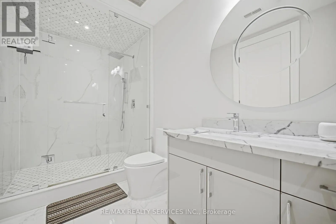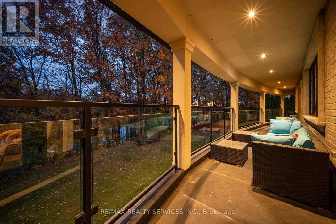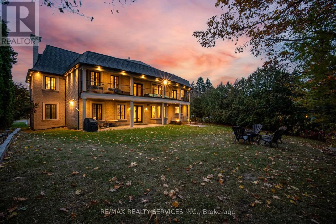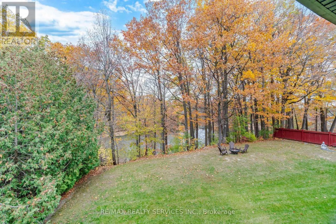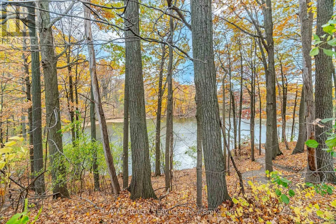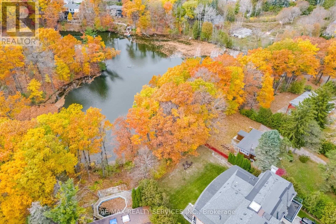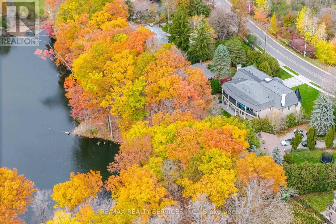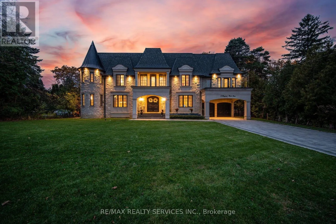
Sunset Beach Rd & Bayview Park Lane Nestled In The Highly Sought-After Lake Wilcox Community With Approx 9000 Sq Ft Of Living Space And Situated On A 100 X 237 Ft Lot. This Distinguished Custom-Built Residence Occupies A Rare Waterfront Setting, Backing Directly Onto Lake Wilcox. The Property Enjoys Private Riparian Access And Rights To The Lake, Offering A Serene Connection To The Water That Few Homes In The Area Can Match. A Soaring Grand Foyer Greets You With An Elegant Double Staircase Crowned By A Breathtaking Masterpiece Skylight That Floods The Space With Natural Light. The Main Level Flows Seamlessly For Both Refined Entertaining And Everyday Living, Anchored By A Chef's Kitchen Fitted With Premium Miele Appliances. Heated Floors In Select Areas Add Comfort Throughout, While An In-Home Elevator Provides Effortless Access To All Levels. Upstairs, 5 Generously Proportioned Bedrooms Each Feature Their Own Ensuite Bath And Walk-In Closet, Complemented By A Sweeping Wrap-Around Balcony Overlooking The Ravine And Lake, Along With 2 Additional Balconies At The Front. The Fully Finished Lower Level Is Designed For Hosting, Complete With A Bar, A Private Nanny Suite With Its Own Ensuite Bath, And A Walk-Up That Opens Directly To The Backyard And Water's Edge. This Architectural Residence Has Previously Been Featured In Design Magazines, A Testament To Its Timeless Craftsmanship, Thoughtful Detailing, And Exceptional Presence. Situated Moments From Lake Wilcox Park, Trails, And Everyday Amenities, It Combines A Coveted Lakeside Location With Enduring Luxury. (id:27476)