59 Bloomgate Crescent, Richmond Hill, Ontario L4E 4E2

Listed for:
$3,450
4 beds
4 baths
Listed 4 days ago
Row / Townhouse for rent: 59 Bloomgate Crescent, Richmond Hill, Ontario L4E 4E2

View all 22 photos

About

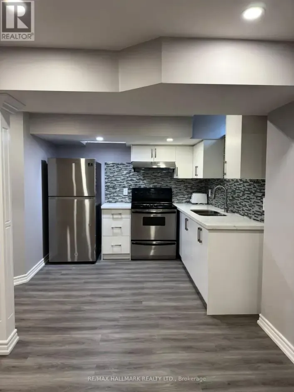
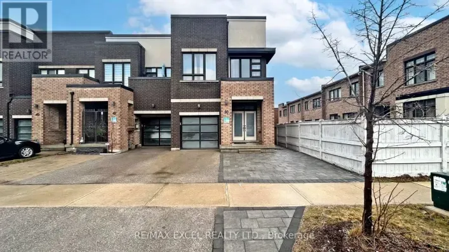
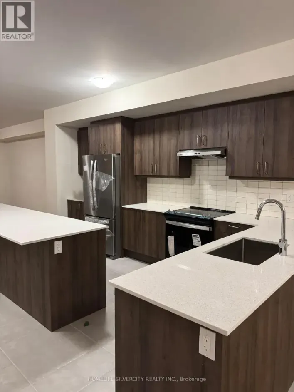
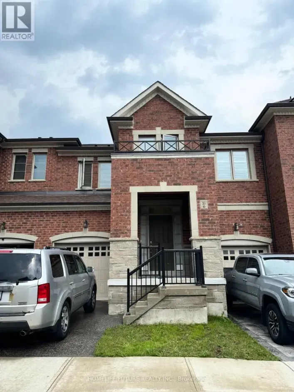
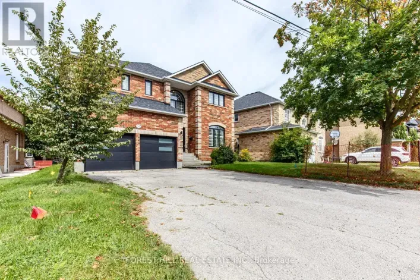
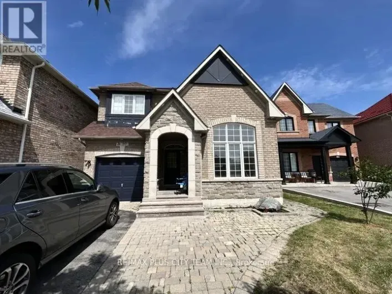
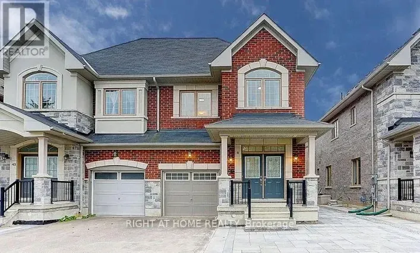
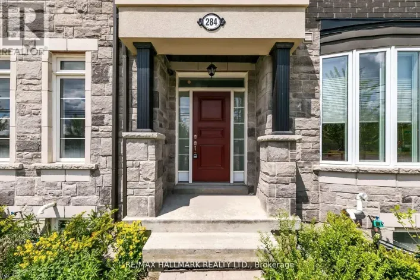
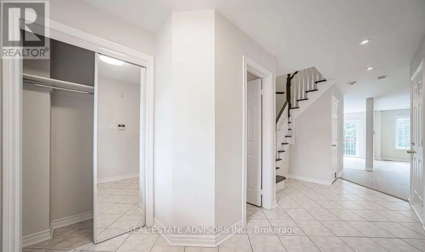
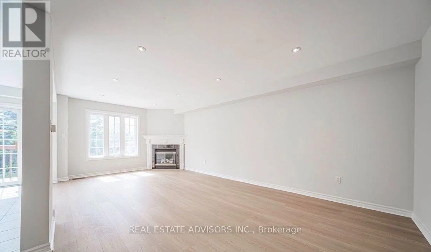
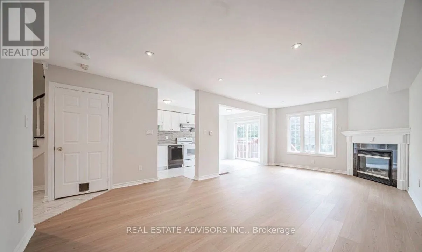
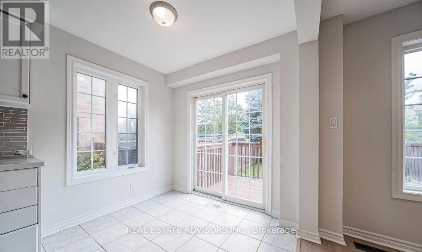
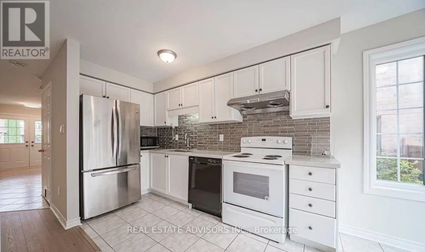
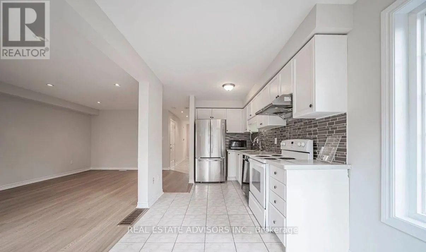
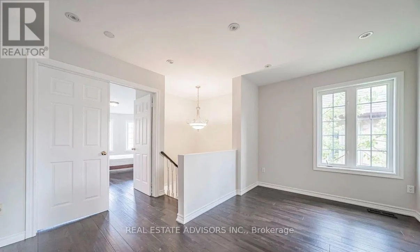
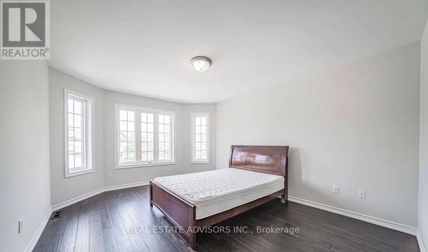
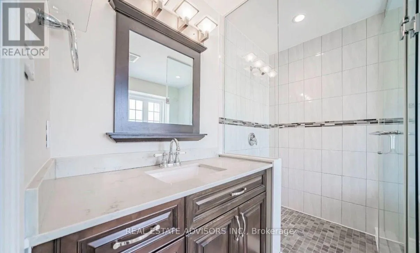
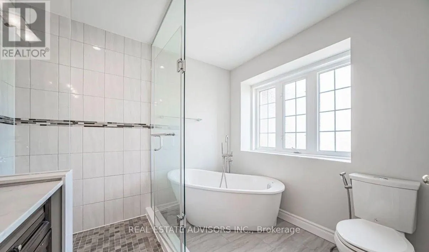
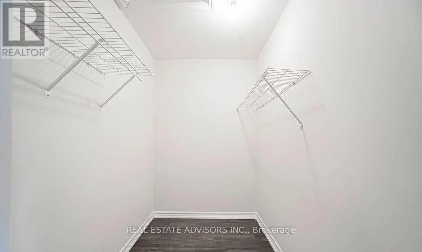
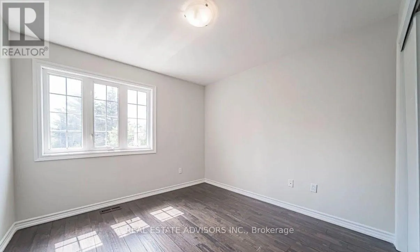
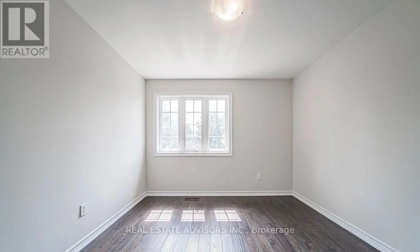
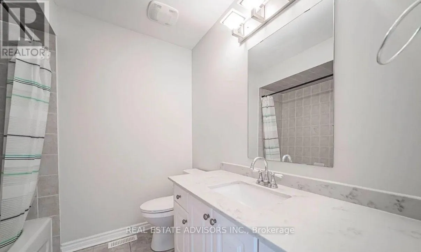
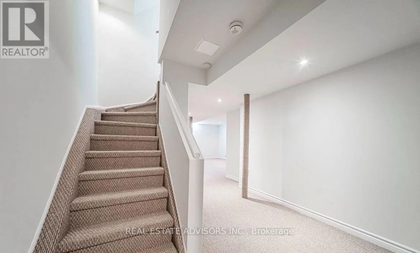
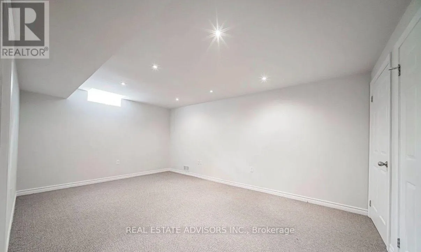
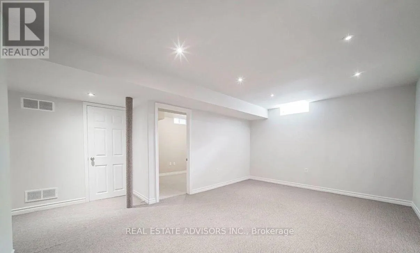
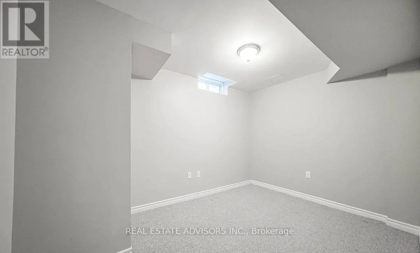
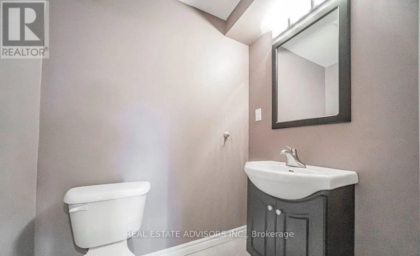
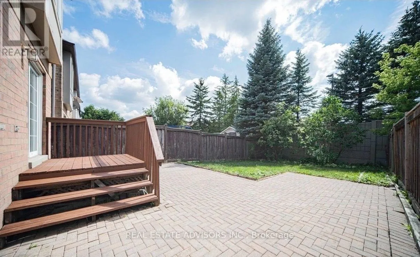
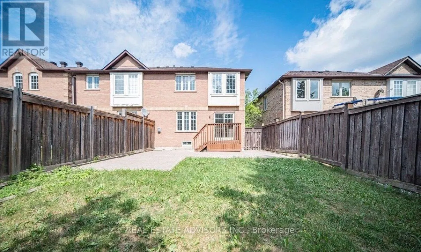
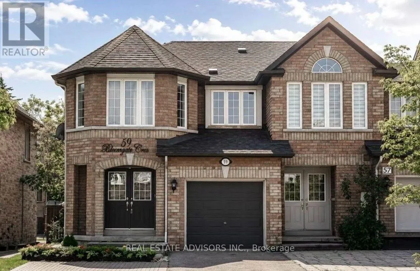
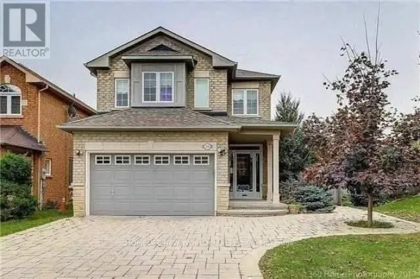
Cross Streets: Bathurst, Humberland, Bloomington. ** Directions: East of Bathurst, north of Humberland, south of Bloomington. Spacious end-unit townhome with open concept main floor layout in the desirable Oak Ridges community. Enjoy bright living spaces with large windows for tonnes of natural light and added potlights for your evening entertainment. This home offers additional living space with a nicely finished basement plus an extra bathroom, extra bedroom, additional storage, and a private fenced backyard. Convenient access to the garage from inside the home, and a welcoming double-door front entrance with closet & powder room. Spacious bedrooms, plus a large, bright, open concept office space upstairs. Primary bedroom features a bay window, walk-in closet and 4Pc ensuite. Interlock stone walkway and landscaping for attractive exterior appeal. This location features great schools, parks, trails, community centre, golf courses, shopping, restaurants, and easy ccess to highways. (id:27476)

Property Highlights

MLS® Number
N14189538
Type
Single Family
Community Name
Oak Ridges
Ownership Type
Freehold
Land Size
27 x 110 FT
Parking Space Total
3

Building

Building Type
Row / Townhouse
Storeys
2.00
Square Footage
1500 - 2000 sqft
Bathrooms Total
4
Bedrooms Above Ground
3
Bedrooms Total
4
Amenities
Fireplace(s) Park
Exterior Finish
Brick, Concrete
Fireplace Present
Yes
Basement Type
Full (Finished)
Basement Features
Building Heating Type
Forced air
Heating Fuel
Natural gas
Building Cooling Type
Central air conditioning

Utilities

Water
Municipal water
Utility Sewer
Sanitary sewer

Room Layout

Recreational, Games room
Basement
5.09 m x 3.51 m
Bedroom 4
Basement
3.51 m x 3.05 m
Living room
Main level
6.71 m x 3.66 m
Dining room
Main level
6.71 m x 3.66 m
Kitchen
Main level
5.7 m x 2.44 m
Primary Bedroom
Upper Level
4.66 m x 3.66 m
Bedroom 3
Upper Level
3.44 m x 3.05 m
Office
Upper Level
3.05 m x 2.44 m

Location

Learn more about this property
Listing provided by:
REAL ESTATE ADVISORS INC.
MLS® number:
N14189538
Agent:
Tertia Ferdinandusz
*Indicates required field
Name is required
Email is required
Please enter a valid phone number (e.g., 416-111-1111).

Community Spotlight: Homes For rent in Your Neighborhood