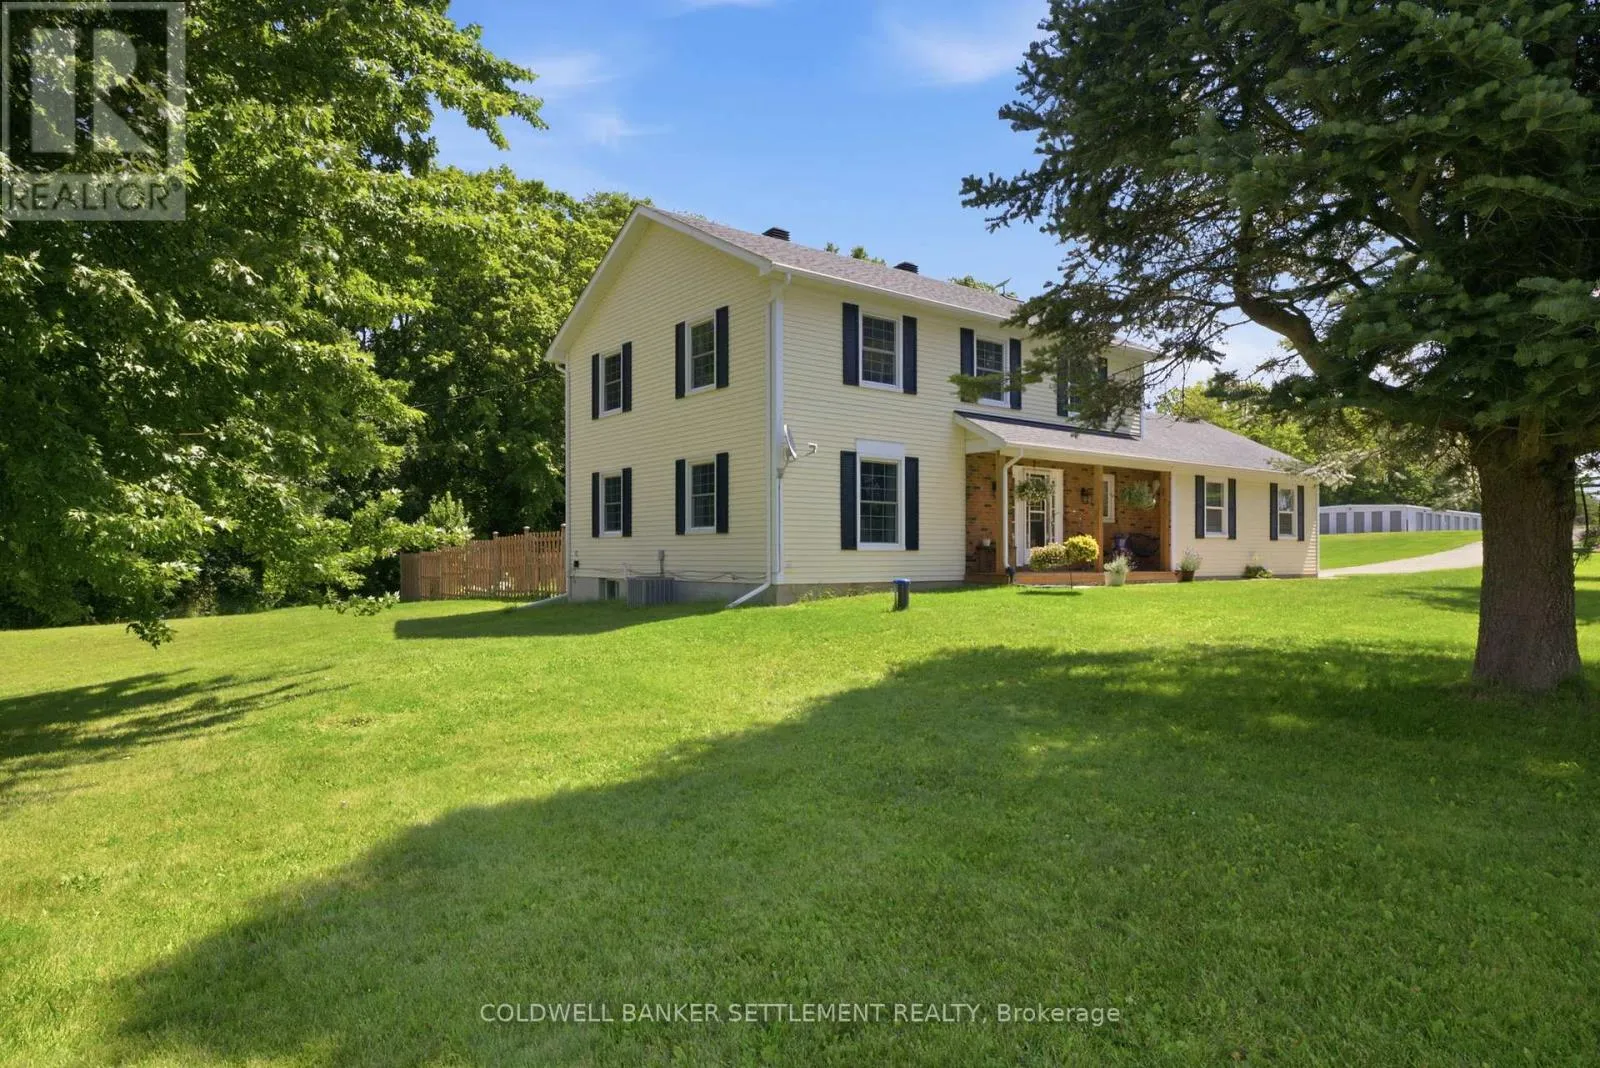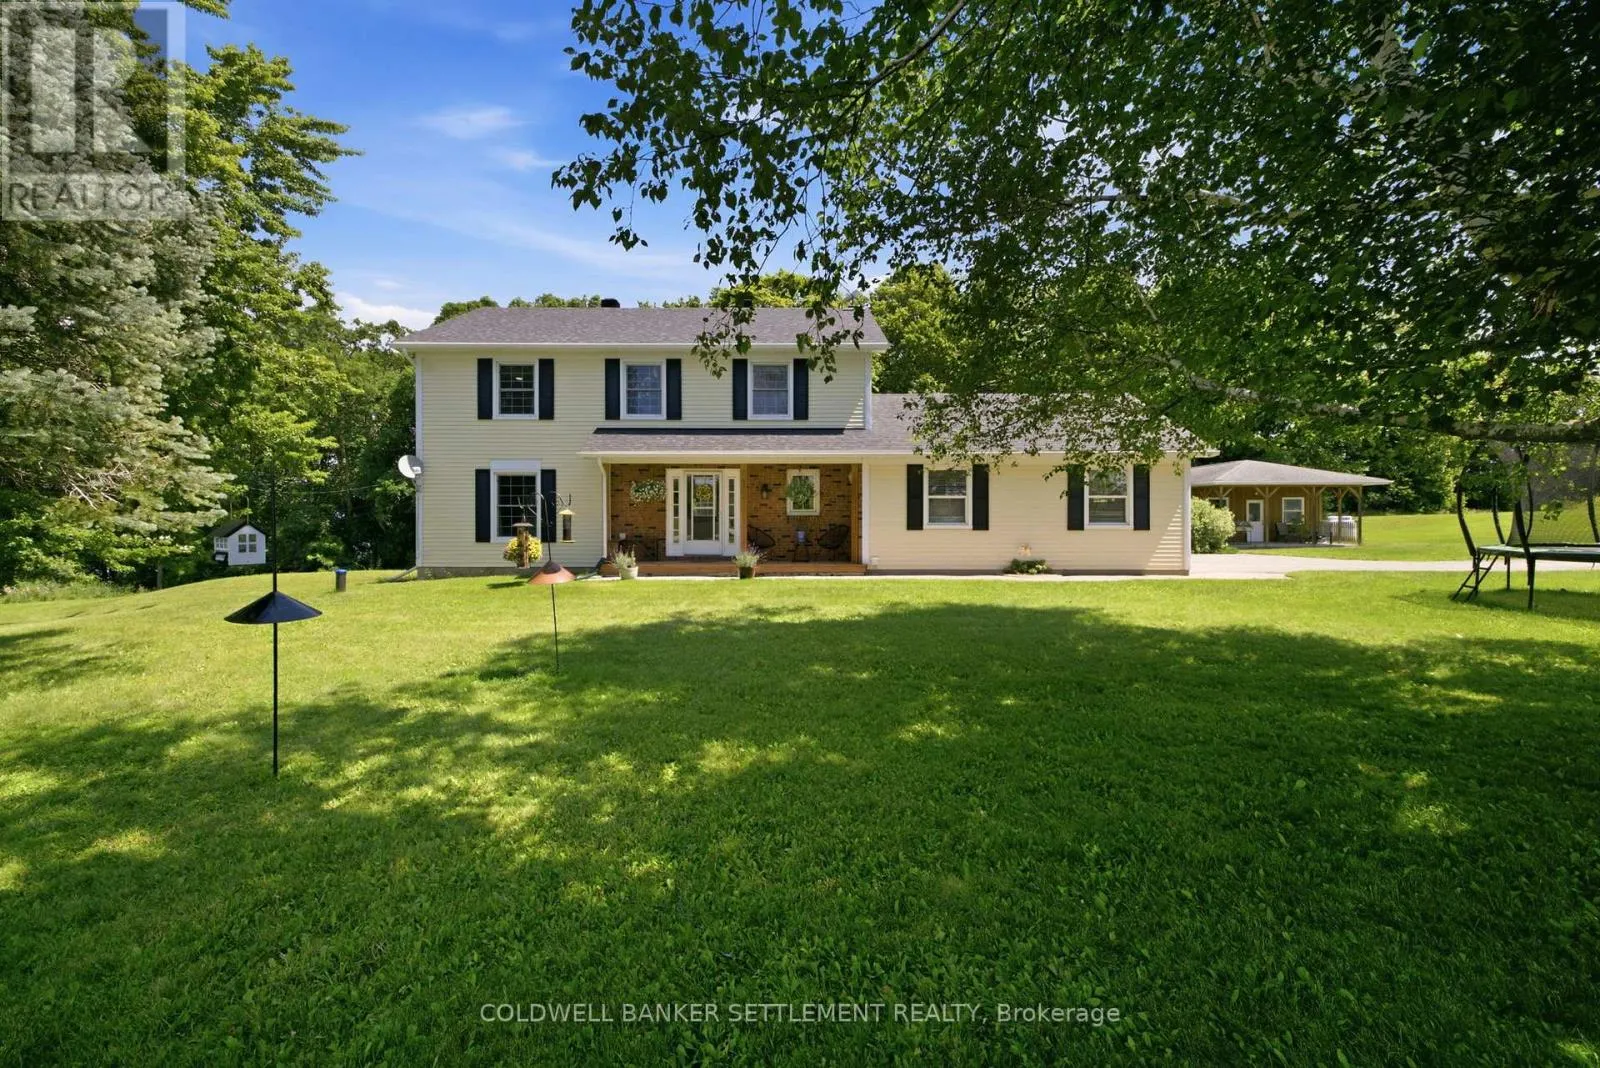
41 Rideau Ferry Road, Rideau Lakes, Ontario K0G 1L0

Listed for:
$825,000
4 beds
3 baths
Listed 18 days ago
House for rent: 41 Rideau Ferry Road, Rideau Lakes, Ontario K0G 1L0

View all 45 photos

About

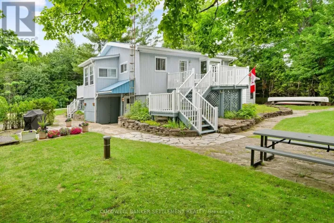
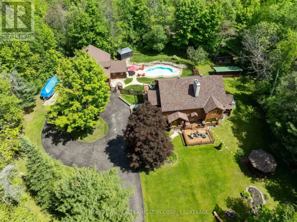
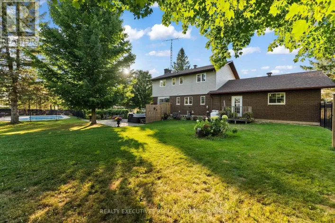
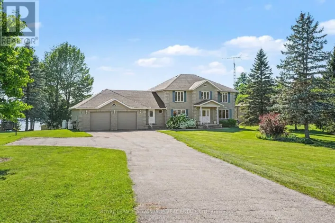
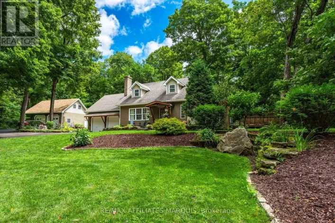
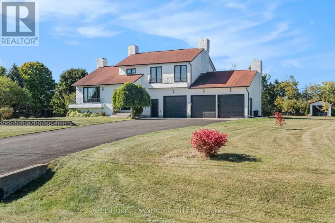
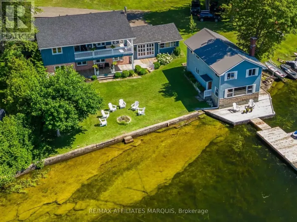
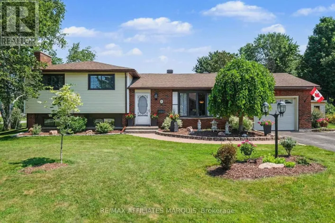
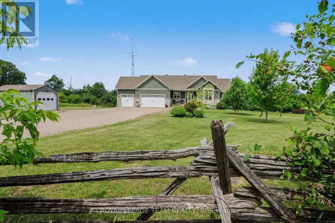
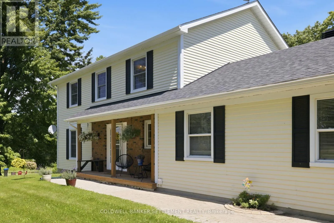
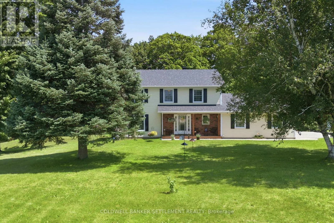
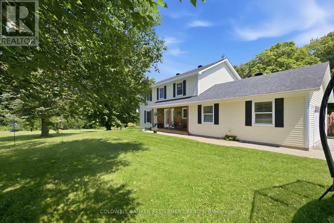
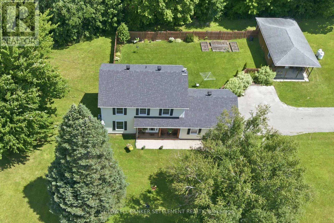
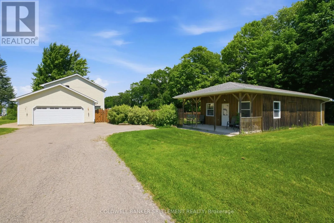
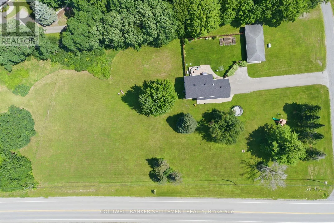
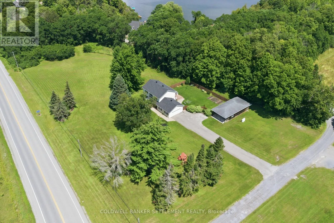
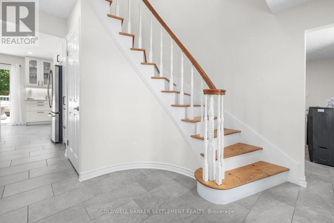
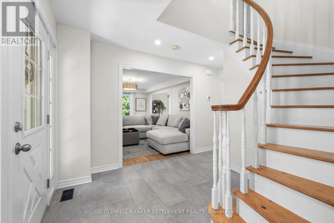
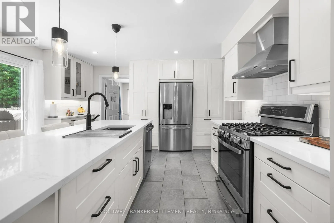
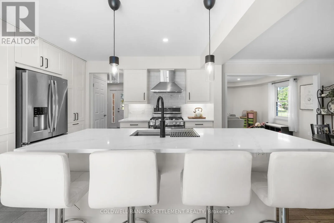
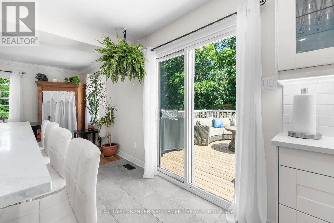
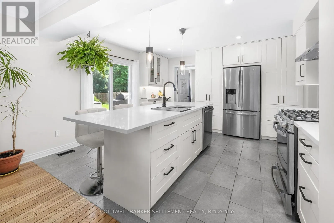
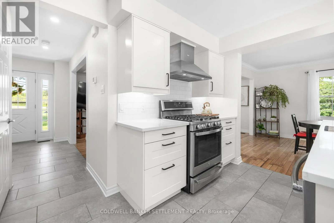
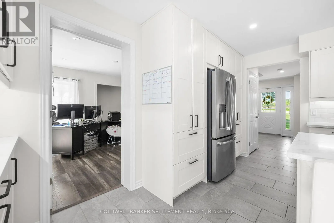
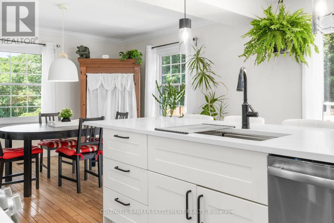
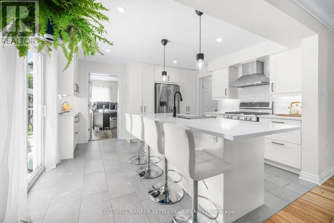
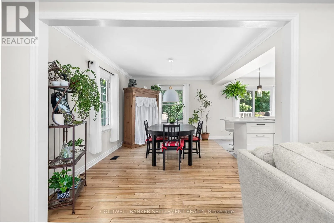
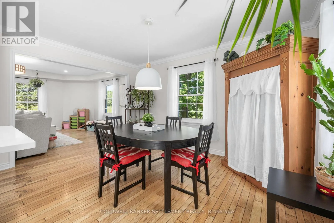
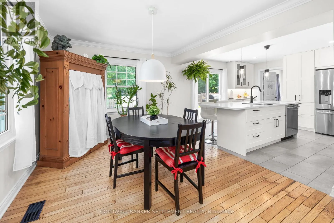
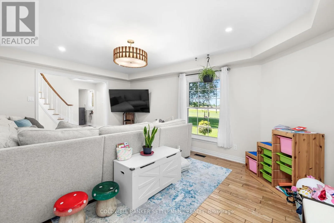
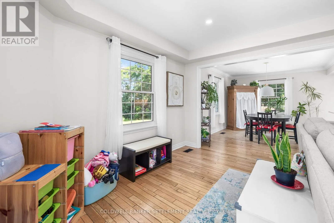
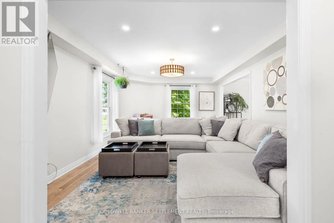
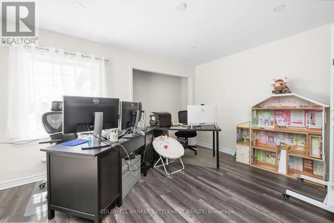
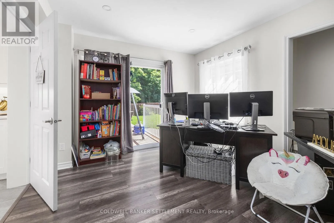
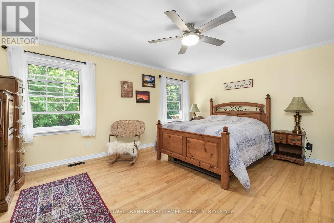
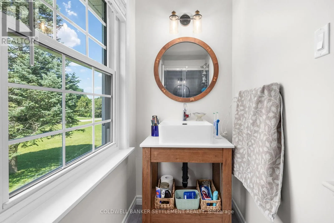
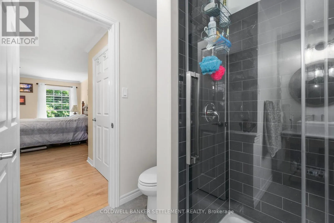
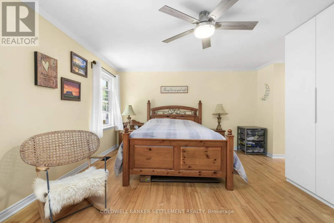
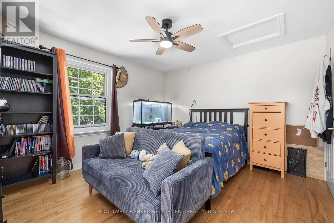
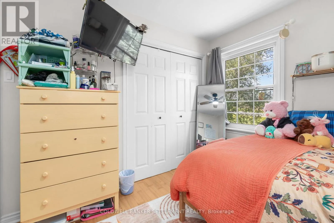
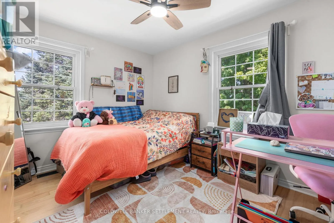
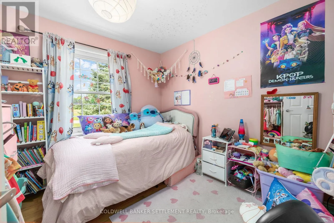
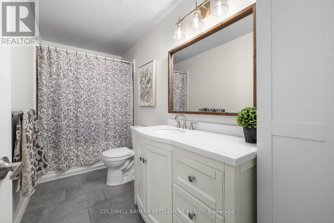
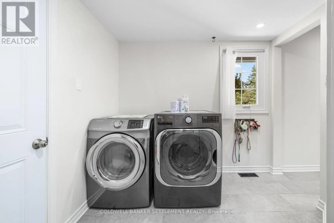
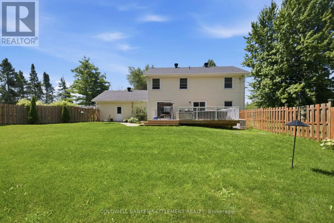
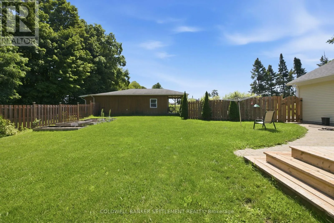
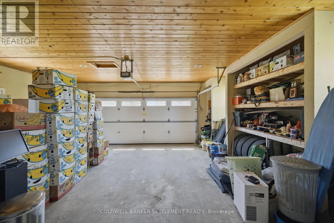
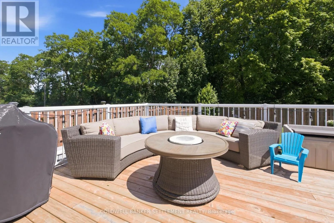
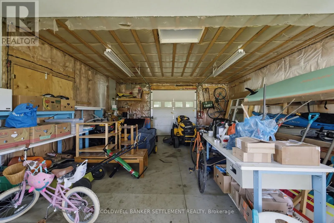
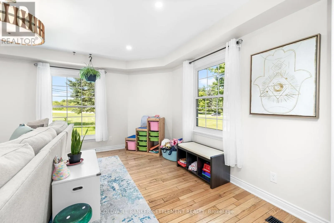
Cross Streets: Rideau Ferry and R7. ** Directions: From Perth take Rideau Ferry (County rd 1) through Rideau Ferry property is on the left. Welcome to your private country retreat, where comfort, craftsmanship, and functionality come together on approximately 2.7 +/-acres of beautifully manicured grounds. This exceptional 4-bedroom, 3-bathroom home offers a thoughtfully designed layout with a dedicated main-floor office (or additional bedroom), ideal for working from home, and the convenience of main-floor laundry. Rich hardwood floors and ceramic tile flow throughout the main living areas, creating a warm and timeless feel.The heart of the home is a stunning gourmet kitchen featuring elegant quartz countertops, premium finishes, abundant cabinetry, and generous workspace-perfect for entertaining or everyday family living. Ideally located between Smiths Falls and Perth and right in the heart of Rideau Ferry. Step outside to enjoy the peaceful surroundings, from the back deck with a generous portion of the yard being fenced-ideal for children and animals alike. Or, take advantage of the impressive, detached workshop complete with an overhang and porch , providing ample space for hobbies, storage, or equipment.Surrounded by beautifully landscaped grounds with room to relax, garden, or simply enjoy the privacy of country living, this remarkable property offers the perfect balance of luxury, practicality, and natural beauty-all within a serene setting you'll be proud to call home. (id:27476)

Property Highlights

MLS® Number
X13616608
Type
Single Family
Community Name
820 - Rideau Lakes (South Elmsley) Twp
Ownership Type
Freehold
Land Size
574.3 x 257.6 FT ; yes|2 - 4.99 acres
Parking Space Total
8

Building

Building Type
House
Storeys
2.00
Square Footage
2000 - 2500 sqft
Bathrooms Total
3
Bedrooms Above Ground
4
Bedrooms Total
4
Exterior Finish
Brick, Aluminum siding
Fireplace Present
No
Basement Type
N/A (Unfinished)
Basement Features
Building Heating Type
Forced air
Heating Fuel
Propane
Building Cooling Type
Central air conditioning

Utilities

Water
Drilled Well
Power
Generator
Utility Sewer
Septic System

Room Layout

Bathroom
Second level
1.64 m x 3.5 m
Primary Bedroom
Second level
4.68 m x 6.01 m
Bathroom
Second level
3.06 m x 2.03 m
Bedroom
Second level
3.93 m x 3.5 m
Bedroom 2
Second level
2.84 m x 3.86 m
Bedroom 3
Second level
2.66 m x 2.84 m
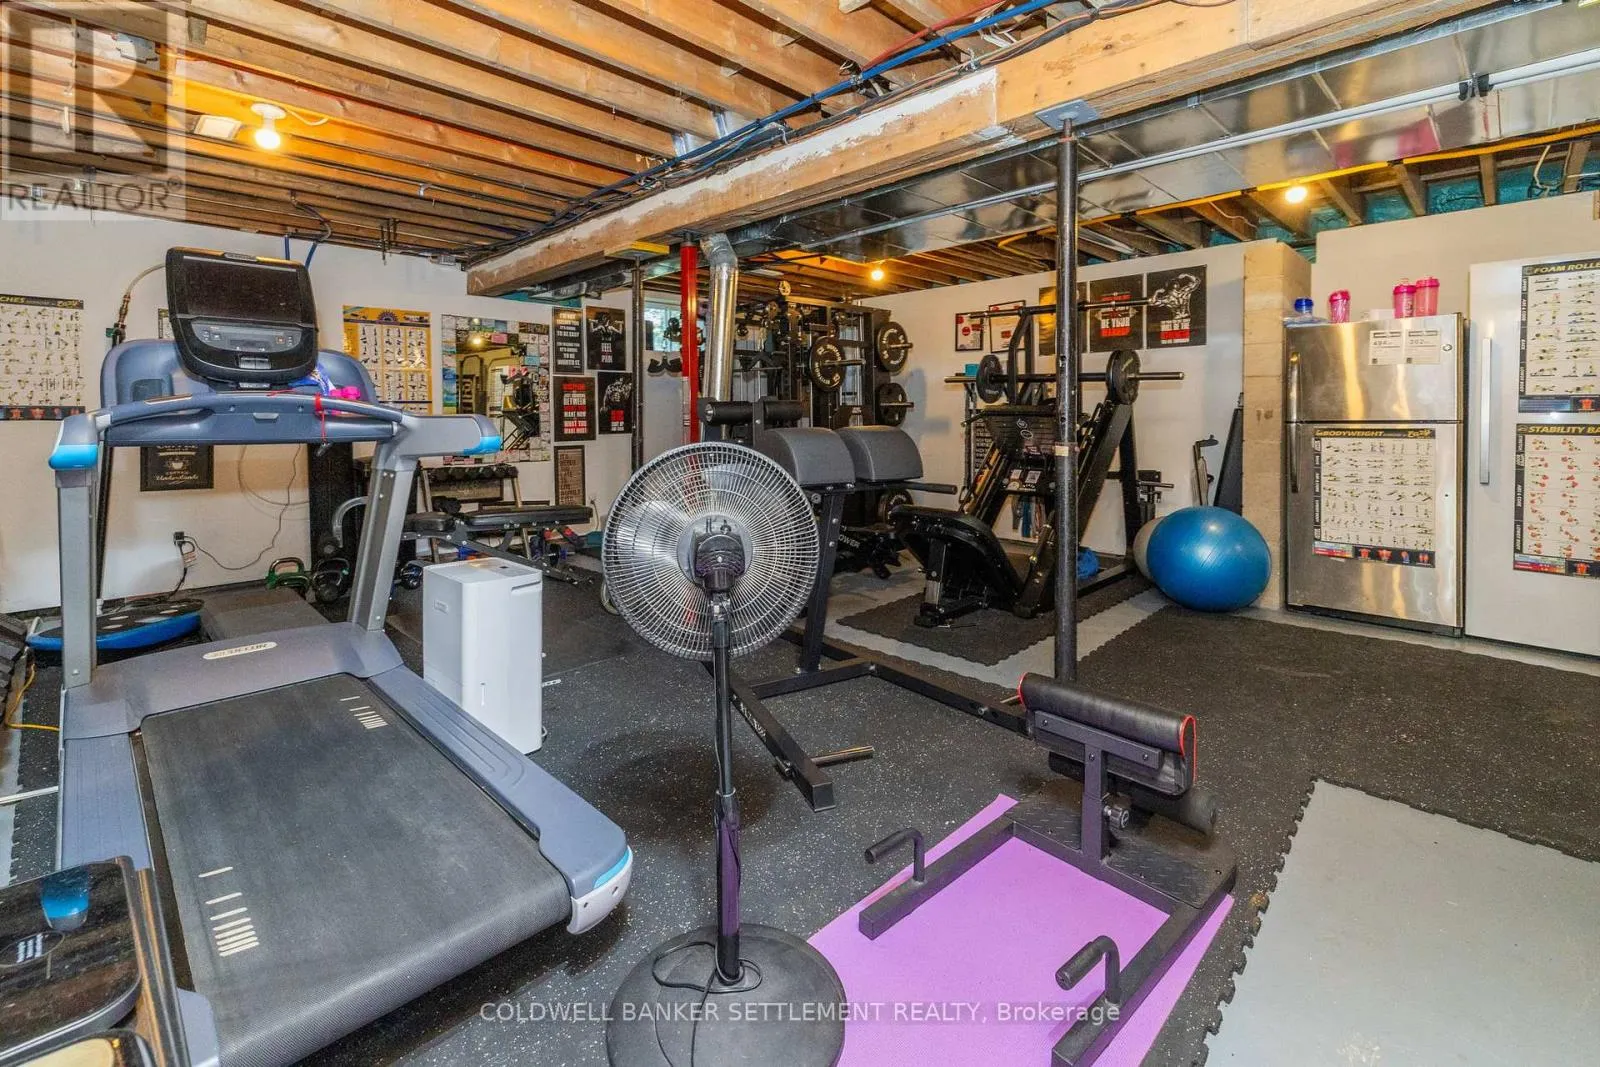
Other
Basement
10.45 m x 8.14 m
Foyer
Main level
3.1 m x 3.77 m
Laundry room
Main level
2.64 m x 2.84 m
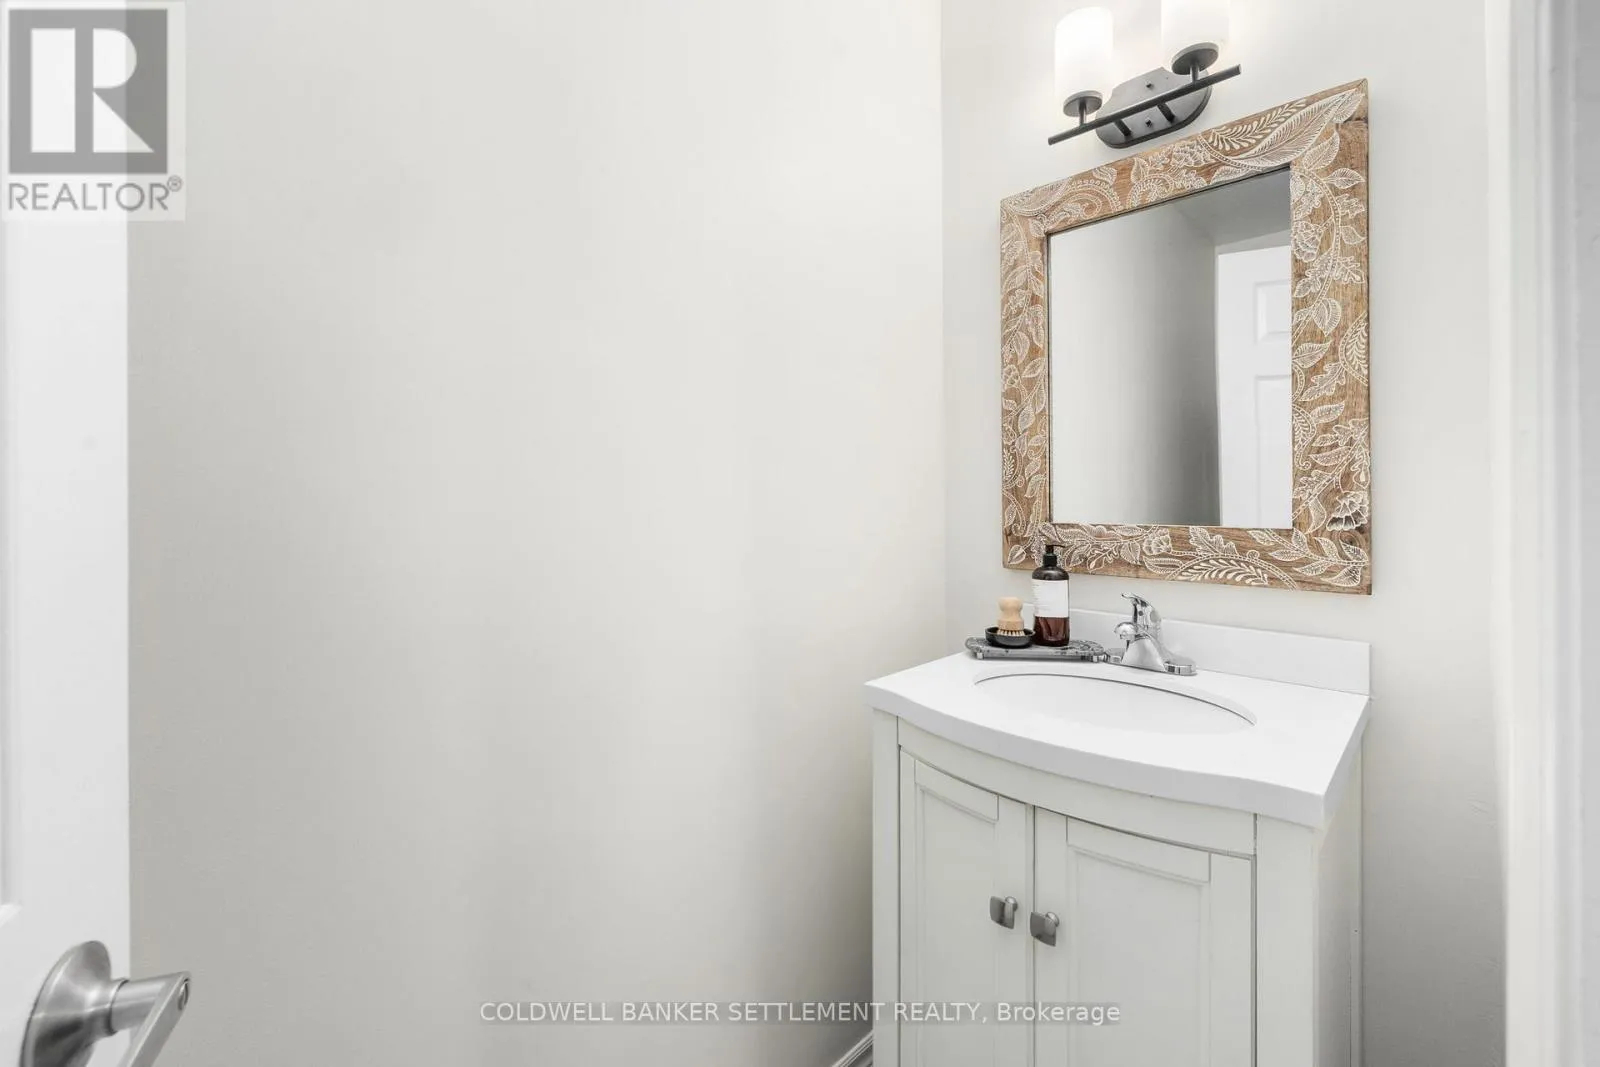
Partial bathroom
Main level
2.64 m x 0.83 m
Office
Main level
2.96 m x 4.27 m
Kitchen
Main level
4.16 m x 4.27 m
Dining room
Main level
3.22 m x 4.27 m
Living room
Main level
5.48 m x 3.77 m

Location

Learn more about this property
Listing provided by:
COLDWELL BANKER SETTLEMENT REALTY
MLS® number:
X13616608
Agent:
Manon Vaillancourt
*Indicates required field
Name is required
Email is required
Please enter a valid phone number (e.g., 416-111-1111).

Community Spotlight: Homes For sale in Your Neighborhood