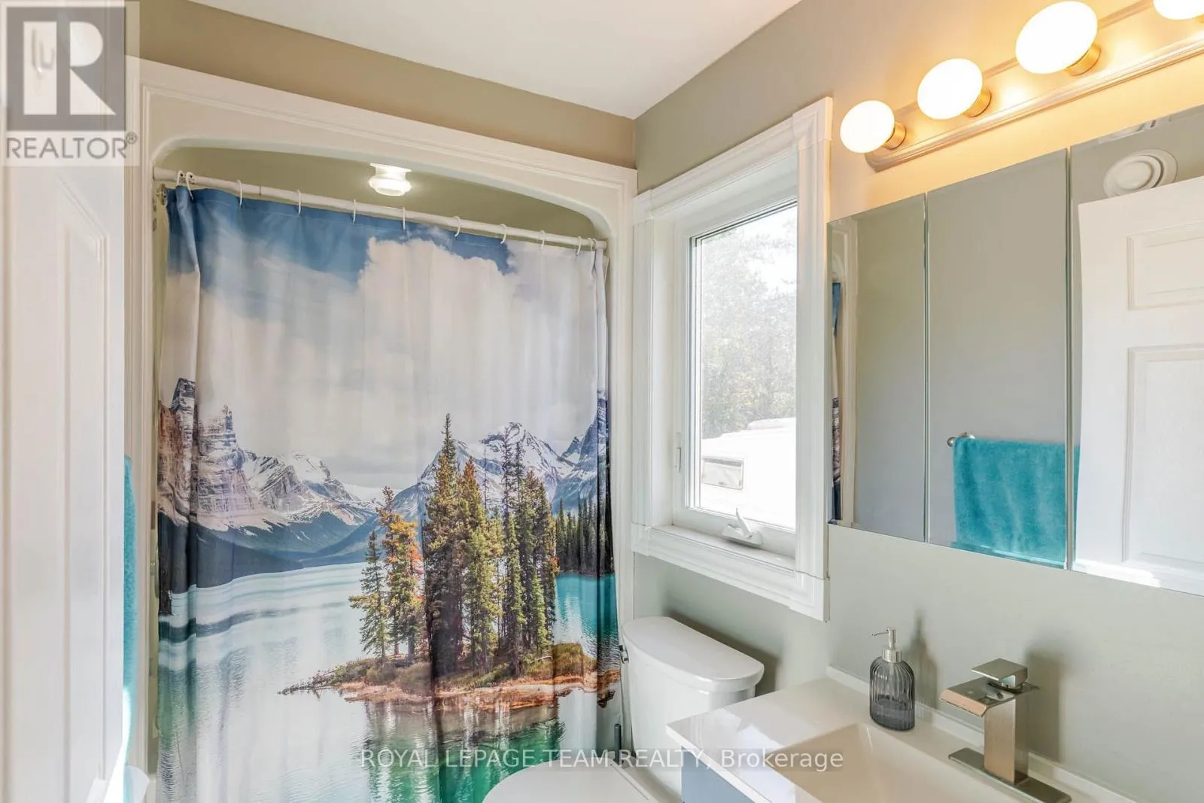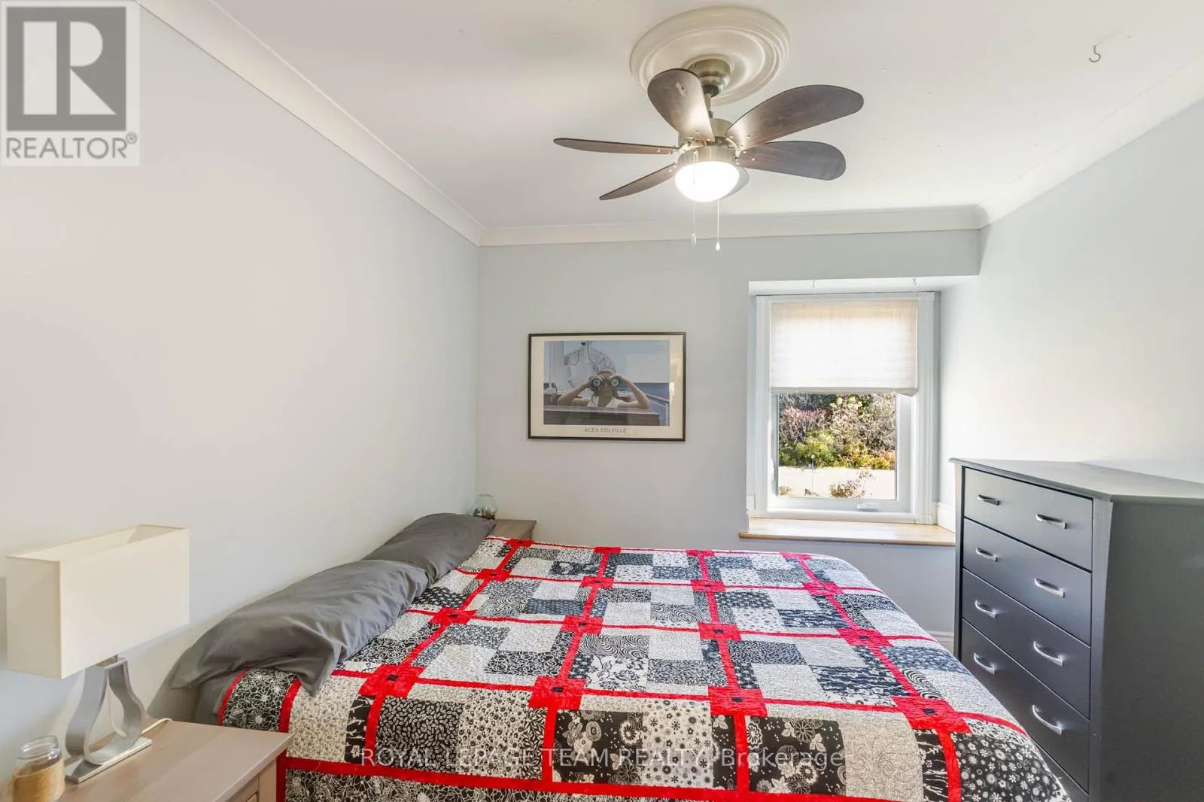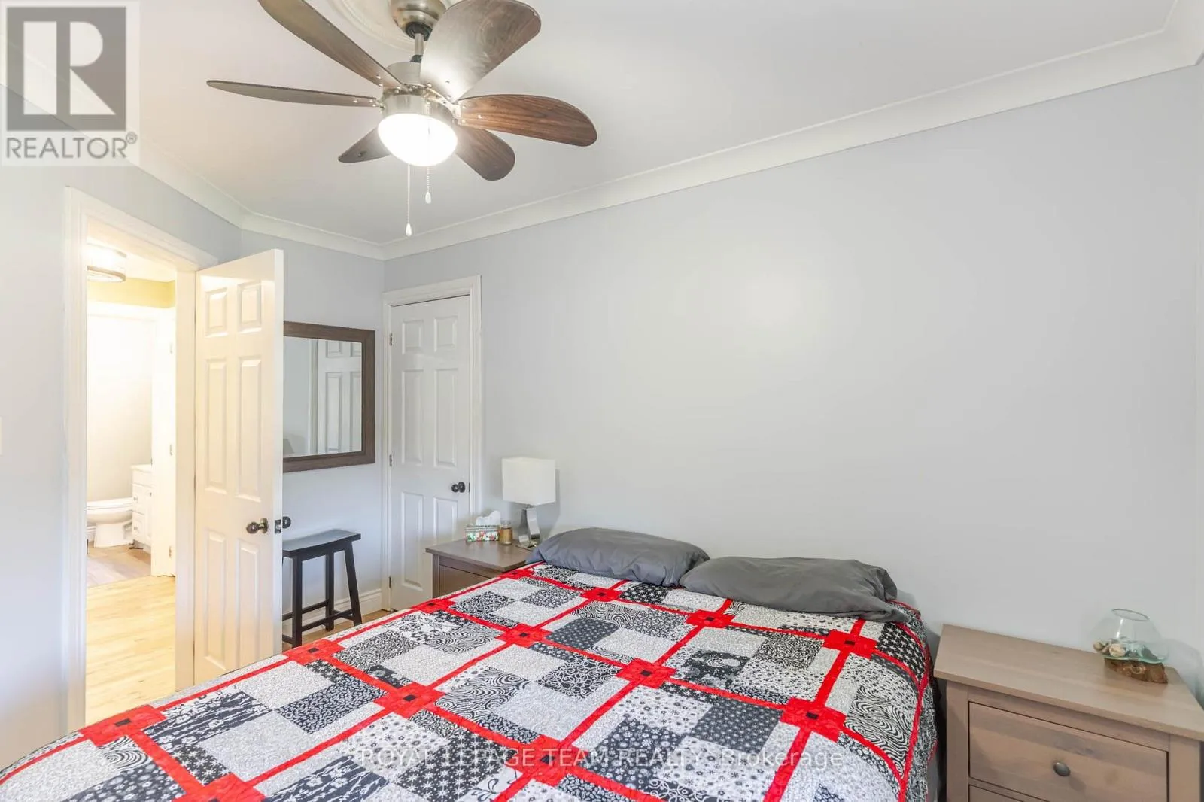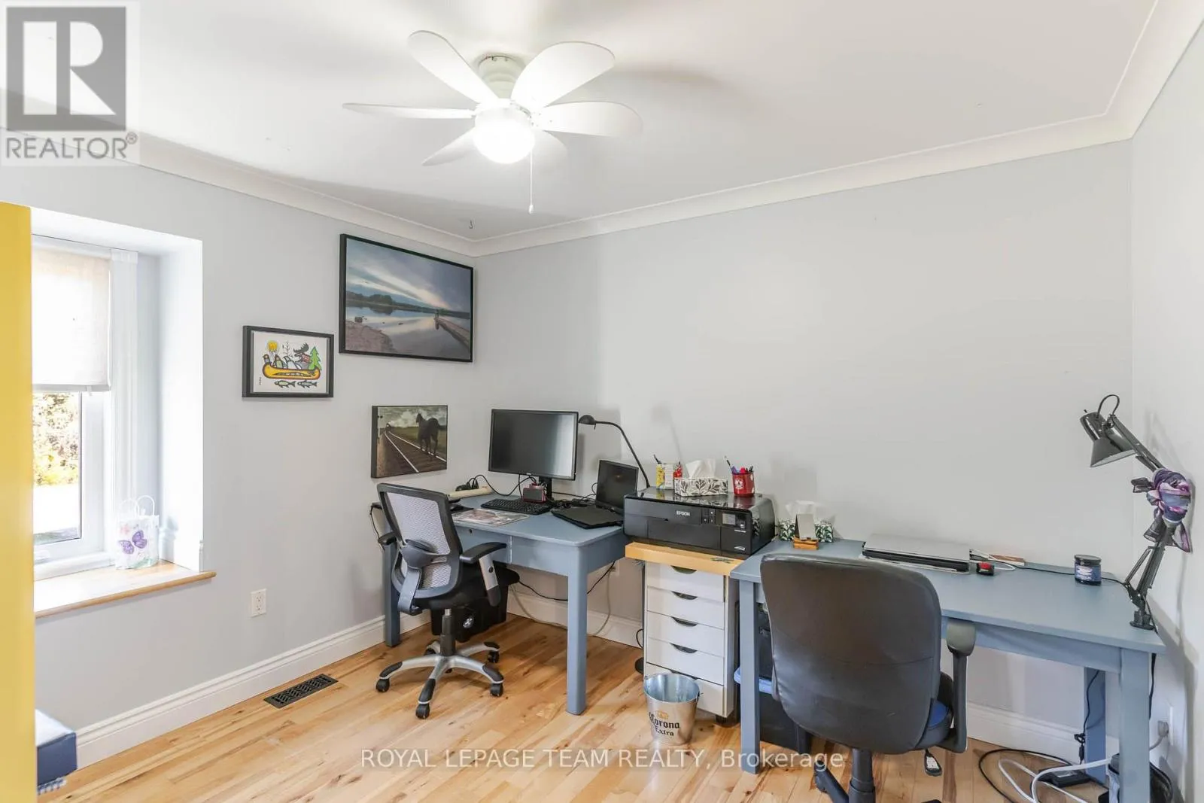
44 Blanchard Hill Road, Rideau Lakes, Ontario K0G 1L0

Listed for:
$544,900
3 beds
2 baths
Listed 22 days ago
House for rent: 44 Blanchard Hill Road, Rideau Lakes, Ontario K0G 1L0

View all 50 photos

About

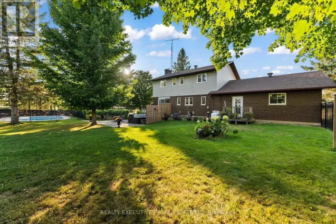
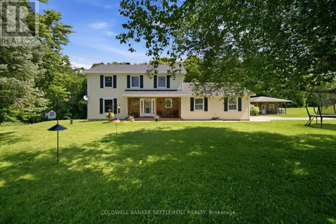
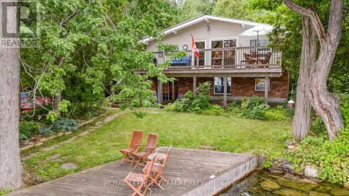
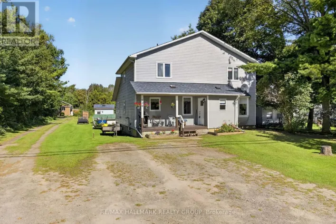
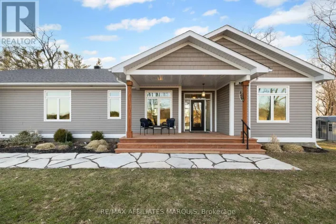
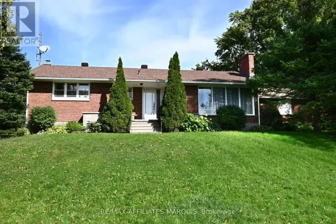
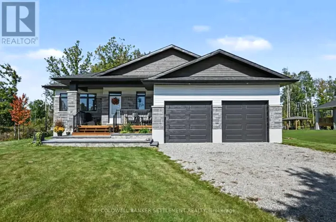
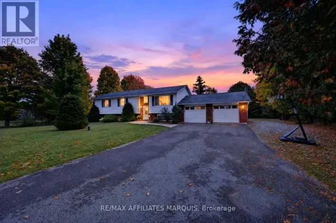
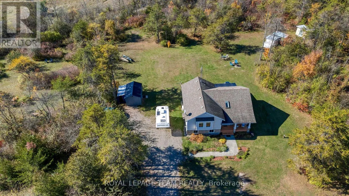
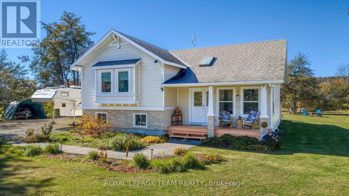
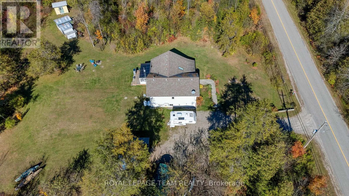
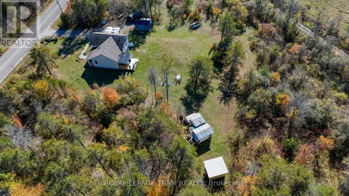
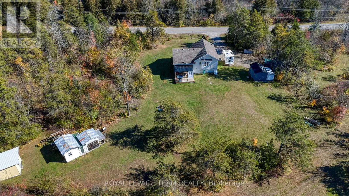
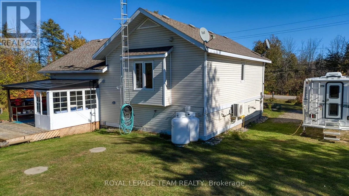
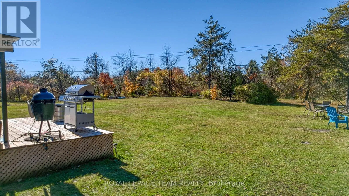
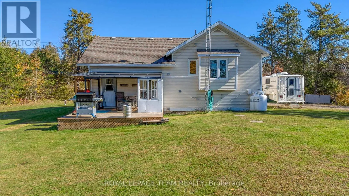
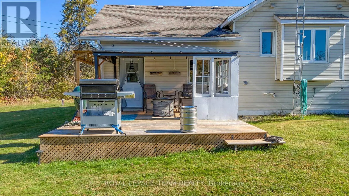
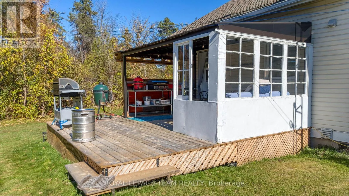
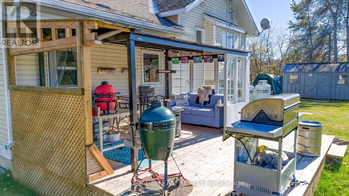
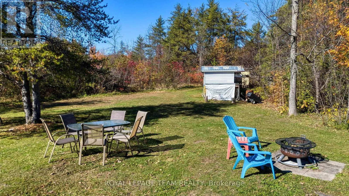
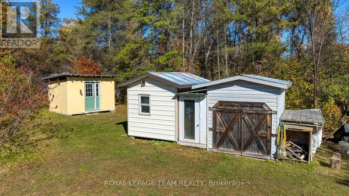
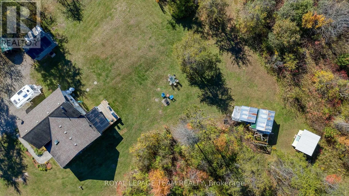
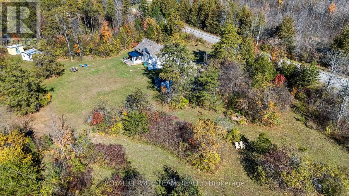
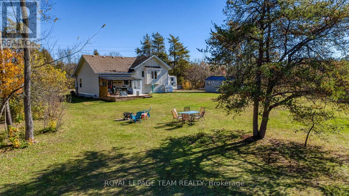
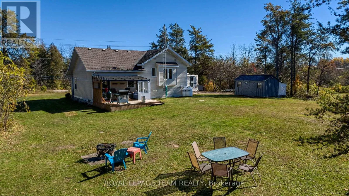
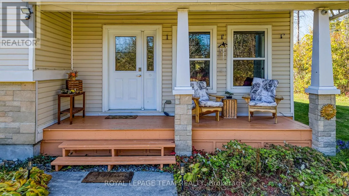
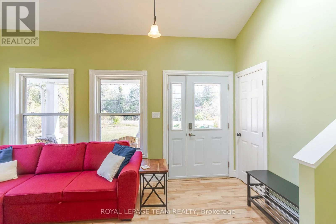
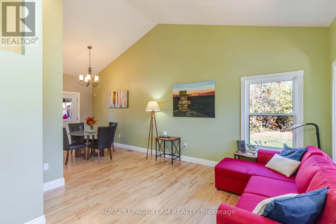
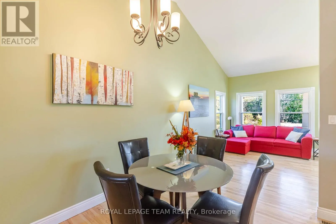
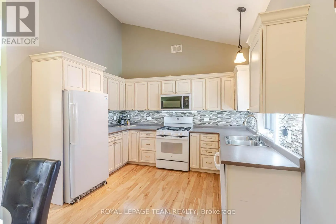
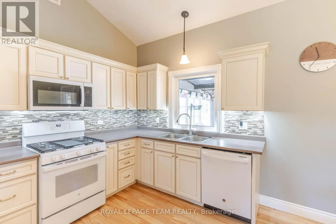
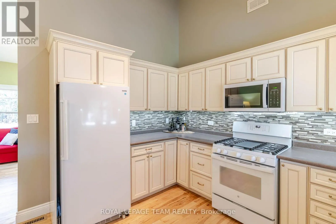
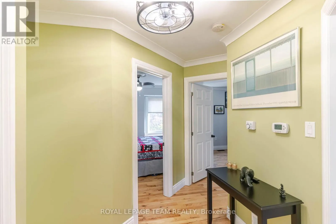
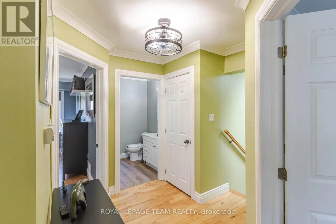
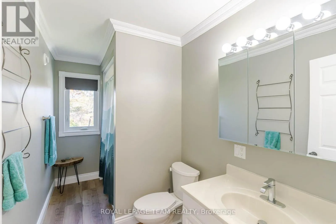
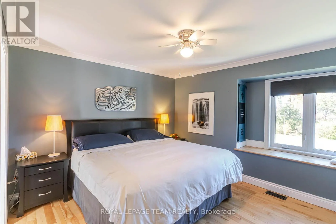
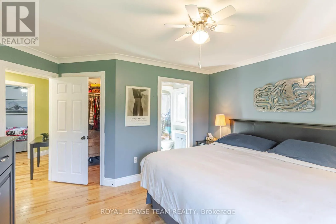
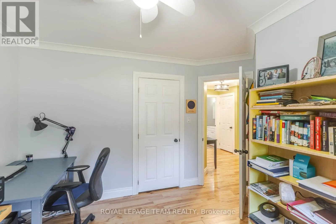
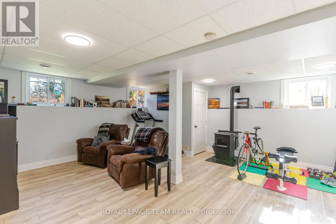
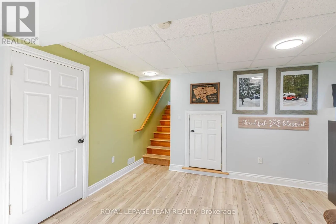
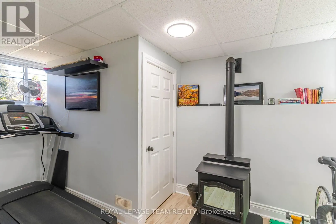
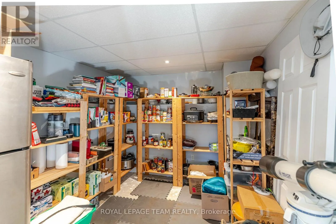
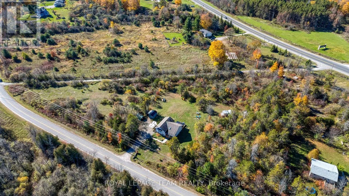
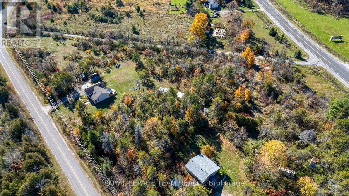
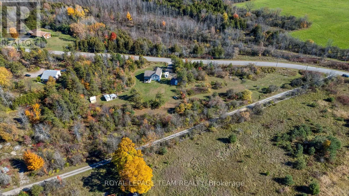
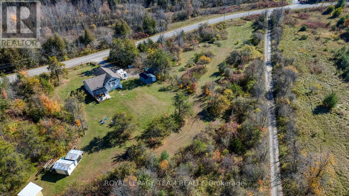
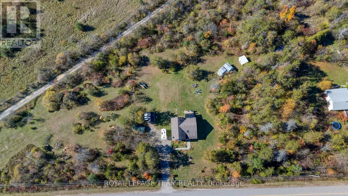
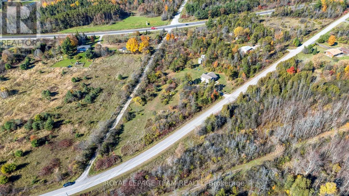
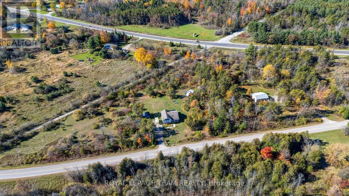
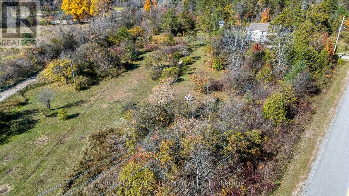
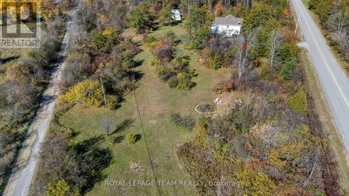
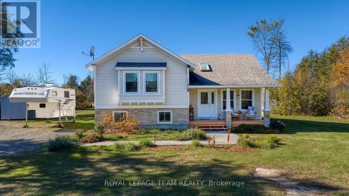
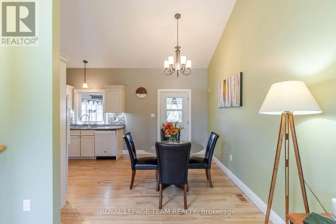
Cross Streets: Hwy 15 and Blanchard Hill rd. ** Directions: from Highway 15 Turn onto Blanchard Hill road. Dreaming of more space, privacy, and a lifestyle surrounded by nature? Discover the charm of country living in this custom-built two-storey home set on two private acres, with outdoor adventures, local favorites, and everyday conveniences just minutes away. Property Highlights 3 bedrooms, 2 bathrooms, Birch hardwood flooring. Finished basement with newer pellet stove perfect for the chilly winters(Genelink system for piece of mind hook up), Plenty of storage in the lower level of the home. Inviting front porch and back deck for entertaining and viewing nature off your door step, 7 apple trees and lots of open spaces for future gardens. Cataraqui Trail directly across the road for walking, hiking, and cycling. Minutes to Rideau Ferry, Portland and Big Rideau Lake make this location a slam dunk. Close by Miller Farm for fresh produce. Convenient access to Smiths Falls. Enjoy peaceful country living with room to relax, entertain, and embrace the outdoors. Ready to make your move? Don't miss your opportunity to call this private country retreat home. Book your private showing today and experience the possibilities for yourself! (id:27476)

Property Highlights

MLS® Number
X14113532
Type
Single Family
Community Name
820 - Rideau Lakes (South Elmsley) Twp
Ownership Type
Freehold
Land Size
448.9 FT|2 - 4.99 acres
Parking Space Total
6

Building

Building Type
House
Storeys
2.00
Square Footage
1100 - 1500 sqft
Bathrooms Total
2
Bedrooms Above Ground
3
Bedrooms Total
3
Amenities
Park, Golf Nearby
Exterior Finish
Vinyl siding, Stone
Fireplace Present
Yes
Basement Type
N/A (Partially finished)
Basement Features
Building Heating Type
Forced air
Heating Fuel
Propane
Building Cooling Type
Central air conditioning

Utilities

Water
Drilled Well
Utility Sewer
Septic System

Room Layout

Bedroom
Second level
2.87 m x 3.89 m
Bedroom
Second level
3.6 m x 3.37 m
Primary Bedroom
Second level
4.01 m x 4.43 m
Bathroom
Second level
1.55 m x 2.48 m
Bathroom
Second level
1.8 m x 3.51 m
Other
Second level
1.66 m x 1.77 m
Pantry
Lower level
2.91 m x 3.51 m
Family room
Lower level
5.7 m x 5.7 m
Other
Lower level
5.3 m x 7.59 m
Laundry room
Lower level
2.96 m x 3.51 m
Kitchen
Main level
5.44 m x 3.51 m
Living room
Main level
4.66 m x 4.13 m

Location

Learn more about this property
Listing provided by:
ROYAL LEPAGE TEAM REALTY
MLS® number:
X14113532
Agent:
Tom Barker
*Indicates required field
Name is required
Email is required
Please enter a valid phone number (e.g., 416-111-1111).

Community Spotlight: Homes For sale in Your Neighborhood