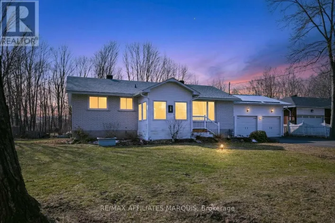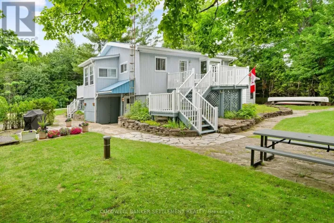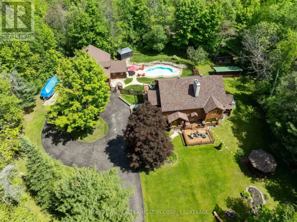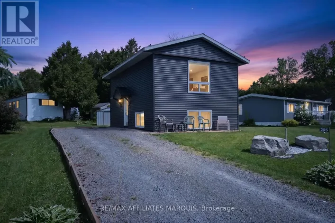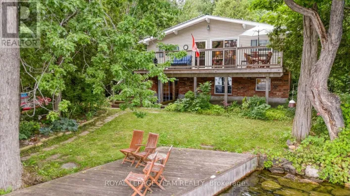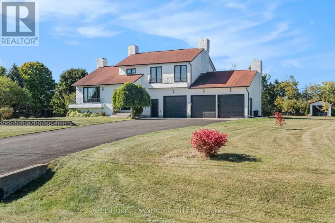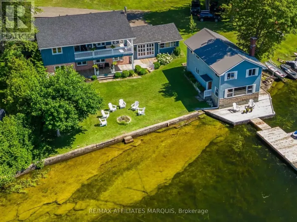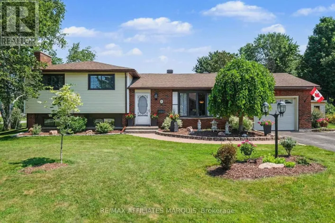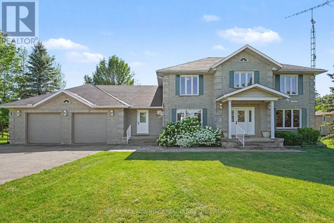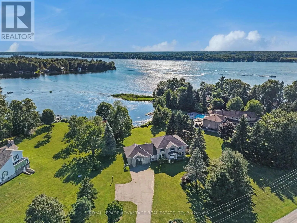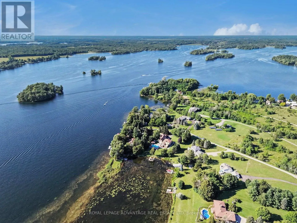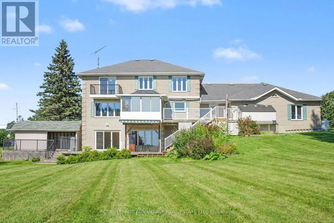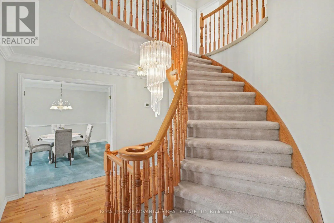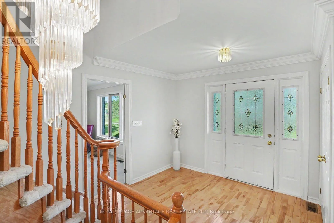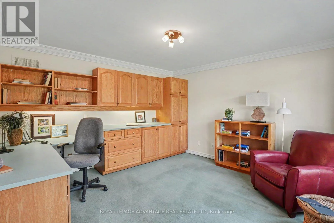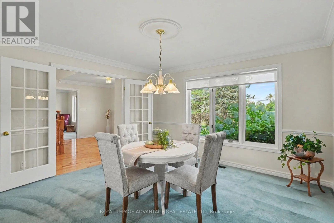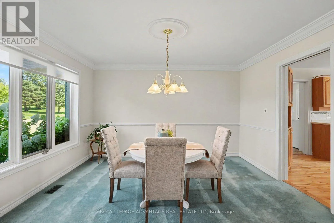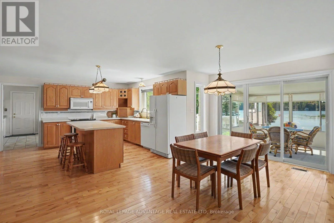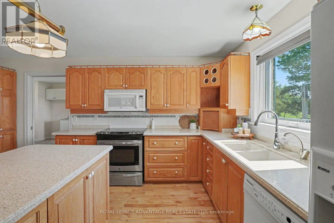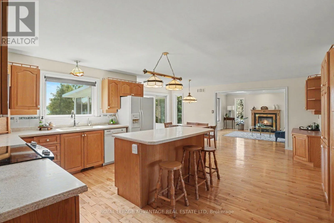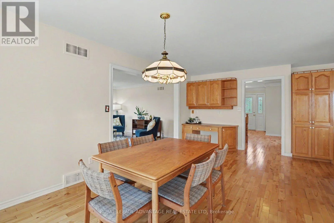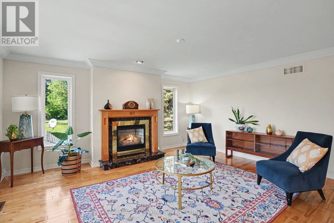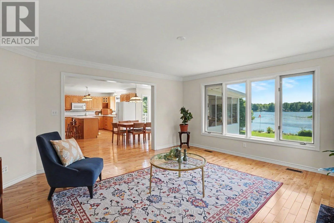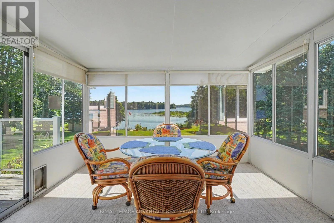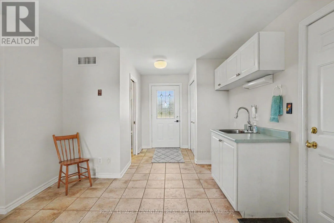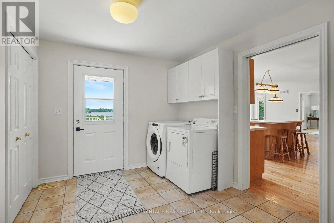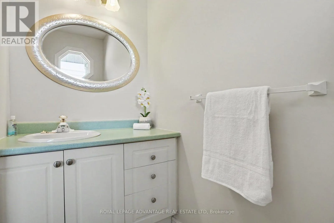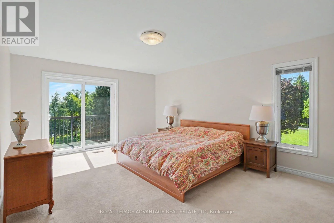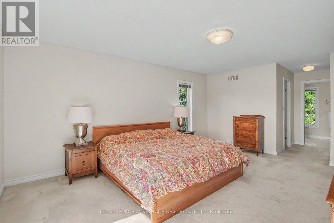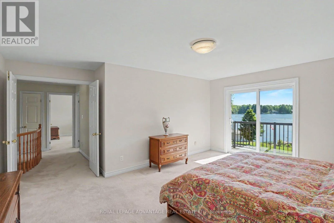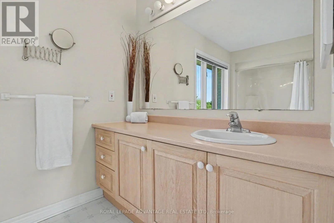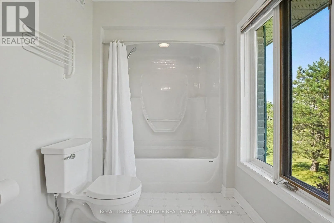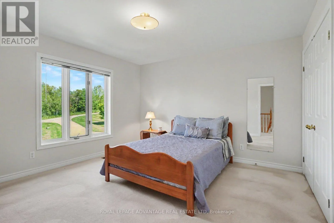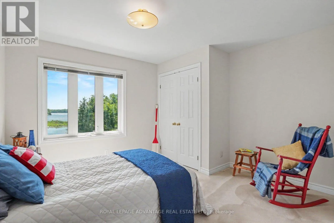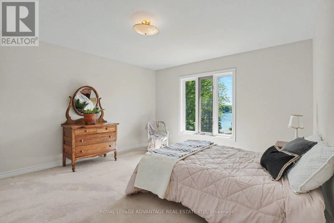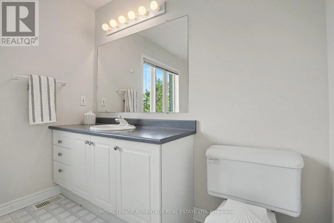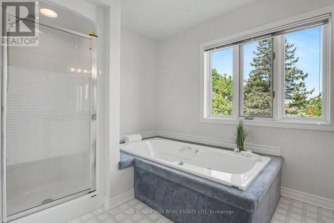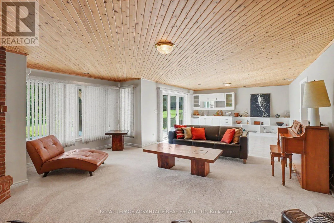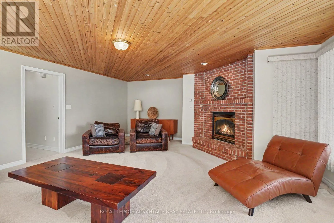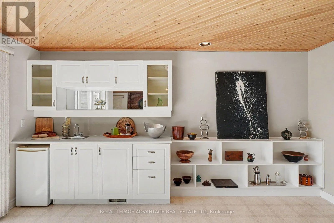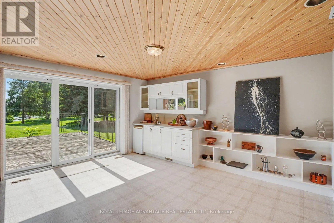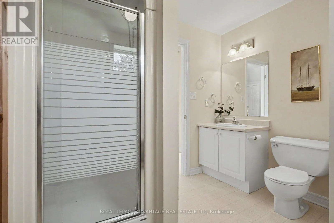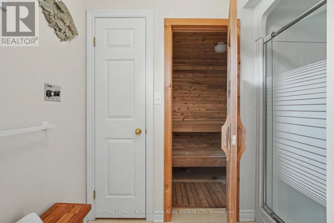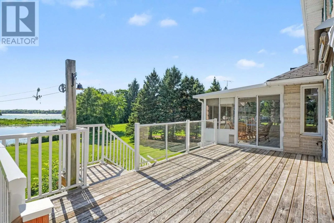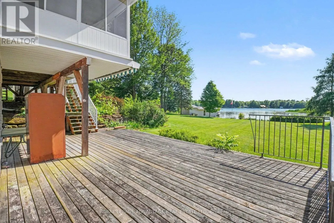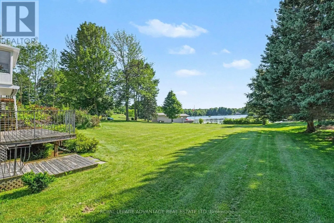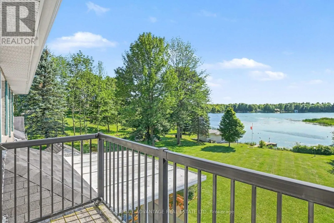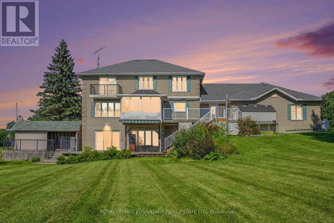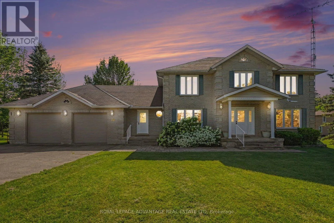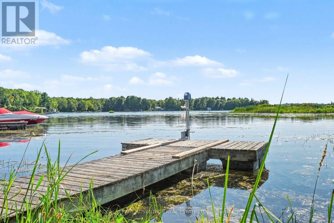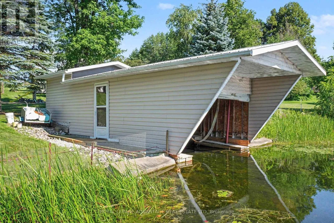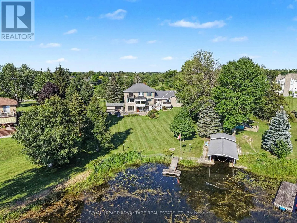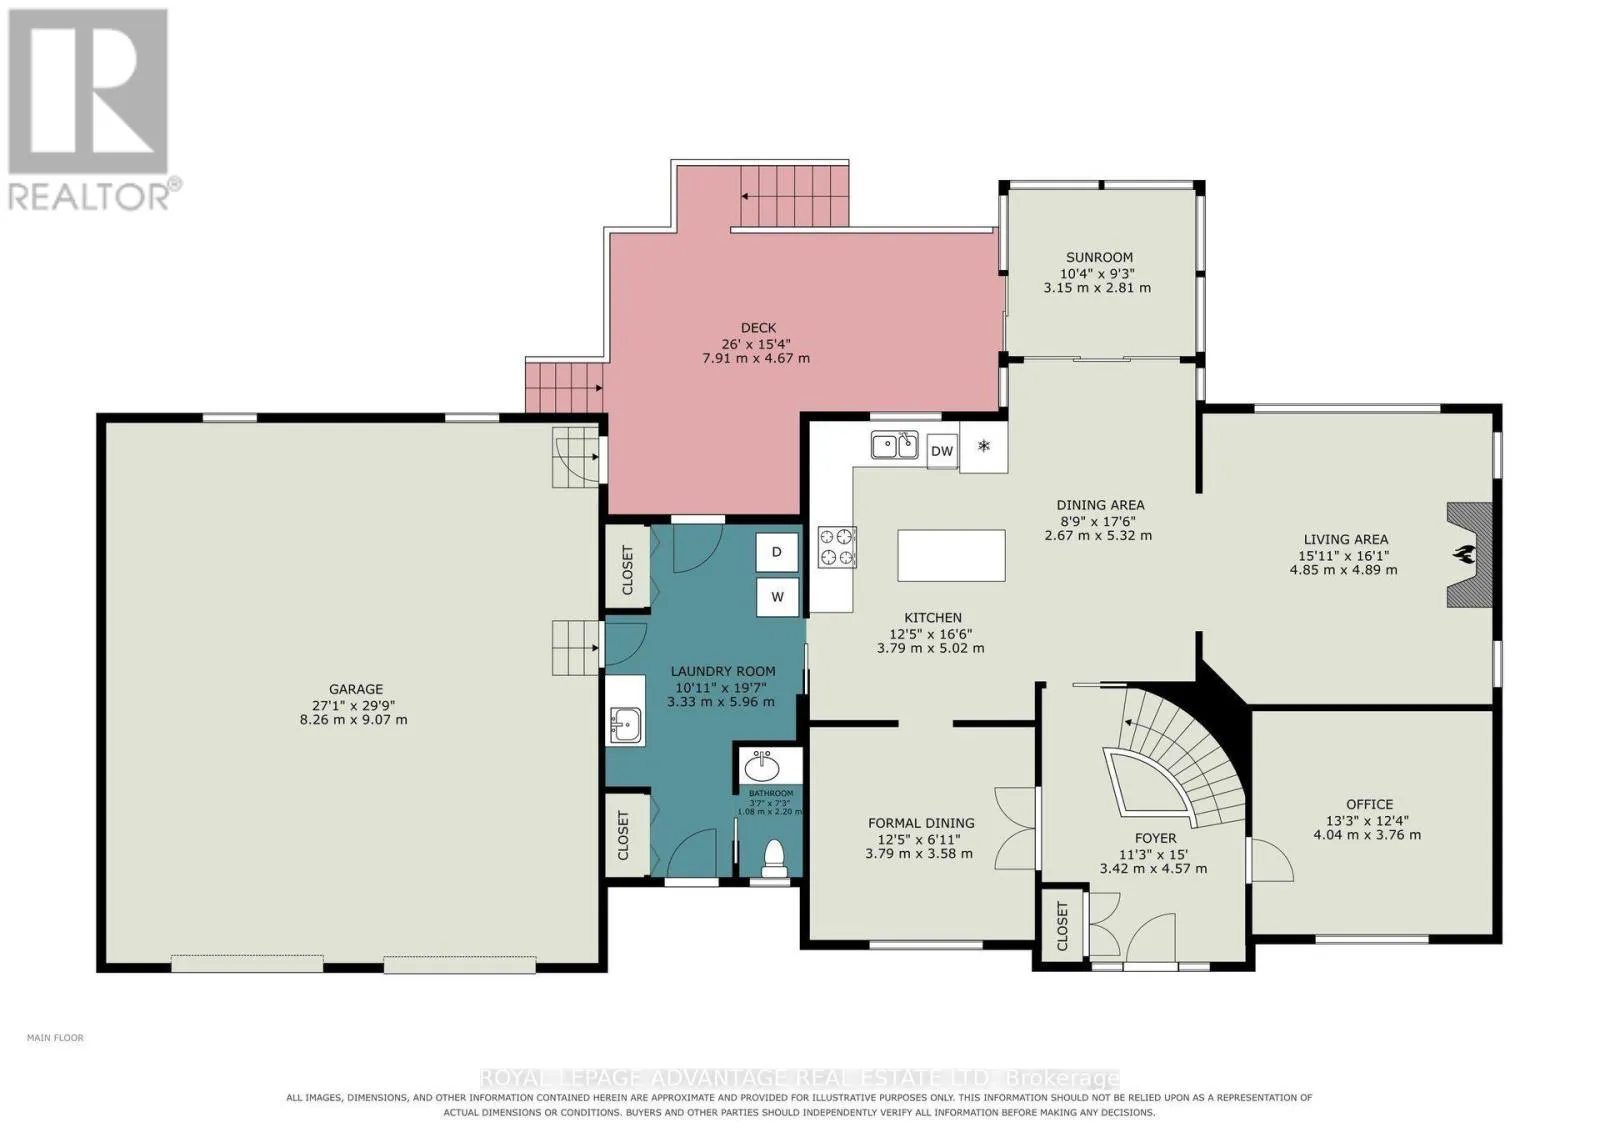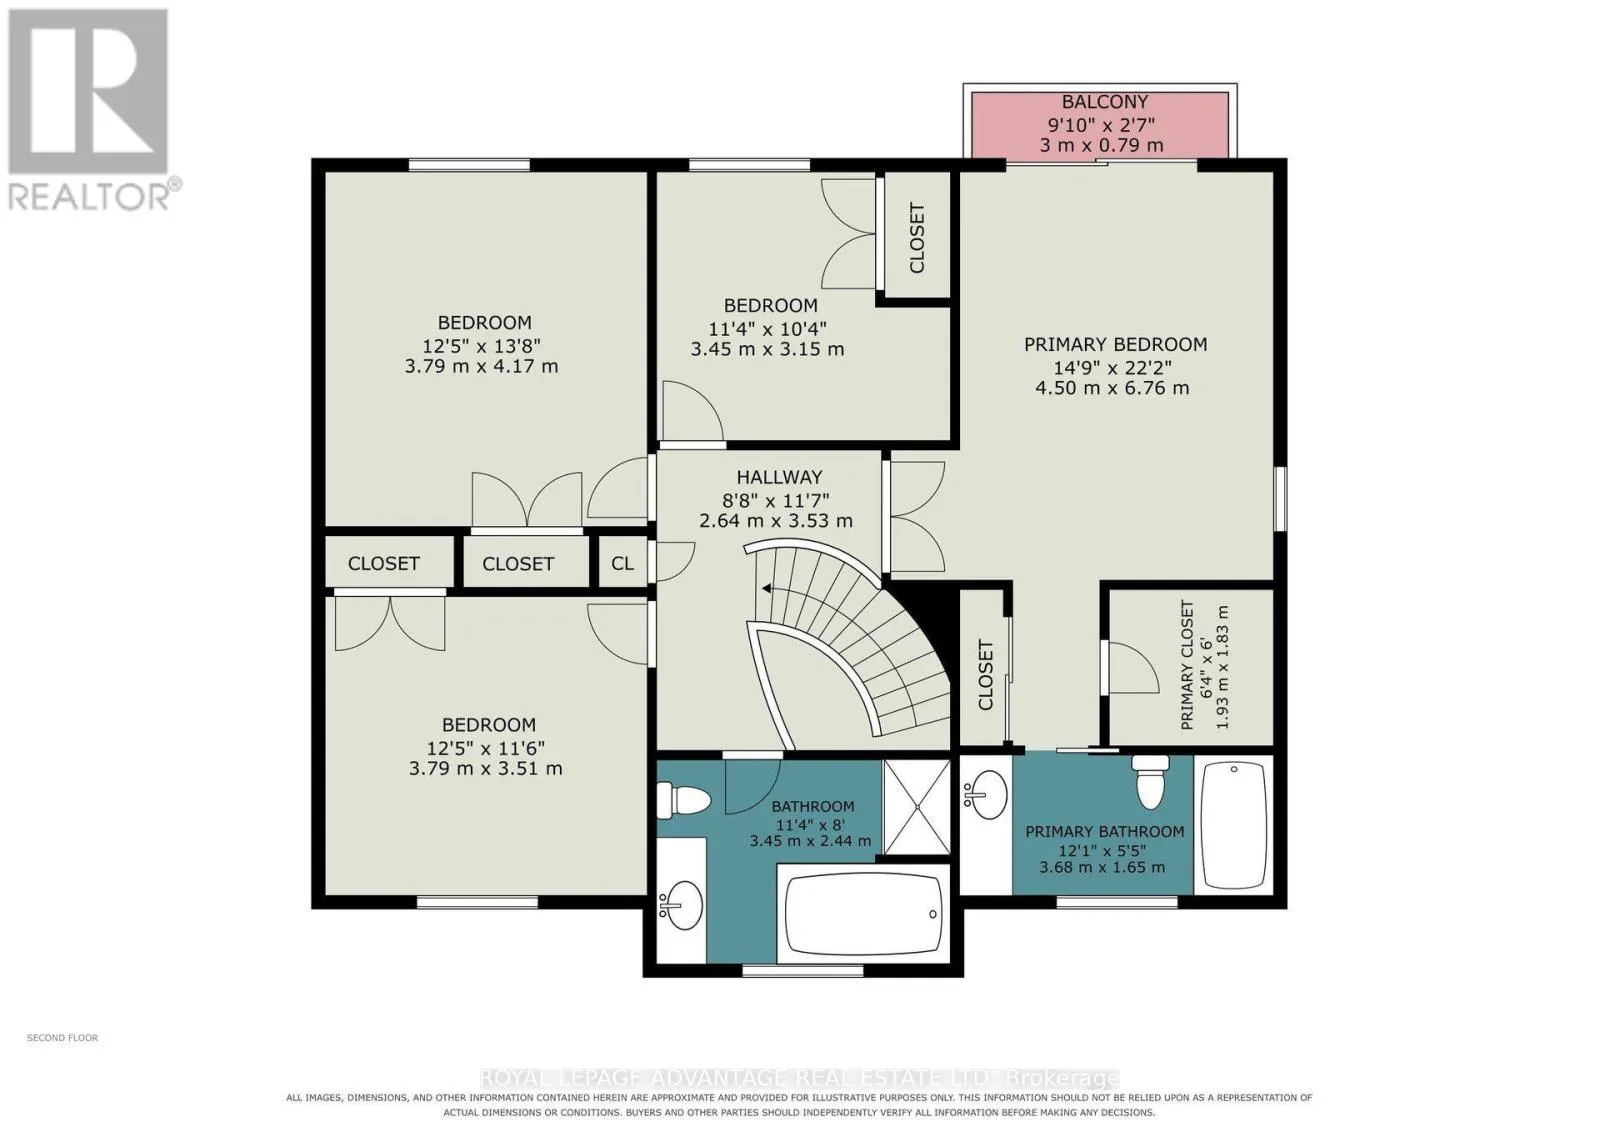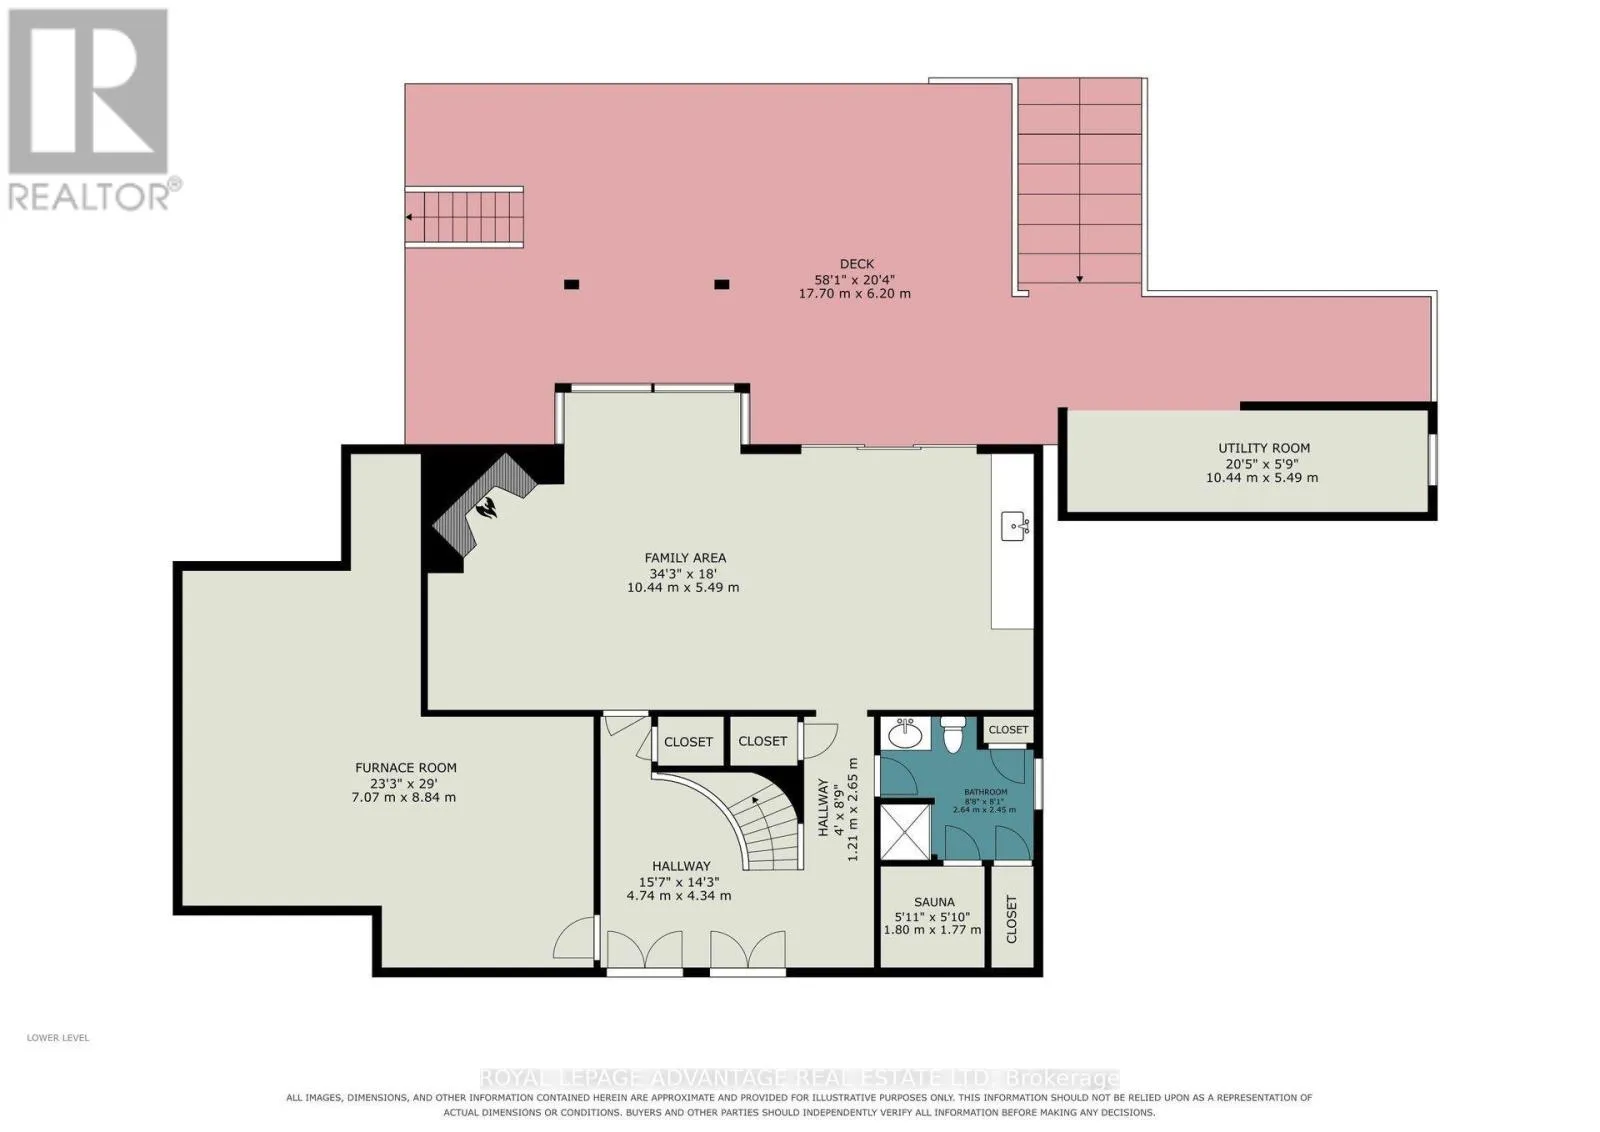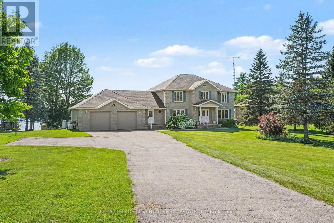
Cross Streets: R14 and Moran Road. ** Directions: From Rideau Ferry Road to Old Kingston Road, turn right on Moran Road stay left at fork and then right on R14 #30. Welcome to executive waterfront living on the south shore of Big Rideau Lake! Built with quality craftsmanship & sustainability in mind, this impressive all-brick two-storey home offers approx. 3,000 sq.ft. of beautifully designed living space on a prestigious 1.66-acre lot with breathtaking views & direct access to the UNESCO World Heritage Rideau Canal System. From the moment you enter the tranquility & peacefulness of this home takes over. Features include a spacious kitchen w/centre island offering the perfect open concept to the bright dining area and inviting living room with propane fireplace & hardwood floors.The formal dining area is perfect for family gatherings, while the sunroom offers the ideal place to relax or entertain overlooking the water. For those working from home you have a dedicated main-floor office space, while the laundry room & powder bath add everyday convenience to this design.Upstairs features 4 spacious bedrooms including a beautiful primary suite w/ a walk-in closet, ensuite & private balcony overlooking the lake, an idyllic setting for your morning coffee.Three additional bedrooms share a generous family bath.The walkout lower level is designed for entertaining with a lovely family room featuring a fireplace & wet bar-ideal for gathering with friends & family while enjoying spectacular views of the lake! The 3pc bath & 4 person sauna are an added bonus to this level! Beautifully landscaped grounds lead to the natural shoreline & private boathouse. Nestled in sought-after Bests Bay, this quiet, wake-free waterfront is perfect for boating, kayaking, canoeing, & fishing, w/endless opportunities to explore the entire Rideau system. In winter, enjoy skating & cross-country skiing right from your own backyard. Additional highlights include abundant storage, an energy-efficient geothermal heating & cooling system, a standby generator & of course your double car garage! An exceptional waterfront lifestyle where unforgettable memories await! (id:27476)