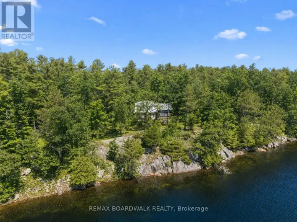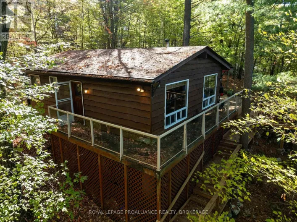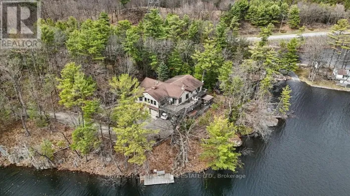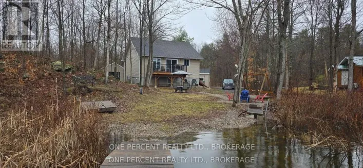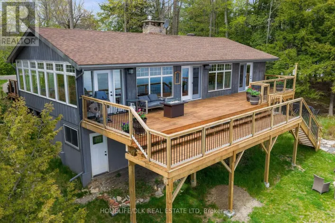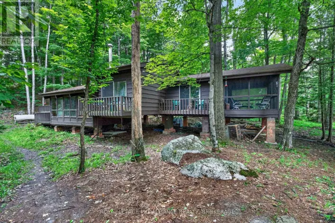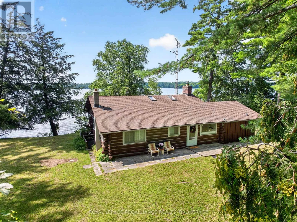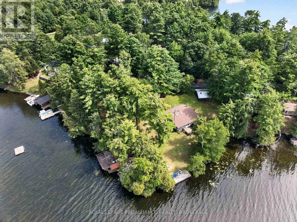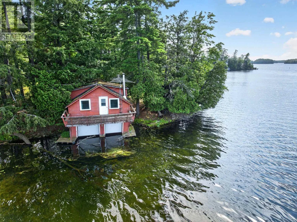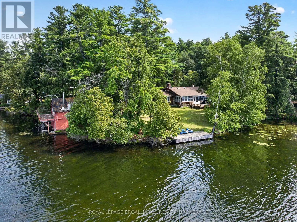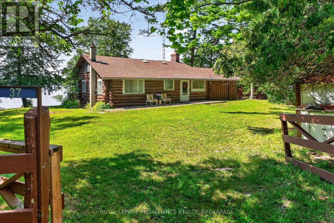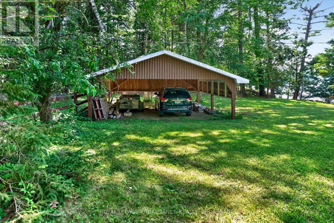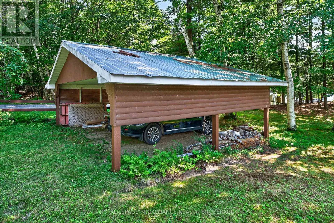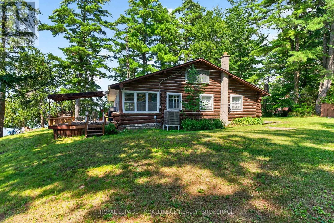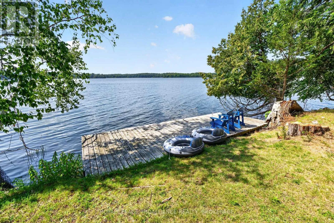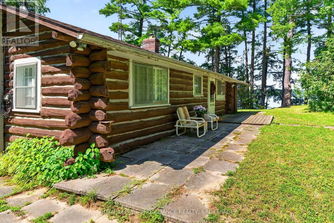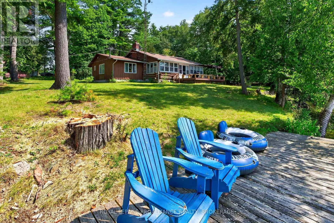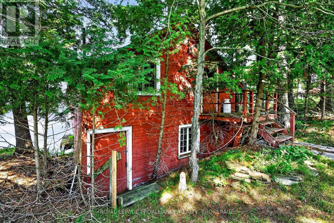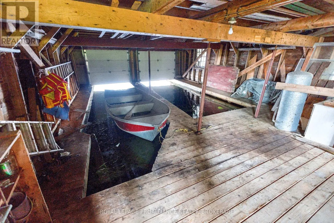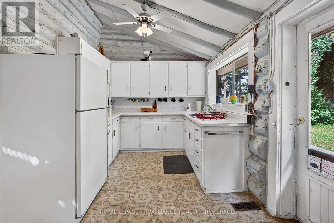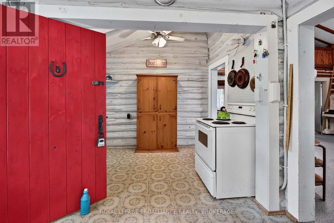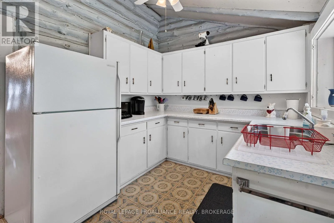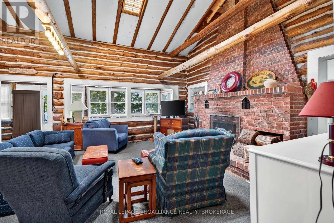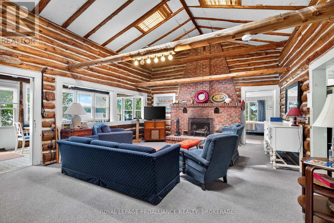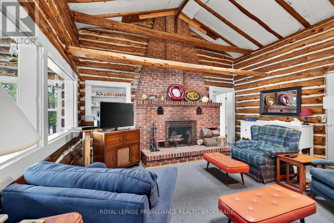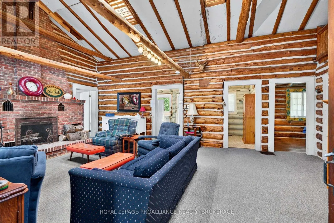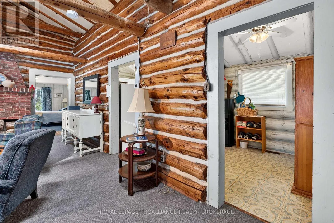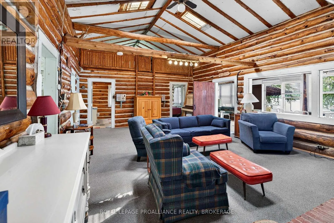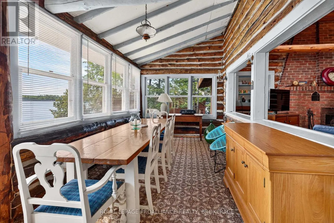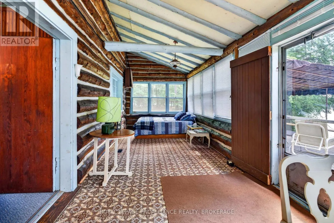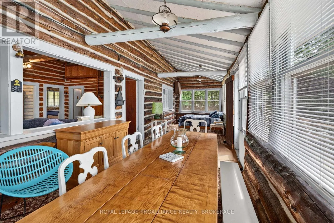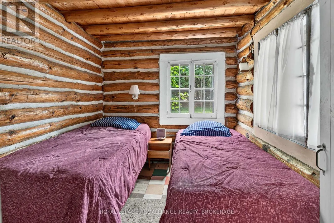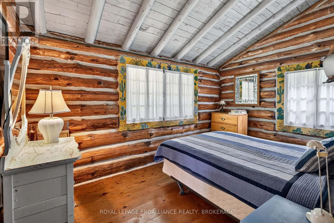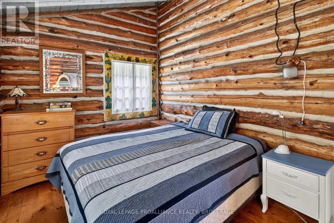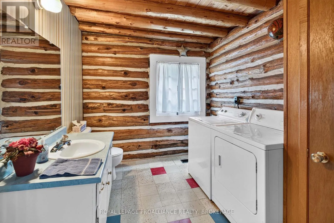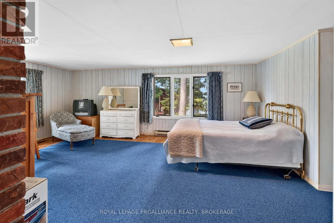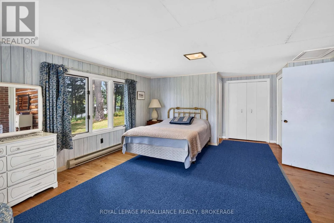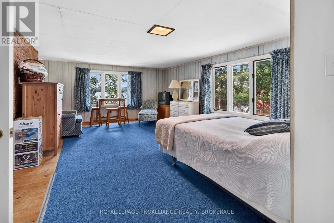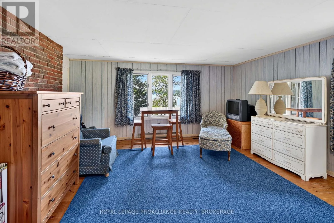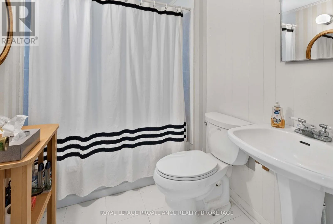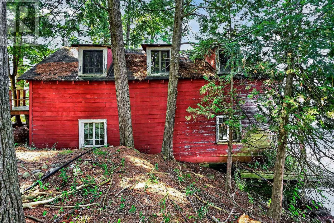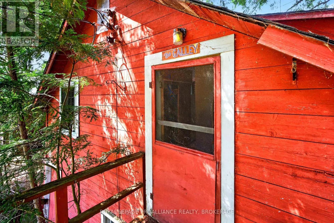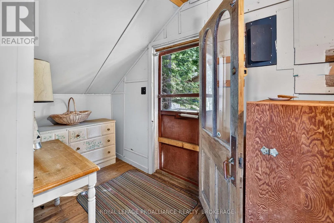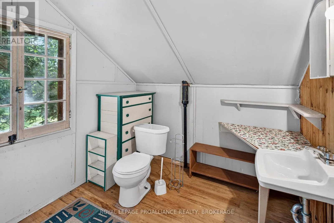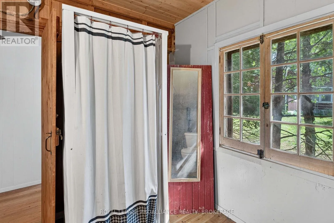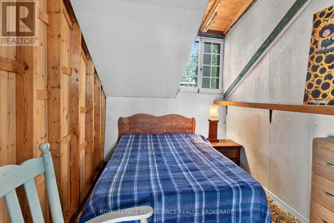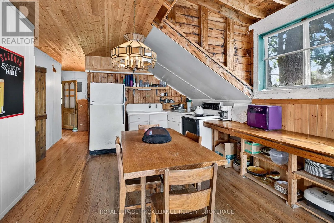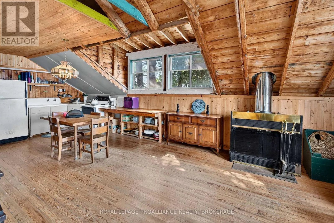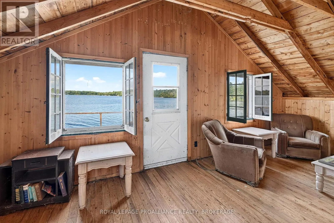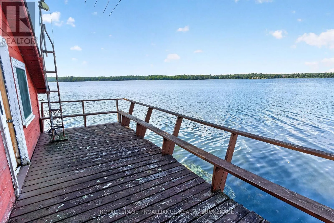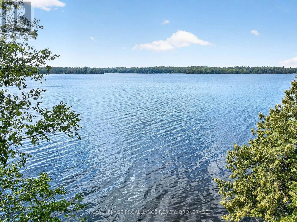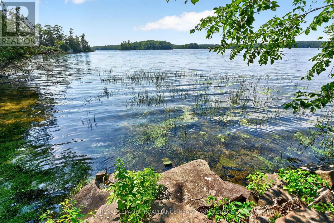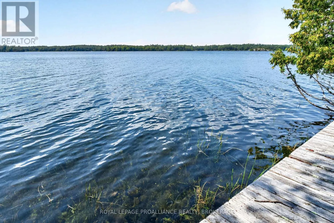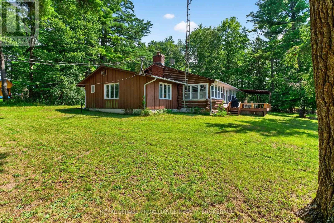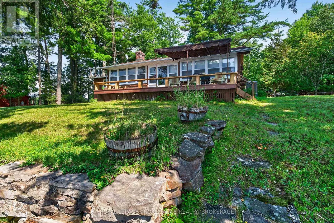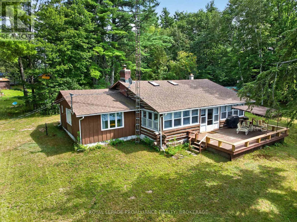
Cross Streets: Barrel Point Road / Murray Road. ** Directions: Davis Lock Road to Murray Road to Barrel Point Road. Charming west-facing, log cottage with 325 ft of shoreline on Opinicon Lake - part of the heritage Rideau Canal System and across from Chaffey's Locks. Discover the perfect waterfront retreat with this beautiful cottage situated on a level lot and surrounded by large mature trees and natural waterfrontage. This location provides privacy, breathtaking sunsets, and an exceptional setting for enjoying all seasons at the lake. The main cottage features a warm and inviting layout with a spacious kitchen, a large living room with a cozy fireplace, three bedrooms, 1 bathroom, and a versatile loft area that could easily serve as a fourth bedroom, guest space, or a play area for the kids. The natural character of the log construction creates a comfortable and timeless cottage atmosphere. This property also has an older two-story boathouse that is in need of some TLC but adds great value to this property. The lower level offers a double boat slip, providing excellent storage and convenient access for boating enthusiasts. The upper level provides additional guest space with a kitchen, 3-piece bathroom, two bedrooms, and a living area - perfect for hosting family and friends or creating a private guest retreat. Additional features include a septic system, lake water system, an existing well that is not currently in use, and a two-car carport for covered parking and added convenience. Surrounded by mature trees, expansive shoreline, and natural waterfront, this exceptional cottage offers a rare opportunity to enjoy time at the lake with comfort, privacy, and outstanding waterfront amenities. (id:27476)