52 Benson Lake Lane, Rideau Lakes, Ontario K0G 1E0

Listed for:
$799,000
3 beds
2 baths
Listed 17 days ago
House for rent: 52 Benson Lake Lane, Rideau Lakes, Ontario K0G 1E0

View all 50 photos

About

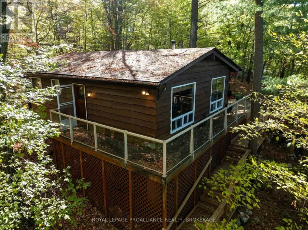
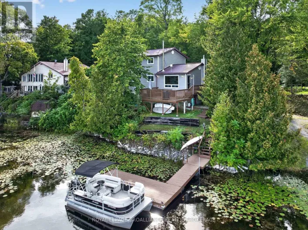
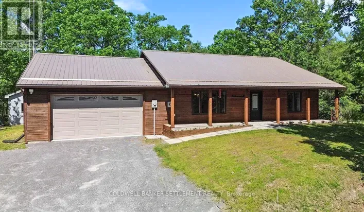
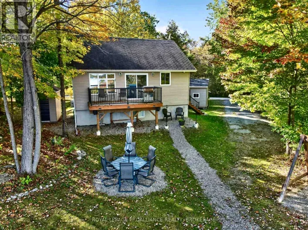
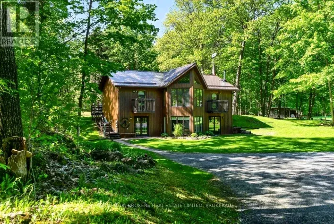
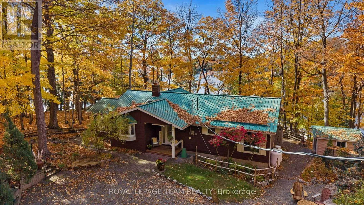
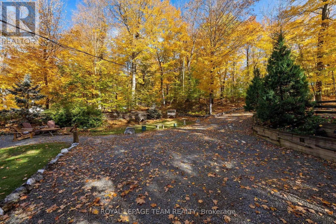
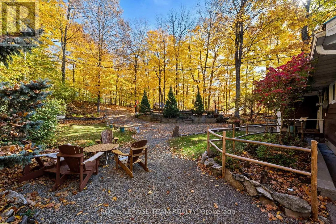
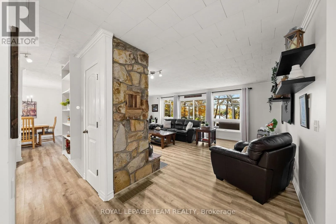
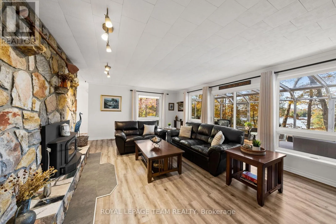
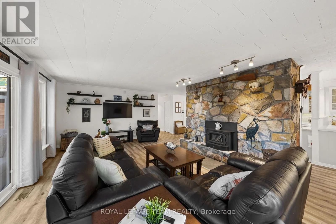
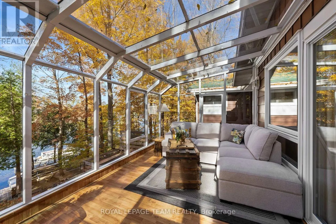
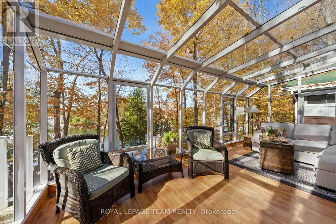
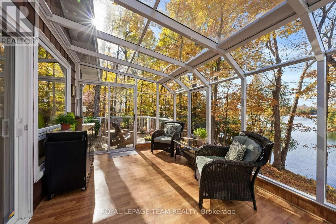
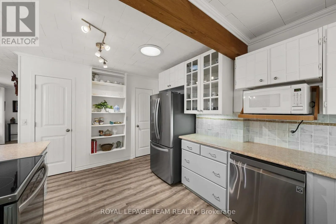
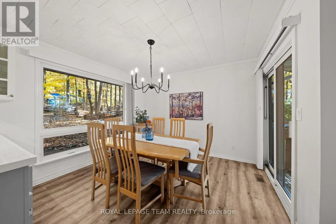
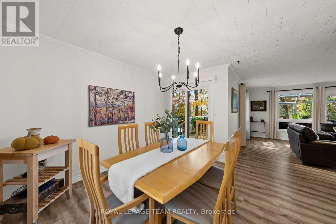
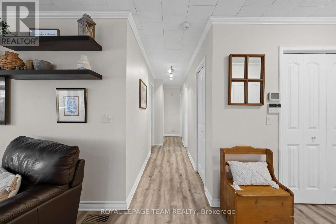
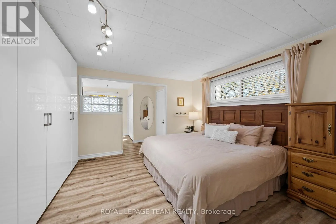
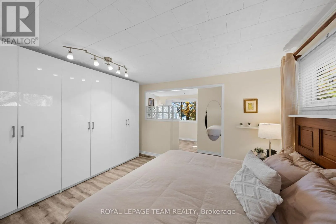
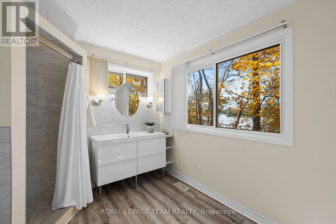
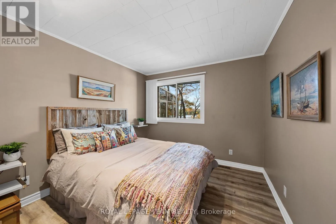
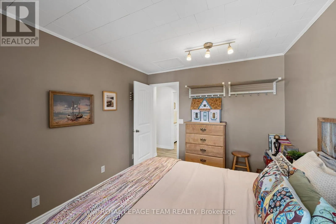
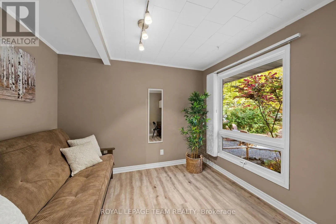
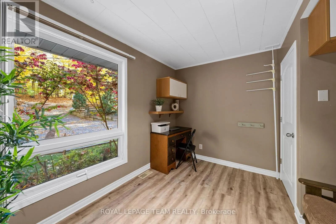
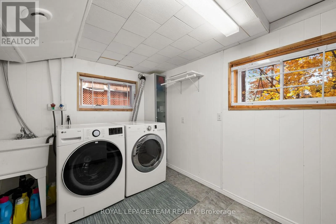
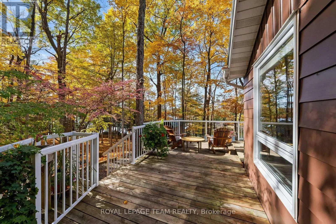
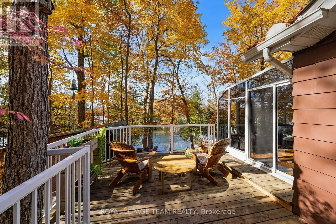
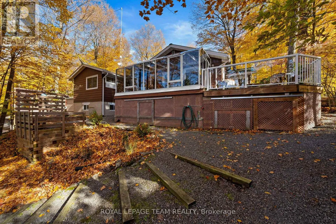
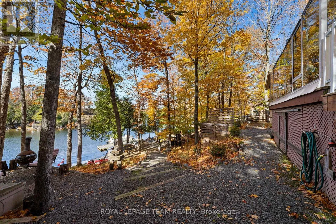
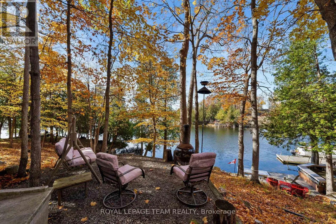
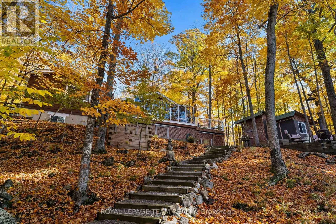
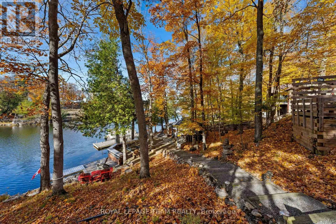
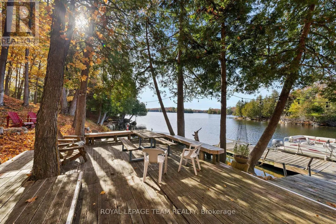
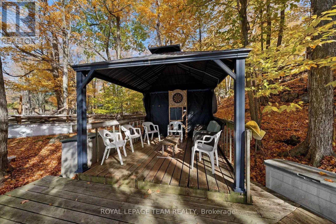
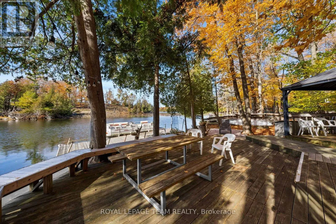
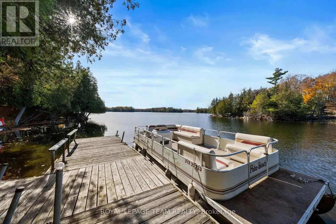
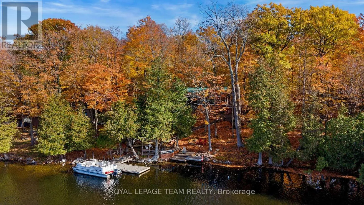
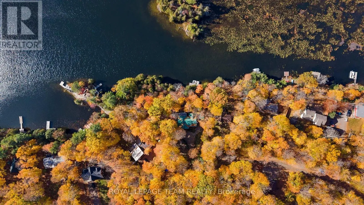
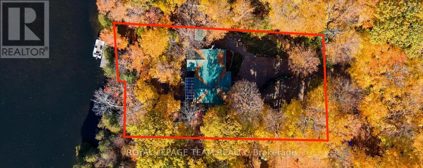
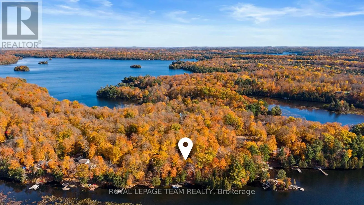
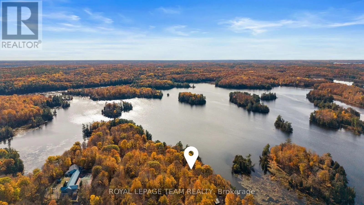
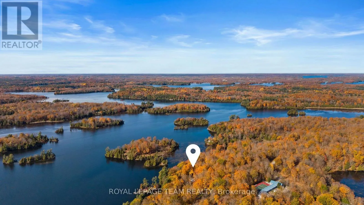
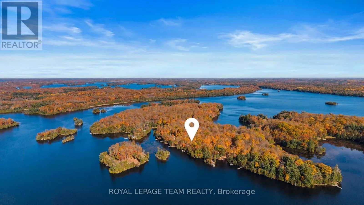
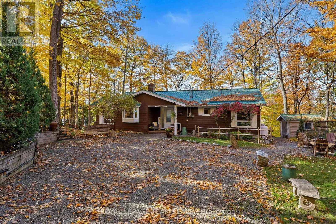
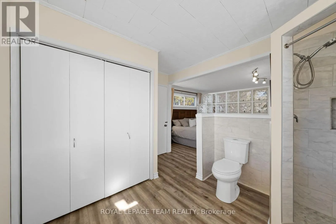
Cross Streets: Benson Lake Lane & Indian Lake Rd. ** Directions: From Highway 15 take Chaffey's Lock Rd and go over the locks, turn right onto Indian Lake Rd, turn left onto Benson Lake Lane and follow to pin#52. Welcome to 52 Benson Lake Lane! Your ultimate, four-season, waterfront sanctuary. Imagine waking up to 97 feet of pristine shoreline on sunny Benson Lake, with direct, lock-free access to five connected lakes - and Chaffey's Lock and the Rideau Waterway just a short boat ride away. Step inside this meticulously maintained and thoughtfully designed 2270-square-foot bungalow, where bright, open spaces offer peaceful water views from every room. Enjoy the cottage lifestyle 365 days a year - whether you're relaxing inside by the cozy wood stove, or taking in panoramic views from the stunning glass sunroom. Lounge on the deck, or head down to the dock for endless swimming, boating, and fireside sunsets. Beyond your private shoreline, enjoy an active local community too, just steps away - offering curling, pickleball, tennis, and more.Your dream Rideau Lakes lifestyle awaits! Come make 52 Benson Lake Lane your new address! (id:27476)

Property Highlights

MLS® Number
X14126394
Type
Single Family
Community Name
817 - Rideau Lakes (South Crosby) Twp
Ownership Type
Freehold
Land Size
84 x 187.6 FT ; Jog by water
Parking Space Total
6

Building

Building Type
House
Storeys
1.00
Square Footage
1500 - 2000 sqft
Bathrooms Total
2
Bedrooms Above Ground
3
Bedrooms Total
3
Amenities
Fireplace(s)
Exterior Finish
Aluminum siding
Fireplace Present
Yes
Basement Type
N/A (Partially finished)
Basement Features
Building Heating Type
Forced air, Heat Pump
Heating Fuel
Propane
Building Cooling Type
Central air conditioning

Utilities

Water
Drilled Well
Utility Sewer
Septic System

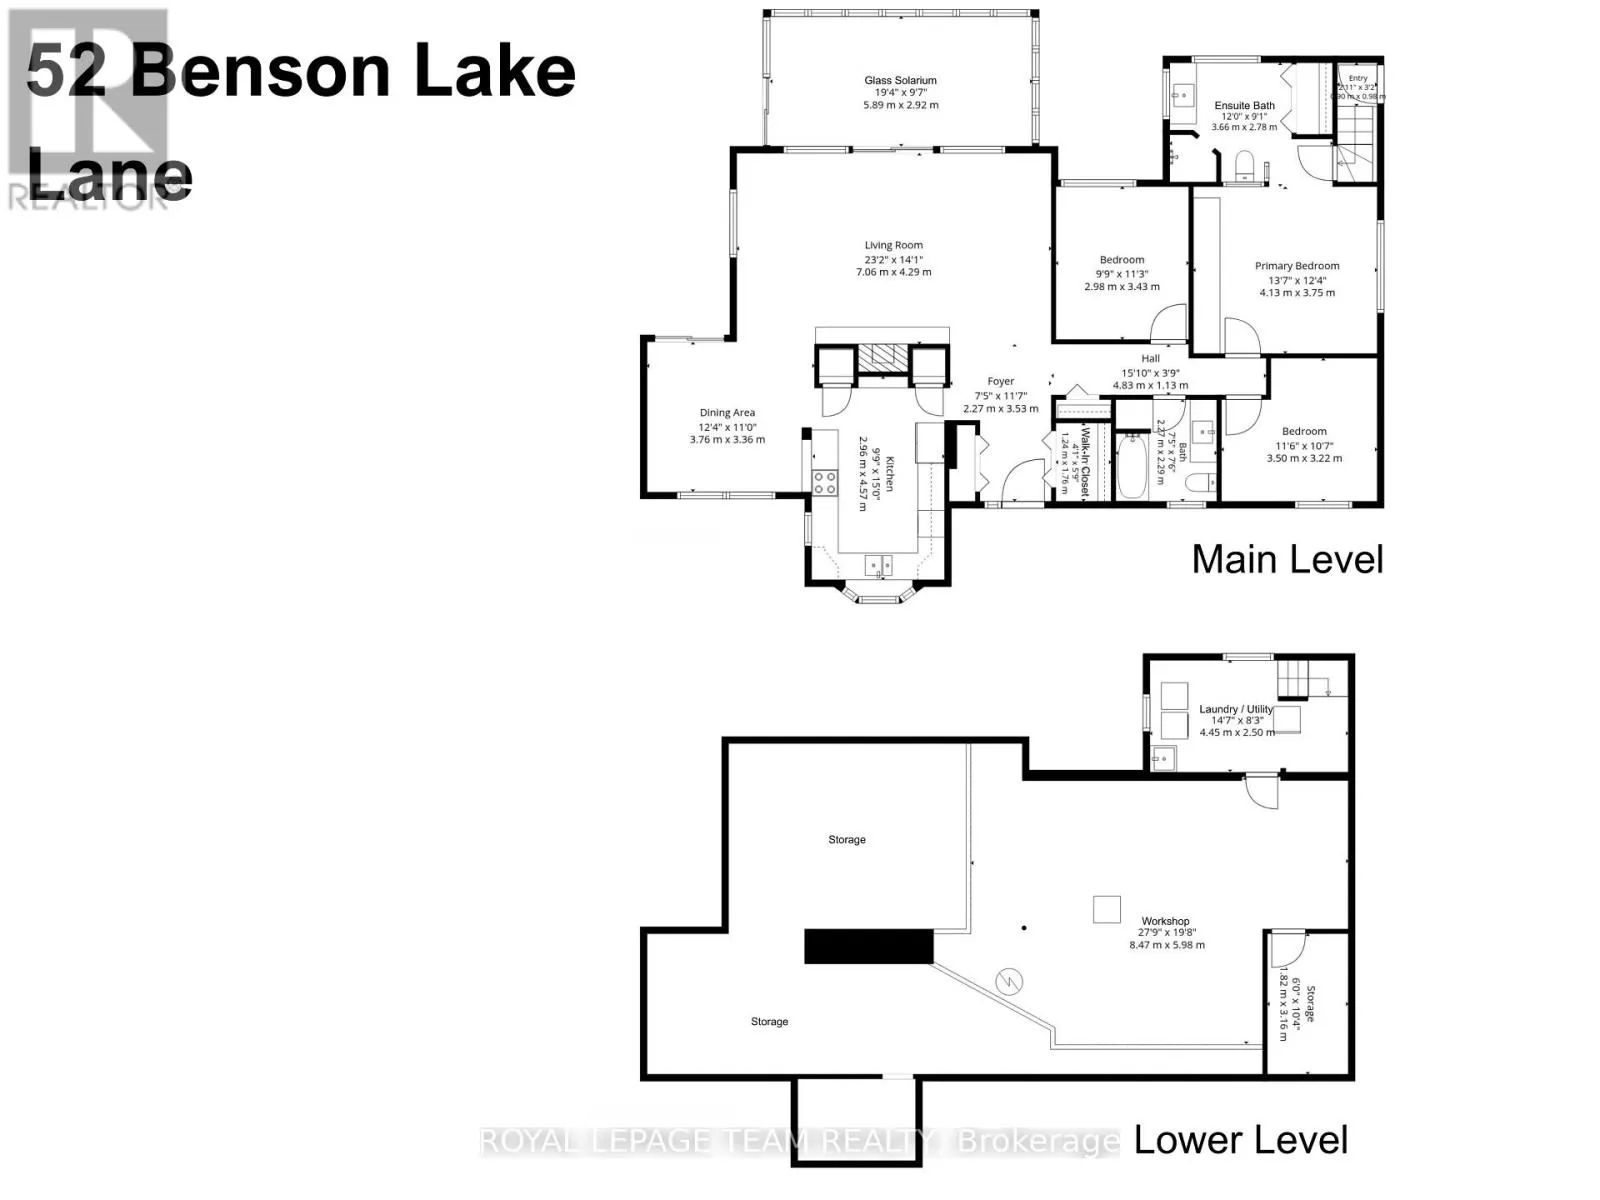
Room Layout

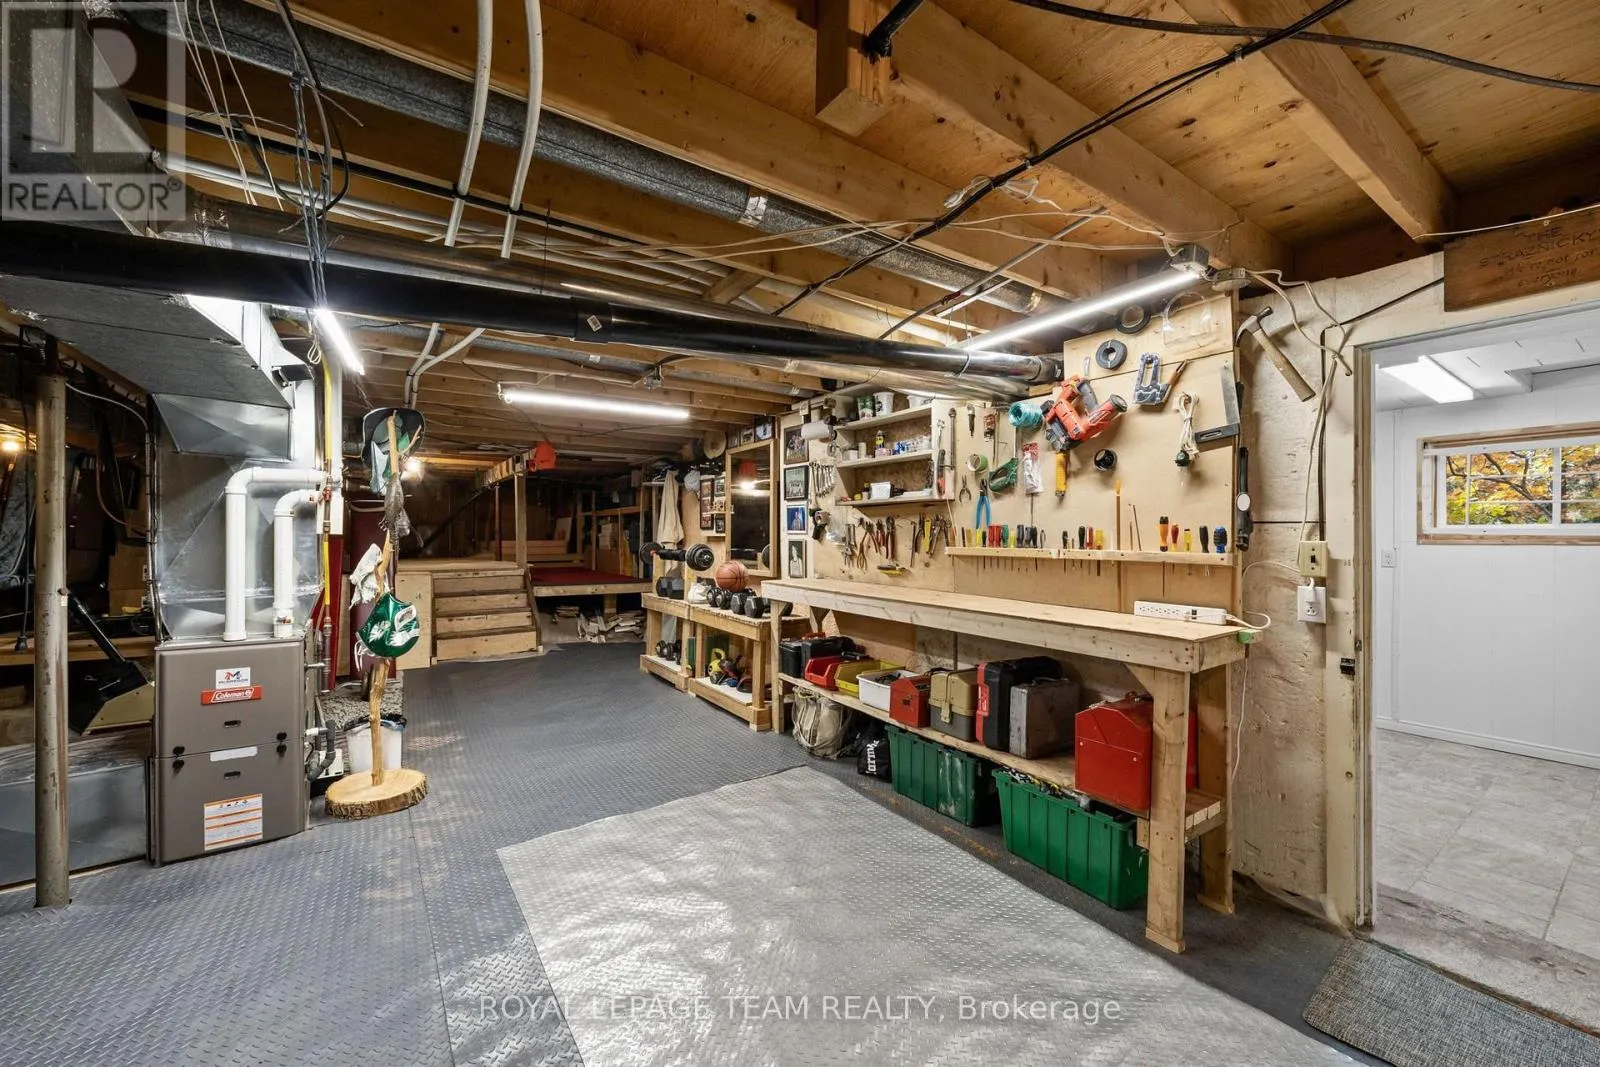
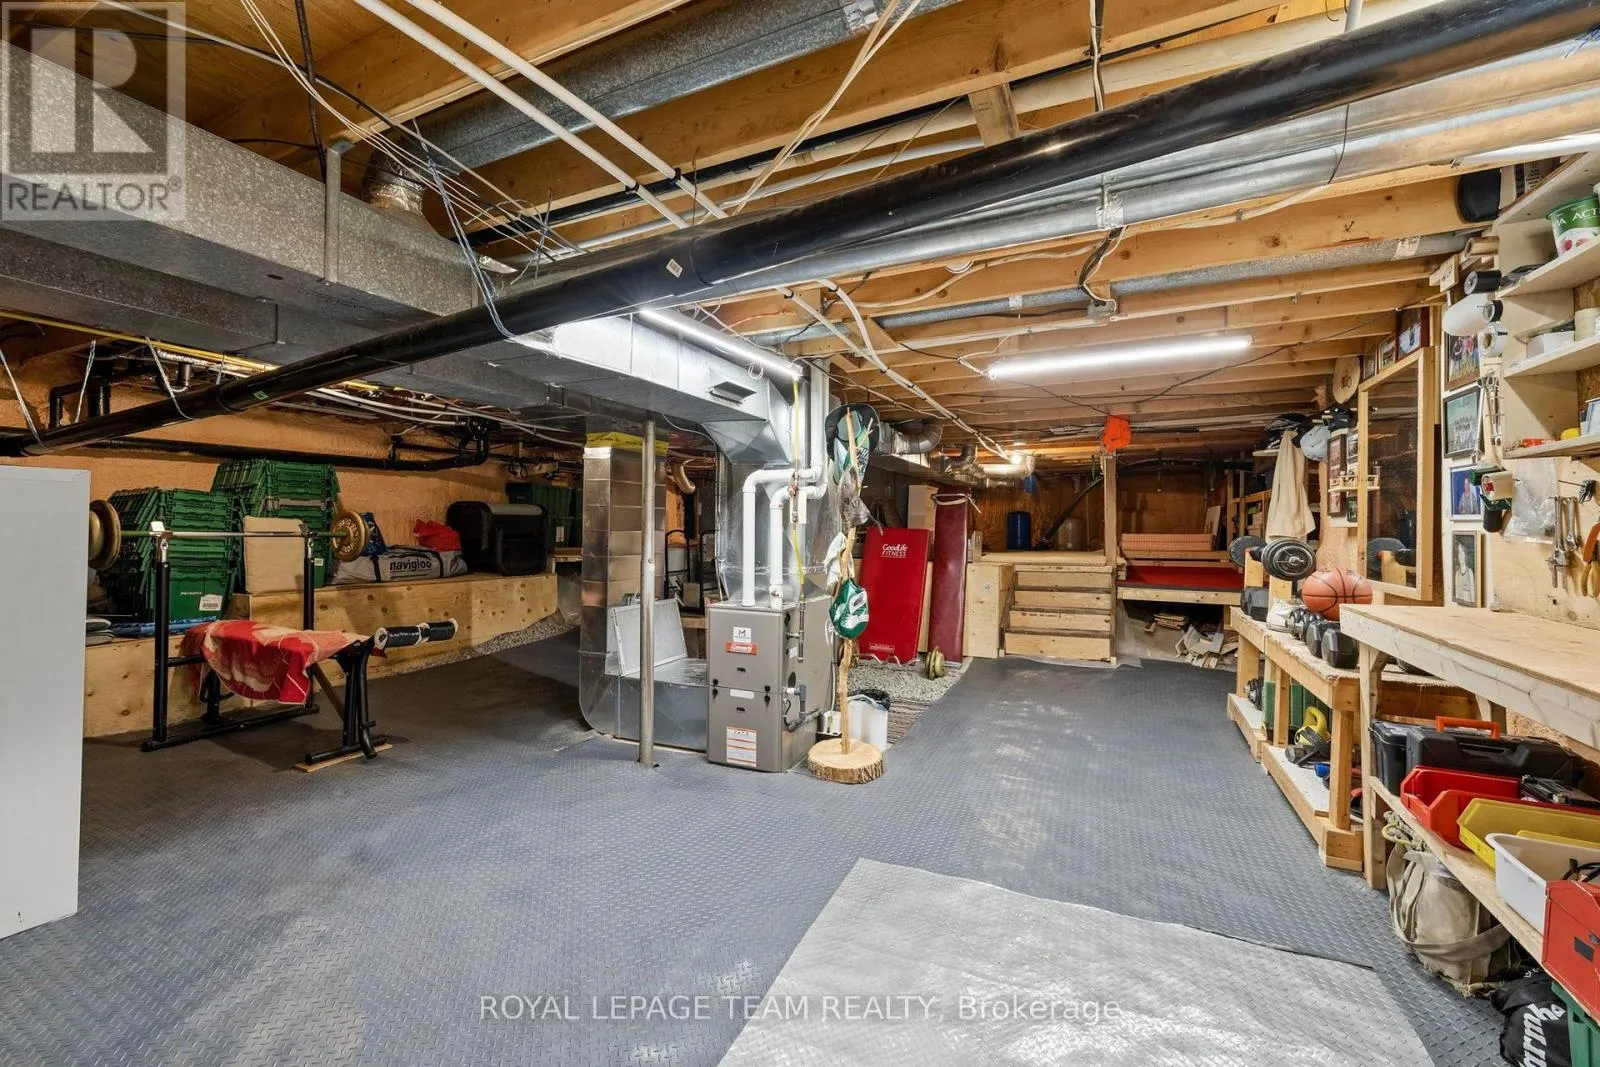
Workshop
Lower level
8.47 m x 5.98 m
Utility room
Lower level
4.45 m x 2.5 m
Other
Lower level
1.82 m x 3.16 m
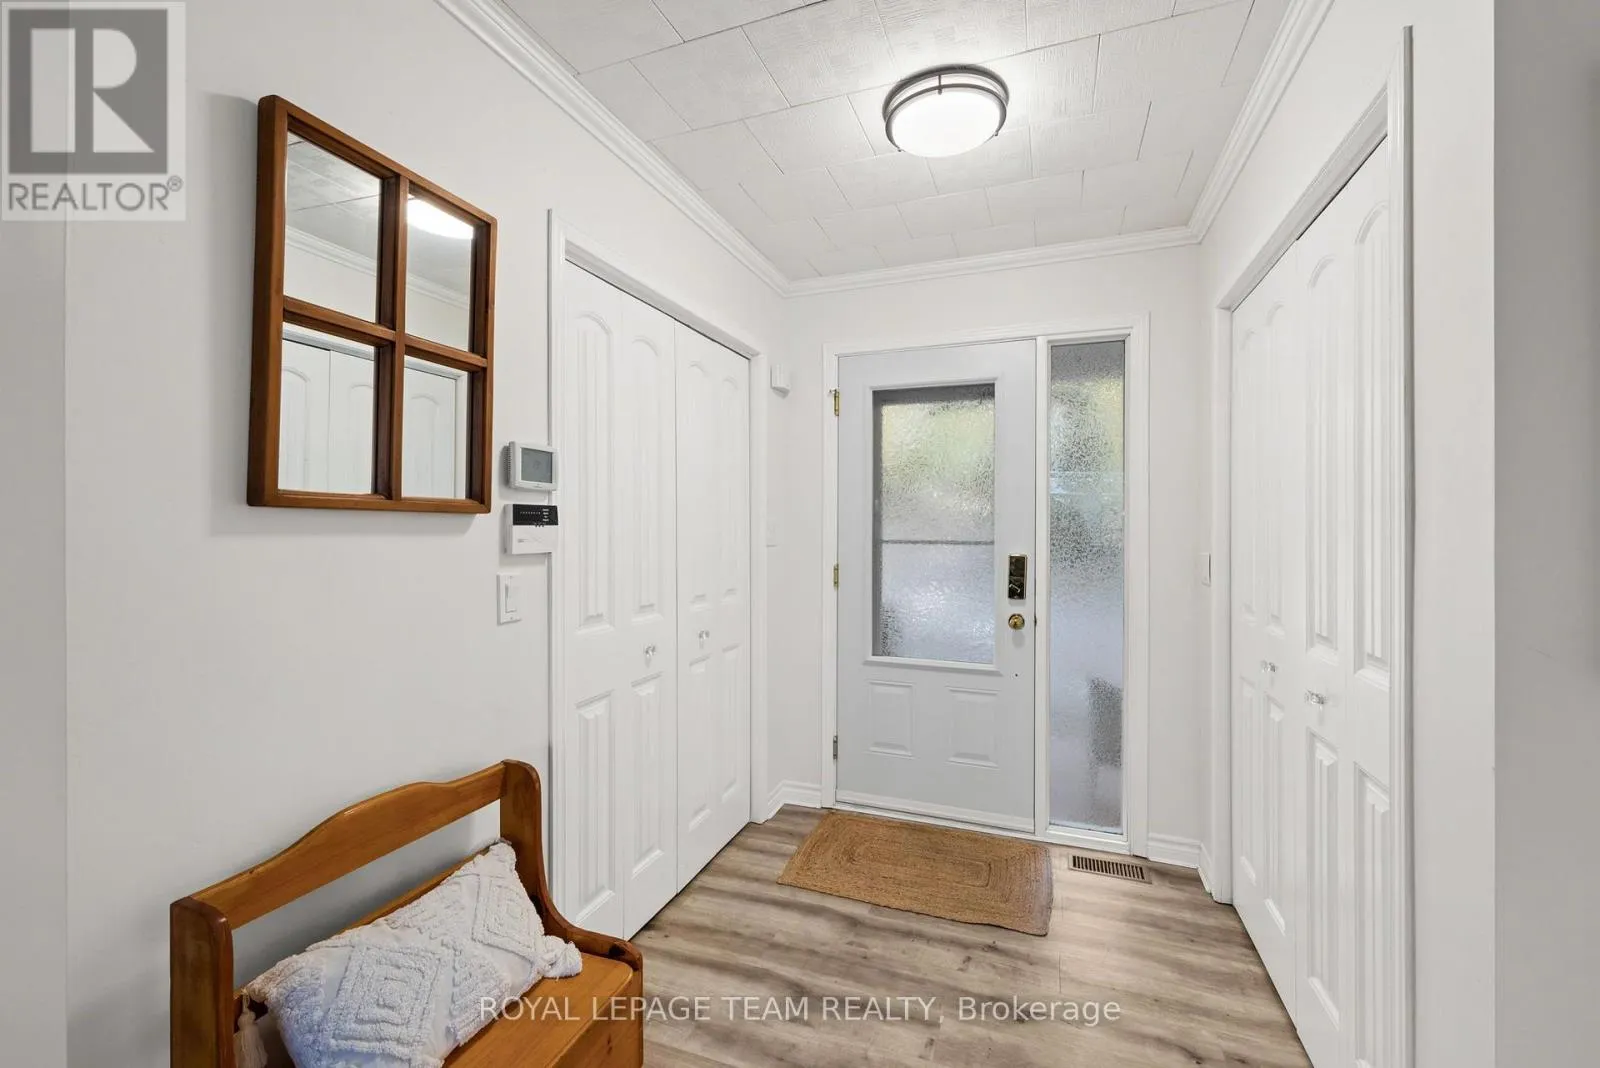
Foyer
Main level
2.27 m x 3.53 m
Other
Main level
1.24 m x 1.76 m
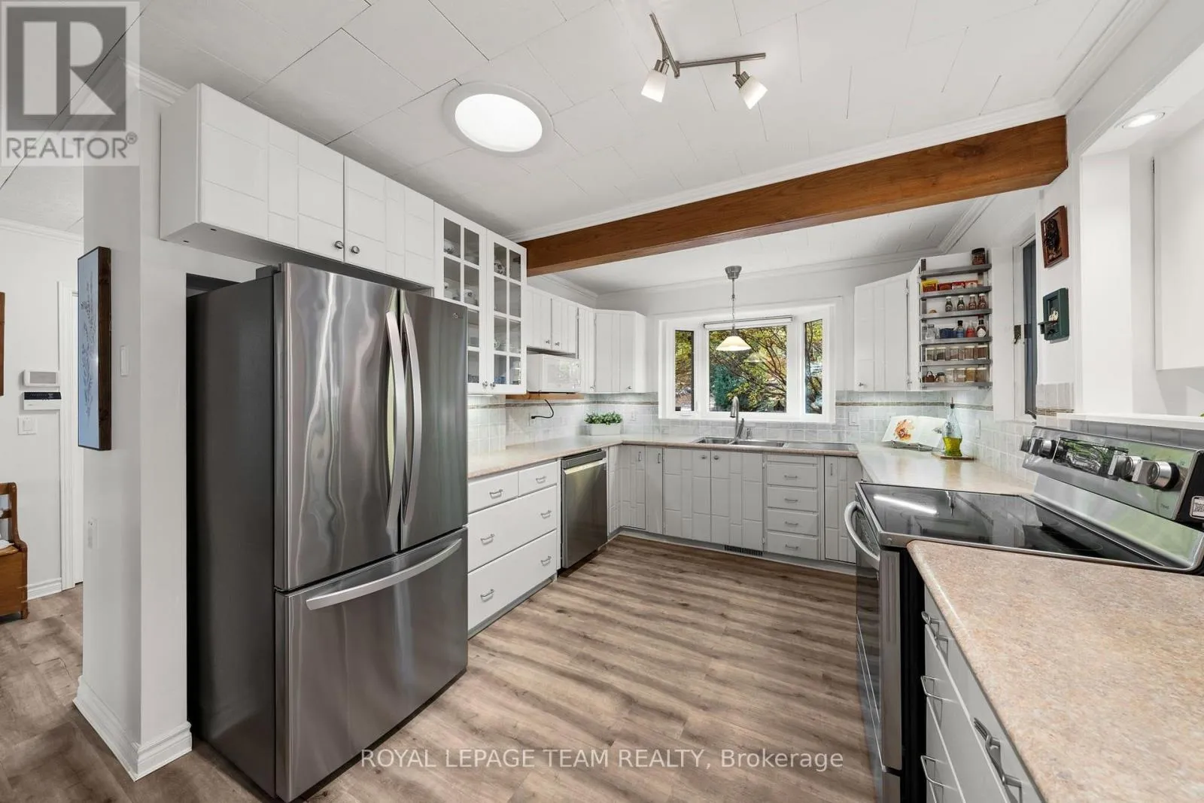
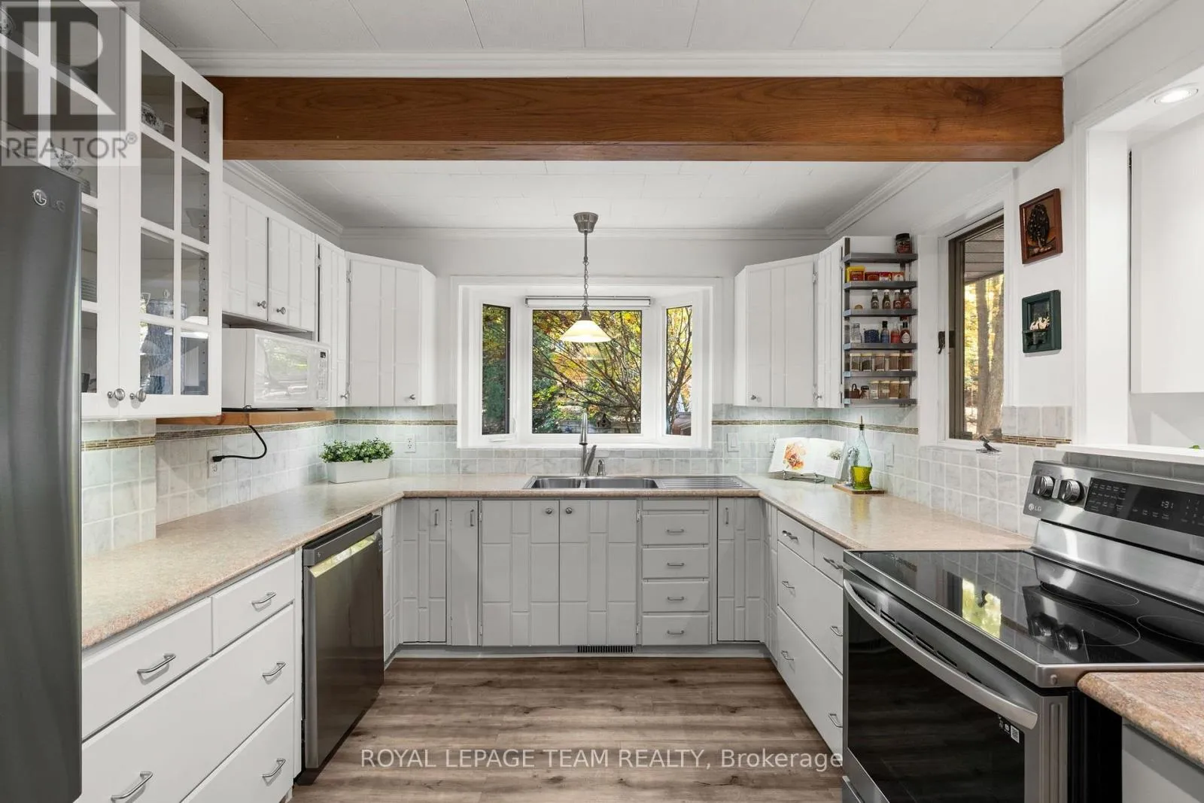
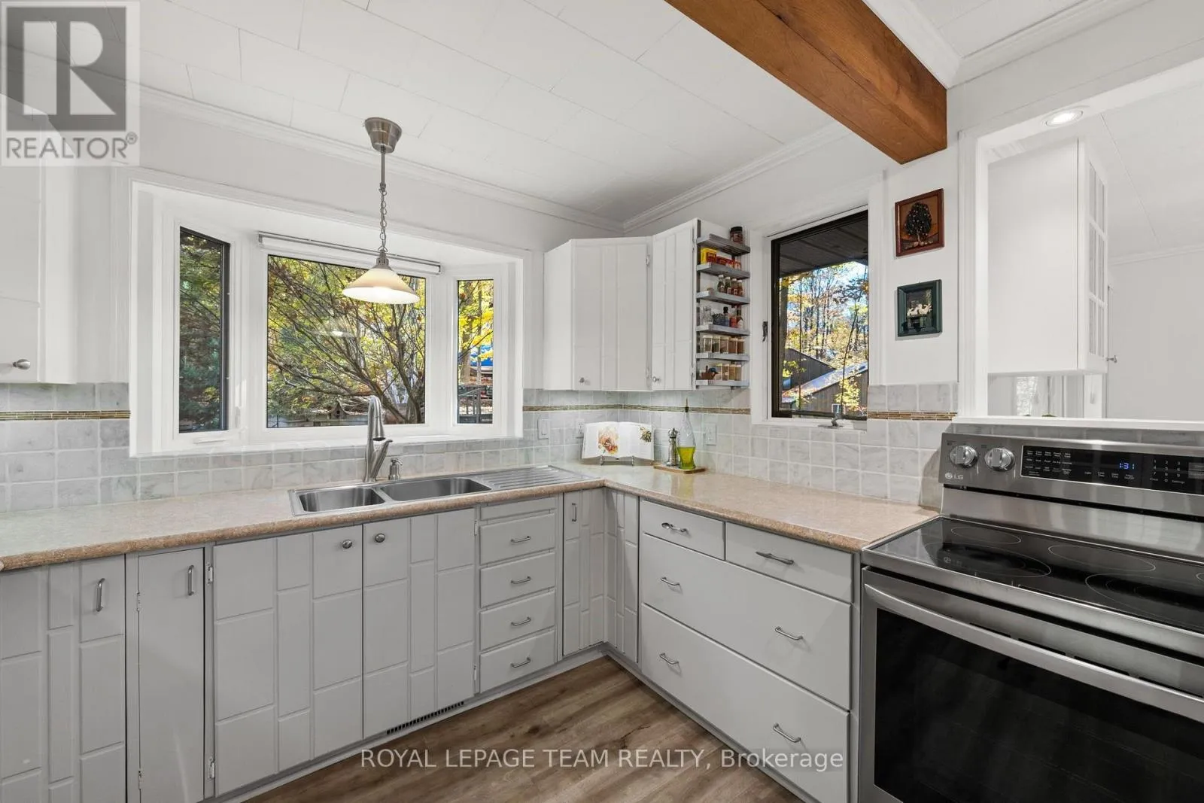
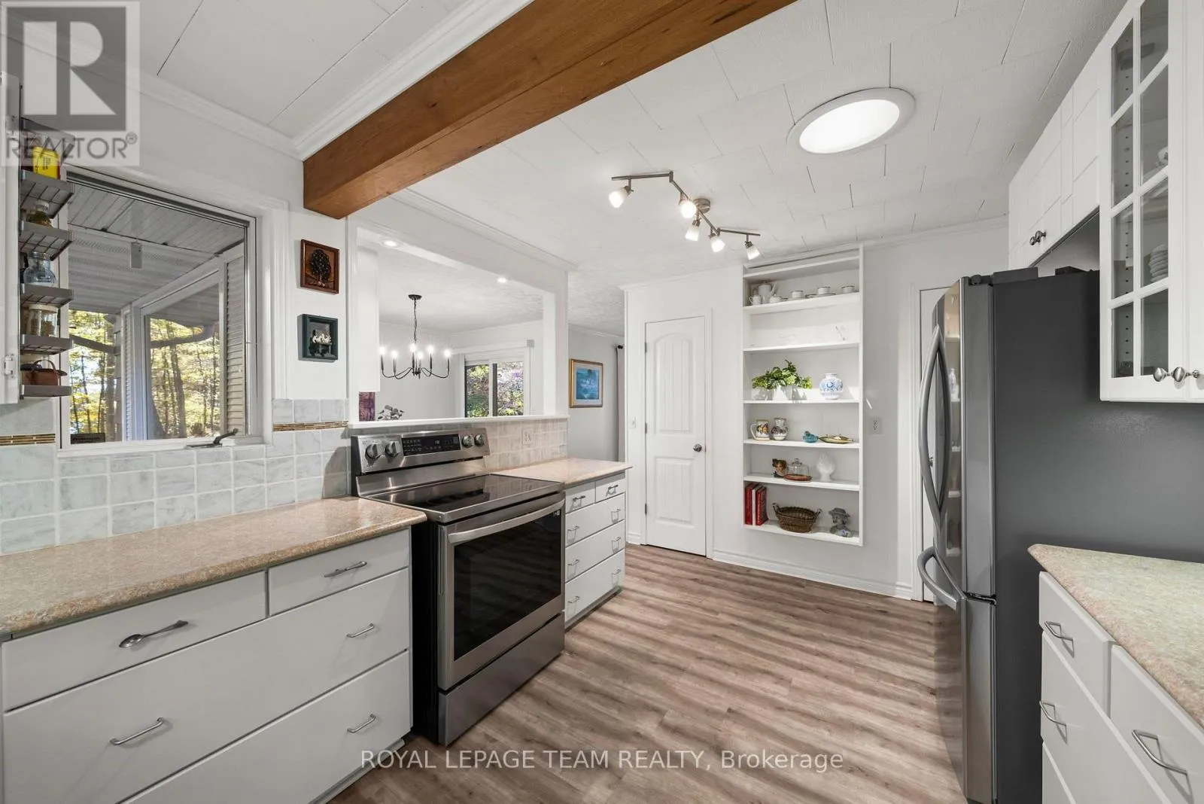
Kitchen
Main level
2.96 m x 4.57 m
Dining room
Main level
3.76 m x 3.36 m
Solarium
Main level
5.89 m x 2.92 m
Living room
Main level
7.06 m x 4.29 m
Primary Bedroom
Main level
4.13 m x 3.75 m
Bedroom 2
Main level
2.98 m x 3.43 m
Bedroom 3
Main level
3.5 m x 3.22 m
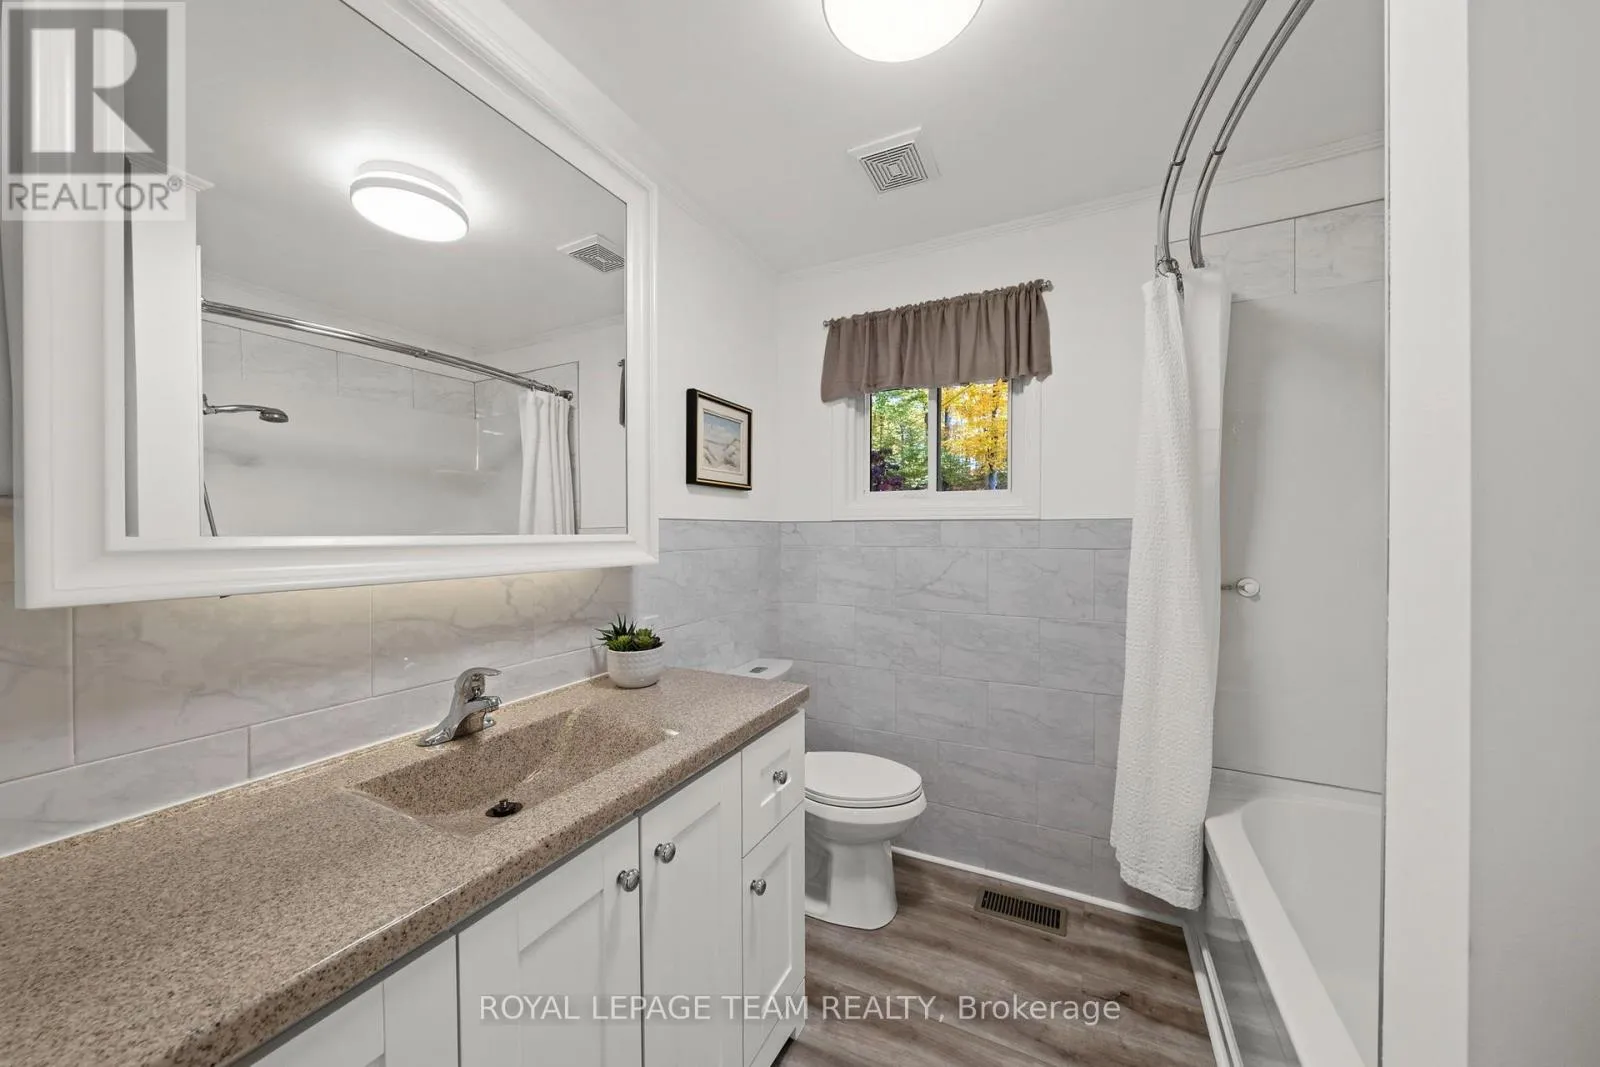
Bathroom
Main level
2.27 m x 2.29 m

Location

Learn more about this property
Listing provided by:
ROYAL LEPAGE TEAM REALTY
MLS® number:
X14126394
Agent:
Philip Cote
*Indicates required field
Name is required
Email is required
Please enter a valid phone number (e.g., 416-111-1111).

Community Spotlight: Homes For sale in Your Neighborhood