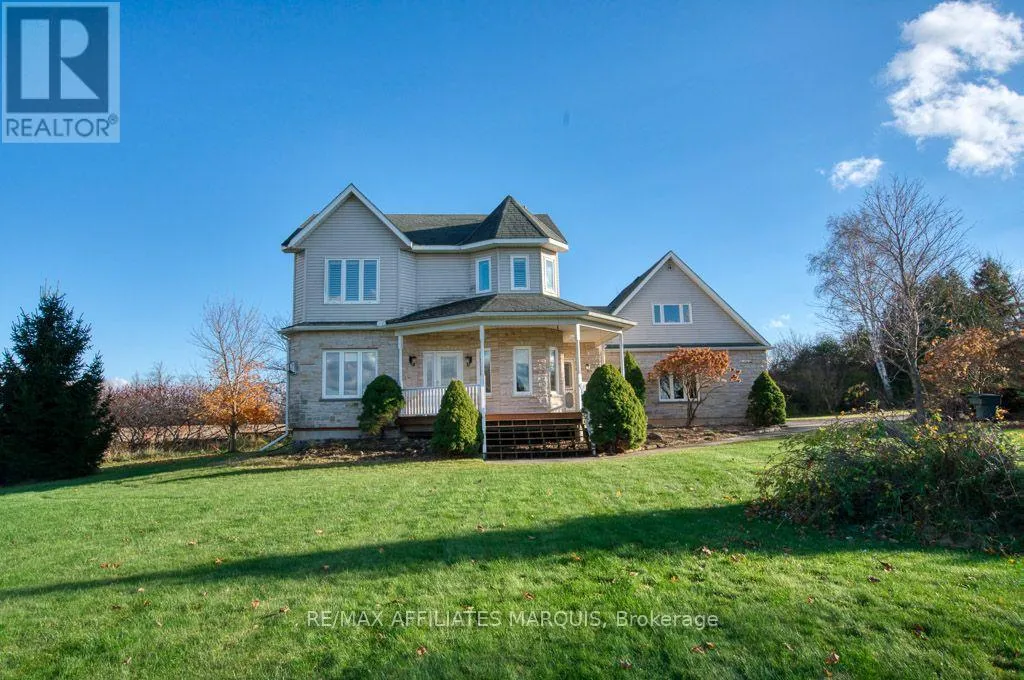
417 Wolfe Lake Road, Rideau Lakes, Ontario K0G 1X0

Listed for:
$679,000
3 beds
3 baths
Listed 6 days ago
House for rent: 417 Wolfe Lake Road, Rideau Lakes, Ontario K0G 1X0

View all 44 photos

About

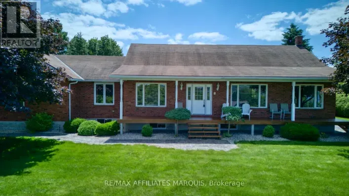
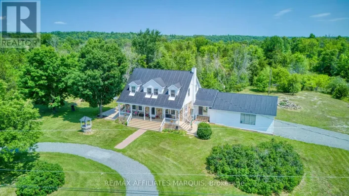
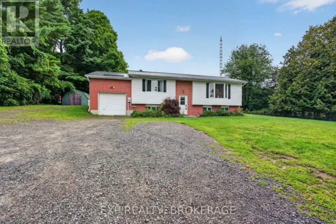
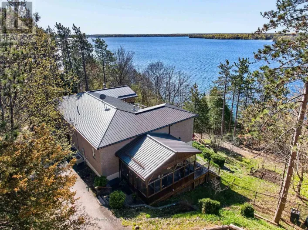
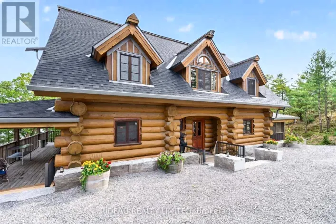
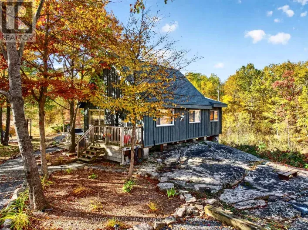
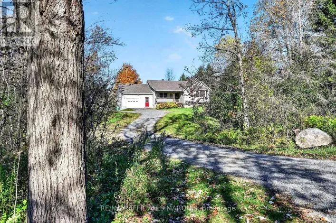
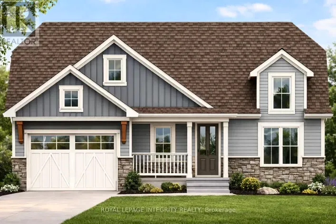
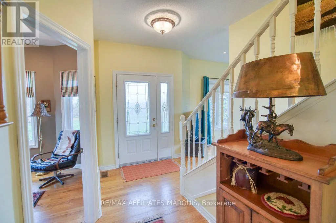
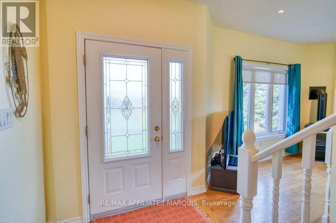
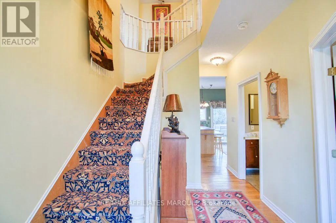
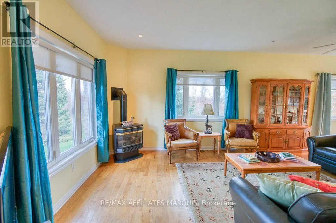
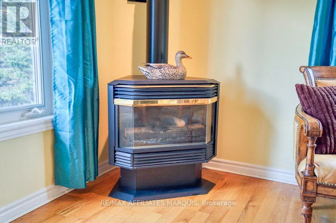
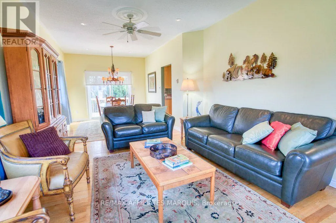
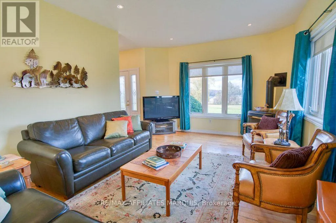
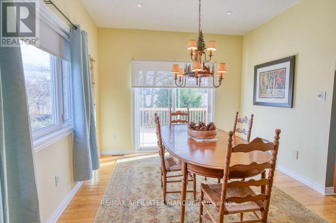
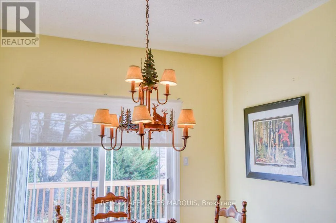
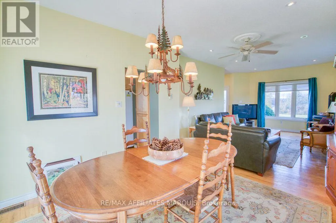
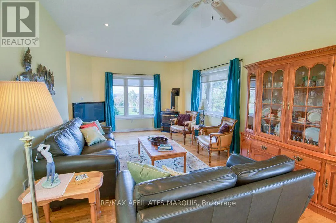
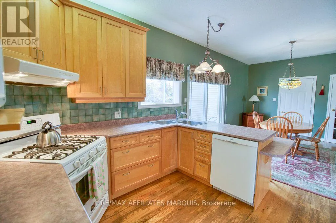
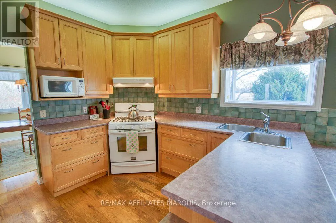
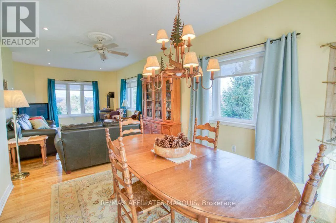
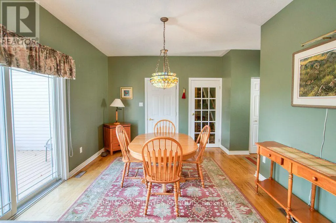
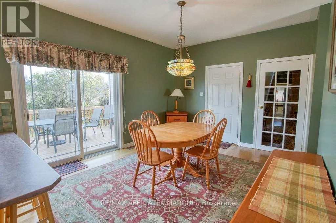
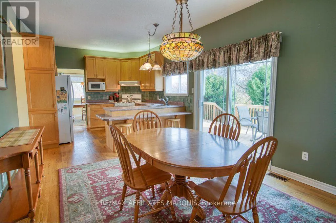
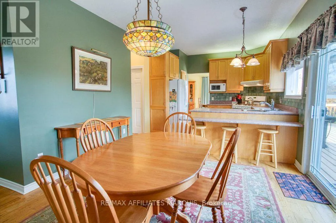
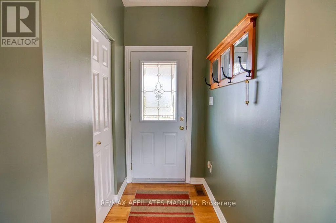
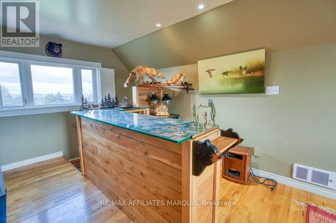
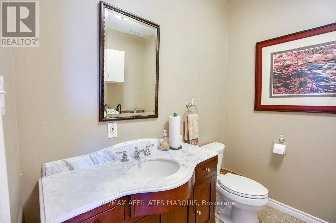
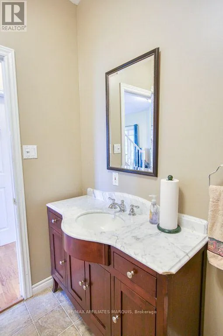
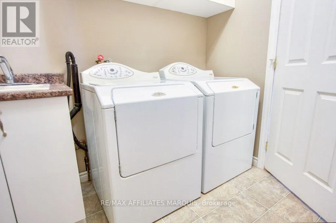
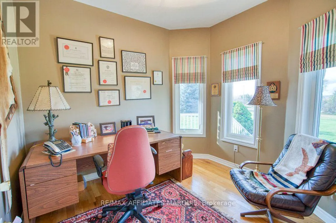
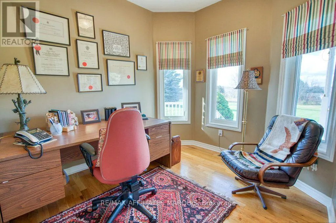
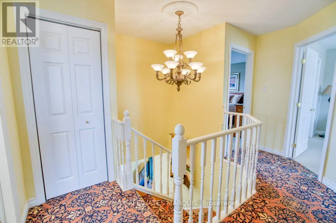
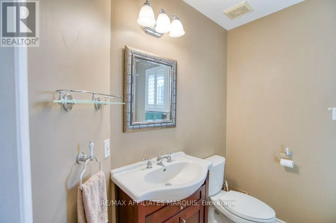
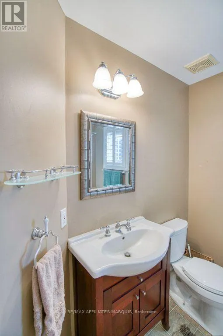
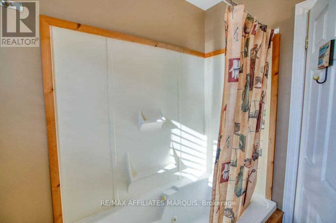
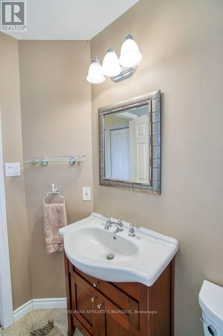
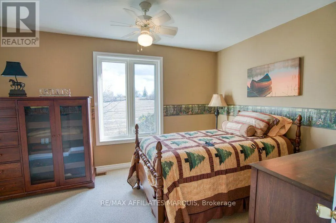
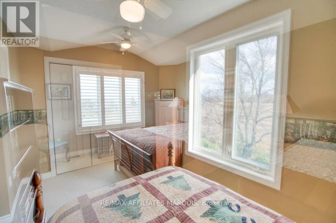
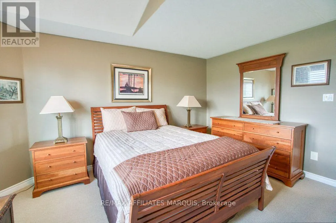
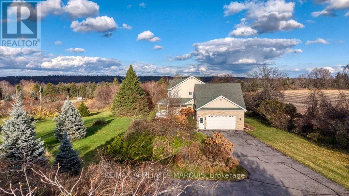
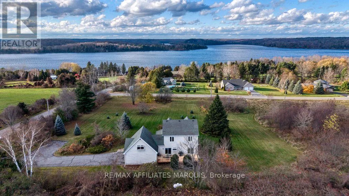
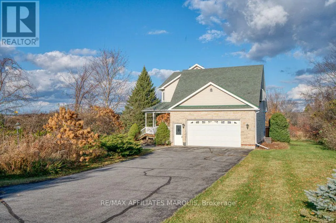
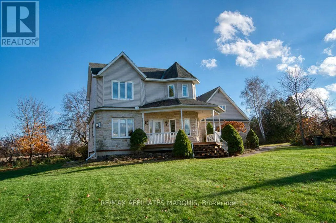
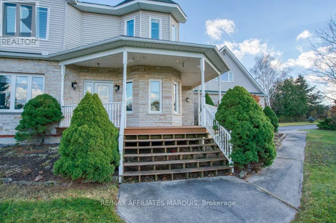
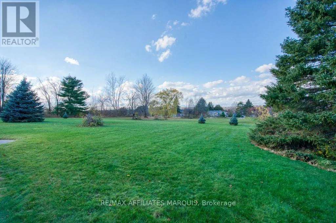
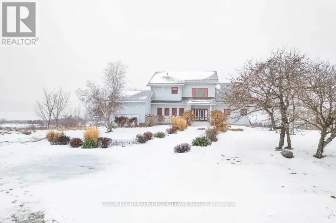
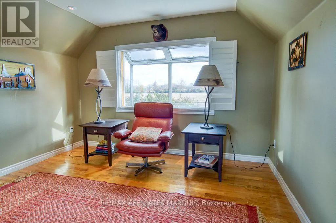
Cross Streets: Wolfe Lake Rd and Salem Rd. ** Directions: From Westport Task Salem Rd to Wolfe lake Rd , turn right onto Wolfe Lake Rd . Look for signs. 2-storey detached home near Wolfe Lake, with lake views. (Note: this property is not waterfront.) 3 bedrooms plus a main-floor office, primary bedroom with ensuite bathroom, an additional full bathroom, and main-floor laundry with a toilet and sink. Hardwood floors on the main floor, propane stove in the living room, large back deck, covered front porch, attached garage, and unfinished basement. Approx. 2,231 sq ft of above-grade living area. There is an additional lot that can be purchased , not part of this property (pin # 083183905420440) 105 ft x 311 ft , which is part of the subdivision. (id:27476)

Property Highlights

MLS® Number
X14165636
Type
Single Family
Community Name
816 - Rideau Lakes (North Crosby) Twp
Ownership Type
Freehold
Land Size
312 x 209 FT
Parking Space Total
6

Building

Building Type
House
Storeys
2.00
Square Footage
2000 - 2500 sqft
Bathrooms Total
3
Bedrooms Above Ground
3
Bedrooms Total
3
Amenities
Fireplace(s)
Exterior Finish
Stone
Fireplace Present
Yes
Basement Type
N/A (Unfinished)
Basement Features
Building Heating Type
Forced air
Heating Fuel
Propane
Building Cooling Type
Central air conditioning

Utilities

Utility Sewer
Septic System

Room Layout

Bathroom
Second level
2.16 m x 2.46 m
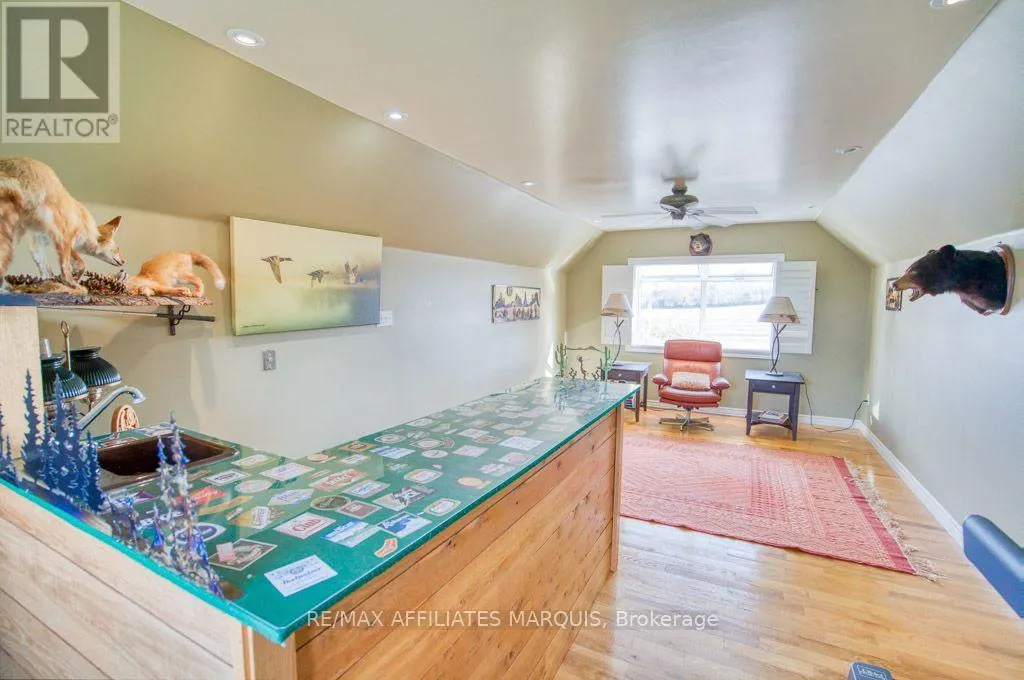
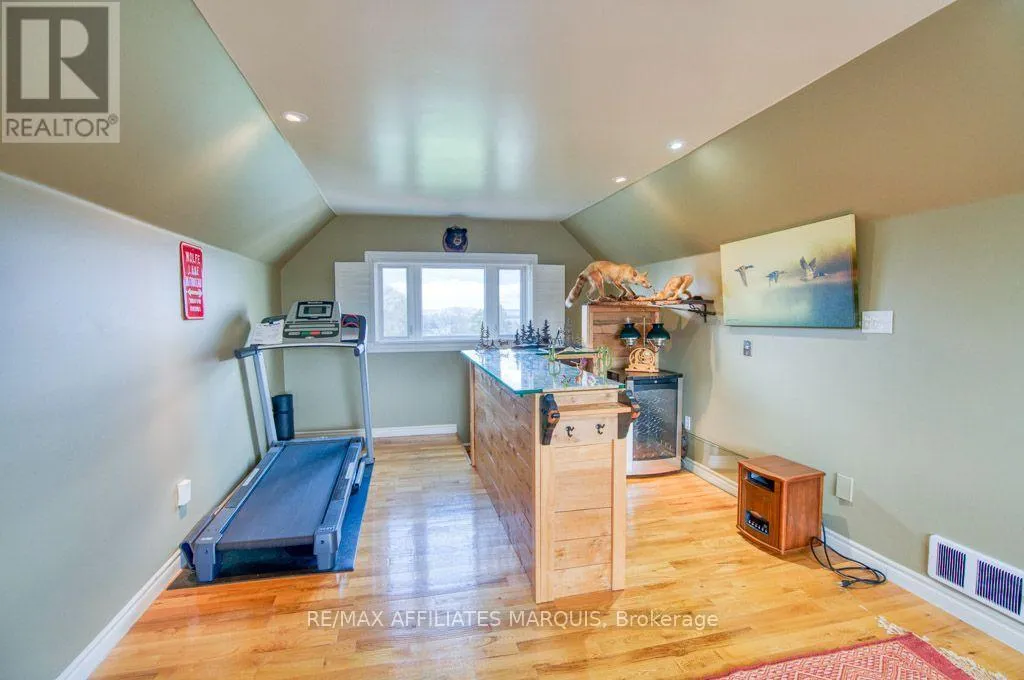
Exercise room
Second level
3.76 m x 7.52 m
Primary Bedroom
Second level
3.84 m x 4.52 m
Bedroom
Second level
3.81 m x 3.86 m
Bathroom
Second level
2.67 m x 3.71 m
Living room
Main level
3.81 m x 5.51 m
Dining room
Main level
3.38 m x 3.73 m
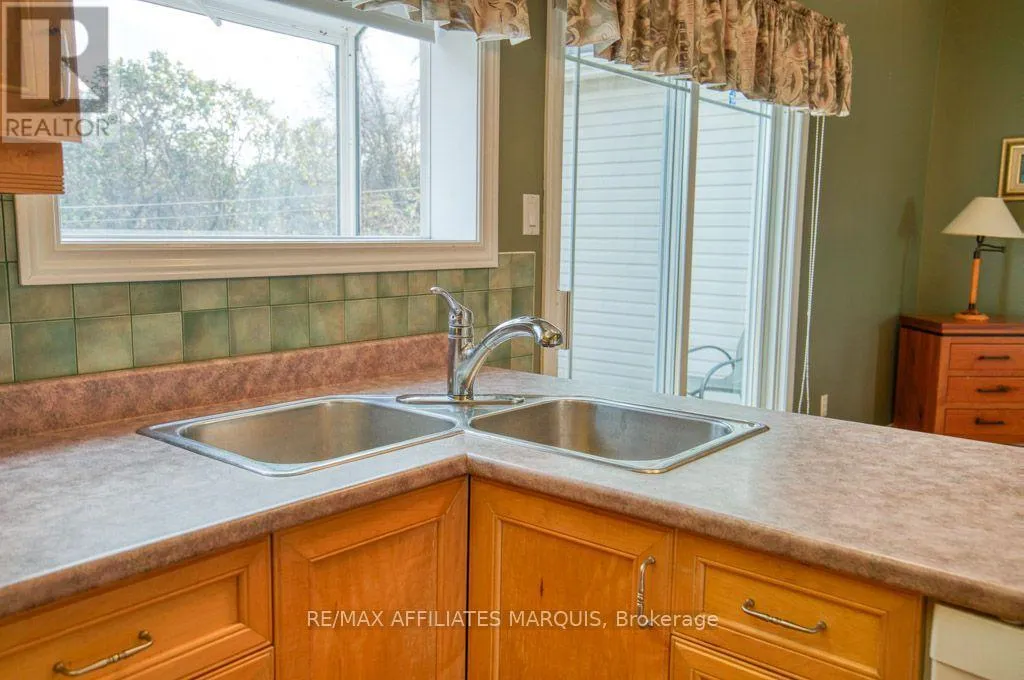
Kitchen
Main level
3.25 m x 3.73 m
Eating area
Main level
4.5 m x 5.21 m
Office
Main level
2.79 m x 3.1 m
Laundry room
Main level
2.34 m x 2.41 m

Location

Learn more about this property
Listing provided by:
RE/MAX AFFILIATES MARQUIS
MLS® number:
X14165636
Agent:
Brad Wing
*Indicates required field
Name is required
Email is required
Please enter a valid phone number (e.g., 416-111-1111).

Community Spotlight: Homes For sale in Your Neighborhood