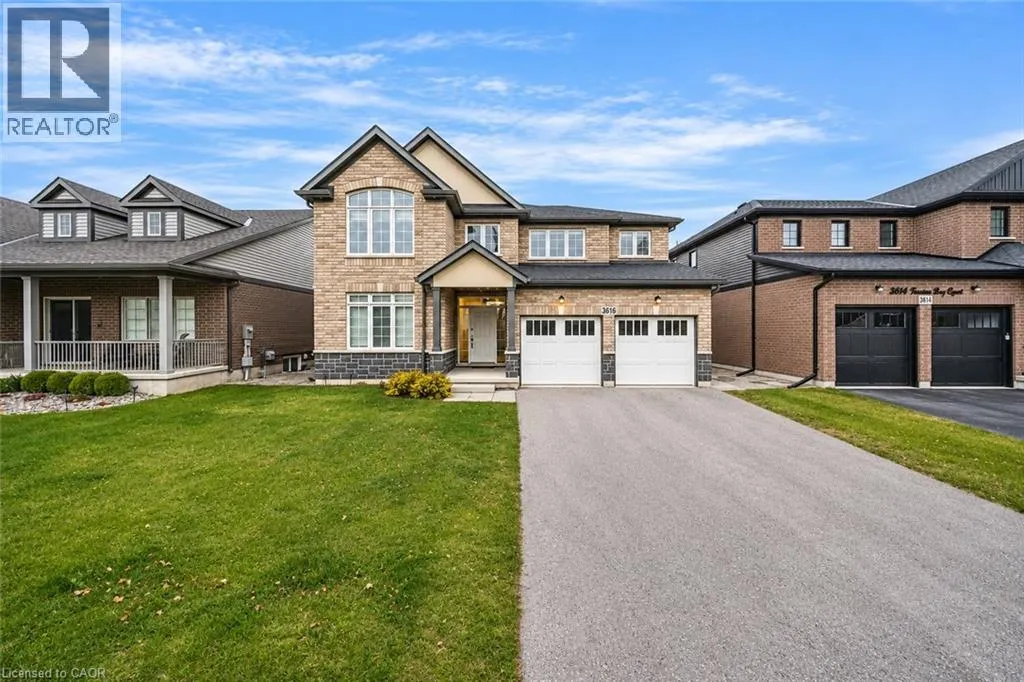
3616 Thunder Bay Road, Ridgeway, Ontario L0S 1N0

Listed for:
$830,000
5 beds
5 baths
Listed 3 days ago
House for rent: 3616 Thunder Bay Road, Ridgeway, Ontario L0S 1N0

View all 50 photos

About

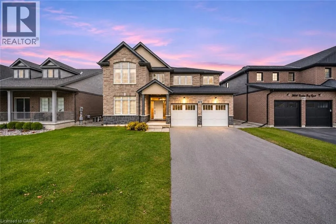
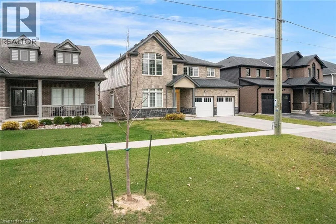
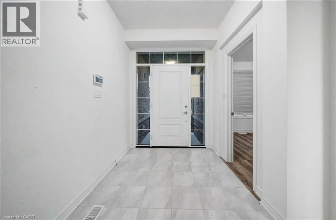
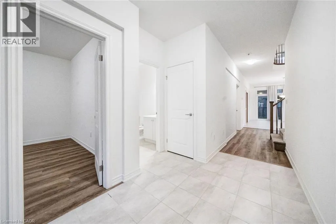
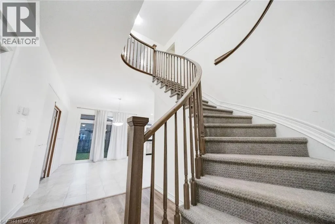
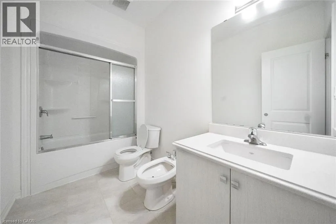
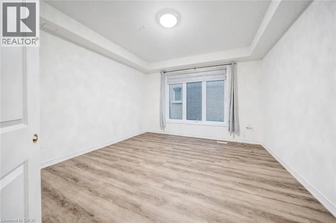
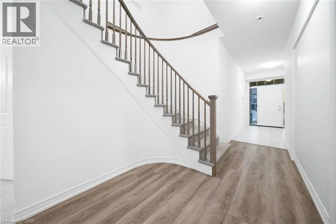
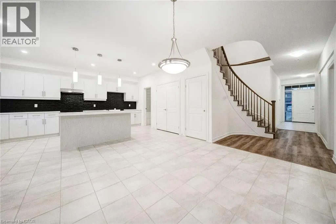
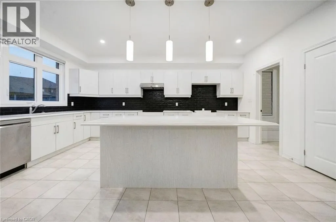
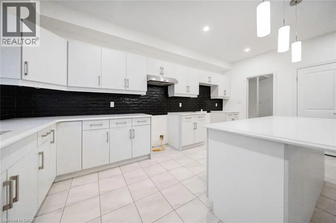
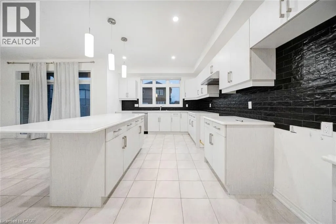
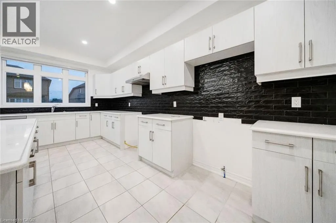
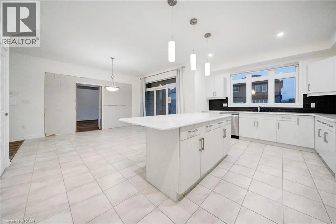
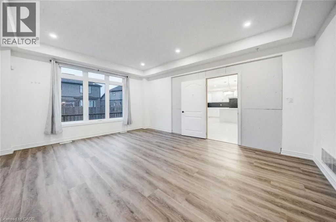
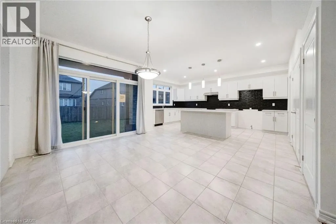
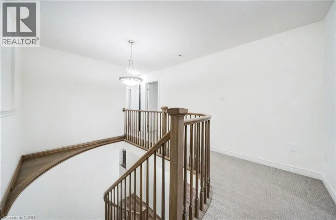
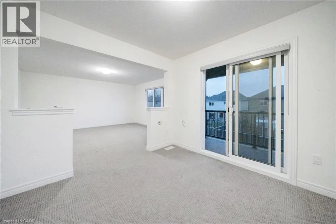
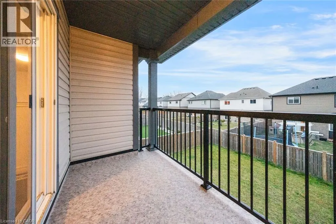
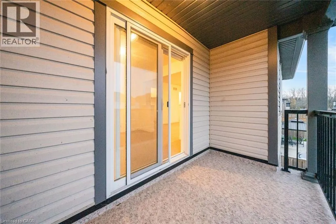
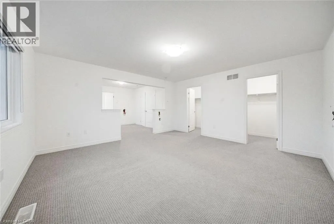
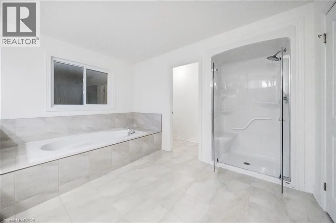
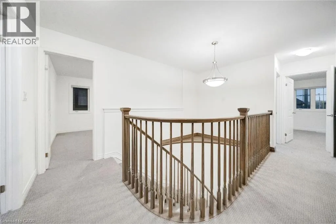
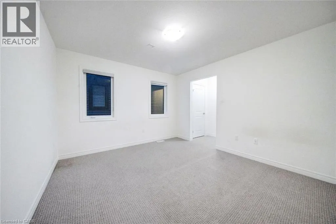
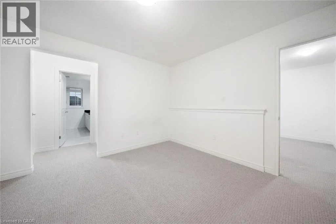
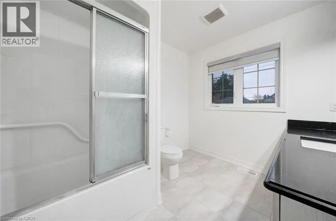
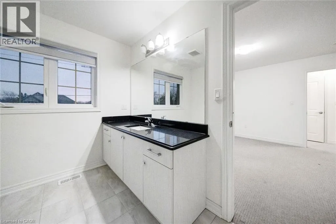
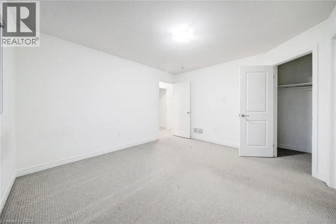
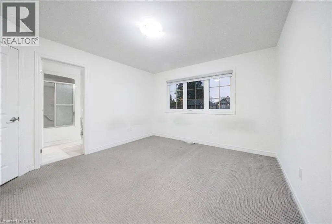
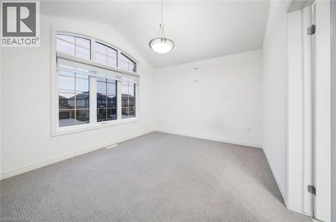
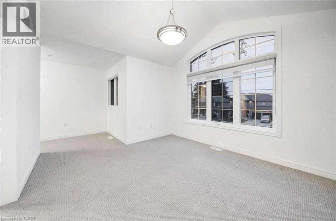
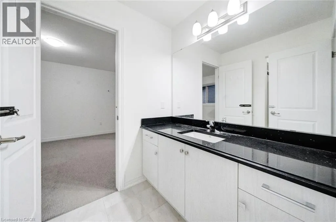
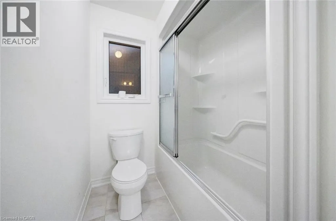
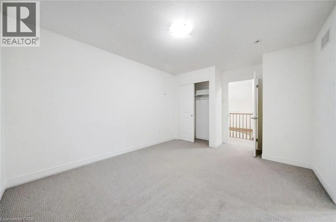
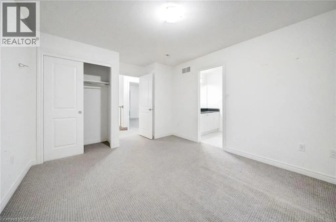
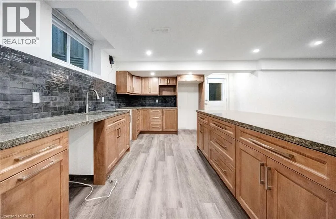
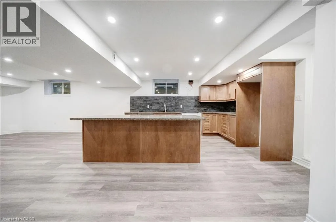
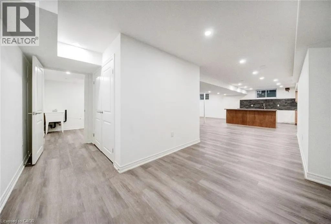
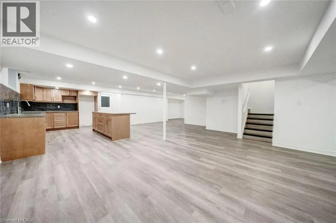
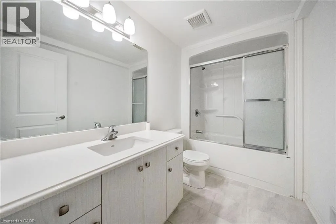
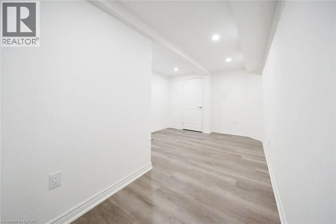
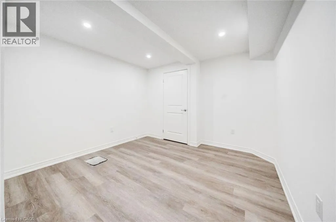
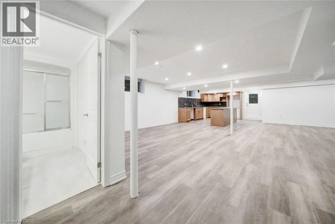
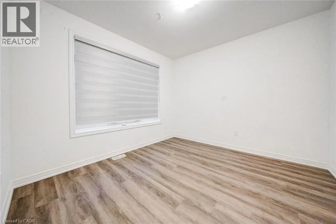
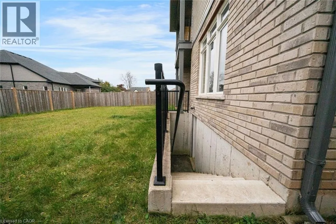
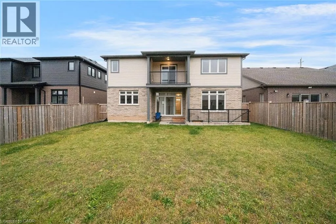
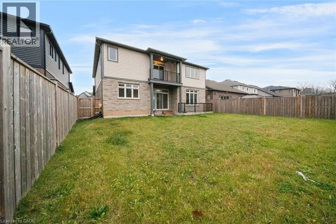
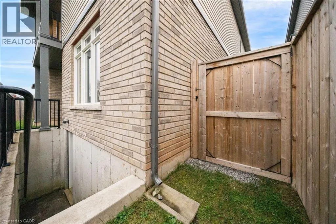
Discover an exceptional opportunity to make this spacious detached two-storey home your own, offering an abundance of living space, a versatile layout, and endless potential. The main floor welcomes you with a dedicated office, a convenient 4-piece bathroom, a formal dining room, and a generously sized kitchen with an adjoining breakfast area featuring sliding doors to the backyard. A large living room and spacious laundry/mudroom complete the main level, providing plenty of room for everyday living and entertaining. Upstairs, you'll find five generously sized bedrooms, including an expansive primary retreat featuring a private sitting area with sliding doors leading to its own balcony, his-and-hers closets, and a spacious ensuite complete with a double vanity, separate soaker tub, and shower. The additional four bedrooms are thoughtfully accommodated by two Jack-and-Jill-style bathrooms. The lower level offers even more versatility, featuring a separate walk-up entrance, kitchen, 4-piece bathroom, dedicated laundry room, and expansive living area. Outside, enjoy a fully fenced backyard with plenty of space to relax, entertain, or create your ideal outdoor setting. Offering an impressive amount of living space and a fantastic opportunity to add your own finishing touches, this property is ready for someone to bring their vision to life and unlock its full potential. Situated in a welcoming community that combines small-town charm with a growing selection of amenities, this home offers the perfect balance of space, opportunity, and location. Taxes estimated as per city’s website. Property is being sold under Power of Sale. Sold as is, where is. RSA. (id:27476)

Property Highlights

MLS® Number
40878547
Type
Single Family
Ownership Type
Freehold
Land Size
under 1/2 acre
Parking Space Total
6

Building

Building Type
House
Storeys
2.00
Square Footage
3310 sqft
Bathrooms Total
5
Bedrooms Above Ground
5
Bedrooms Total
5
Amenities
Park, Place of Worship, Playground, Schools
Exterior Finish
Brick
Fireplace Present
No
Basement Type
Full (Finished)
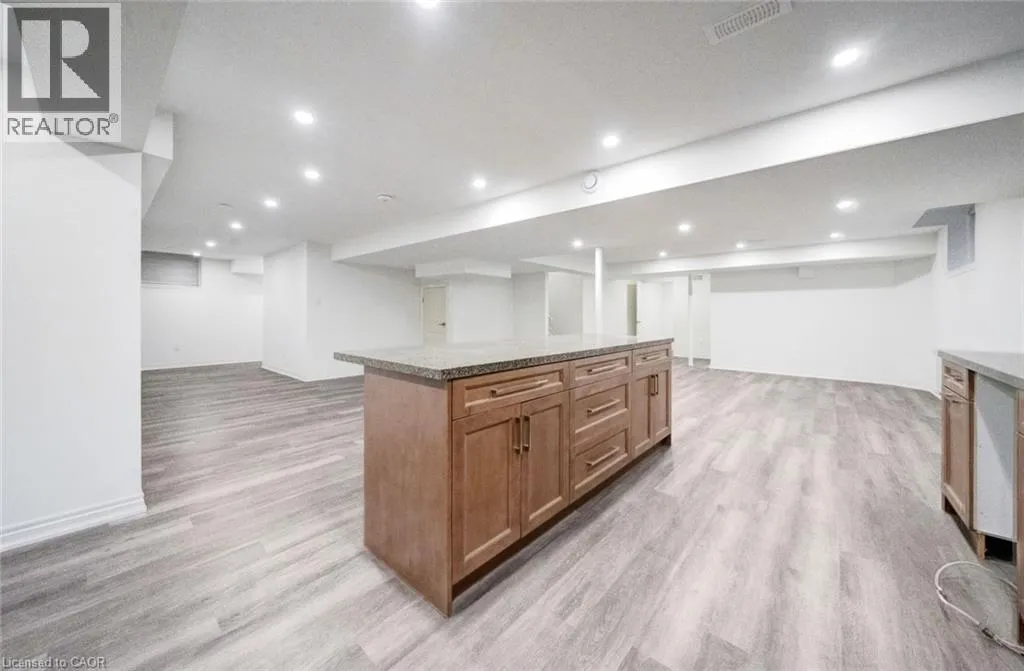
Basement Features
Building Heating Type
Forced air
Heating Fuel
Natural gas
Building Cooling Type
Central air conditioning

Utilities

Water
Municipal water
Utility Sewer
Municipal sewage system

Room Layout

Bedroom
Second level
12'6'' x 15'3''
4pc Bathroom
Second level
Measurements not available
Bedroom
Second level
10'11'' x 12'6''
Bedroom
Second level
18'0'' x 16'11''
4pc Bathroom
Second level
Measurements not available
Bedroom
Second level
14'0'' x 11'5''
5pc Ensuite bath
Second level
Measurements not available
Primary Bedroom
Second level
14'0'' x 14'10''
Laundry room
Basement
7'6'' x 9'1''
Den
Basement
18'0'' x 10'6''
4pc Bathroom
Basement
Measurements not available
Recreation room
Basement
36'8'' x 37'9''
Laundry room
Main level
12'6'' x 10'0''
Kitchen
Main level
11'9'' x 17'7''
Breakfast
Main level
11'8'' x 13'11''
Living room
Main level
14'0'' x 18'1''
4pc Bathroom
Main level
Measurements not available
Dining room
Main level
14'0'' x 13'1''
Office
Main level
11'2'' x 11'2''

Location

Learn more about this property
Listing provided by:
Solid Rock Realty
MLS® number:
40878547
Agent:
Jessica Magill
*Indicates required field
Name is required
Email is required
Please enter a valid phone number (e.g., 416-111-1111).