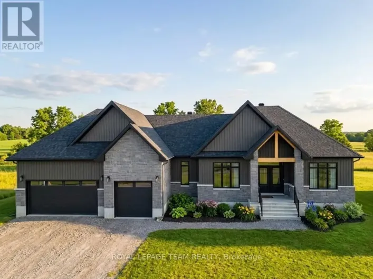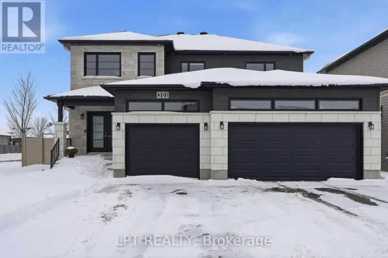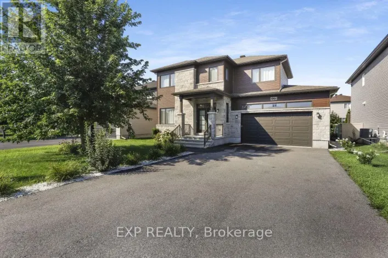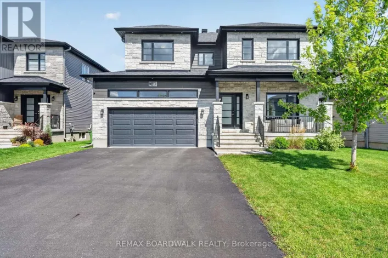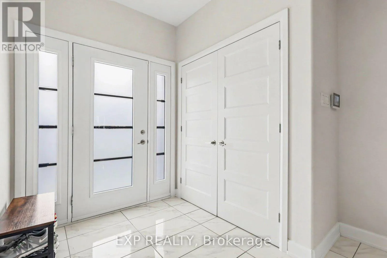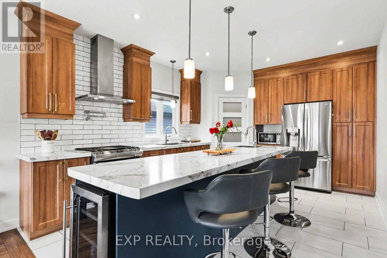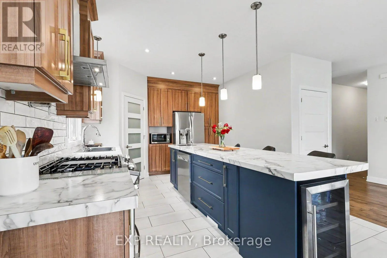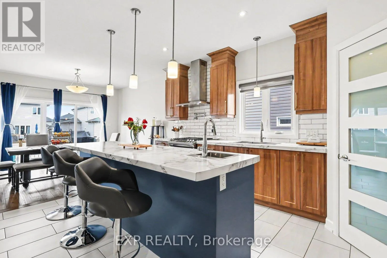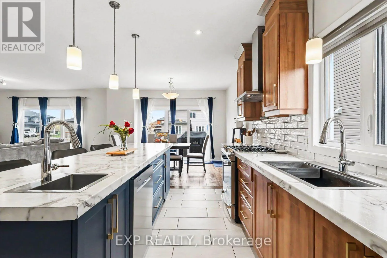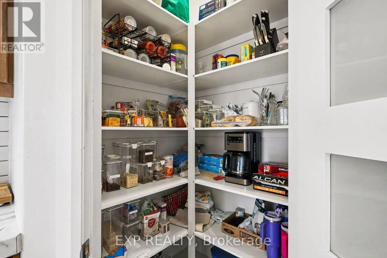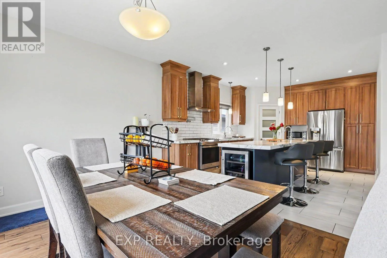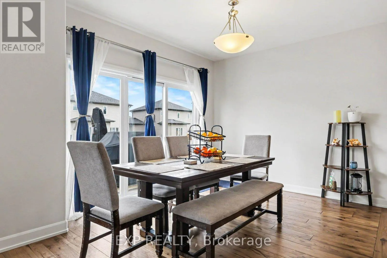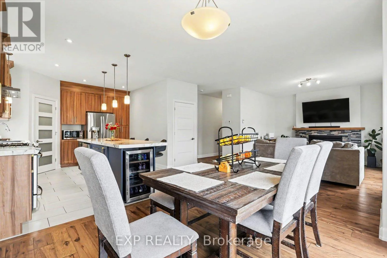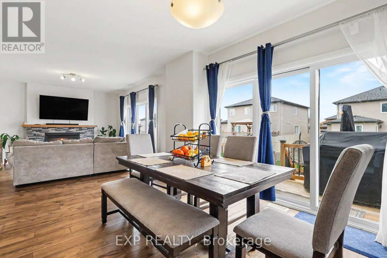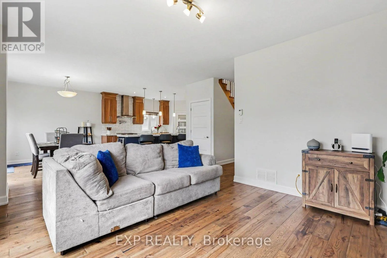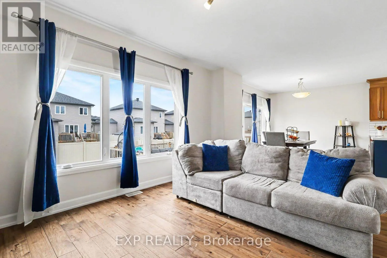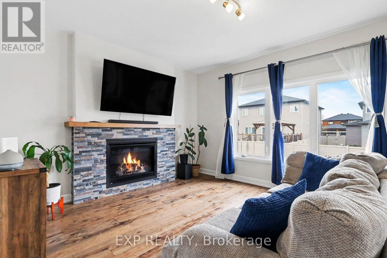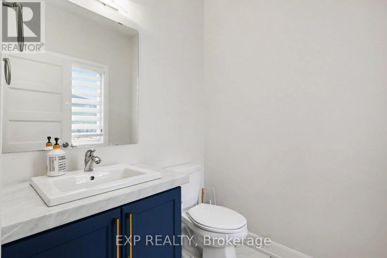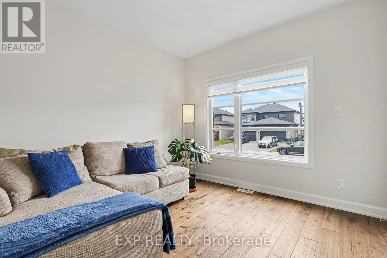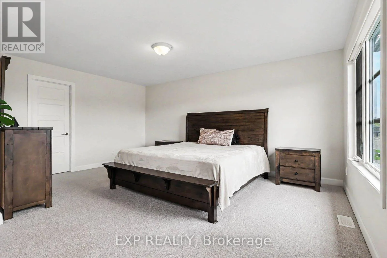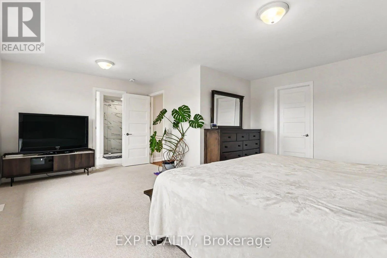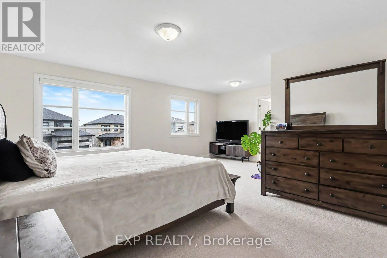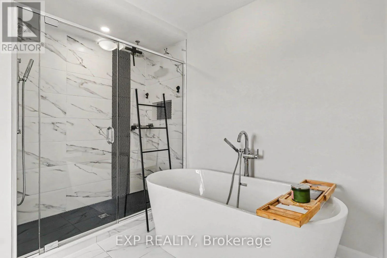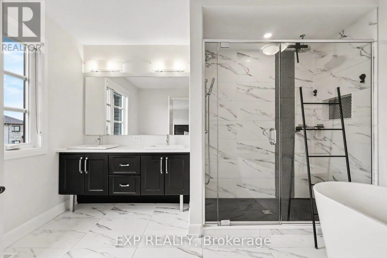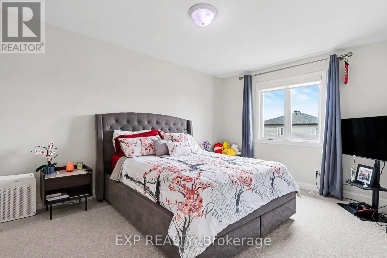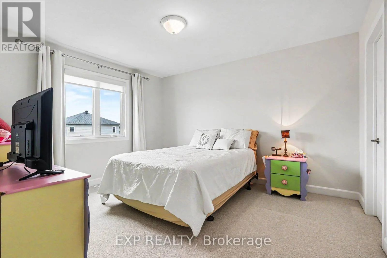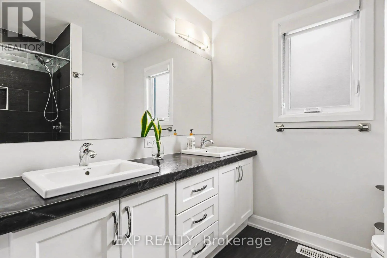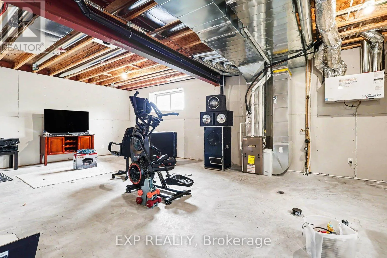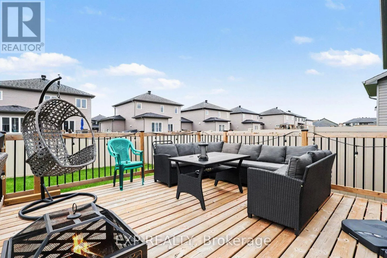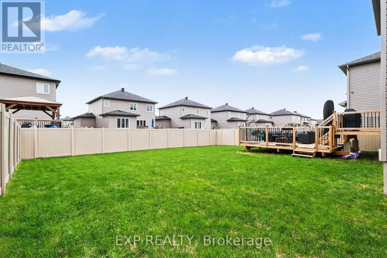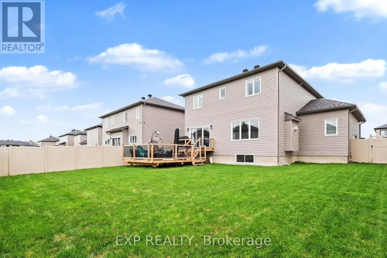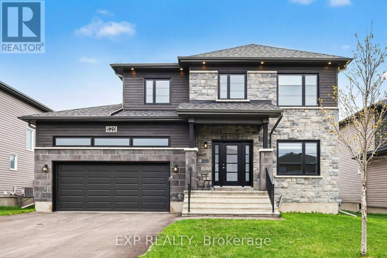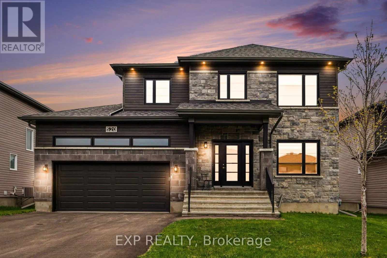
Cross Streets: N Russell Road & Central Park Blvd. ** Directions: Take 417E exit 96, right on Boundary, left on Devine, right on Frontier, right at Hamilton, continue on N Russell, left on Central Park, right on Lucent. BACK ON THE MARKET & NEW PRICE! This exceptional Melanie Construction home offers the perfect blend of modern design, quality craftsmanship and versatile living space. The previous transaction did not proceed because the buyer was unable to fulfill their home sale condition - no fault of the property. Now, this beautiful home is back on the market and presents an incredible opportunity for its next owner. Step inside to a bright, open-concept main floor designed for both everyday living and entertaining. The impressive kitchen features elegant two-tone cabinetry, an oversized island with auxiliary drinking faucet, gas stove, pantry and bar fridge, all complemented by premium tile finishes throughout. A main-floor bedroom and powder room add exceptional flexibility - perfect for guests, a home office, multigenerational living or anyone looking for the convenience of main-floor accommodation. Upstairs, you'll find three generously sized bedrooms, each with its own walk-in closet, along with two beautifully finished bathrooms. The primary suite offers a luxurious 5-piece ensuite, while the additional 4-piece bathroom provides comfort and functionality for the rest of the family. Outside, enjoy your own private backyard retreat with a two-tier deck, fully fenced yard and an impressive 55-foot oversized lot - offering plenty of space to relax, entertain and enjoy summer evenings. Parking is another standout feature, with an oversized double garage plus a 4-car driveway, providing parking for up to six vehicles - a rare find. The full unfinished basement, complete with bathroom rough-in, 9ft ceilings & legal windows offers endless possibilities to create additional living space tailored to your needs. Imagine a home theatre, gym, rec room, additional bedrooms or an in-law suite - the choice is yours. Quality-built, move-in ready and packed with features that are hard to find in one home. With a new price and a fresh opportunity, this one is ready for its next chapter. (id:27476)