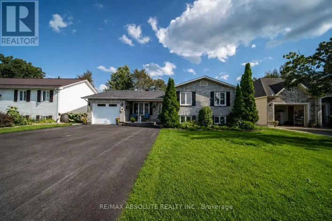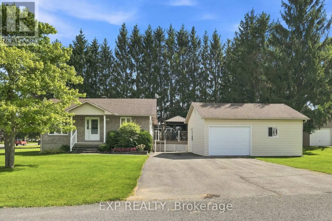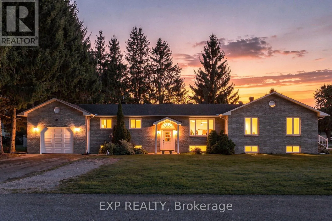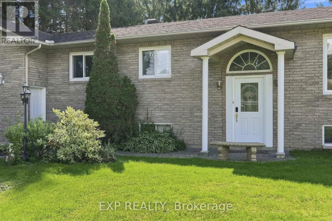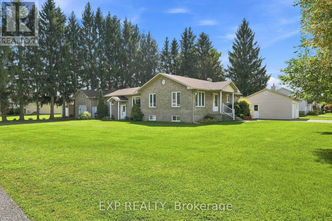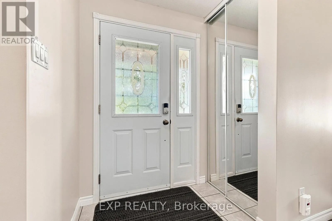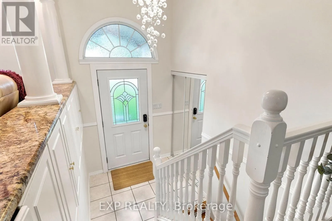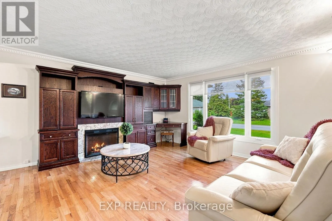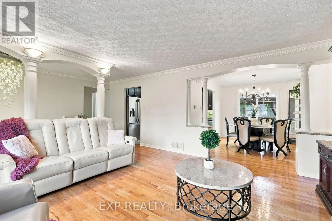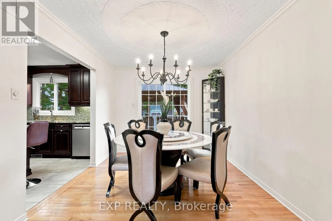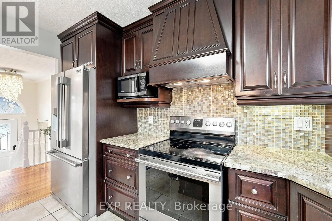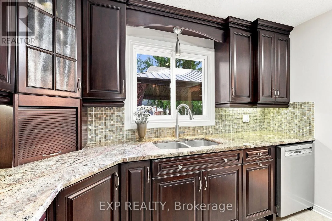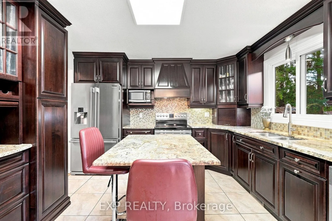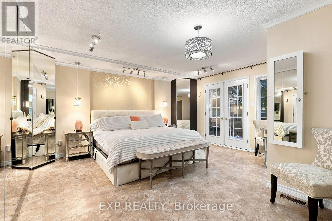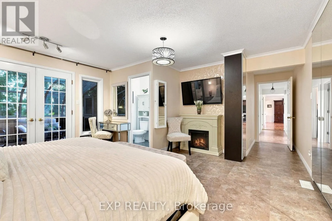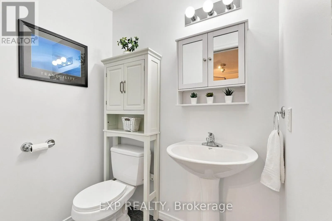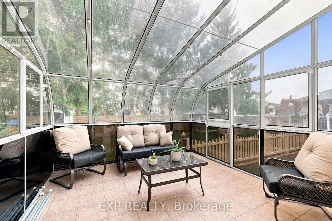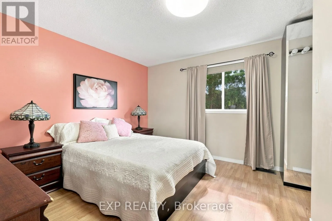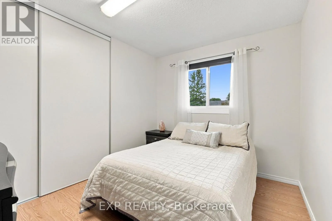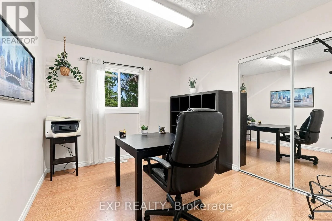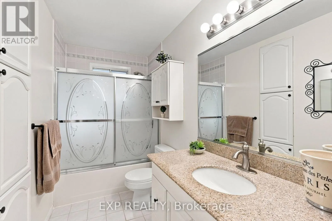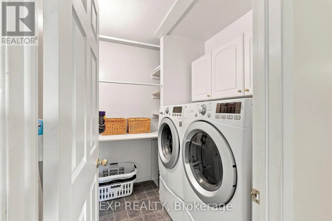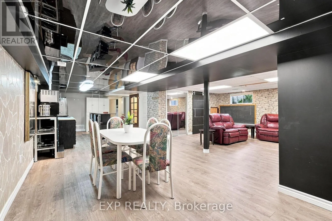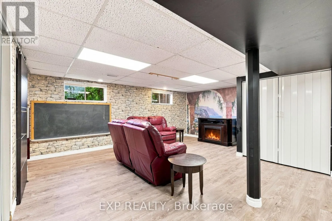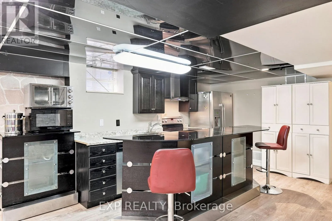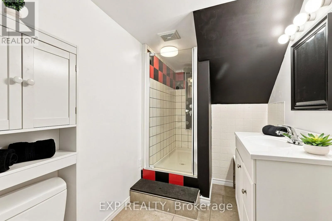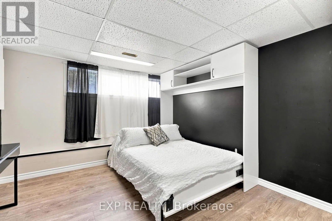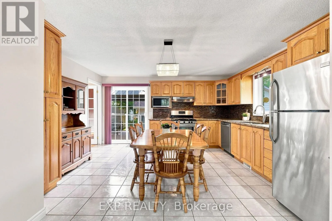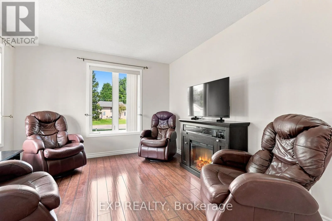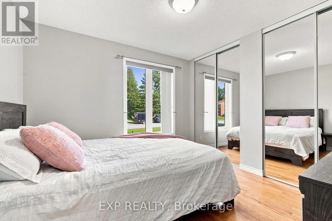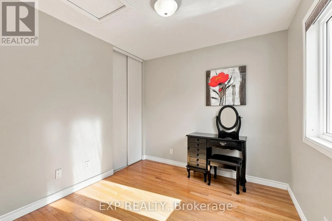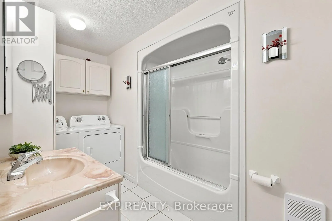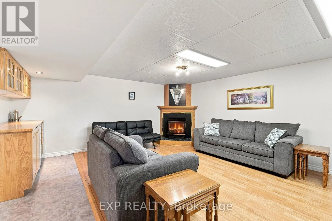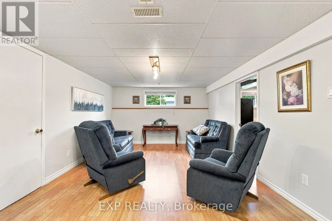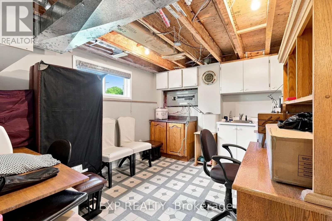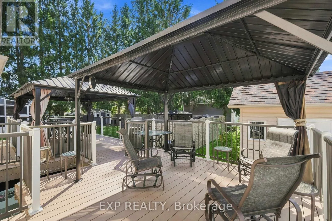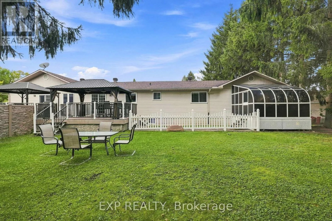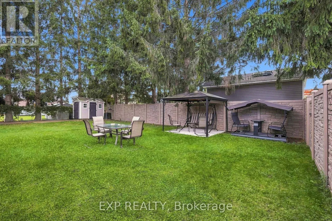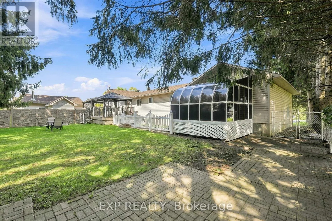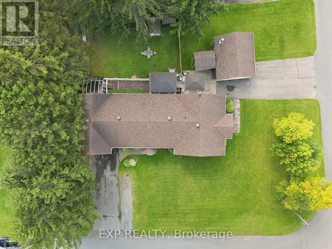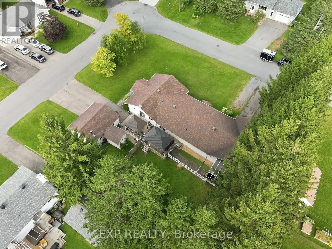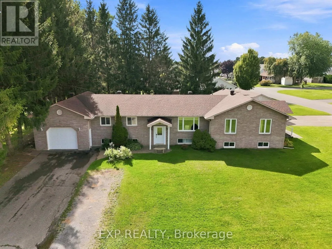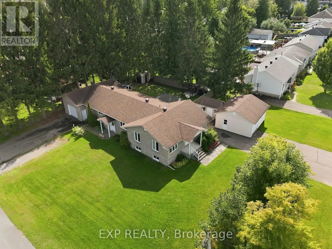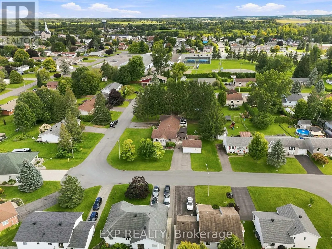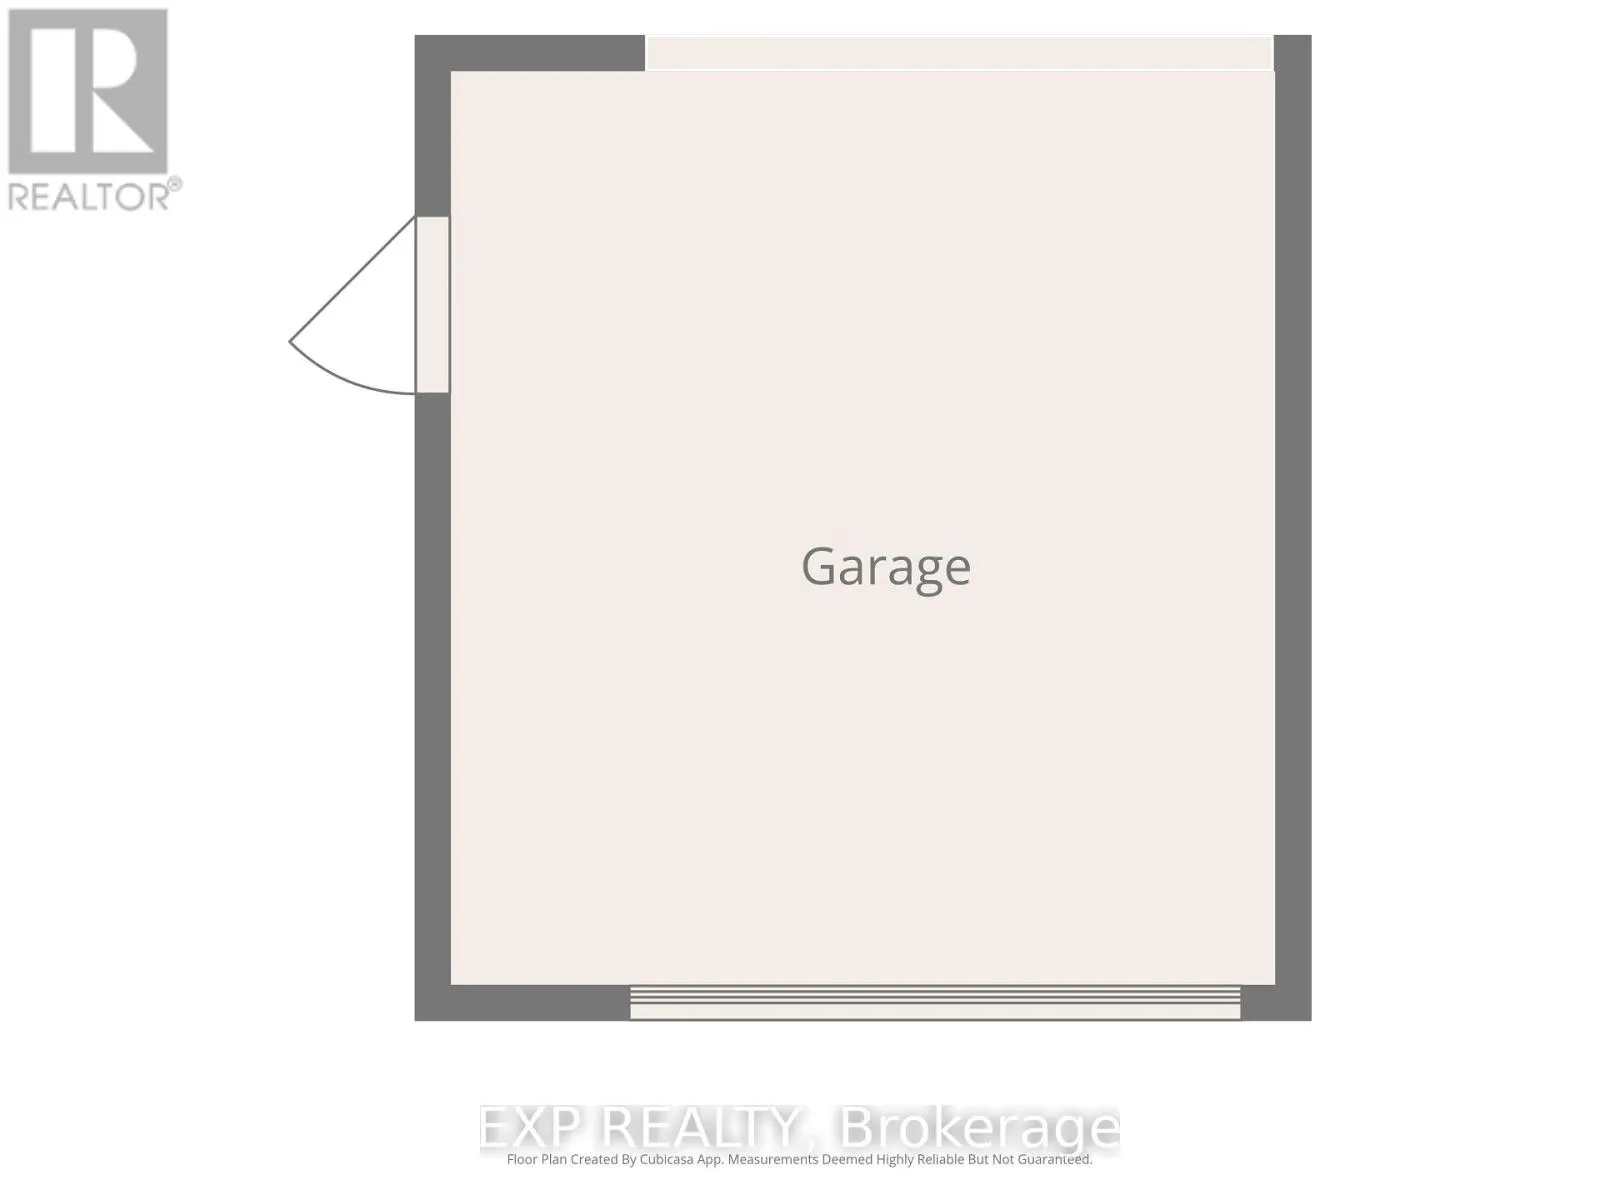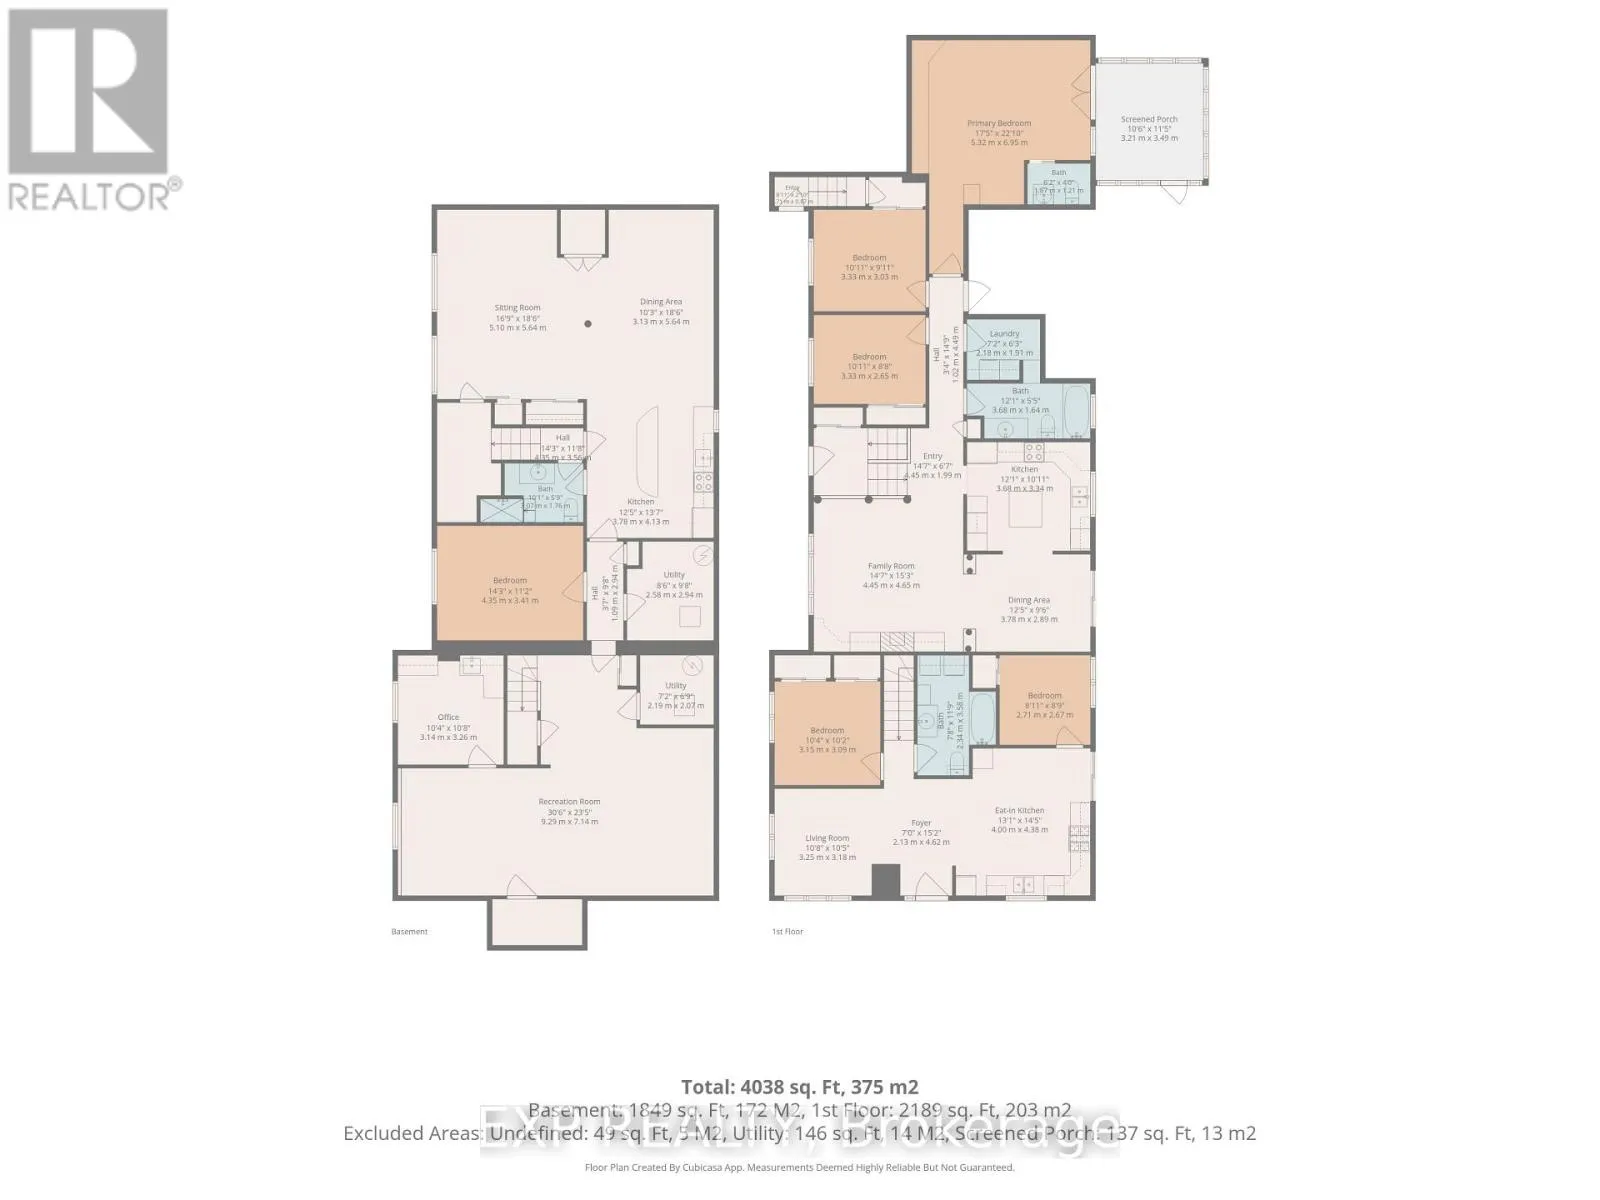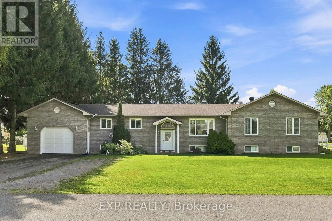
Marcel/Albert RARE MULTI-GENERATIONAL OPPORTUNITY IN THE HEART OF EMBRUN! Welcome to this versatile BUNGALOW offering a main residence, a LOWER-LEVEL 1 BED IN-LAW SUITE plus a separate SECONDARY ABOVE-GRADE DWELLING with its own basement! The main home features 3 bedrooms plus an optional 4th bedroom or office (with its own separate entrance), comfortable living spaces and the convenience of main-floor laundry. The kitchen boasts granite countertops and ample cabinetry, while the primary bedroom features an electric fireplace and direct access to a 3-season solarium and backyard. The lower-level IN-LAW SUITE provides additional private living space with 1 bedroom, 1 bathroom and its own kitchen/living area. The separate above-grade secondary dwelling offers even more flexibility and has its own driveway and garage, creating an ideal setup for extended family or multi-generational living. Two central A/C's and furnaces in both dwellings provide added comfort, while gas and electric fireplaces are additional features of the home. Outside, the landscaped backyard offers a private setting with plenty of space to relax and enjoy. A fully insulated 20' x 24' detached garage with wood-stove heating is ideal for a workshop, hobbies or additional storage, while an 8' x 10' storage shed with power provides even more useful space. Notable updates include the kitchen (by Sebo Woodwork), lower-level flooring (approx. 2023), Roof 2018 . Ideally located close to Embruns schools, parks, recreation, shopping, restaurants and everyday amenities. With THREE distinct living areas, separate access, a private landscaped property and exceptional garage and storage spaces, this is a rare find offering flexibility for today's multi-generational family! (id:27476)