433 Aurora Street, Russell, Ontario K4R 0L3

Listed for:
$875,000
5 beds
2 baths
Listed 13 days ago
House for rent: 433 Aurora Street, Russell, Ontario K4R 0L3

View all 50 photos

About

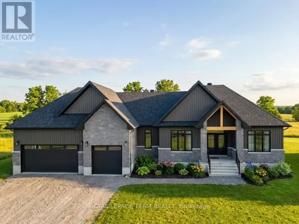
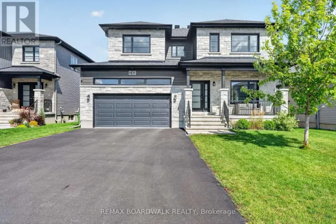
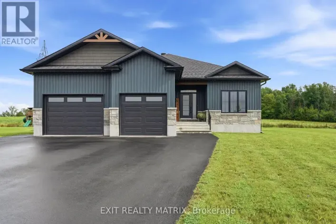
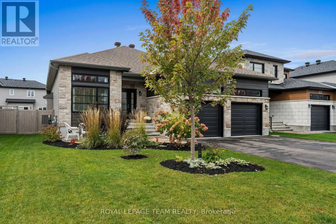
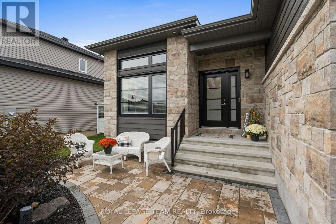
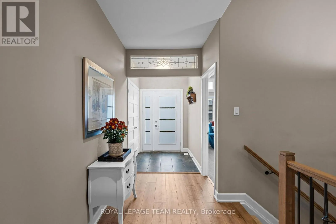
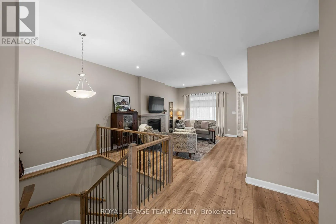
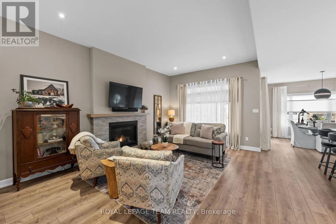
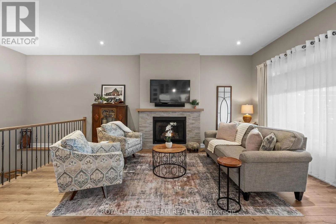
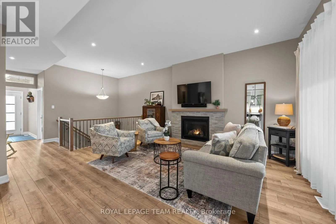
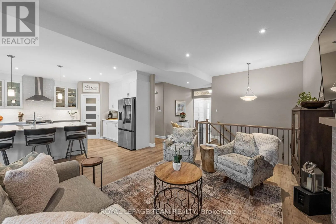
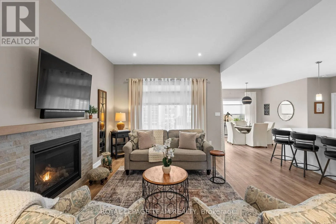
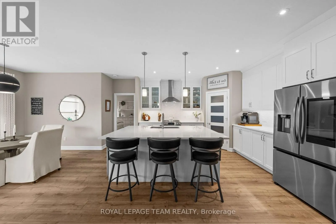
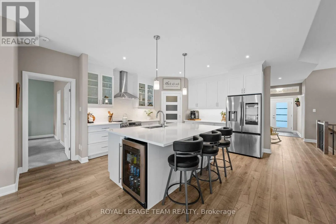
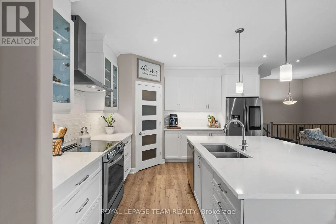
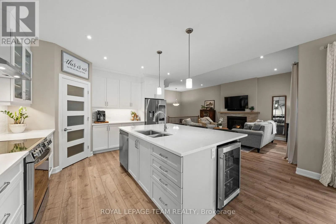
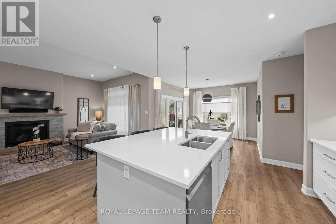
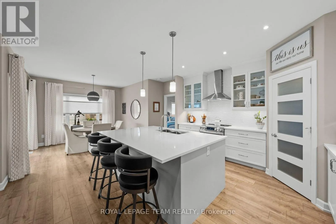
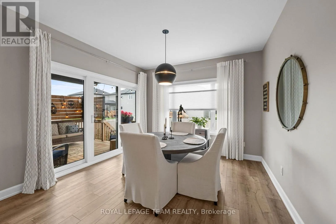
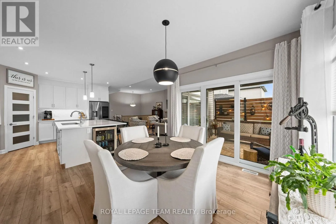
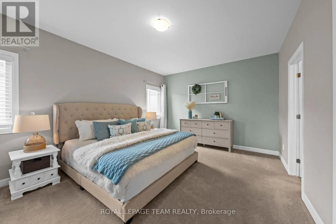
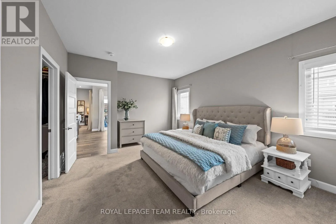
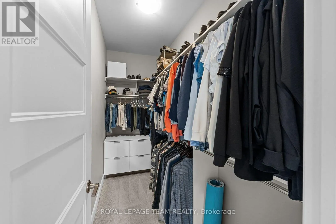
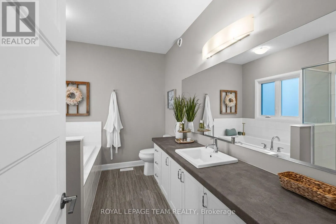
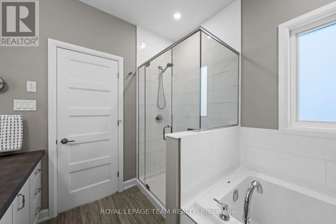
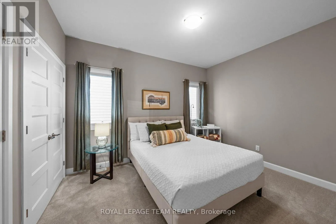
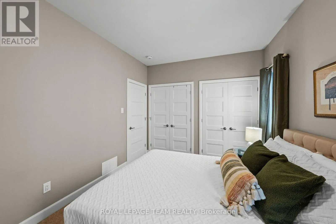
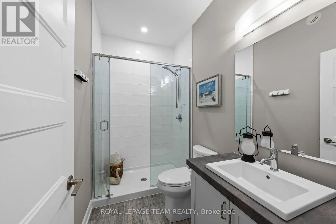
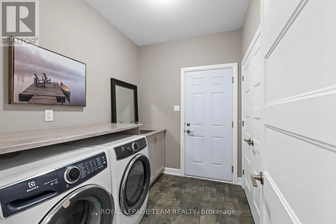
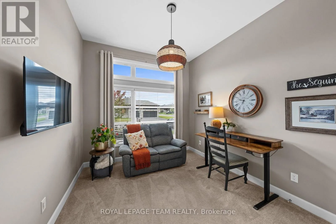
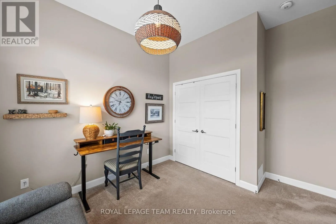
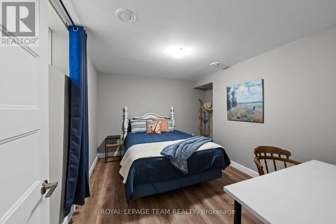
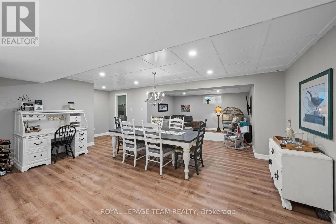
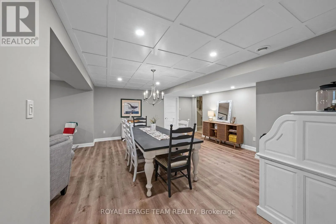
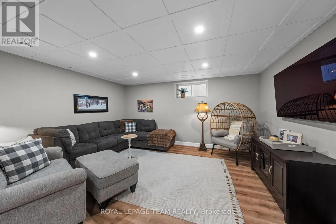
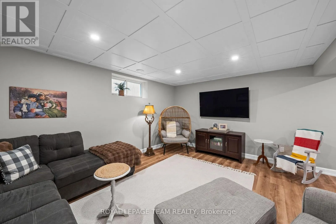
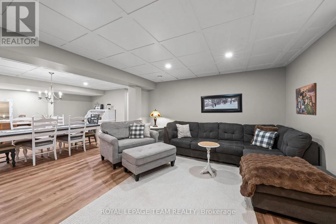
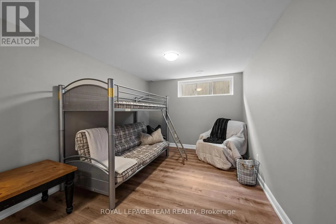
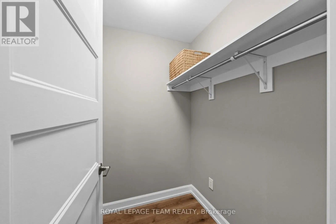
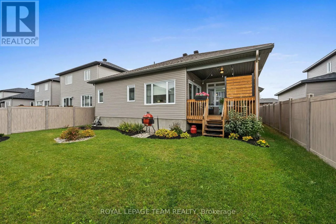
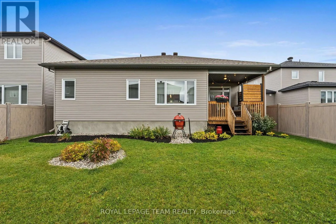
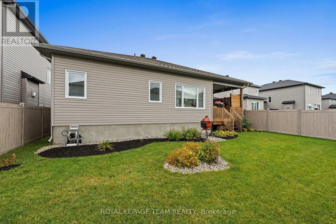
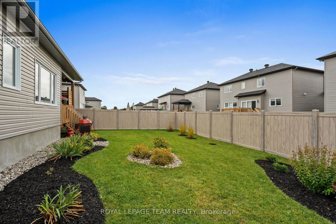
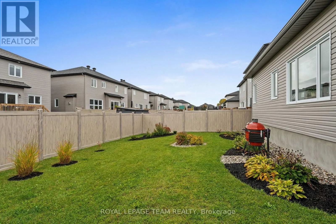
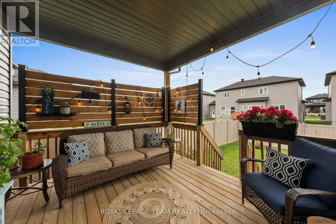
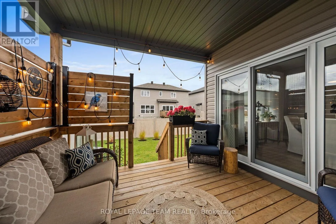
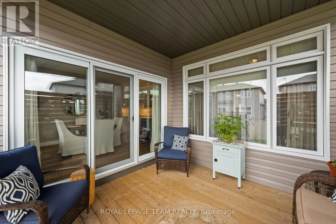
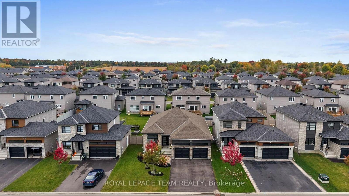
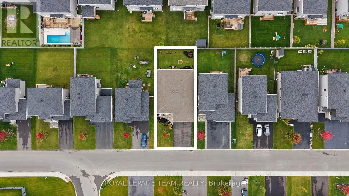
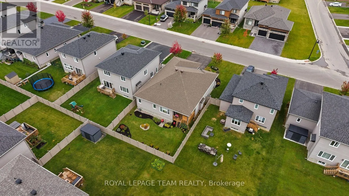
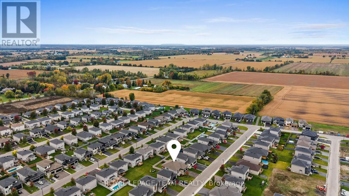
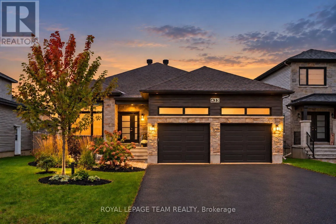
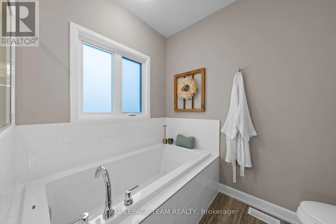
Cross Streets: Russell Road. ** Directions: Russell Road to Central Park Blvd. Turn onto Aurora Street. Set in Russell, this beautifully presented bungalow offers a custom floor plan with five bedrooms, two full bathrooms and a finished lower level. Built by Melanie Construction, the open-concept layout is enhanced by a soft, neutral palette, wide-plank flooring, pot lighting and generous windows that bring an abundance of natural light throughout. The kitchen features abundant cabinetry, a centre island with undermount sink, stainless steel appliances and a walk-in pantry. The adjoining dining area opens directly to a covered back deck overlooking the landscaped, fully fenced yard. Nearby, the living room is centred around a natural gas fireplace with a contemporary surround. The primary bedroom includes a walk-in closet and four-piece ensuite with an extended vanity, soaker tub and separate glass-enclosed shower. Two additional bedrooms and a three-piece bathroom are also found on the main level, along with a dedicated laundry and mudroom with interior access to the attached two-car garage. Downstairs, the finished lower level expands the living space with a spacious recreation room and two additional bedrooms, offering flexibility for family and guests. Outside, the covered back deck provides an inviting setting to enjoy the outdoors, overlooking a beautifully maintained backyard with established gardens and thoughtful landscaping. (id:27476)

Property Highlights

MLS® Number
X13882842
Type
Single Family
Community Name
603 - Russell Twp
Ownership Type
Freehold
Land Size
50 x 109.9 FT
Parking Space Total
6

Building

Building Type
House
Storeys
1.00
Square Footage
1500 - 2000 sqft
Bathrooms Total
2
Bedrooms Above Ground
3
Bedrooms Total
5
Amenities
Fireplace(s)
Exterior Finish
Stone, Vinyl siding
Fireplace Present
Yes
Basement Type
Full (Finished)
Basement Features
Building Heating Type
Forced air
Heating Fuel
Natural gas
Building Cooling Type
Central air conditioning

Utilities

Water
Municipal water
Utility Sewer
Sanitary sewer

Room Layout

Recreational, Games room
Basement
4.26 m x 4.72 m
Recreational, Games room
Basement
5 m x 7.06 m
Bedroom
Basement
4.15 m x 3 m
Bedroom
Basement
3.55 m x 3.61 m
Foyer
Main level
1.71 m x 2.9 m
Living room
Main level
4.78 m x 7.32 m
Dining room
Main level
3.48 m x 2.63 m
Kitchen
Main level
4.5 m x 5.11 m
Primary Bedroom
Main level
5.05 m x 3.62 m
Bathroom
Main level
2.47 m x 3.35 m
Bedroom
Main level
3.1 m x 3.75 m
Bedroom
Main level
2.96 m x 3.89 m
Bathroom
Main level
1.54 m x 2.54 m
Laundry room
Main level
2.01 m x 2.54 m

Location

Learn more about this property
Listing provided by:
ROYAL LEPAGE TEAM REALTY
MLS® number:
X13882842
Agent:
James Wright
*Indicates required field
Name is required
Email is required
Please enter a valid phone number (e.g., 416-111-1111).

Community Spotlight: Homes For sale in Your Neighborhood