2056 Blackwell Road, Sarnia, Ontario

Listed for:
$1,169,000
5 beds
3 baths
Listed 19 days ago
House for rent: 2056 Blackwell Road, Sarnia, Ontario

View all 31 photos

About

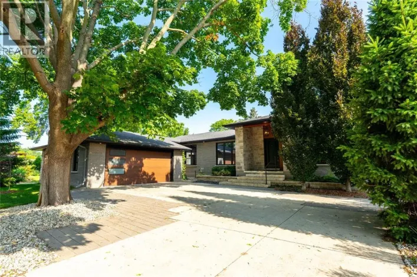
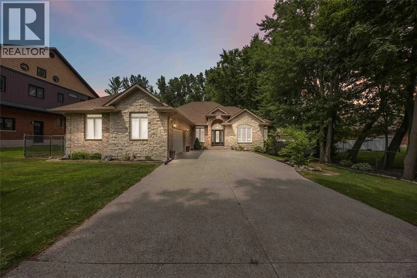
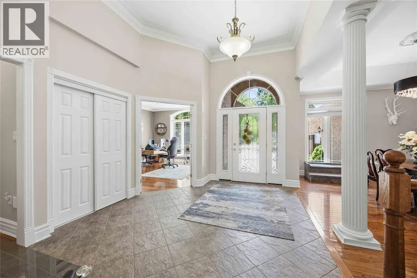
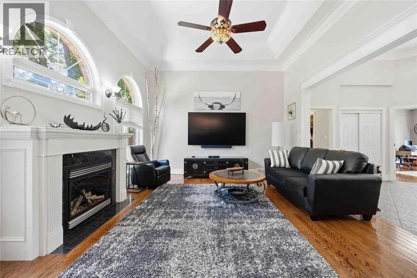
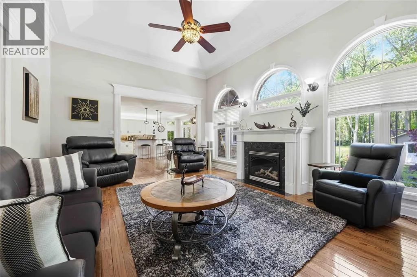
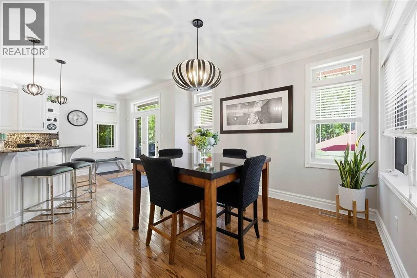
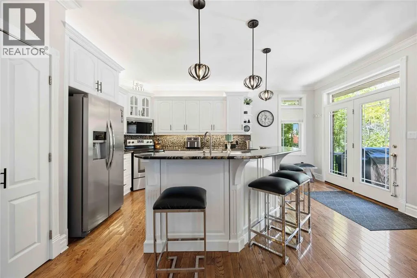
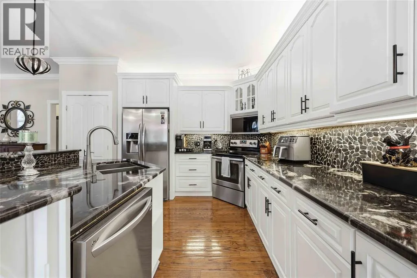
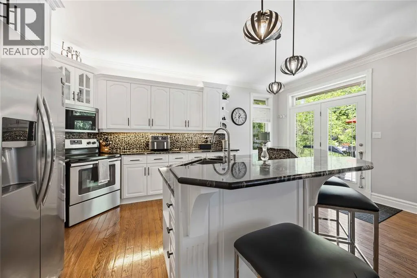
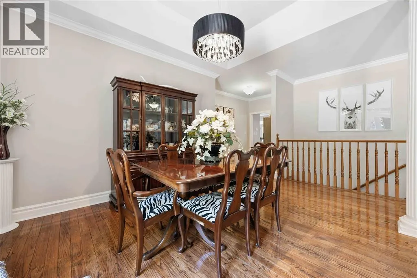
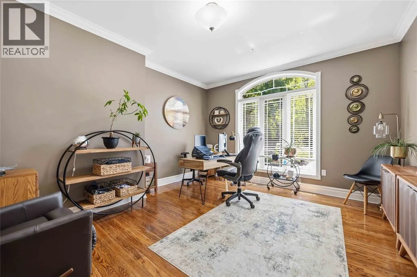
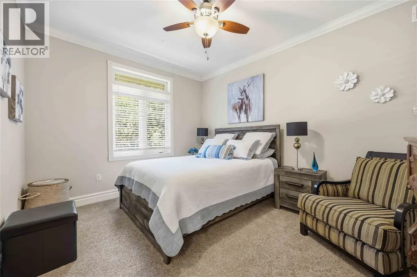
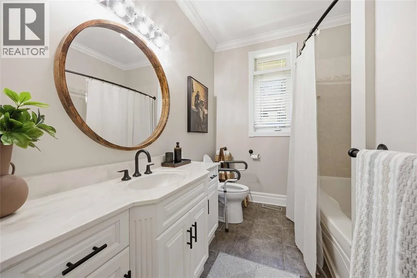
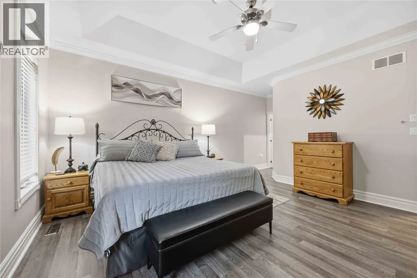
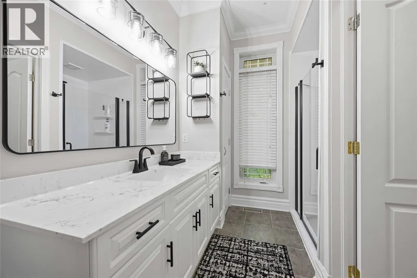
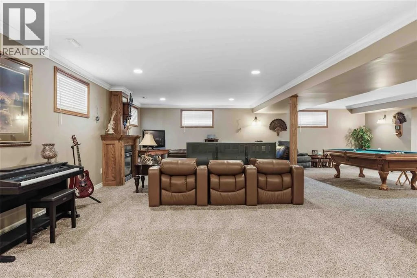
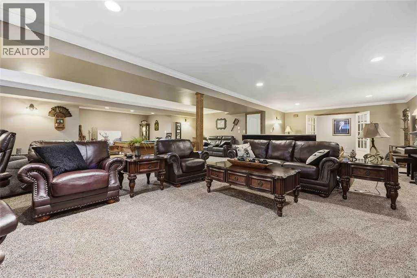
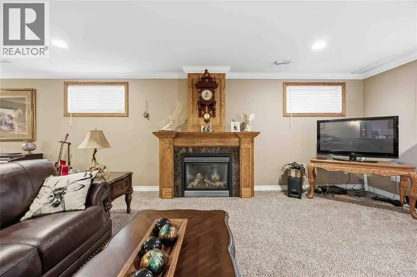
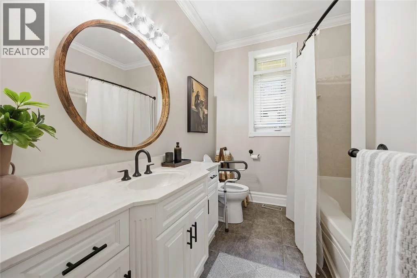
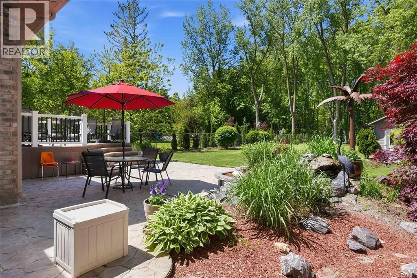
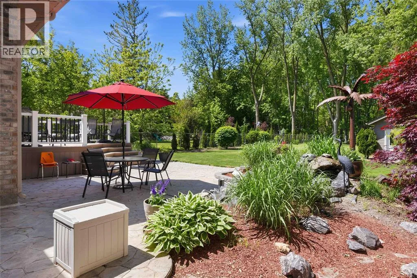
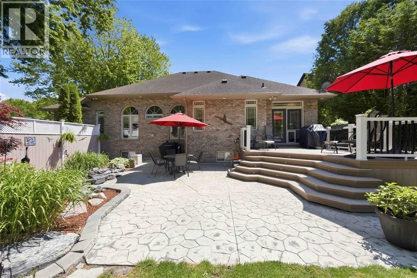
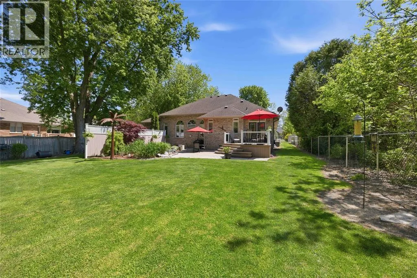
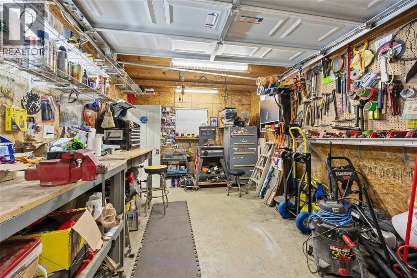
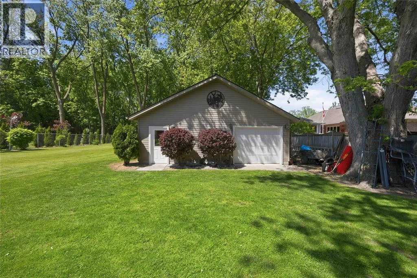
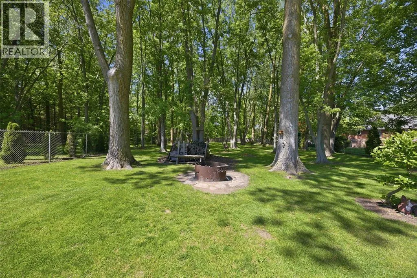
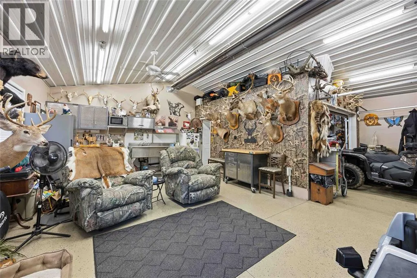
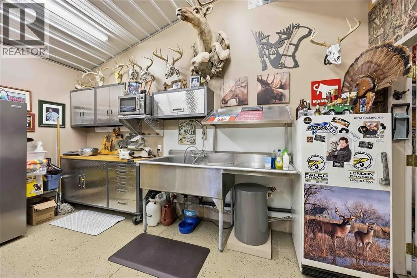
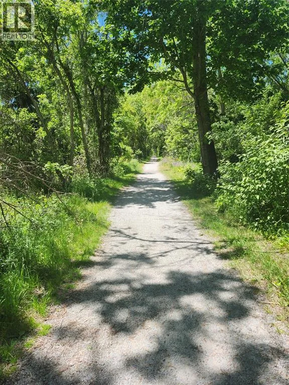
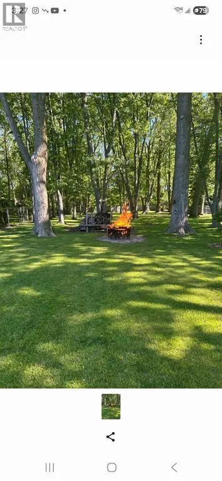
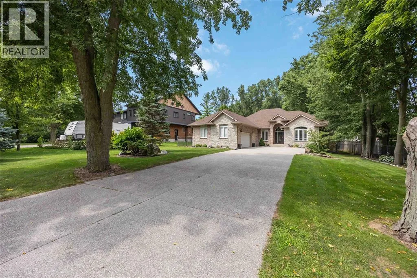
LUXURY BUNGALOW APPROX 2500 SQ FT ON .85 ACRE LOT. THE 455 FT DEEP LOT BACKING ONTO THE WALKING TRAIL. THIS IS THE HOME DREAMS ARE MADE OF. MATURE TREE SETTING IS LIKE A PARK BACKING ONTO NATURE TRAIL. SHORT WALK TO BEACH. PRIVATE MASTER AREA WITH 2 WALK IN CLOSETS, AND 3 PIECE ENSUITE. 13 FT CEILINGS ON MAIN FLOOR WITH LARGE SIZE KITCHEN FOR FAMILY LIFE OR GATHERINGS. MAIN FLOOR FIREPLACE . LARGE REC. ROOM LOWER, 2ND FIREPLACE WITH 2 MORE BEDROOMS , 3 PIECE BATH AND 2ND LAUNDRY ROOM. BELOW GRADE ENTRY FROM GARAGE . PERFECT FOR MULTI FAMILY LIVING. A 28X24 SHE/HE CAVE IN BACK YARD WITH HEAT, A/C, HOT AND COLD WATER . NUMEROUS UPGRADES INCLUDE UPDATED ENSUITE, 11 KW BACK UP GENERATOR, NEWER ROOF, FURNACE, A/C. (id:27476)

Property Highlights

MLS® Number
26012902
Type
Single Family
Ownership Type
Freehold
Land Size
80 X 455 FT / 0.85 AC|0.50- 1.00 acre

Building

Building Type
House
Storeys
1.00
Square Footage
2500 sqft
Bathrooms Total
3
Bedrooms Above Ground
3
Bedrooms Total
5
Exterior Finish
Brick
Fireplace Present
Yes
Basement Type
Basement Features
Building Heating Type
Forced air, Furnace
Heating Fuel
Natural gas
Building Cooling Type
Central air conditioning, Fully air conditioned

Utilities

Utility Sewer
Septic System

Room Layout

Laundry room
Lower level
Measurements not available
3pc Bathroom
Lower level
Measurements not available
Bedroom
Lower level
13.6 x 10.8
Bedroom
Lower level
14 x 14
Recreation room
Lower level
37 x 33.5
Laundry room
Main level
Measurements not available
4pc Bathroom
Main level
Measurements not available
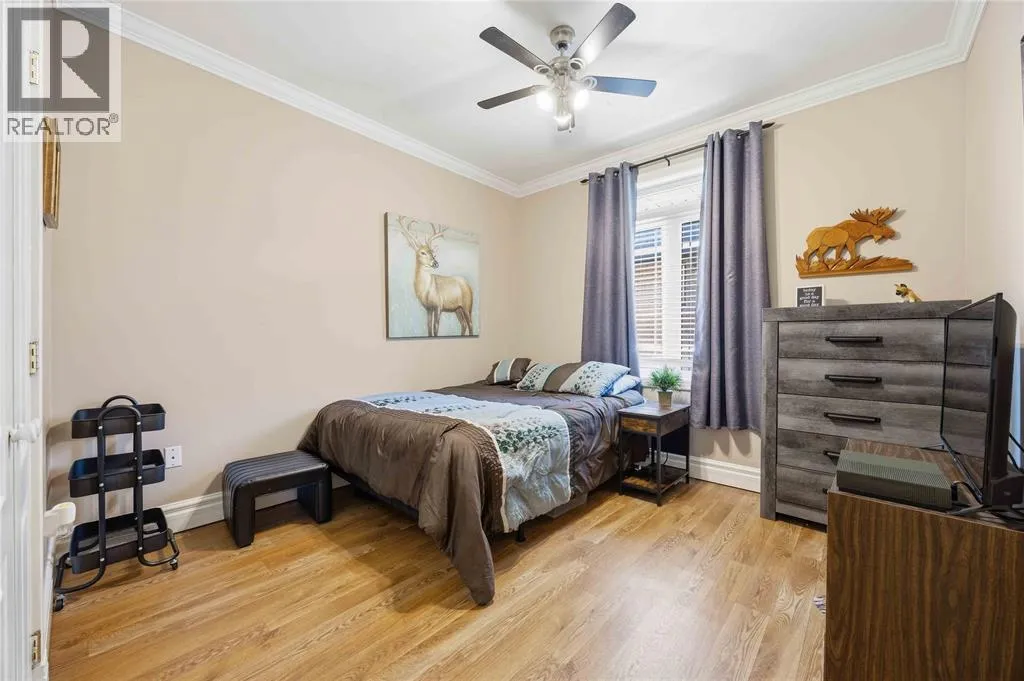
Bedroom
Main level
11 x 11
Bedroom
Main level
14 x 11.5
3pc Ensuite bath
Main level
Measurements not available
Primary Bedroom
Main level
15.2 x 15.2
Den
Main level
14.9 x 10
Dining room
Main level
15.8 x 12
Kitchen
Main level
18.3 x 11
Dining nook
Main level
20 x 12.5
Great room
Main level
20.3 x 15
Foyer
Main level
14.5 x 14

Location

Learn more about this property
Listing provided by:
INITIA REAL ESTATE (ONTARIO) LTD.
MLS® number:
26012902
Agent:
Dave Mandeville
*Indicates required field
Name is required
Email is required
Please enter a valid phone number (e.g., 416-111-1111).

Street Spotlight - For sale