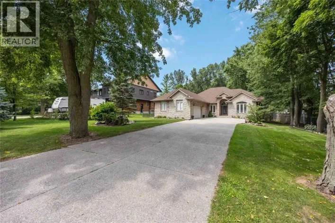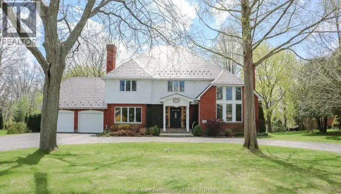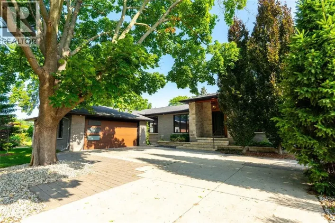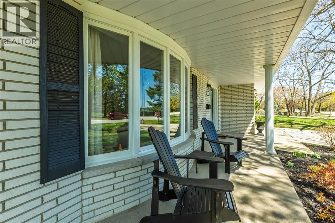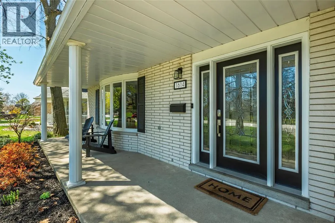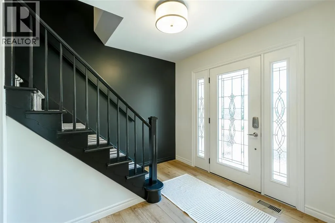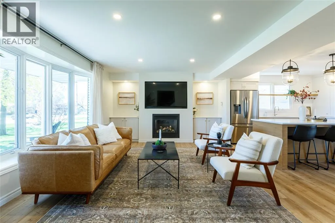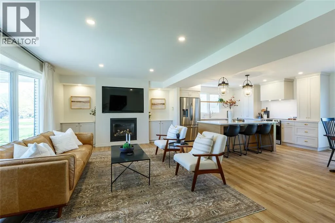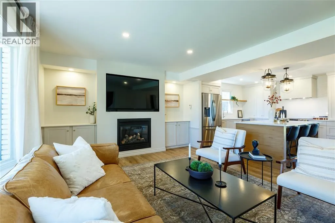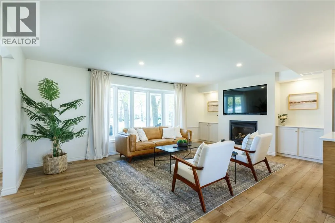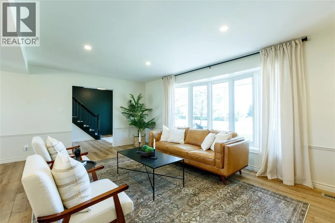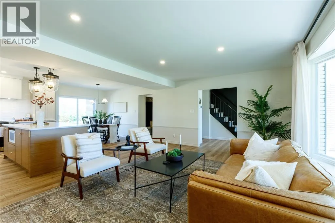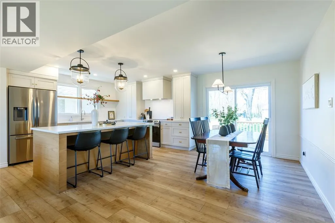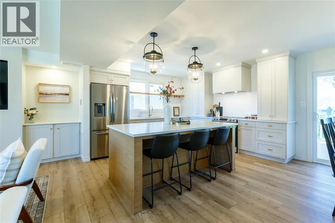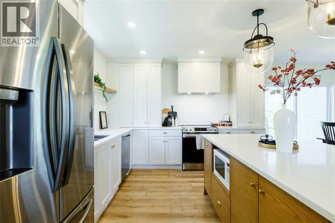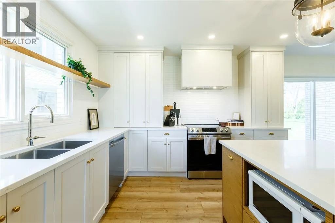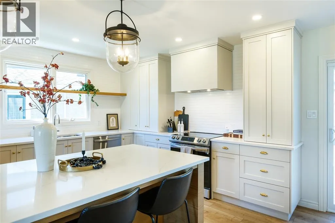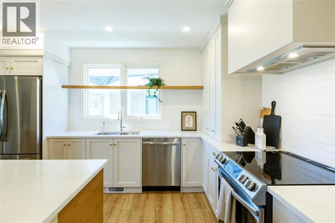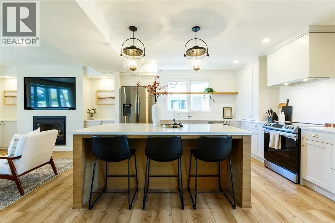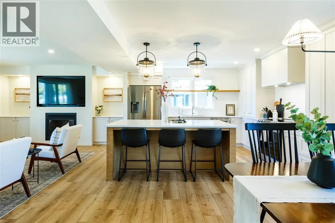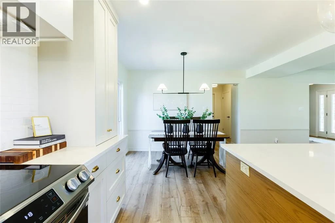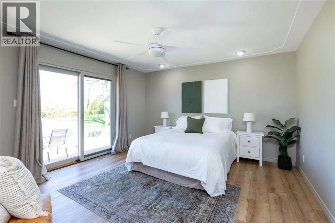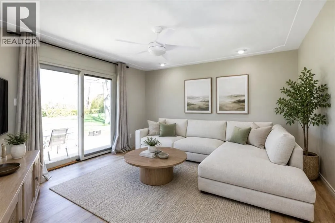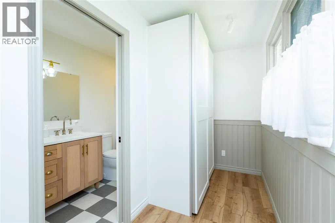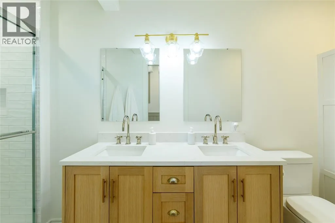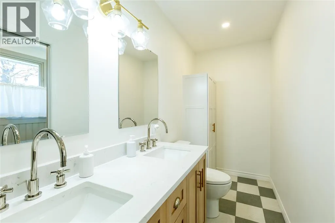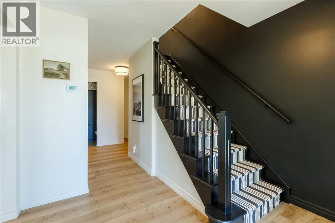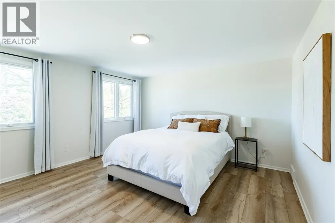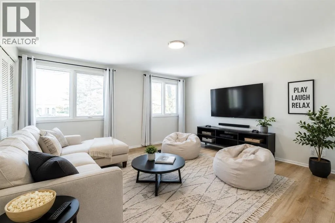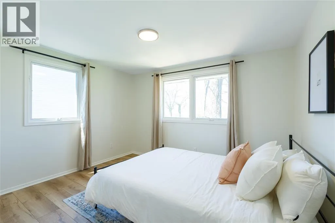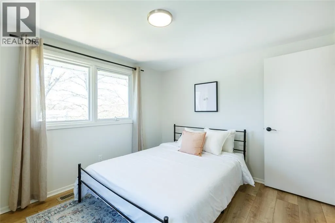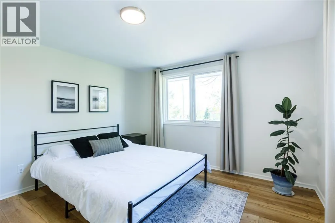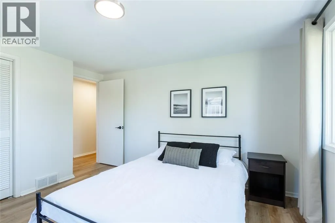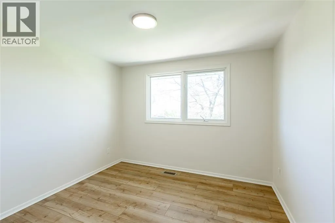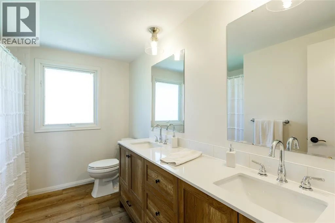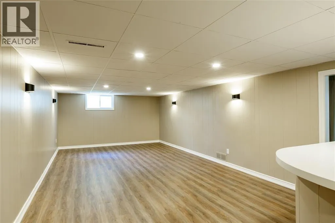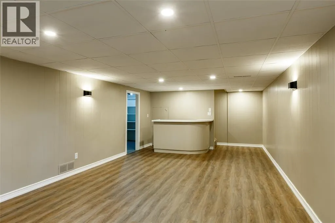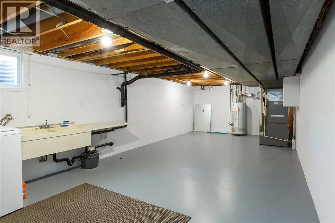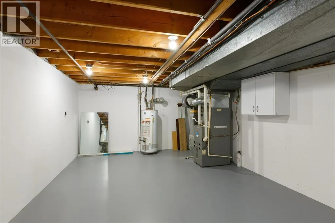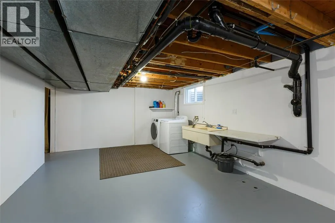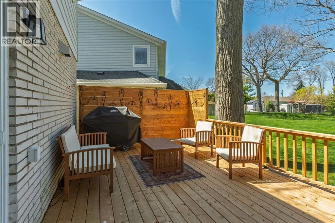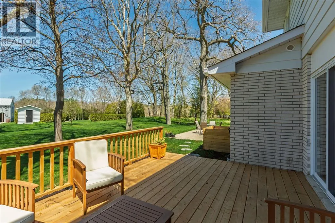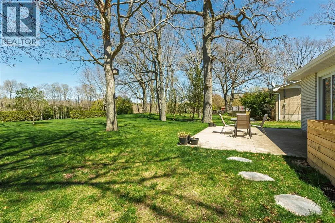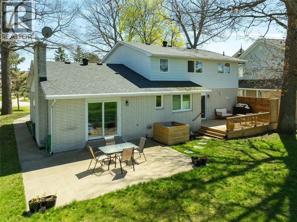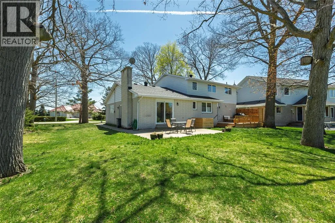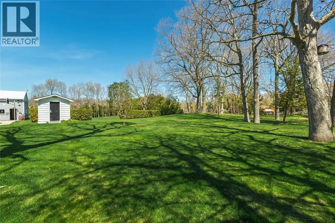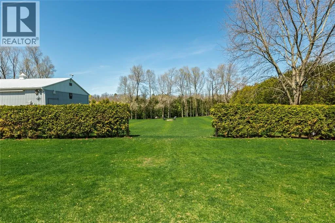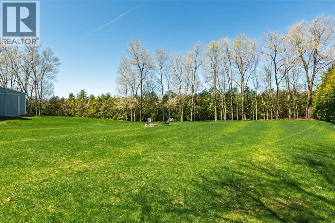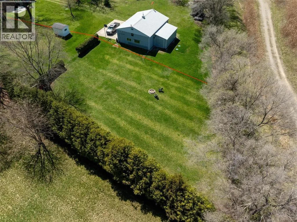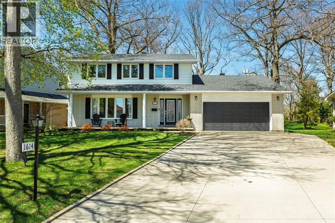
Welcome to this beautifully renovated 5-bedroom, 2.5-bathroom family home, situated on a treed lot of just over half an acre in one of the area's most sought-after neighbourhoods. Thoughtfully updated throughout, this home offers the perfect blend of modern style, functional living, and timeless appeal. Step inside to a bright, open-concept main floor featuring designer finishes, stylish colours, and custom kitchen by Sarina Cabinets, complete with premium hardware and quality craftsmanship that makes everyday living and entertaining effortless. A rare main floor primary suite provides exceptional flexibility, featuring a walk-in closet, a beautifully updated ensuite with optional laundry hookups, and patio doors leading directly to the expansive backyard. Whether used as a luxurious primary retreat or transformed into a spacious family room, this versatile space is ideal for movie nights, a children's play area, home office, or quiet place to unwind. The finished basement expands your living space even further, offering endless possibilities for a recreation room, home gym, media room, guest accommodations, or playroom. Outside, you'll discover a deep, mature lot surrounded by trees, creating a peaceful setting with plenty of room for entertaining, gardening, or designing the backyard you've always envisioned. A heated double garage, recently upgraded ¾-inch water service, and all new windows (2026) add even more value and peace of mind. Ideally located within the highly desirable St. Anne's and Cathcart school districts, and just a short walk to beautiful beaches and the Howard Watson Nature Trail, this exceptional home offers the perfect combination of space, style, modern updates, and an unbeatable family-friendly location. (id:27476)