1354 Blackwell Road, Sarnia, Ontario N7S 5M4

Listed for:
$999,900
5 beds
3 baths
Listed 5 days ago
House for rent: 1354 Blackwell Road, Sarnia, Ontario N7S 5M4

View all 47 photos

About

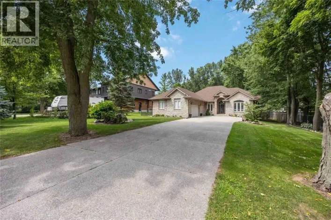
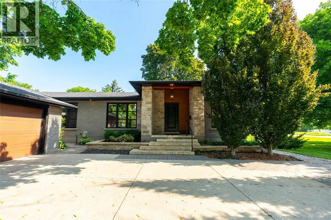
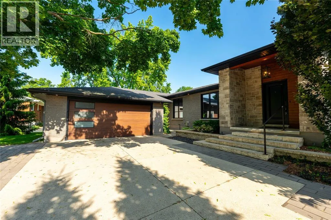
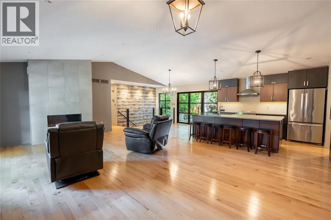
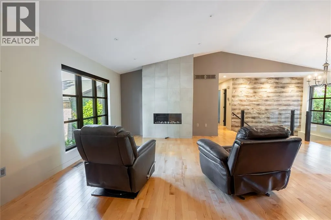
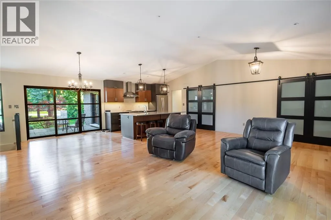
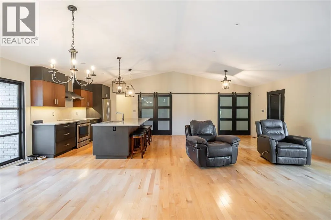
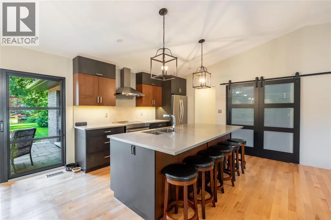
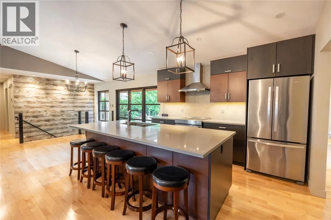
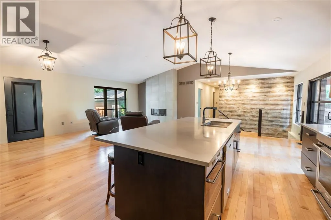
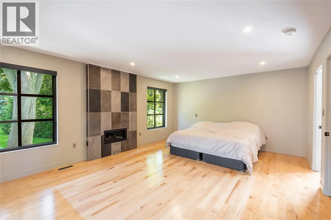
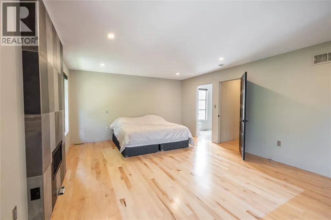
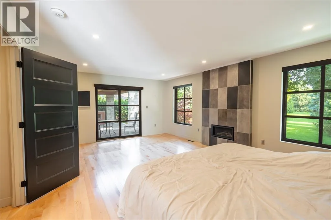
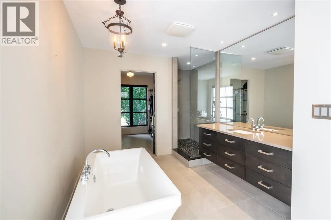
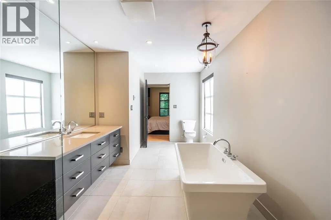
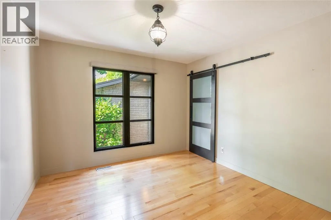
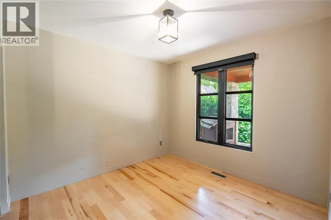
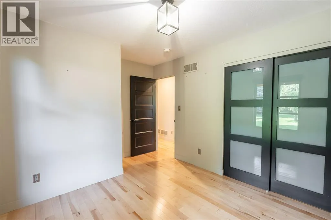
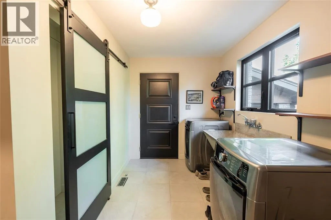
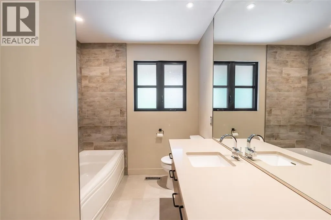
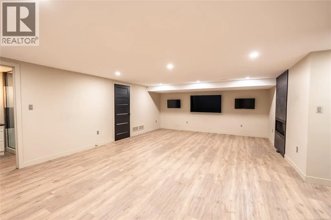
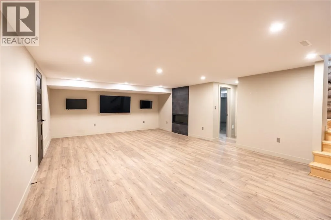
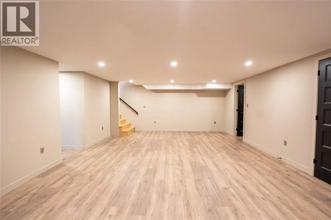
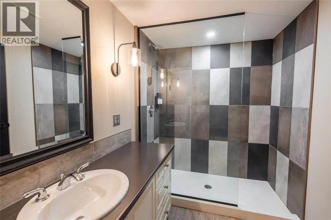
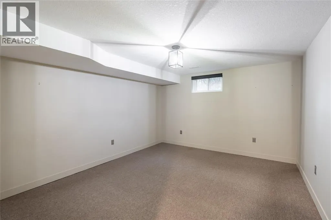
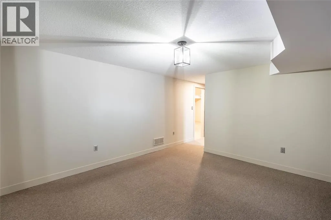
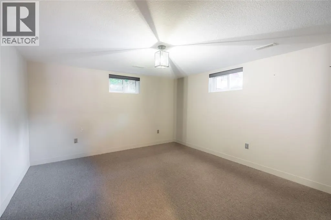
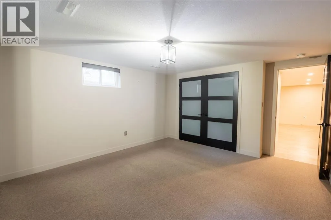
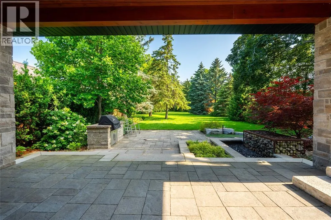
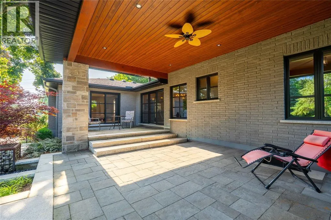
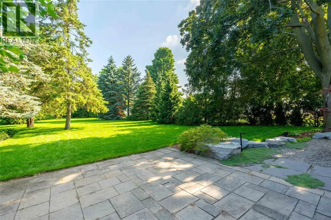
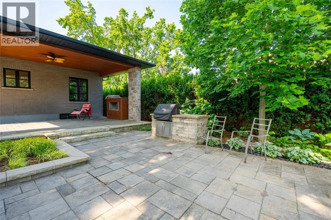
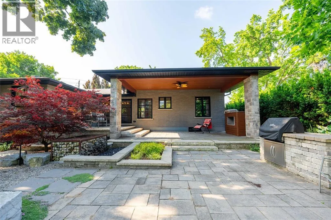
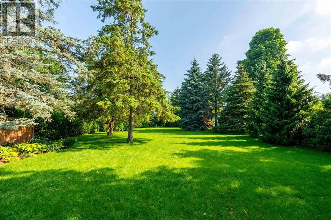
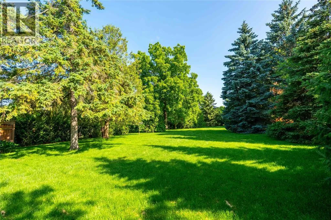
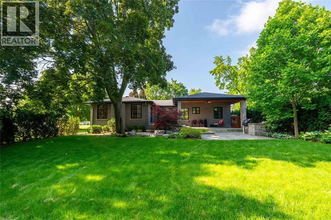
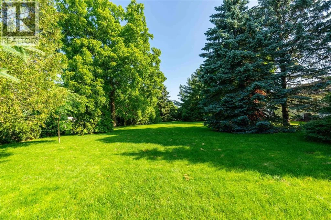
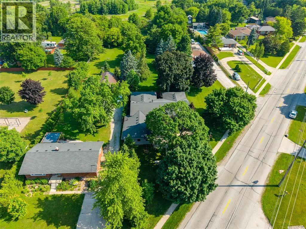
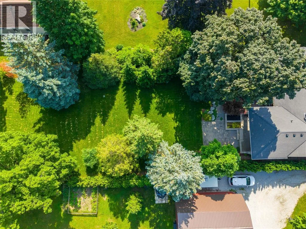
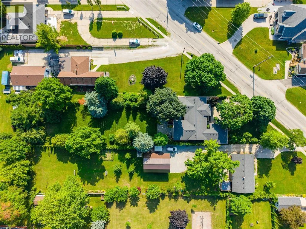
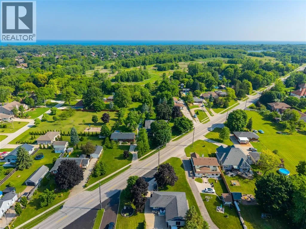
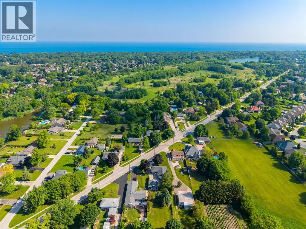
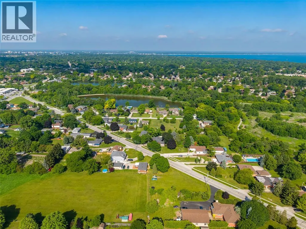
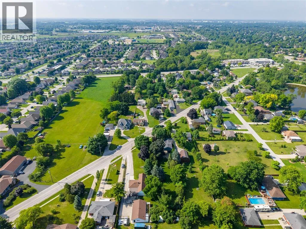
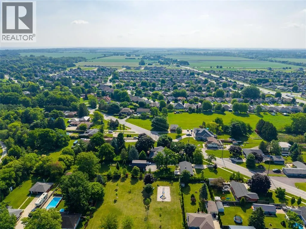
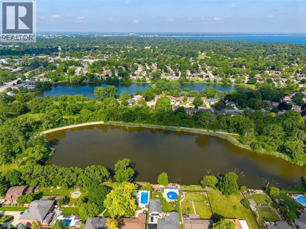
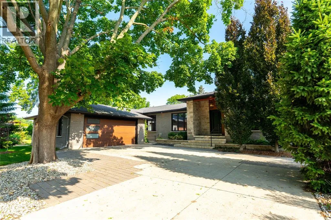
This bungalow has been beautifully updated and offers plenty of space inside and out. Large windows fill the open-concept living area with natural light, while the hardwood floors and quality finishes create a warm, inviting feel. The kitchen is designed for cooking and gathering, featuring high end finishes. The main floor offers three bedrooms, including a spacious primary suite with a gas fireplace. The ensuite features a freestanding tub and oversized shower which leads through to a tucked-away walk-in closet, adding to the private retreat. Main floor laundry with inside entry to the heated double garage adds everyday convenience. Downstairs, you'll find two more bedrooms, a full bathroom, and a large family room with plenty of space to relax or entertain. One of the lower bedrooms also includes a walk-in closet, making it perfect for guests, teens, or extended family. The home continues to impress in the backyard! Designed with entertaining in mind, it features a two-level stone patio, a water feature, built-in gas BBQ, and a custom stone gas fireplace. Surrounded by mature landscaping and kept lush with an in-ground sprinkler system, the backyard offers a peaceful, park-like setting you'll enjoy all year long. (id:27476)

Property Highlights

MLS® Number
26015552
Type
Single Family
Ownership Type
Freehold
Land Size
109.07 X 388.89 ft/306.08 ft / 0.56 AC|0.50- 1.00 acre

Building

Building Type
House
Storeys
1.00
Bathrooms Total
3
Bedrooms Above Ground
3
Bedrooms Total
5
Exterior Finish
Brick, Stone, Wood
Fireplace Present
Yes
Basement Type
Basement Features
Building Heating Type
Forced air, Furnace
Heating Fuel
Natural gas
Building Cooling Type
Central air conditioning

Utilities

Utility Sewer
Septic System

Room Layout

3pc Bathroom
Lower level
Measurements not available
Utility room
Lower level
14.9 x 6.1
Recreation room
Lower level
25 x 16.4
Bedroom
Lower level
13.1 x 11.9
Bedroom
Lower level
14.1 x 12.8
4pc Bathroom
Main level
Measurements not available
4pc Ensuite bath
Main level
Measurements not available
Laundry room
Main level
13.5 x 7
Primary Bedroom
Main level
19.9 x 14.1
Bedroom
Main level
12.1 x 9.9
Living room
Main level
23.7 x 16.7
Bedroom
Main level
12.7 x 10.5
Kitchen/Dining room
Main level
23.7 x 10.6

Location

Learn more about this property
Listing provided by:
Coldwell Banker Southwest Realty
MLS® number:
26015552
Agent:
Steve Park
*Indicates required field
Name is required
Email is required
Please enter a valid phone number (e.g., 416-111-1111).

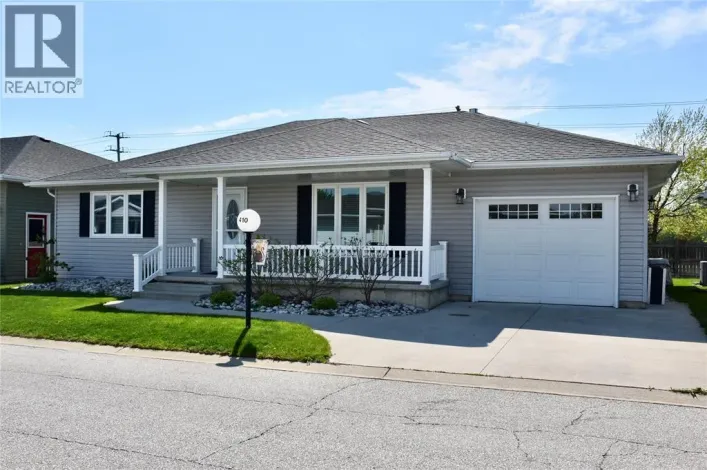
Street Spotlight - For sale