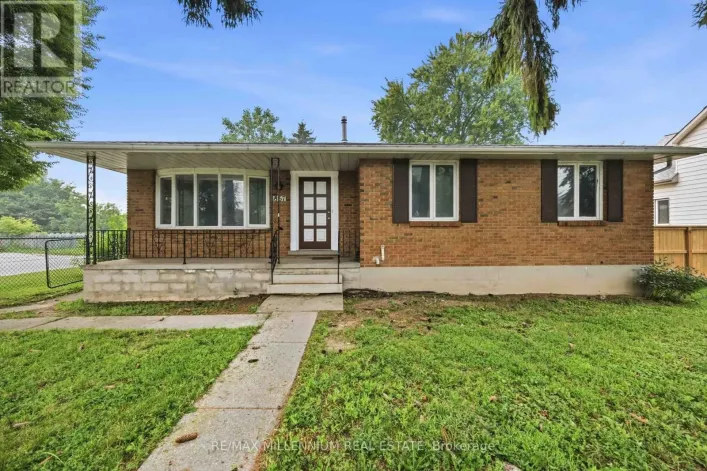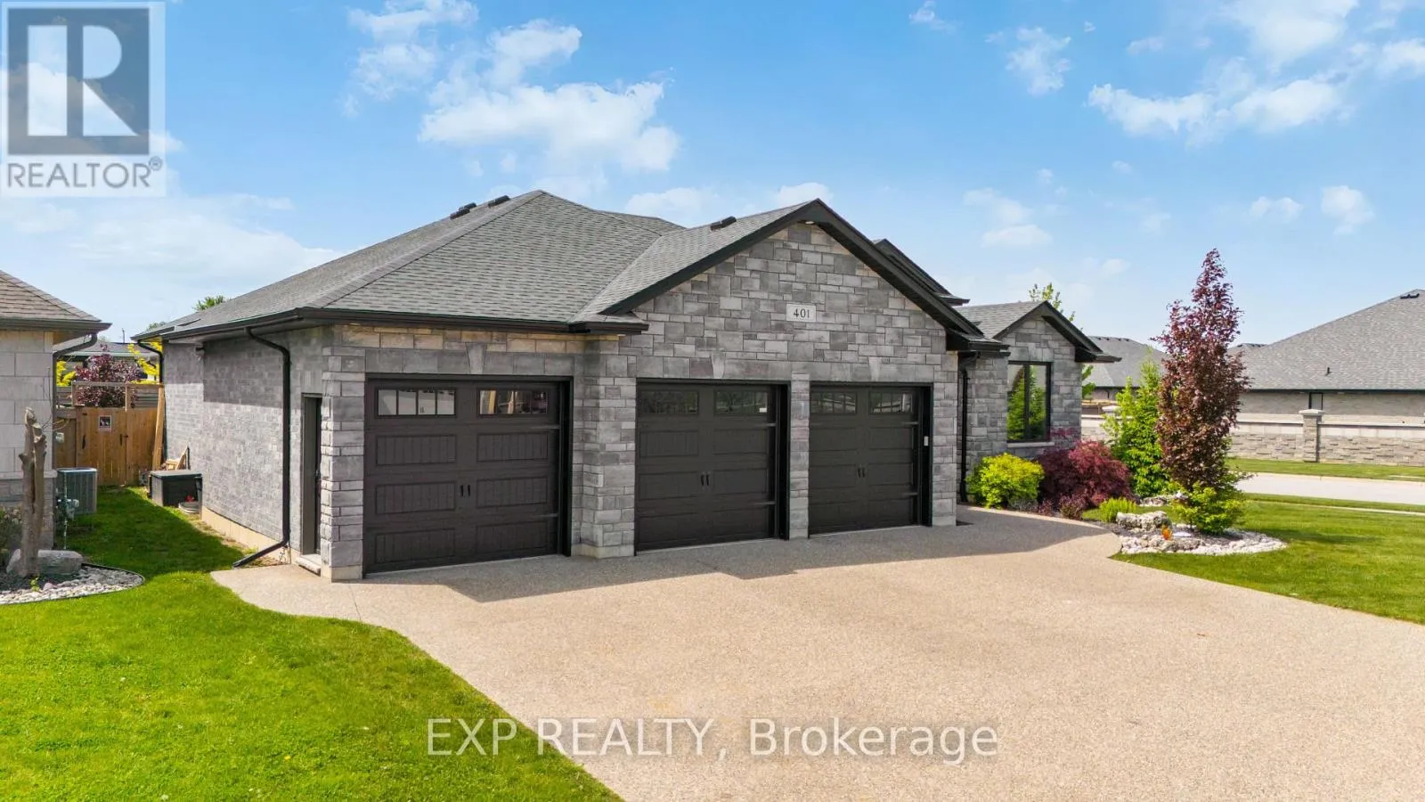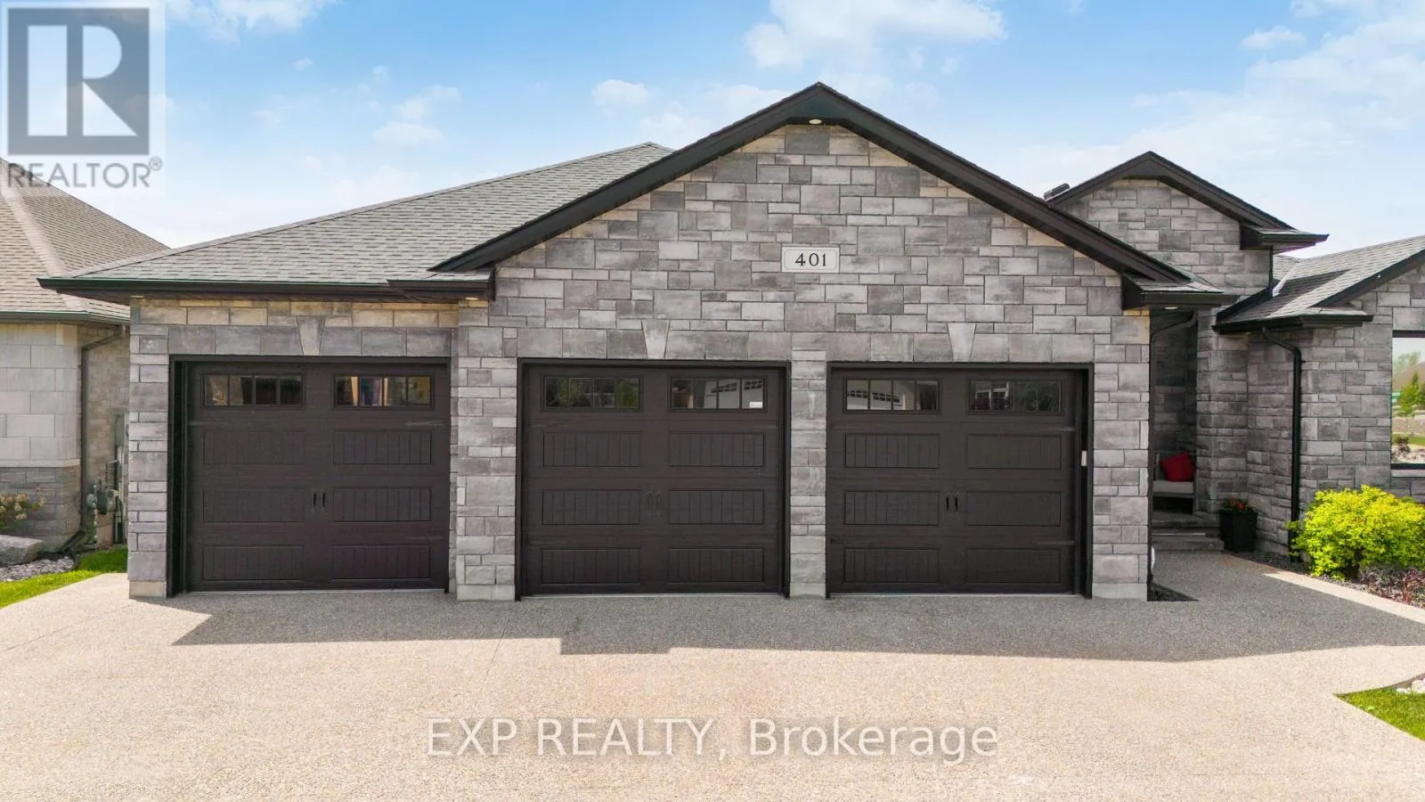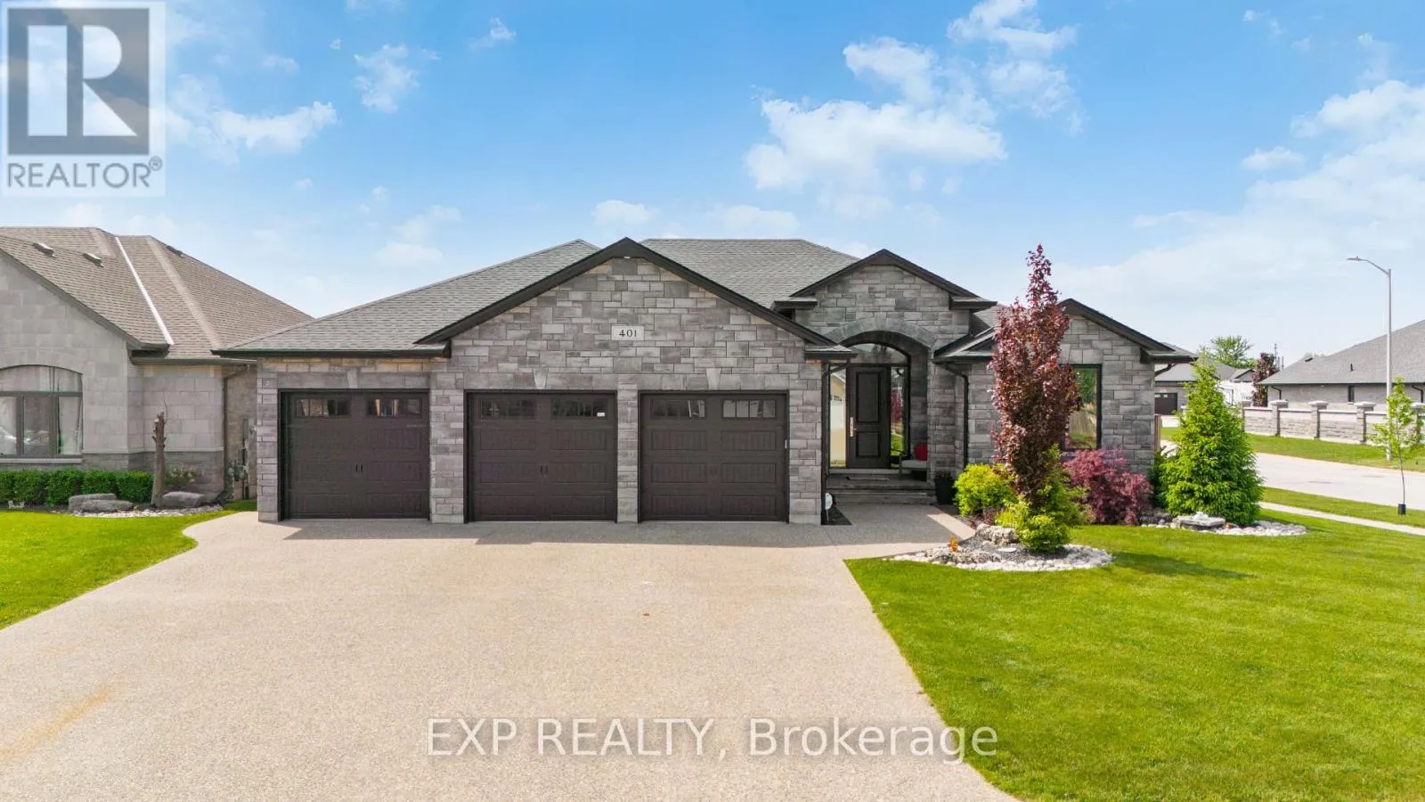
401 Rodriguez Drive, Sarnia, Ontario N7W 0B1

Listed for:
$875,000
5 beds
3 baths
Listed 1 day ago
House for rent: 401 Rodriguez Drive, Sarnia, Ontario N7W 0B1

View all 50 photos

About

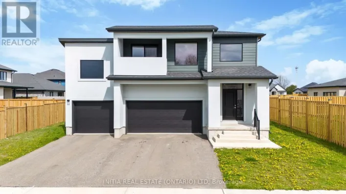
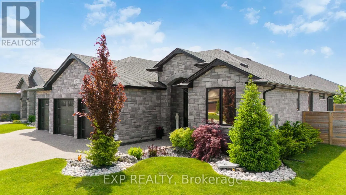
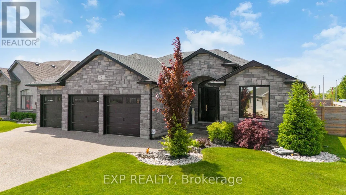
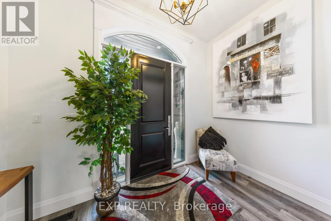
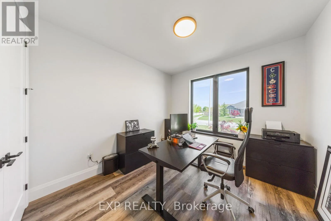
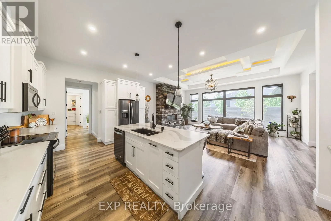
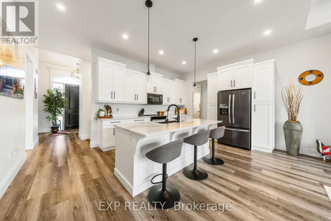
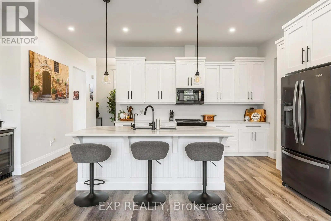
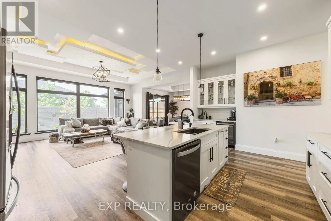
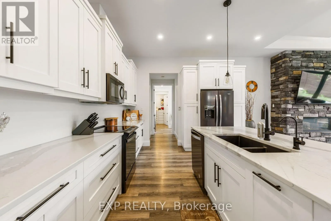
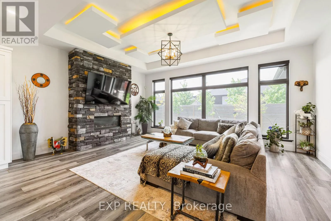
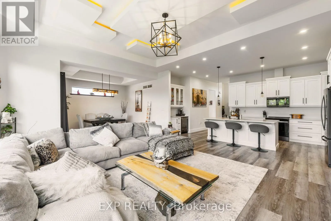
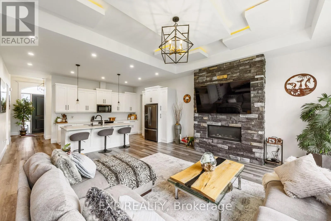
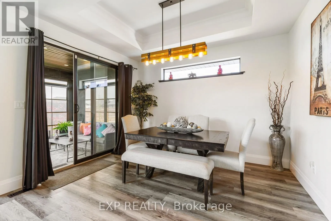
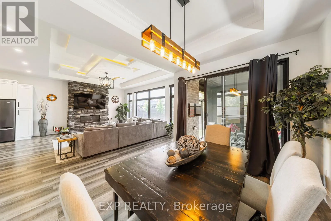
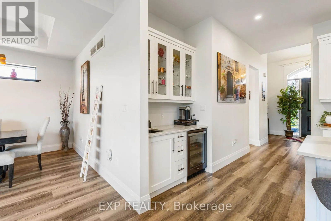
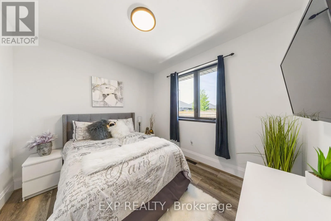
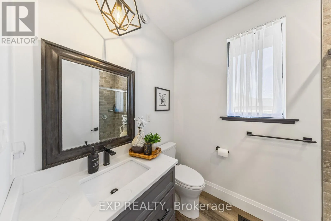
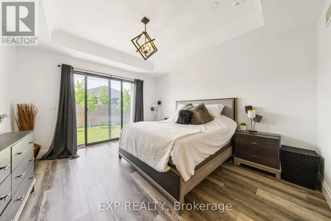
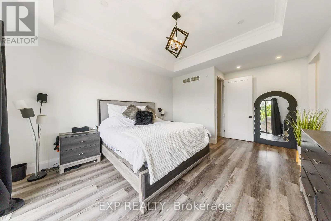
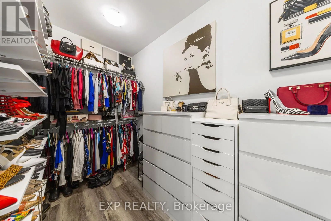
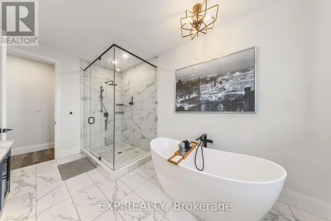
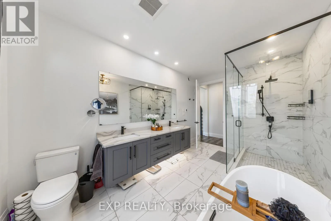
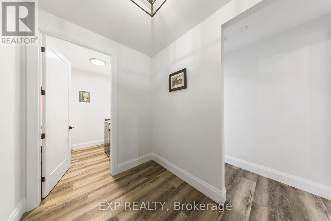
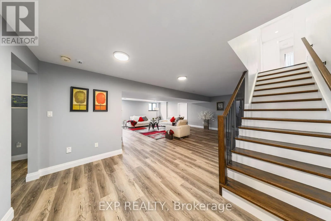
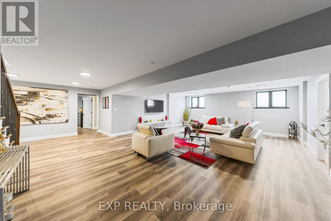
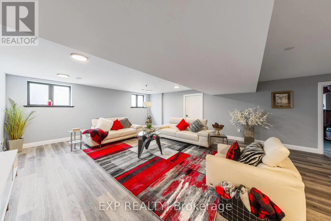
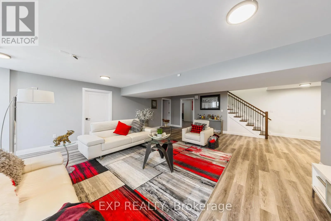
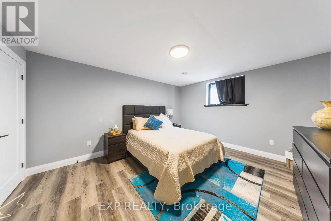
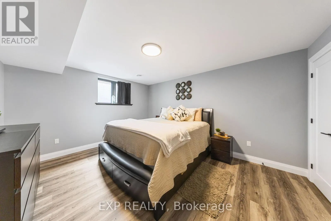
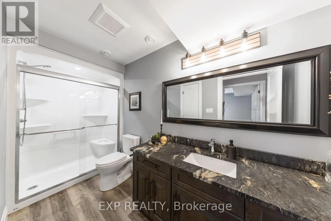
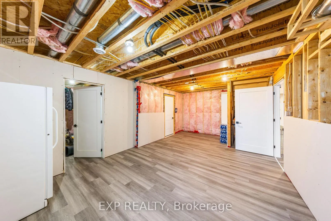
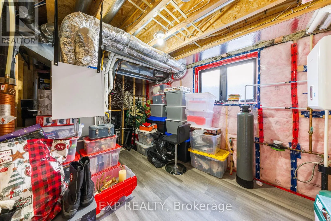
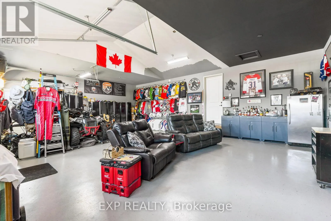
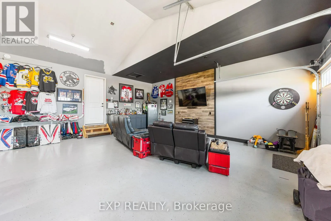
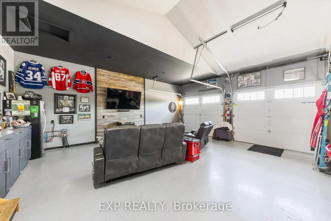
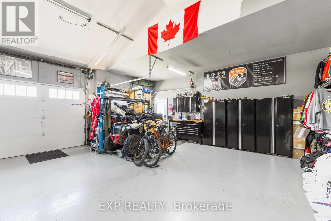
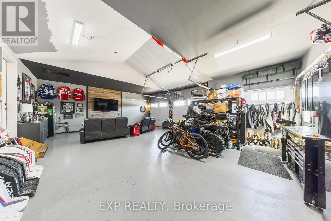
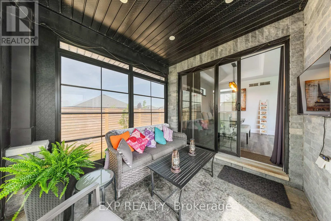
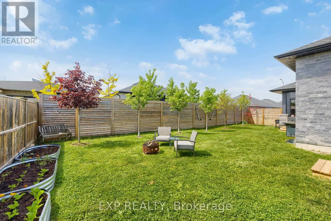
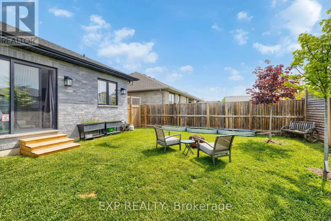
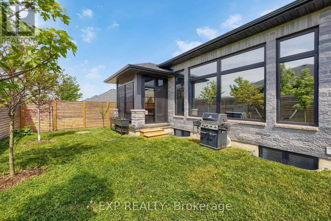
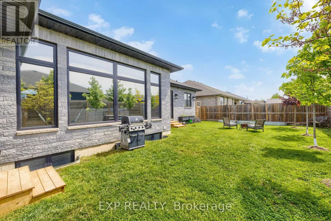
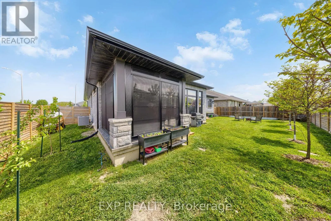
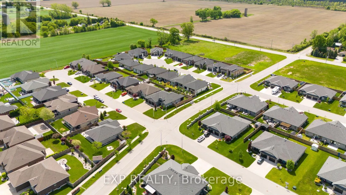
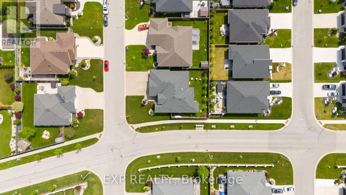
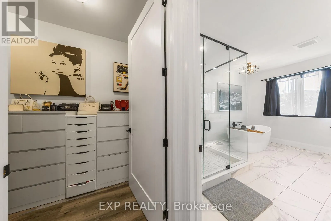
Cross Streets: RONALD BLOOR DRIVE. ** Directions: HEADING EAST ON CONFEDERATION, PASS MODELAND AND TURN LEFT ONTO RONALD BLOOR DRIVE. RODRIGUEZ IS THE SECOND STREET ON THE RIGHT. Welcome to this stunning custom-built 5-bedroom, 3-bath home designed with comfort, functionality, and flexibility in mind. Featuring a smart split-bedroom layout and exceptional multigenerational living potential, this home is ideal for growing families, entertainers, or those seeking spacious, versatile living. The beautifully appointed kitchen and primary ensuite showcase elegant quartz countertops, while the luxurious primary retreat offers a 5-piece in-floor heated bath and walk-in closet. A newly added sunroom expands the main floor living and entertainment space, creating the perfect setting for gatherings year-round. Additional highlights include a massive 33 x 25.4 in-floor heated garage with room for a hoist, a finished lower level, new RO Culligan water and whole-home dechlorination system, door cameras with A1 security system, and thoughtfully designed main floor entertaining areas. Step outside to enjoy apple and pear fruit trees in the backyard, plus the convenience of being within walking distance to two large private parks and scenic trails. (id:27476)

Property Highlights

MLS® Number
X13532142
Type
Single Family
Community Name
Sarnia
Ownership Type
Freehold
Land Size
78.9 x 10⁴ FT
Parking Space Total
9

Building

Building Type
House
Storeys
1.00
Square Footage
2000 - 2500 sqft
Bathrooms Total
3
Bedrooms Above Ground
3
Bedrooms Total
5
Amenities
Park, Public Transit
Exterior Finish
Brick
Fireplace Present
Yes
Basement Type
Full (Finished)
Basement Features
Building Heating Type
Forced air
Heating Fuel
Natural gas
Building Cooling Type
Central air conditioning

Utilities

Water
Municipal water
Utility Sewer
Sanitary sewer

Room Layout

Bedroom
Lower level
4.66 m x 3.69 m
Bathroom
Lower level
Measurements not available
Recreational, Games room
Lower level
8.75 m x 6.25 m
Bedroom
Lower level
4.66 m x 3.69 m
Kitchen
Main level
5.49 m x 3.6 m
Bedroom
Main level
3.38 m x 3.17 m
Bathroom
Main level
Measurements not available
Dining room
Main level
3.9 m x 3.14 m
Bedroom
Main level
3.38 m x 3.05 m
Bathroom
Main level
Measurements not available
Primary Bedroom
Main level
4.57 m x 4.15 m
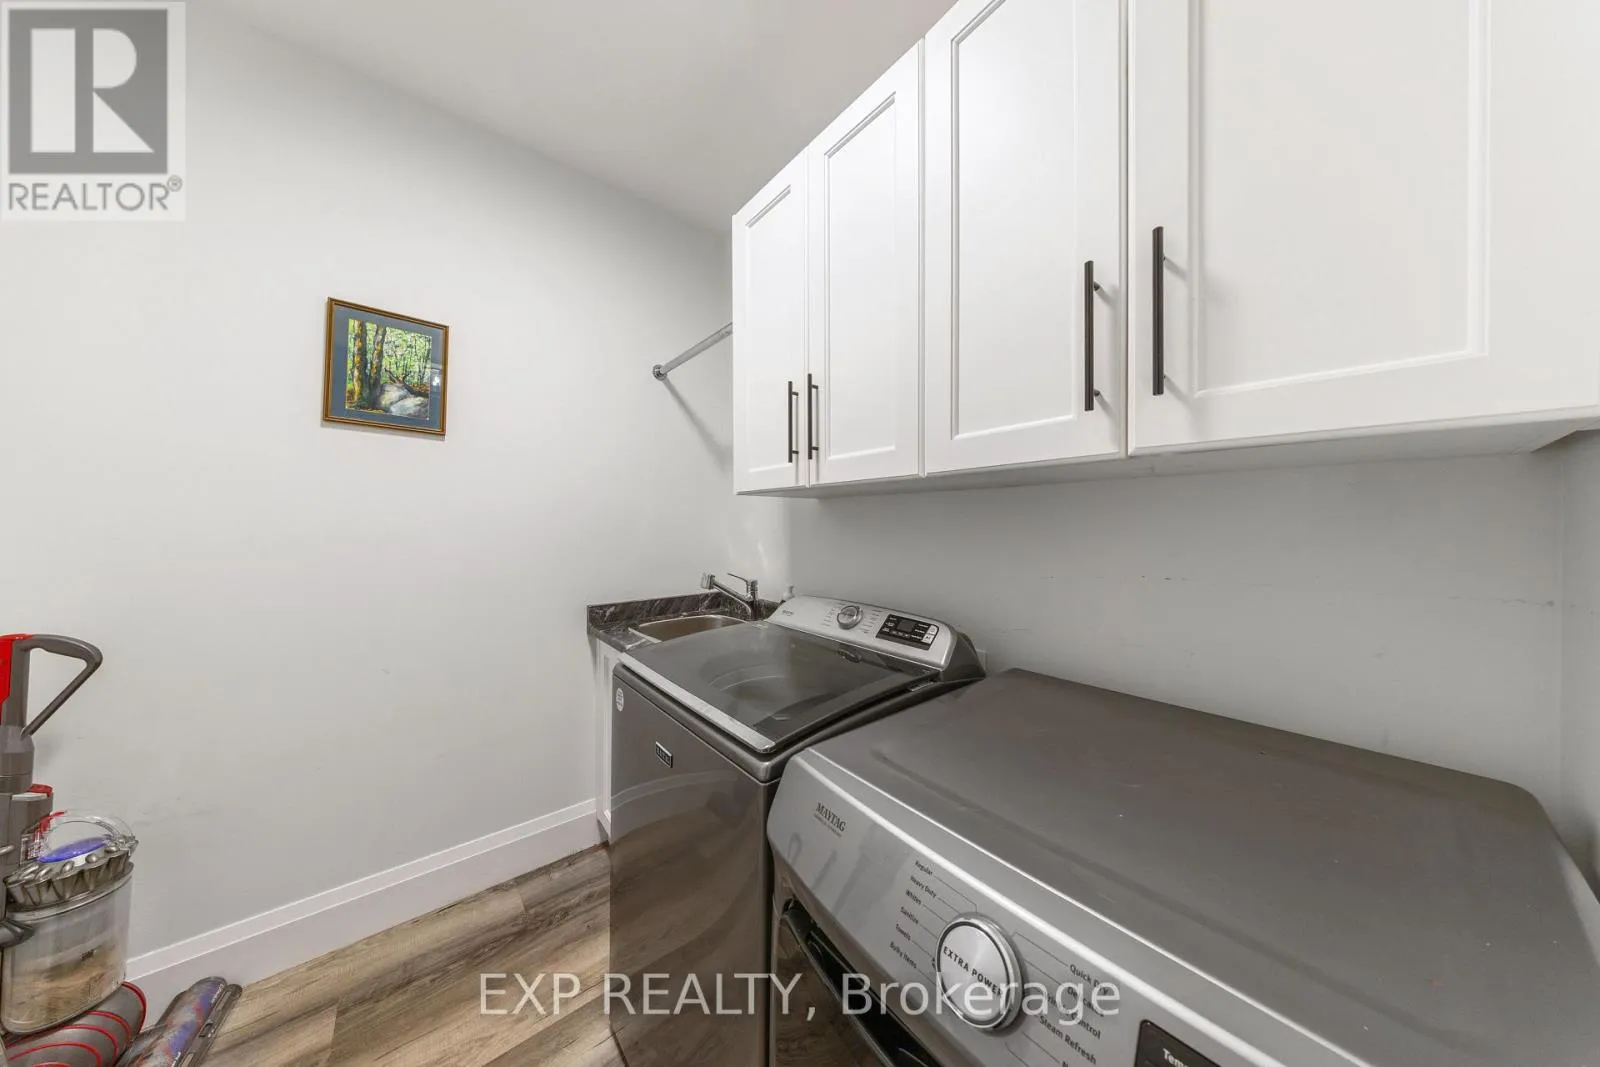
Laundry room
Main level
1.5 m x 2.13 m

Location

Learn more about this property
Listing provided by:
EXP REALTY
MLS® number:
X13532142
Agent:
Courtney Levert
*Indicates required field
Name is required
Email is required
Please enter a valid phone number (e.g., 416-111-1111).

Community Spotlight: Homes For sale in Your Neighborhood