97 Grey Crescent, Sarnia, Ontario N7S 2S3

Listed for:
$435,000
4 beds
2 baths
Listed Today
House for rent: 97 Grey Crescent, Sarnia, Ontario N7S 2S3

View all 30 photos

About

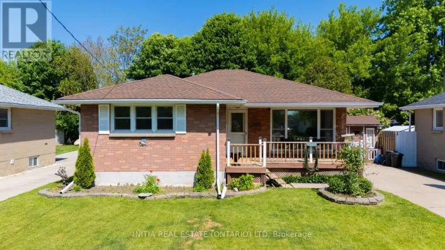
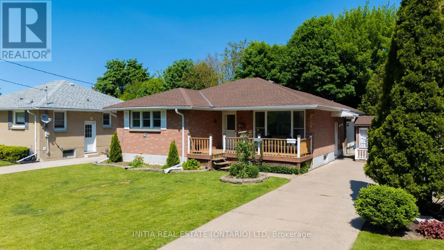
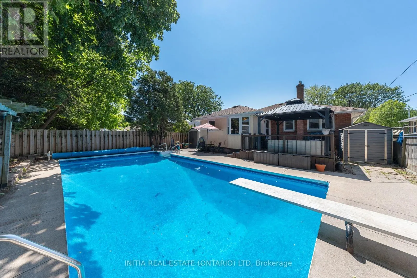
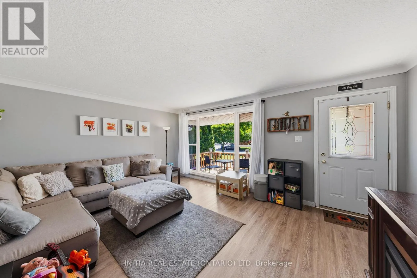
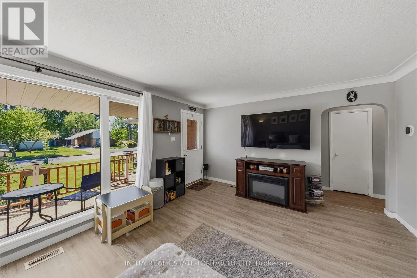
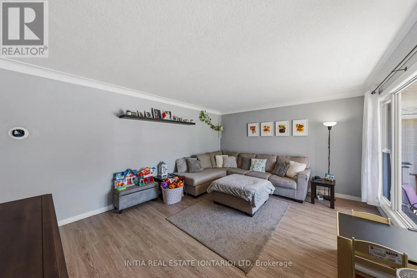
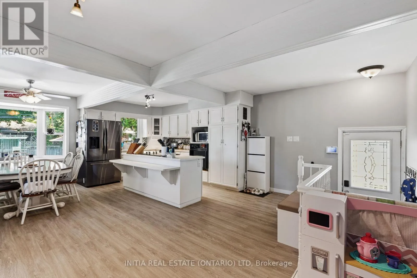
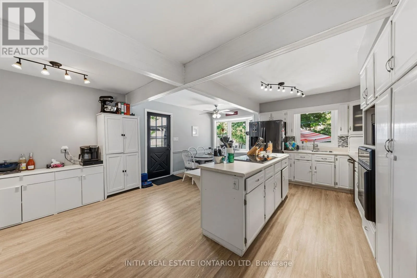
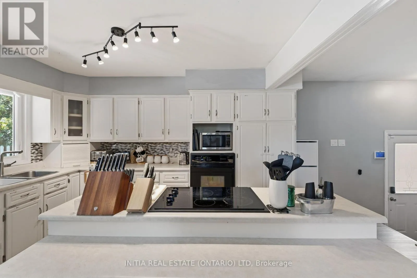
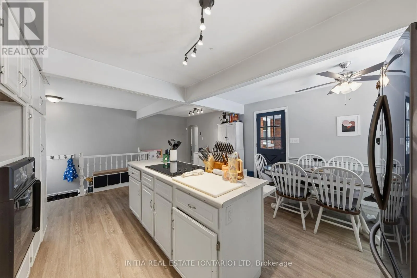
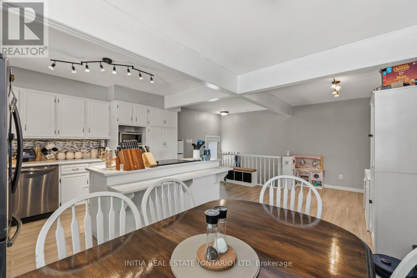
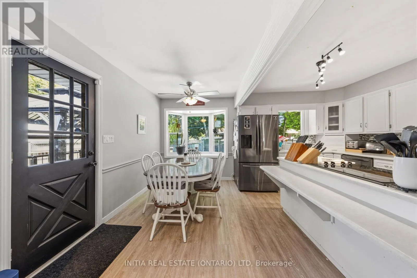
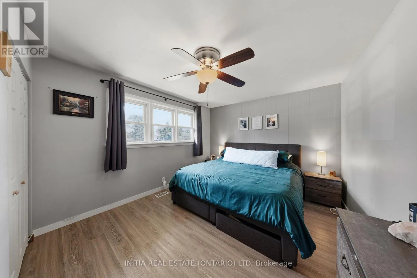
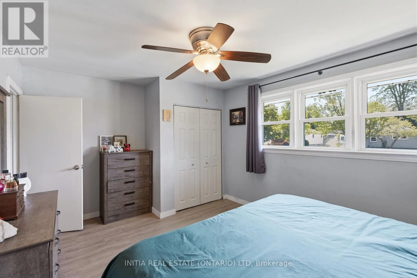
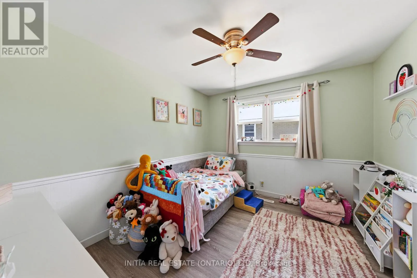
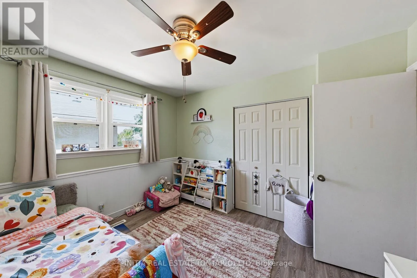
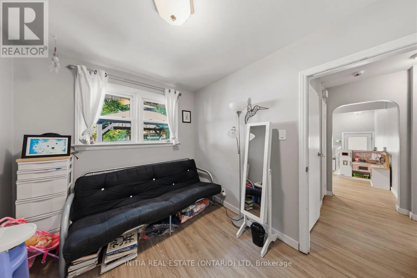
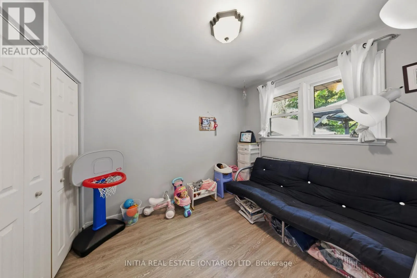
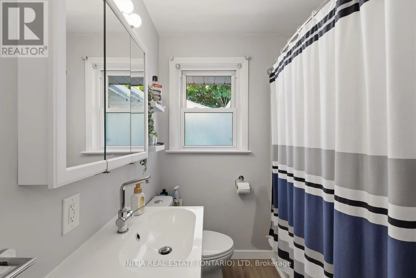
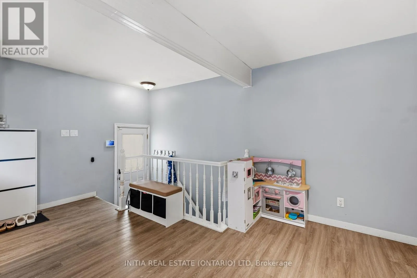
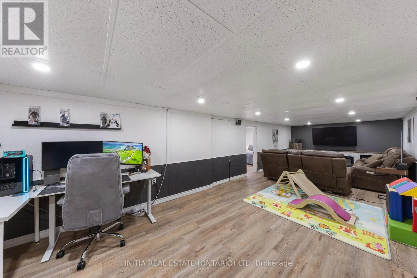
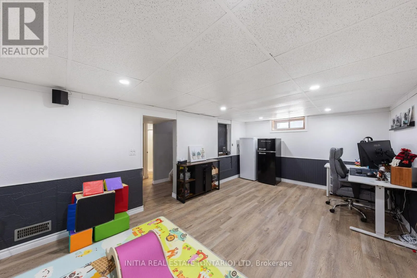
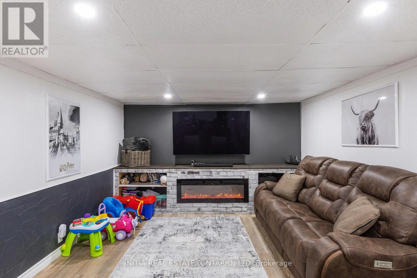
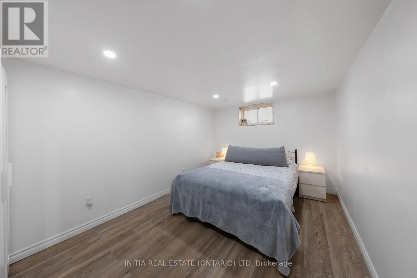
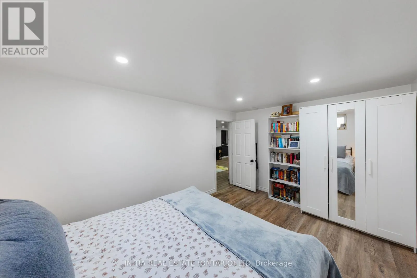
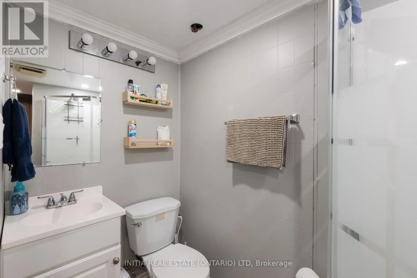
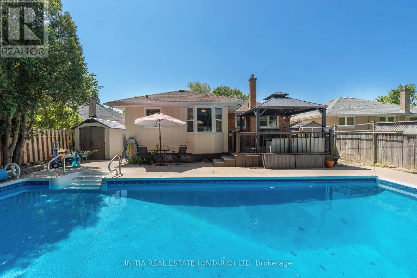
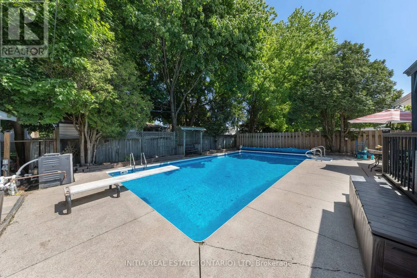
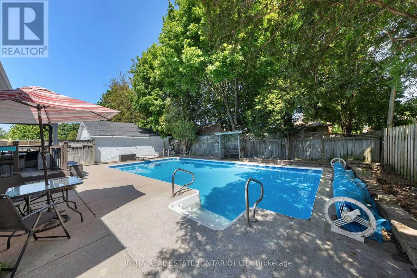
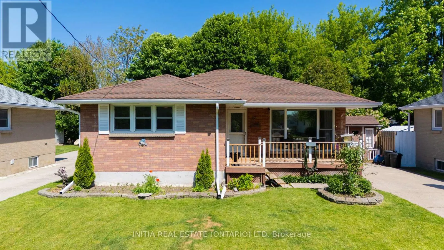
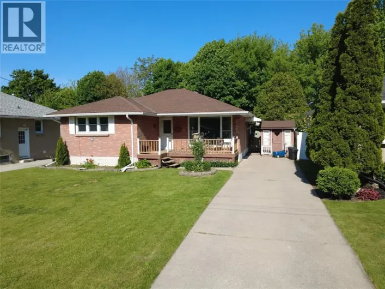
Cross Streets: Athlone Street. ** Directions: In Coronation Park off Preston: From Murphy Road turn onto Preston Ave, first left on Grey Crescent, continue to 97 Grey Crescent. This move-in-ready bungalow sits on a quiet, family-friendly crescent close to excellent schools and shopping. Step inside to a bright layout featuring durable vinyl flooring and a rare, oversized kitchen designed for effortless entertaining with abundant cabinetry, pantry, and a central island overlooking the backyard. With 3+1 bedrooms and 2 full bathrooms, the home also features a side entrance providing seamless potential for an in-law suite. The finished basement offers a spacious bedroom, full bath, rough-in for a wet bar or sink, and a spacious rec room perfect for family movie nights. Step outside into your fully fenced backyard retreat featuring an 18' x 36' heated inground pool, a deck with a gazebo, gas BBQ hookup, and convenient storage sheds. This turn-key home is packed with major updates, including a pool sand filter (2025), pool heater (2023), pool pump (2020), updated lines/chlorinator, high-efficiency furnace and A/C (2020), a professional French drain waterproofing system by Advanced Basement Systems (2022), and new kitchen windows (2021). (id:27476)

Property Highlights

MLS® Number
X13534694
Type
Single Family
Community Name
Sarnia
Ownership Type
Freehold
Land Size
50 x 120 FT
Parking Space Total
3

Building

Building Type
House
Storeys
1.00
Square Footage
1100 - 1500 sqft
Bathrooms Total
2
Bedrooms Above Ground
3
Bedrooms Total
4
Amenities
Fireplace(s)
Exterior Finish
Brick
Fireplace Present
No
Basement Type
Full (Finished)
Basement Features
Building Heating Type
Forced air
Heating Fuel
Natural gas
Building Cooling Type
Central air conditioning

Utilities

Water
Municipal water
Utility Sewer
Sanitary sewer

Room Layout

Bathroom
Basement
1.2 m x 2 m
Recreational, Games room
Basement
9.63 m x 3.54 m
Bedroom
Basement
4.45 m x 3.05 m
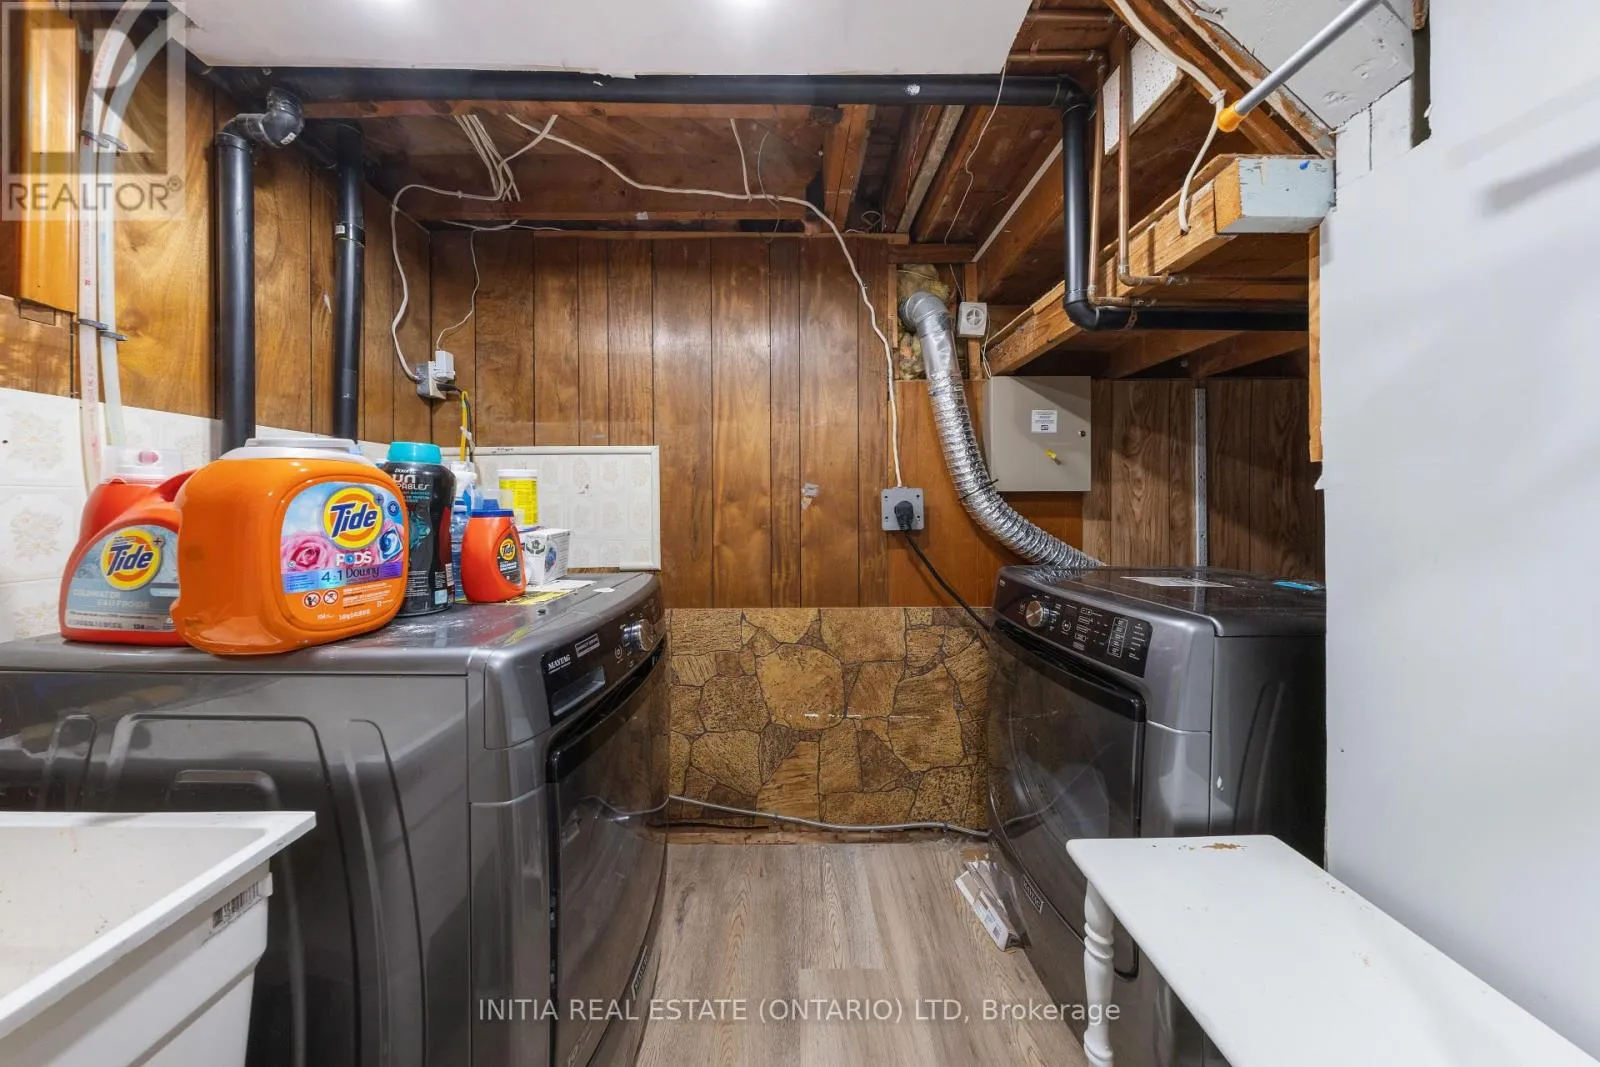
Laundry room
Basement
2 m x 2 m
Utility room
Basement
3.66 m x 3.35 m
Living room
Main level
5.18 m x 3.96 m
Kitchen
Main level
6.89 m x 5.18 m
Primary Bedroom
Main level
4.57 m x 3.35 m
Bedroom
Main level
3.54 m x 3.05 m
Bedroom
Main level
3.05 m x 2.62 m
Bathroom
Main level
2 m x 1.5 m

Location

Learn more about this property
Listing provided by:
INITIA REAL ESTATE (ONTARIO) LTD
MLS® number:
X13534694
Agent:
Katie Fleischer
*Indicates required field
Name is required
Email is required
Please enter a valid phone number (e.g., 416-111-1111).