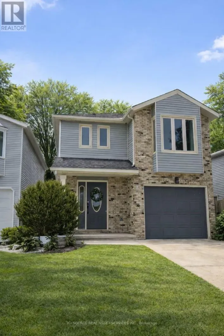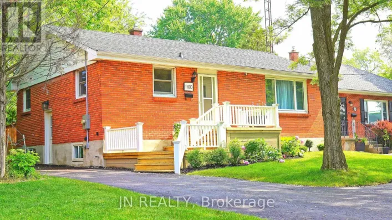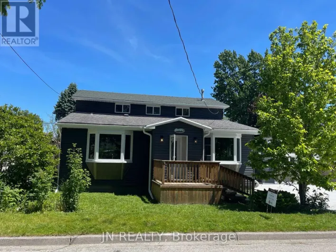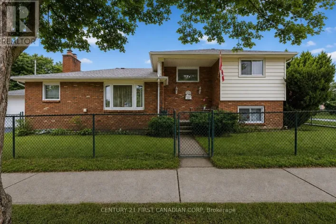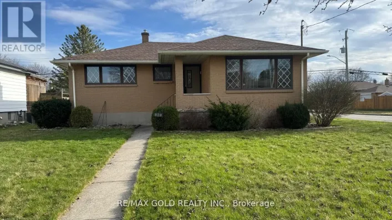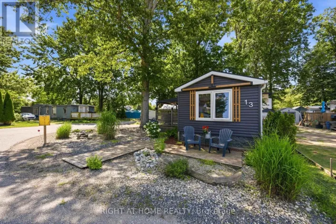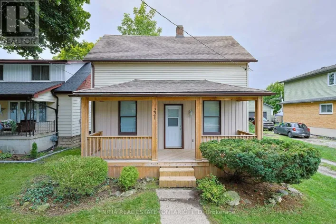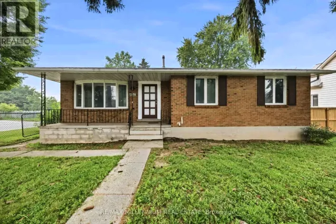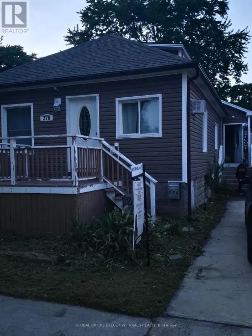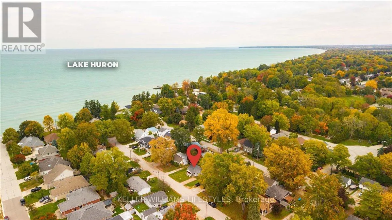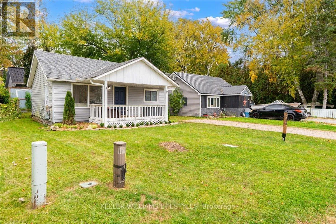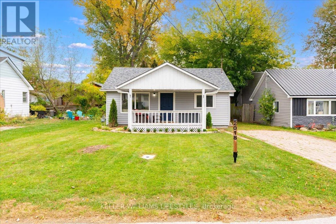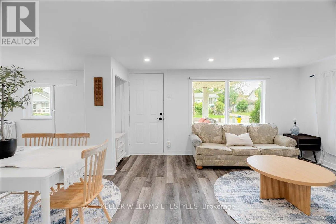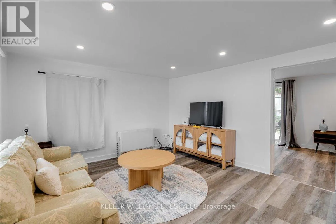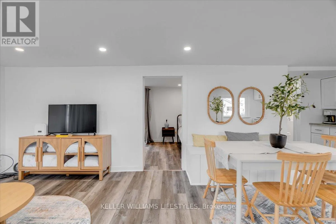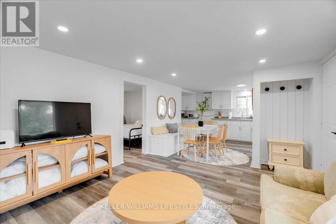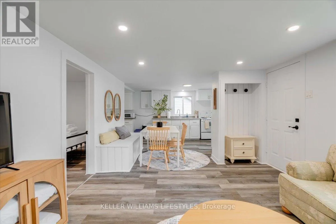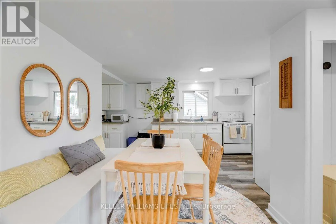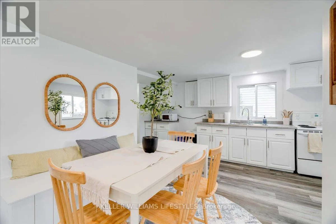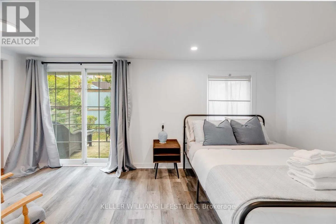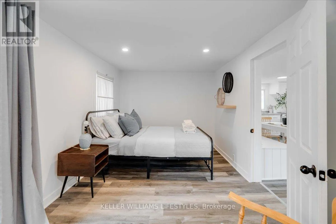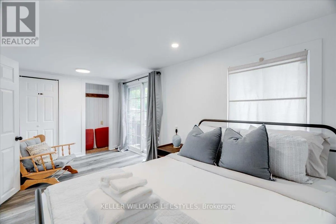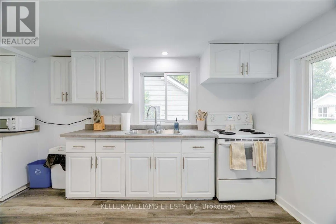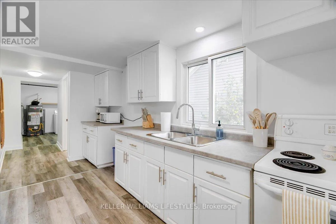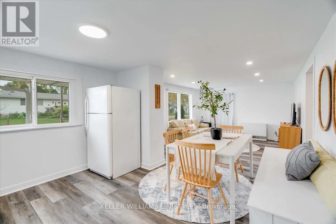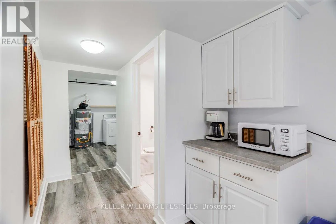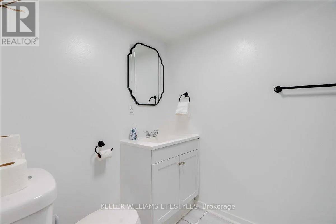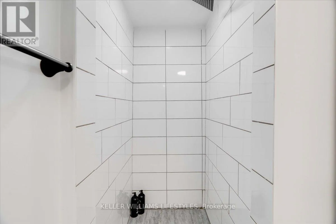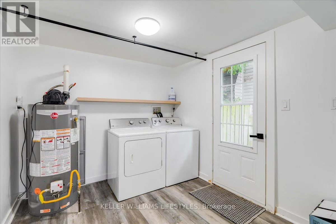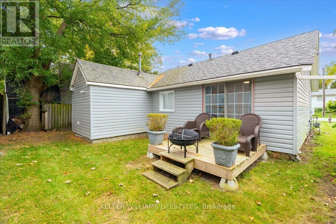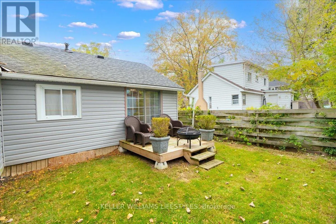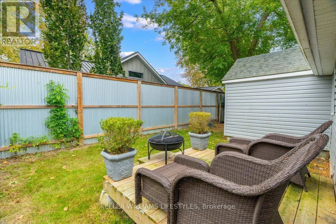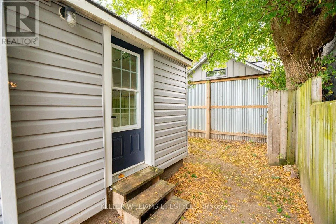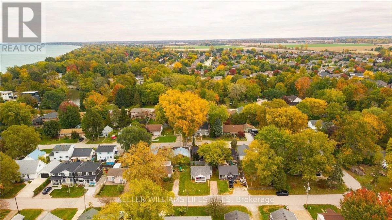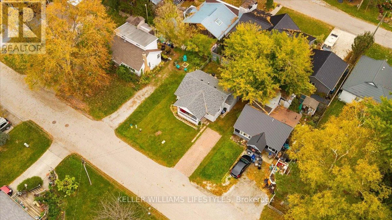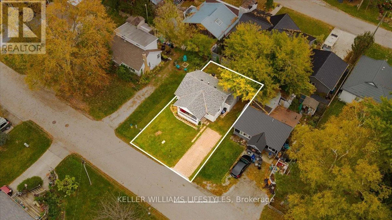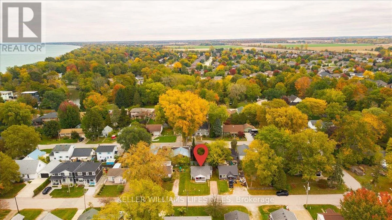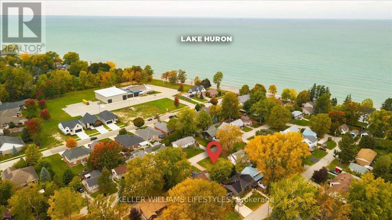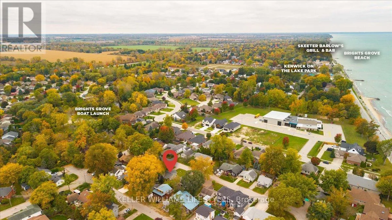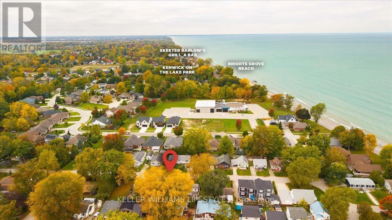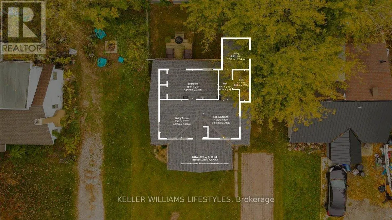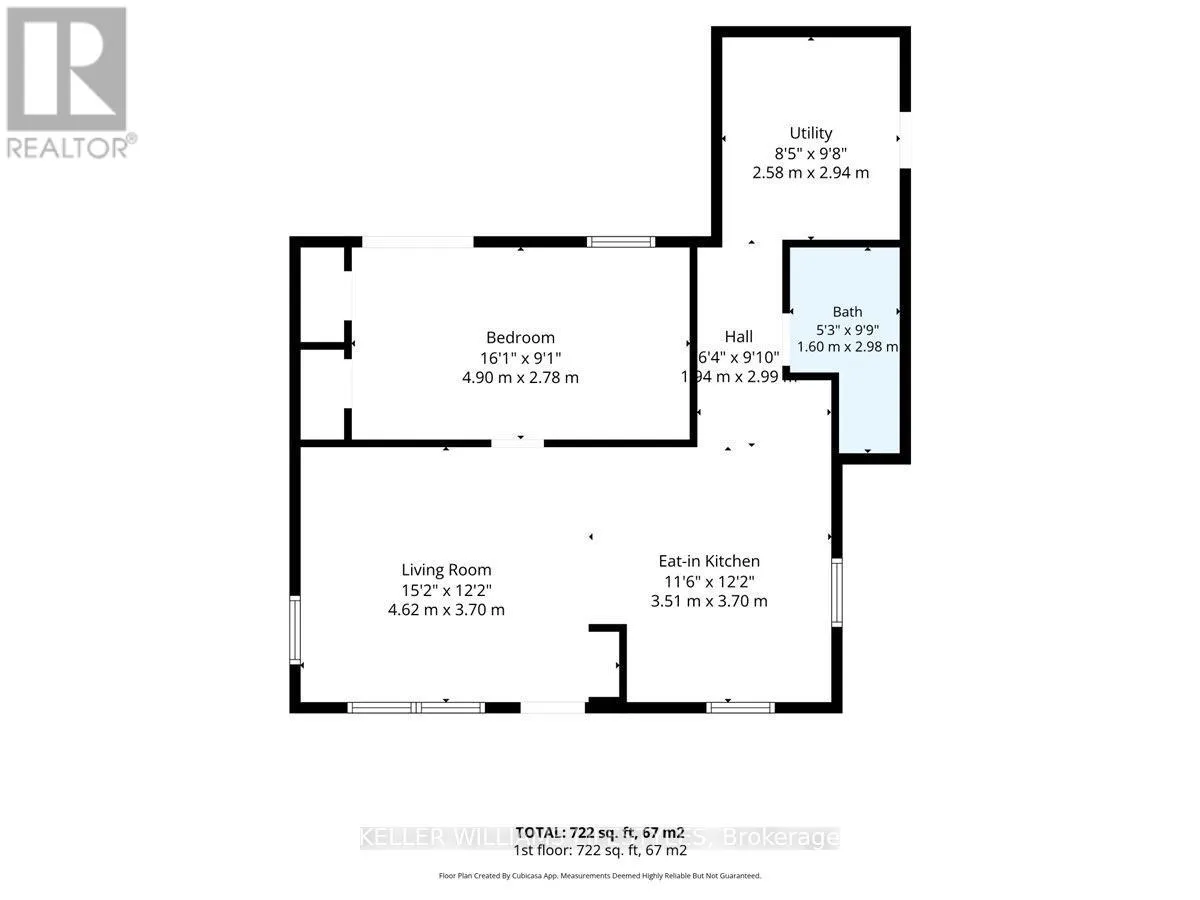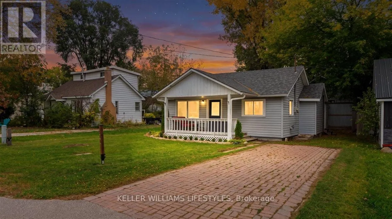
Cross Streets: OLD LAKESHORE RD. ** Directions: From Mandaumin Rd turn left onto Old Lakeshore Rd. Turn left onto Centre St. Make a right onto Jean Ave. Property will be on your left. Located in the lakeside community of Brights Grove, this beautifully renovated property is just 200 metres from the shores of Lake Huron and its sandy beaches! Completely renovated from top to bottom, this turnkey home features beautiful new finishes throughout, along with updated mechanical and electrical systems for modern comfort and peace of mind. Being sold fully furnished, it's ready for you to move in and enjoy! Whether you're searching for the perfect cottage getaway, your first home, a comfortable place to retire, or an investment opportunity, this property offers incredible versatility. Enjoy the relaxed lakeside lifestyle with sandy beaches, stunning sunsets, and outdoor recreation just moments away. Brights Grove offers convenient access to local shops, restaurants, parks, walking trails, and everyday amenities, while Sarnia's shopping, dining, and services are just a short drive away. With extensive renovations, stylish finishes, and an excellent location close to the water, this move-in-ready property is a fantastic opportunity to enjoy the best of lakeside living! (id:27476)