1031 Bel Aire Drive, Sarnia, Ontario N7S 3H4

Listed for:
$499,900
4 beds
2 baths
Listed 2 days ago
1031 Bel Aire Drive, Sarnia, Ontario N7S 3H4

View all 47 photos

About

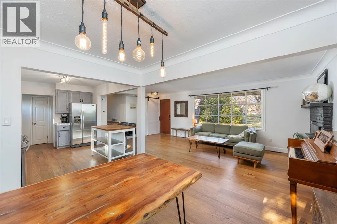
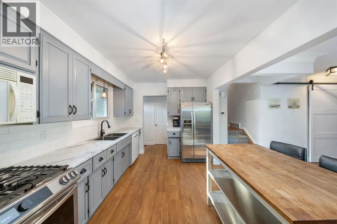
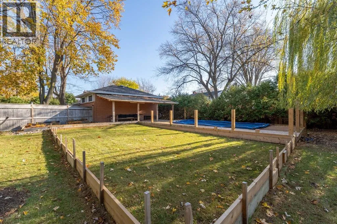
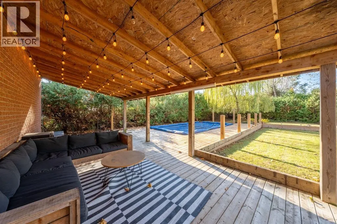
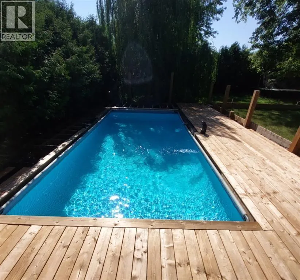
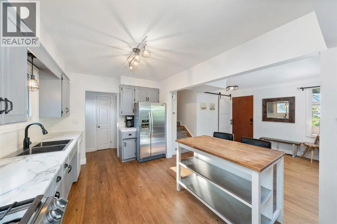
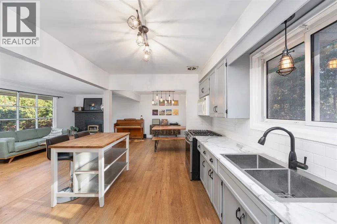
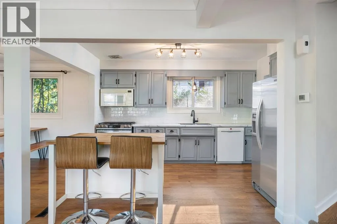
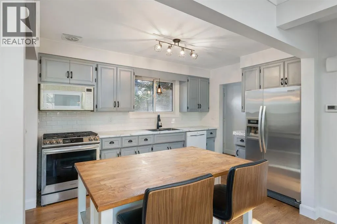
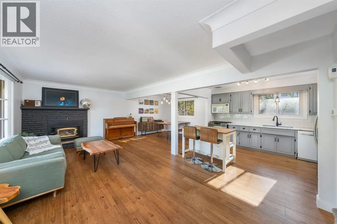
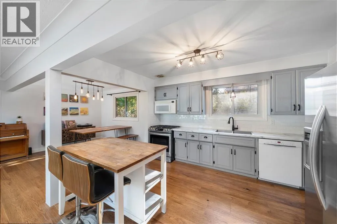
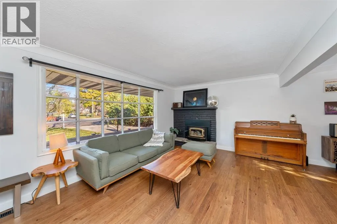
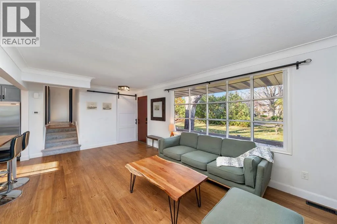
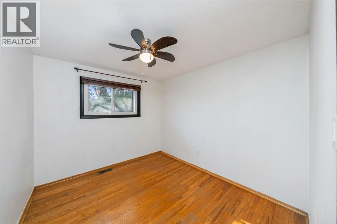
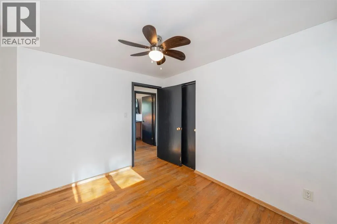
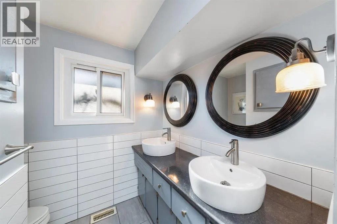
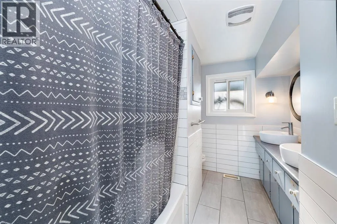
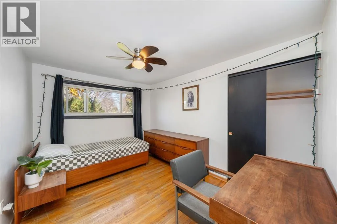
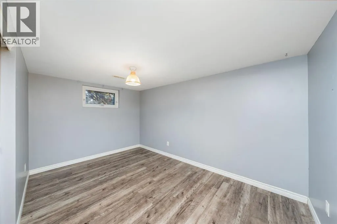
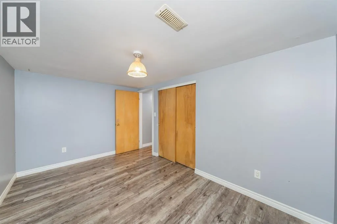
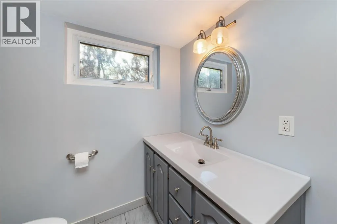
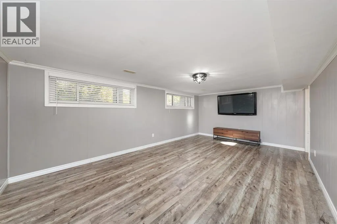
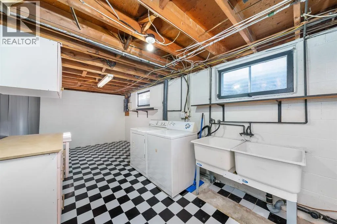
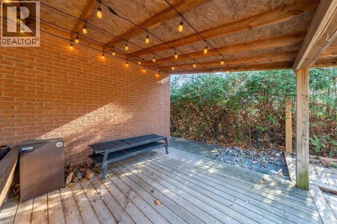
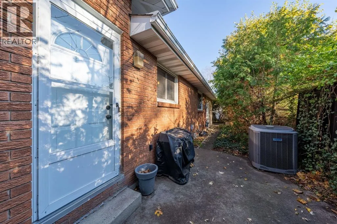
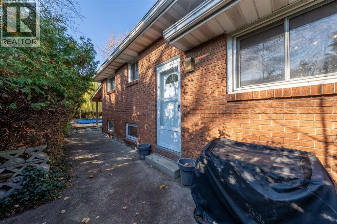
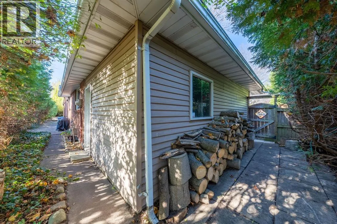
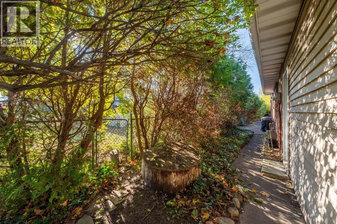
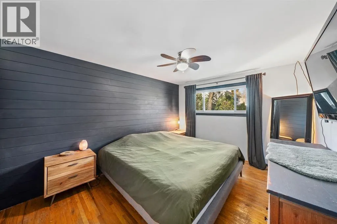
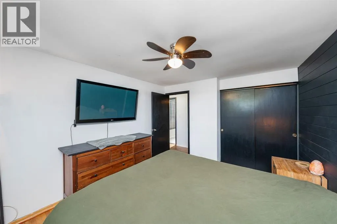
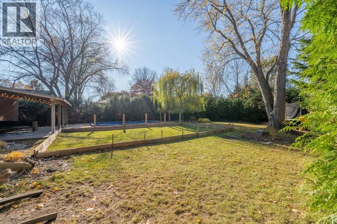
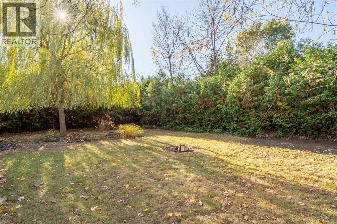
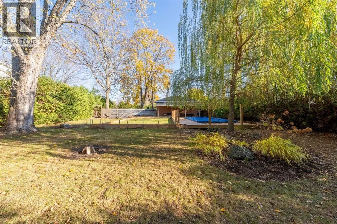
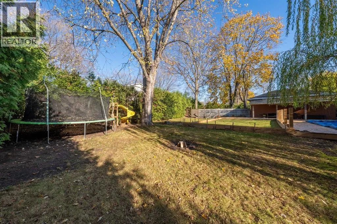
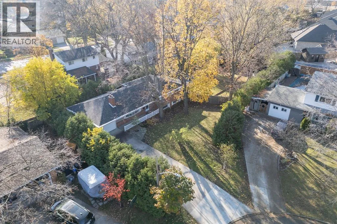
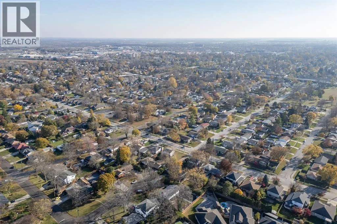
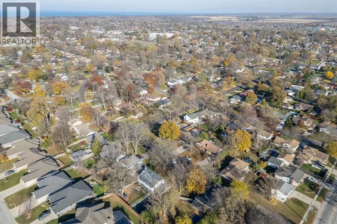
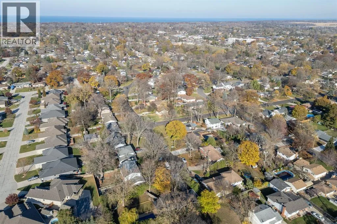
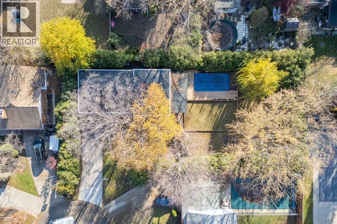
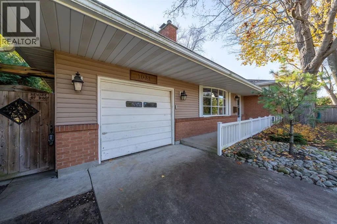
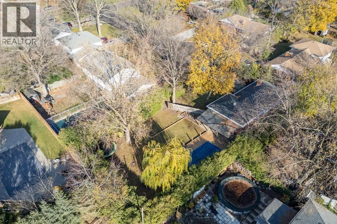
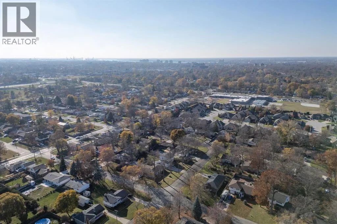
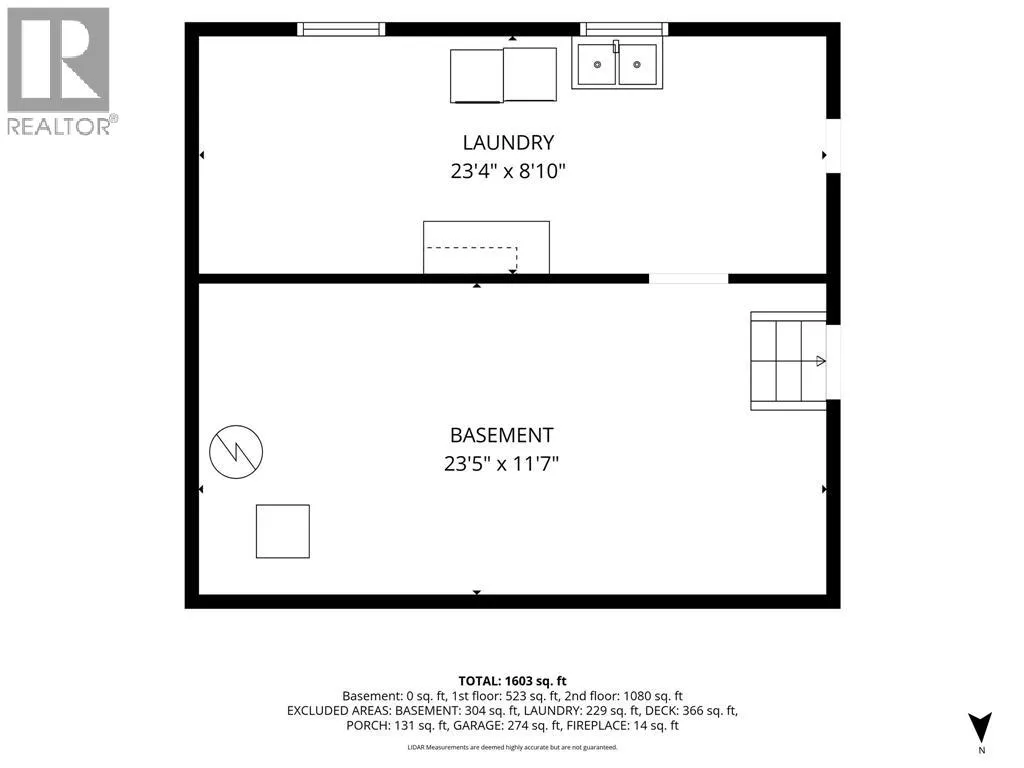
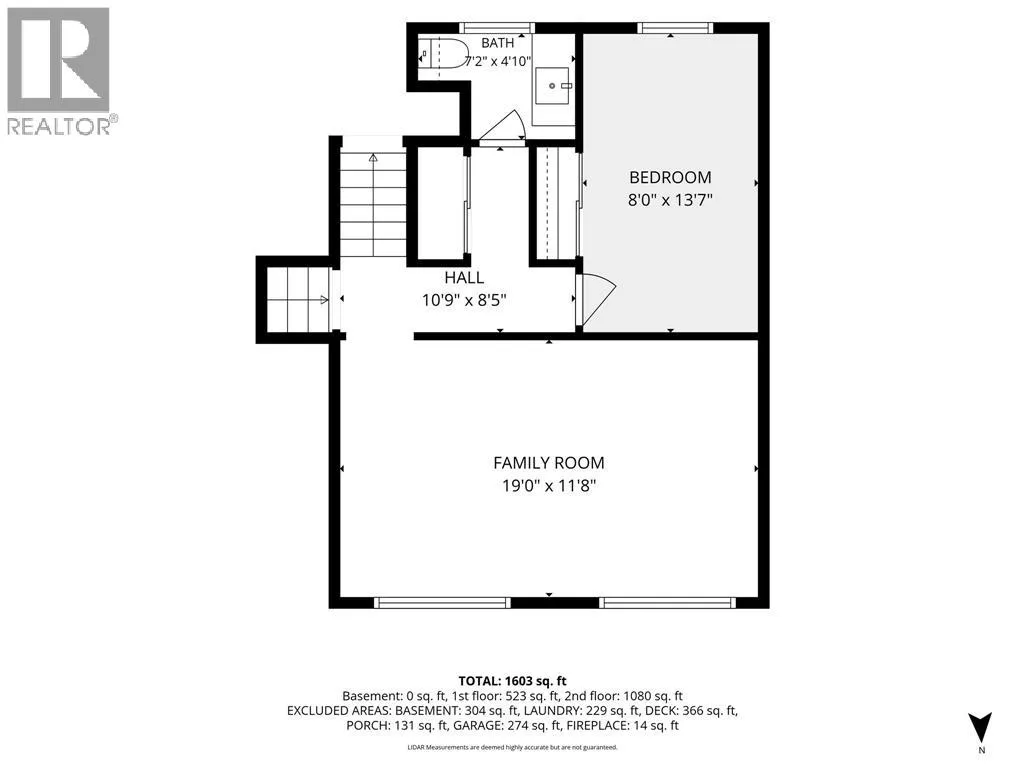
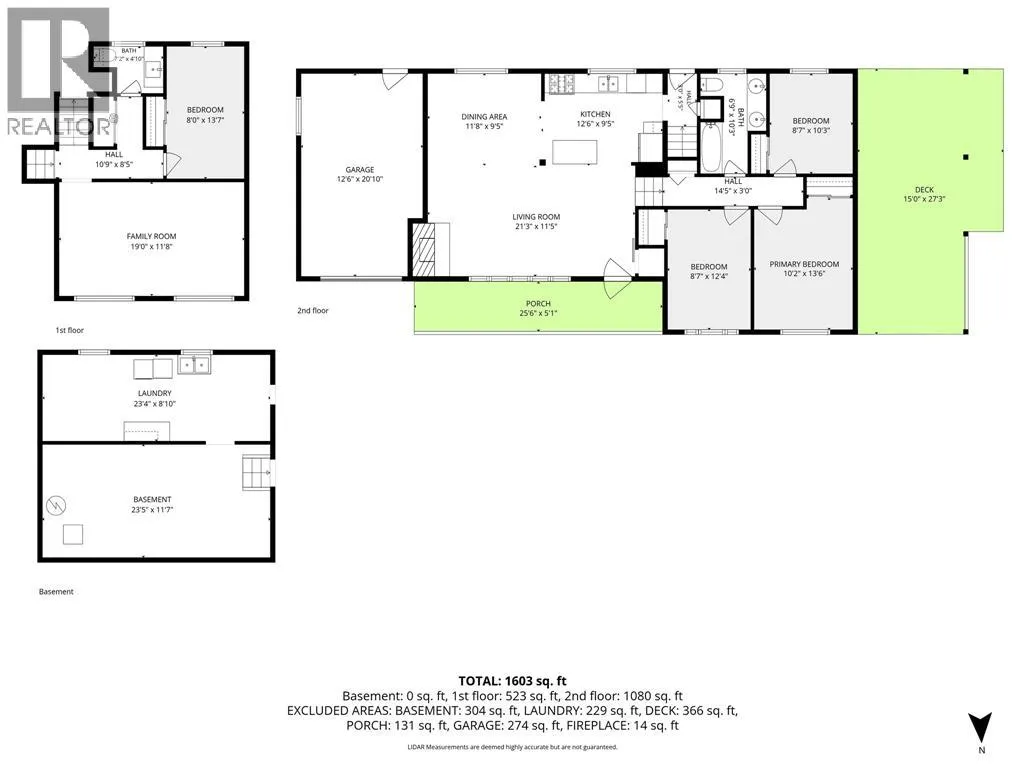
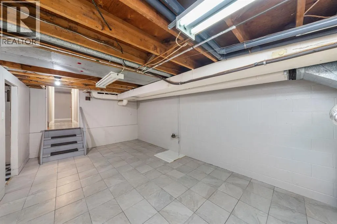
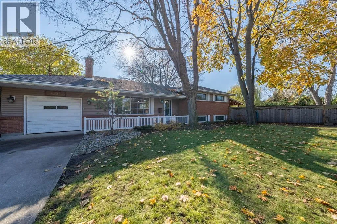
Nestled in a quiet tricycle friendly cul de sac in Sarnia's North end this home features 3+1 Bedrooms, 1.5 Baths, attached single car garage on a pie shaped lot. Main floor living room is open concept with bright windows, dining area & rear door to pie shaped yard with on ground pool that's been sunken into the yard with reinforced 12"" x 12"" posts creating a relaxing outdoor space with tons of room for the kids to play year round. Lower level features guest bedroom, 2pc bath & spacious rec room. 4th level features tons of storage with 2nd rec space, laundry room & mechanical. If you're looking for that north end home in a great school zone at an affordable price then check out 1031 Bel Aire. (id:27476)

Property Highlights

MLS® Number
26028153
Type
Single Family
Ownership Type
Freehold
Land Size
140.32 X /158.40 X 77.16/83.20 / 0.291 AC|0.25- 0.50 acre

Building

Bathrooms Total
2
Bedrooms Above Ground
3
Bedrooms Total
4
Exterior Finish
Aluminum/Vinyl, Brick
Fireplace Present
Yes
Basement Type
Basement Features
Building Heating Type
Forced air, Furnace
Heating Fuel
Natural gas
Building Cooling Type
Central air conditioning

Location

Learn more about this property
Listing provided by:
Royal LePage Key Realty
MLS® number:
26028153
Agent:
Jeremy Guerette
*Indicates required field
Name is required
Email is required
Please enter a valid phone number (e.g., 416-111-1111).