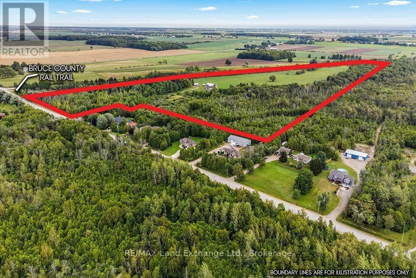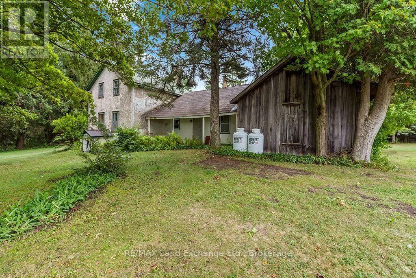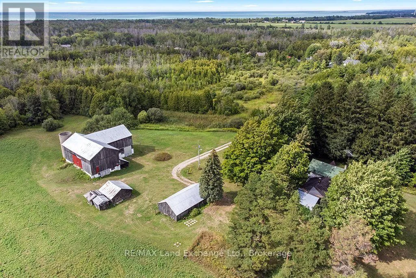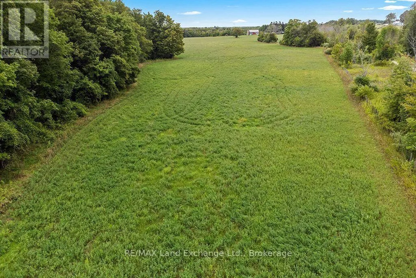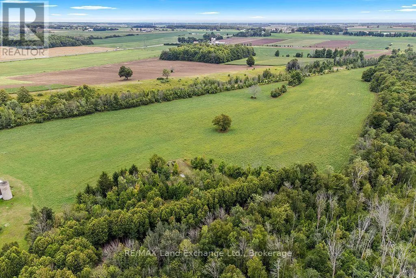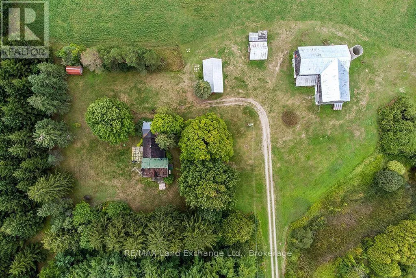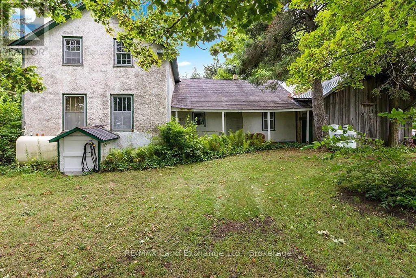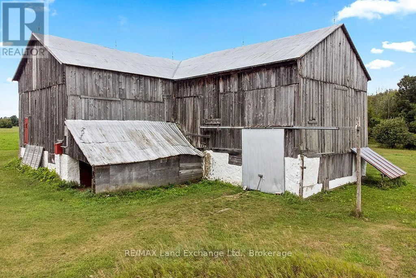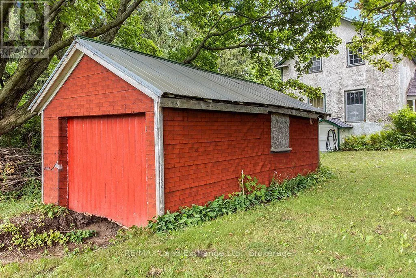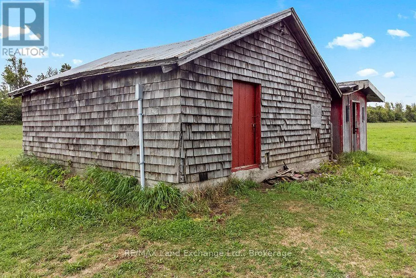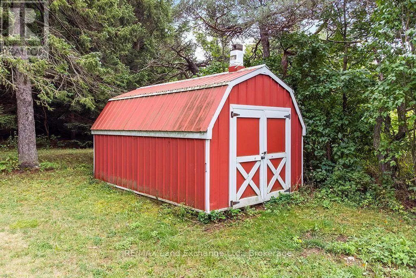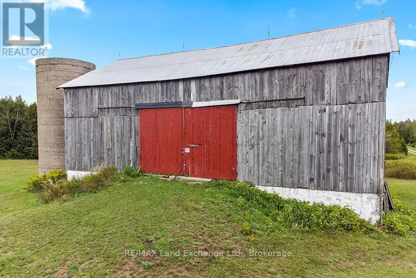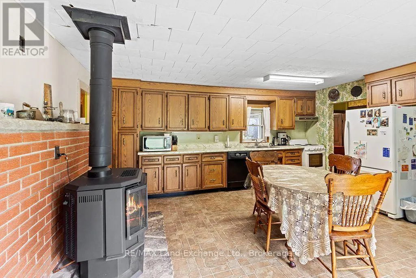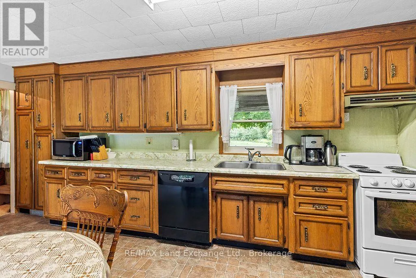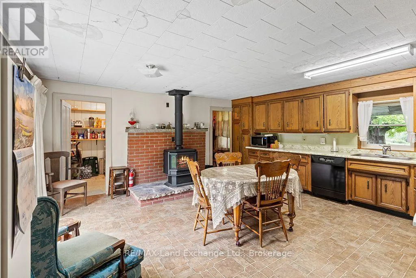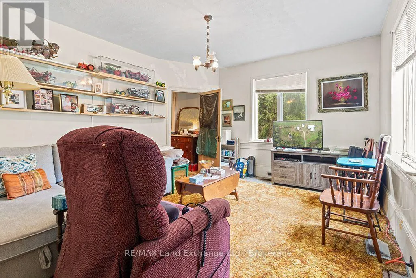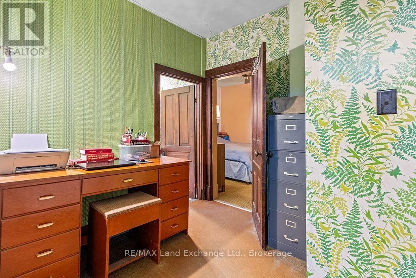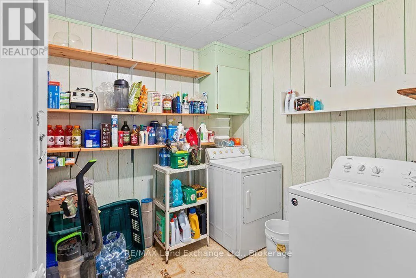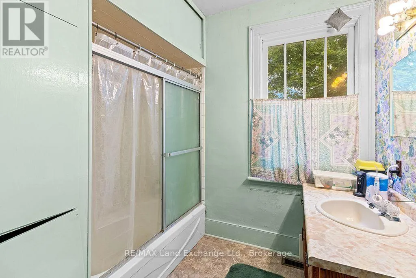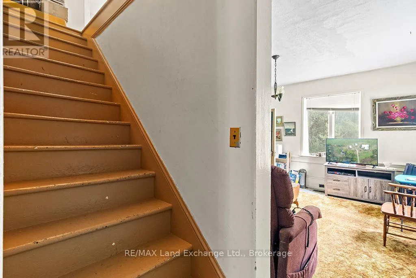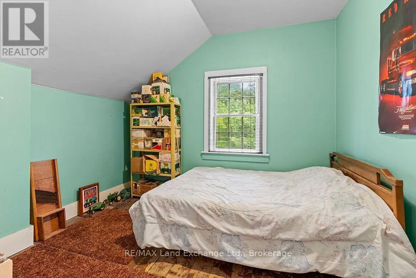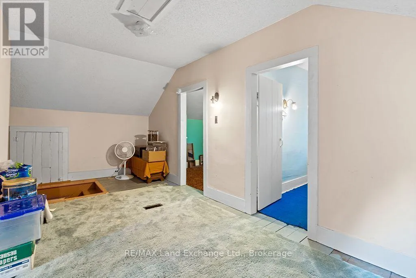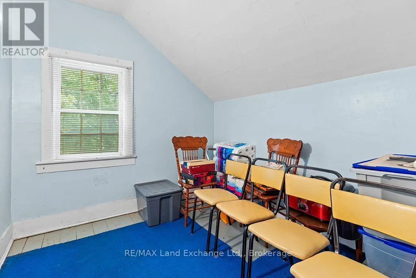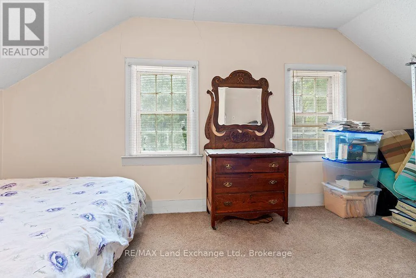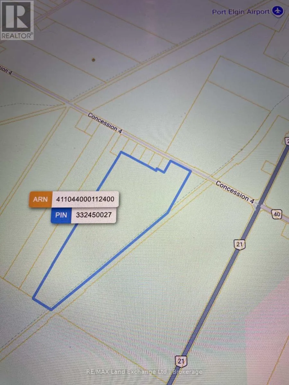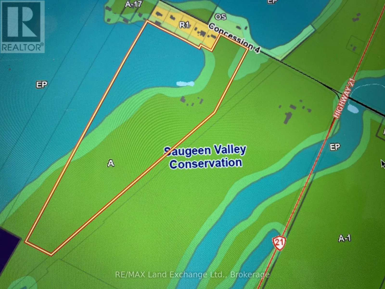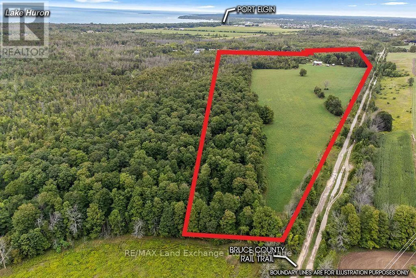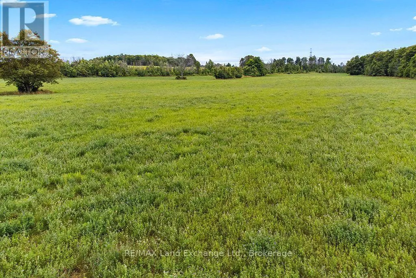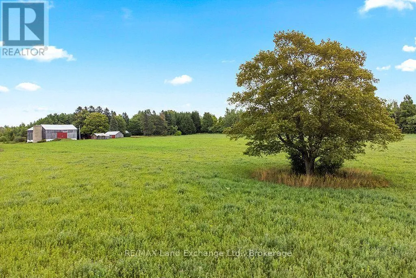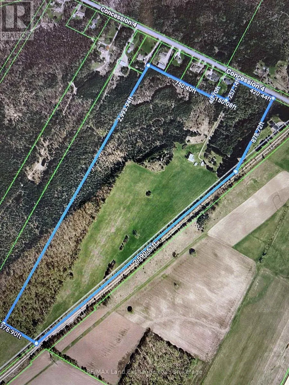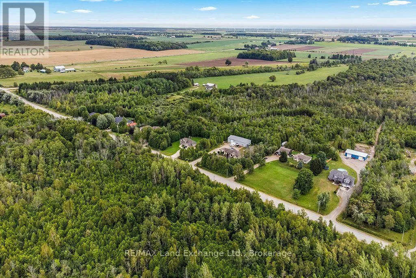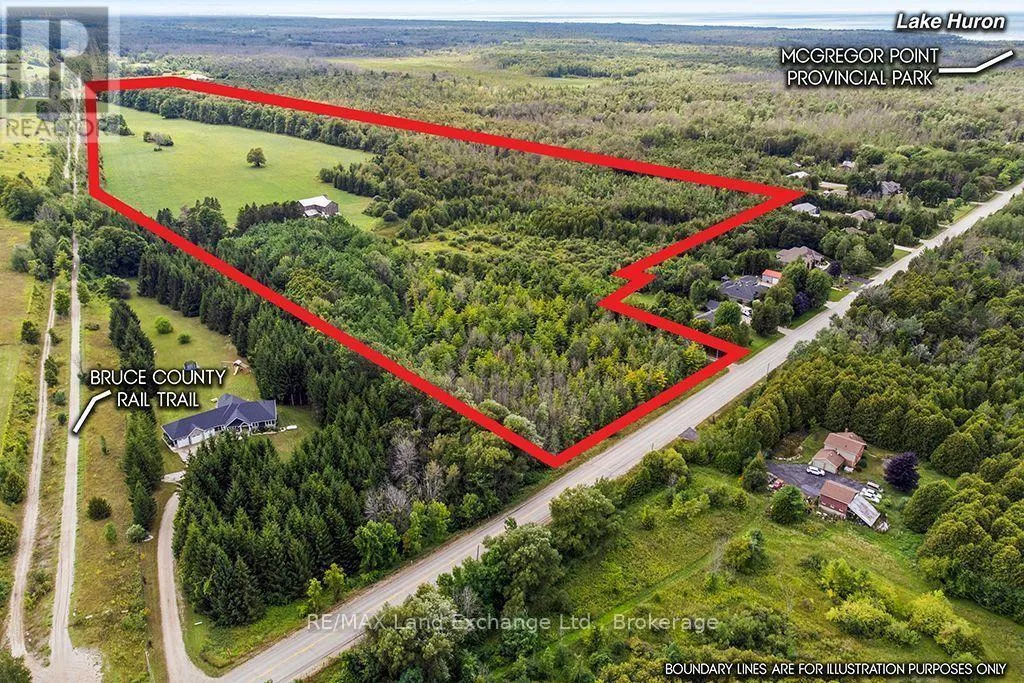
Cross Streets: Highway 21 and Concession 4. ** Directions: From Port Elgin South on Highway 21, West on Concession 4. Rare opportunity to own this exceptional 68-acre hobby property, featuring 25 workable acres, mixed bush and open spaces, and a private setting just south of Port Elgin. The four-bedroom farmhouse is tucked well back from the road, offering peace, privacy and tranquillity.The property includes a barn, garage, workshop and multiple sheds, providing ample space for farm equipment, recreational vehicles and storage. The workable acreage is currently leased, providing income potential, and the property has been logged three times over the past 49 years, although not recently.The Bruce County Rail Trail runs alongside the east side of the property, providing convenient access to recreational trails and outdoor activities.Mature trees, open spaces and the surrounding natural landscape create an ideal setting for hobby farming, outdoor recreation and family enjoyment.Located just a short drive from MacGregor Point Provincial Park, with its recreational trails and beautiful Lake Huron setting, this property offers an exceptional four-season lifestyle. Conveniently close to the shopping, dining and amenities of Port Elgin, it provides the perfect balance of rural privacy and accessibility.Whether you're looking for a hobby farm, recreational retreat, four-season cottage, year-round residence or the opportunity to build your dream home, this is a truly unique property with endless possibilities. All property lines noted on the pictures are approximate. (id:27476)