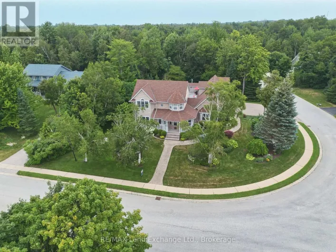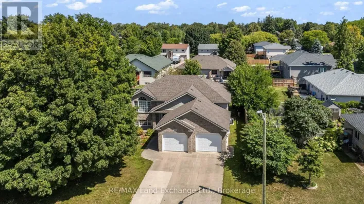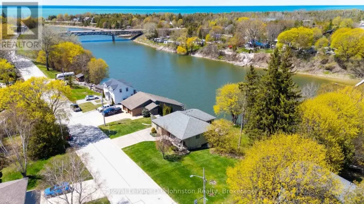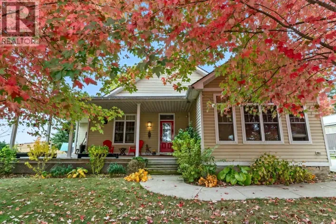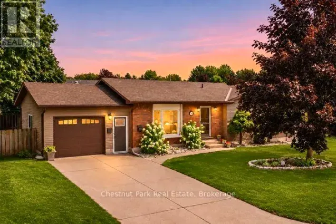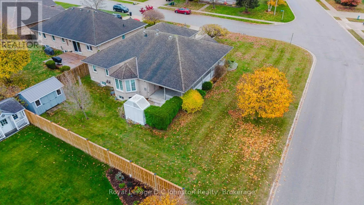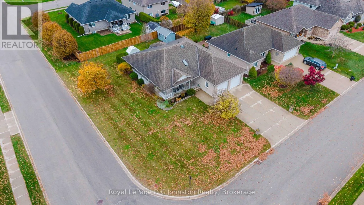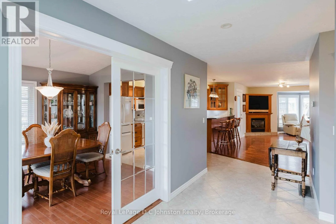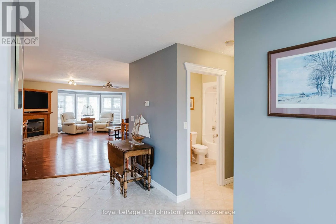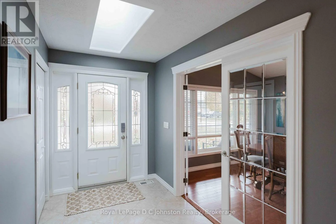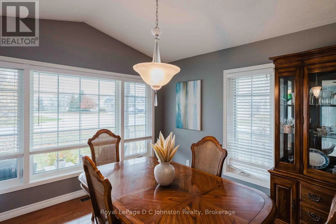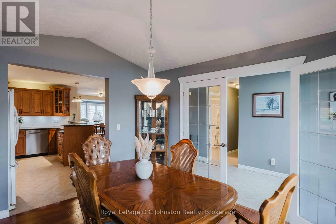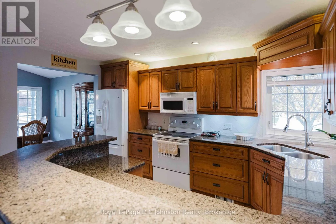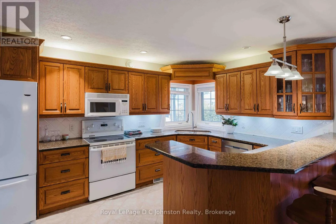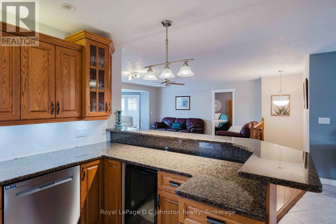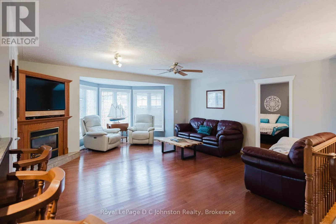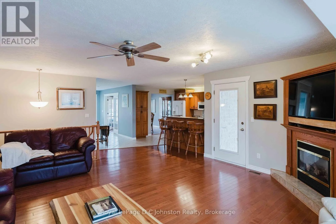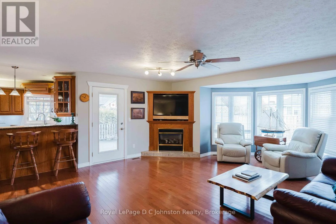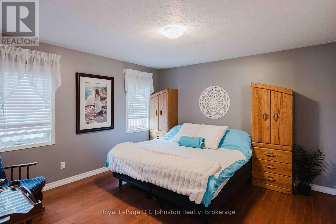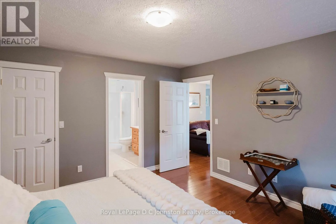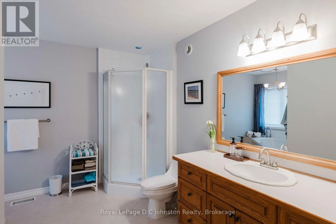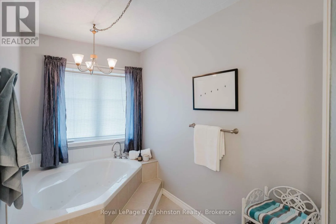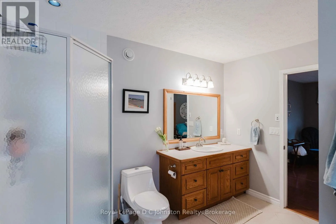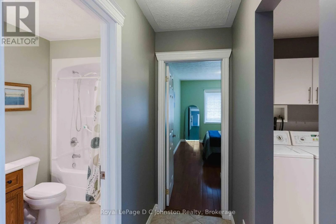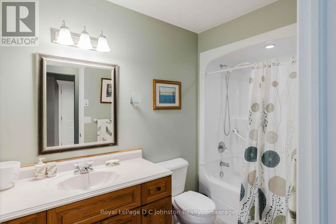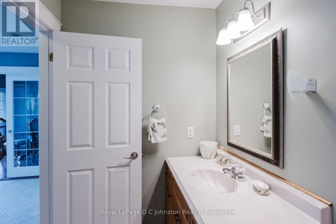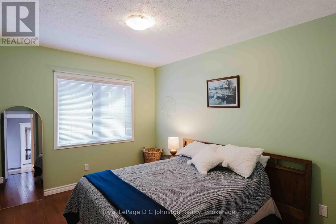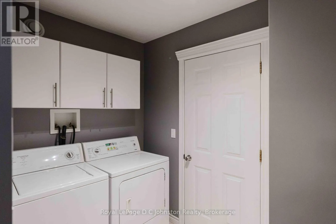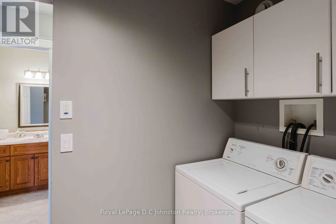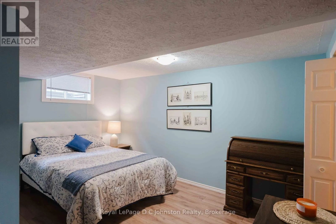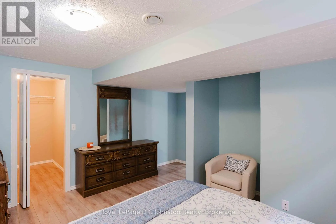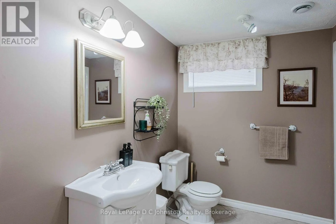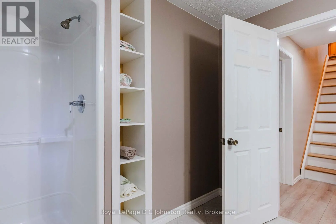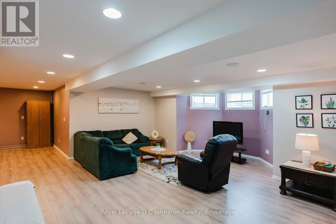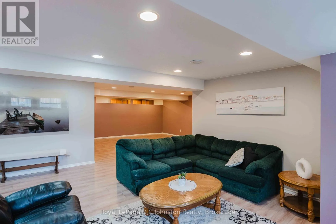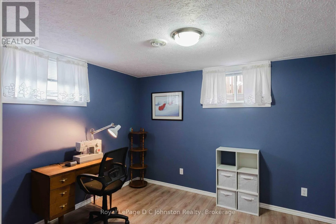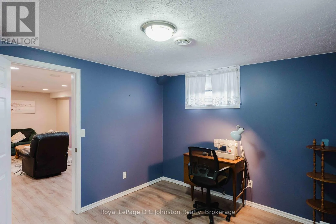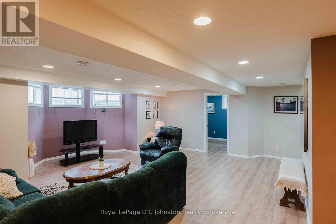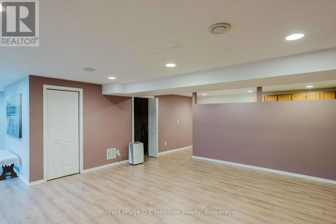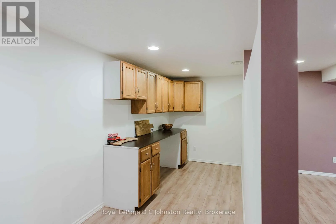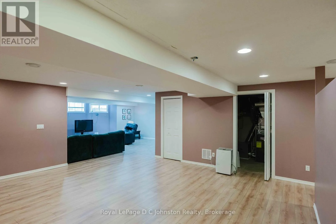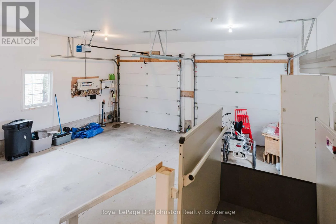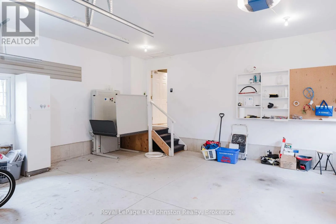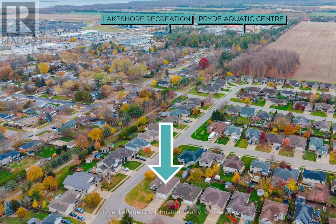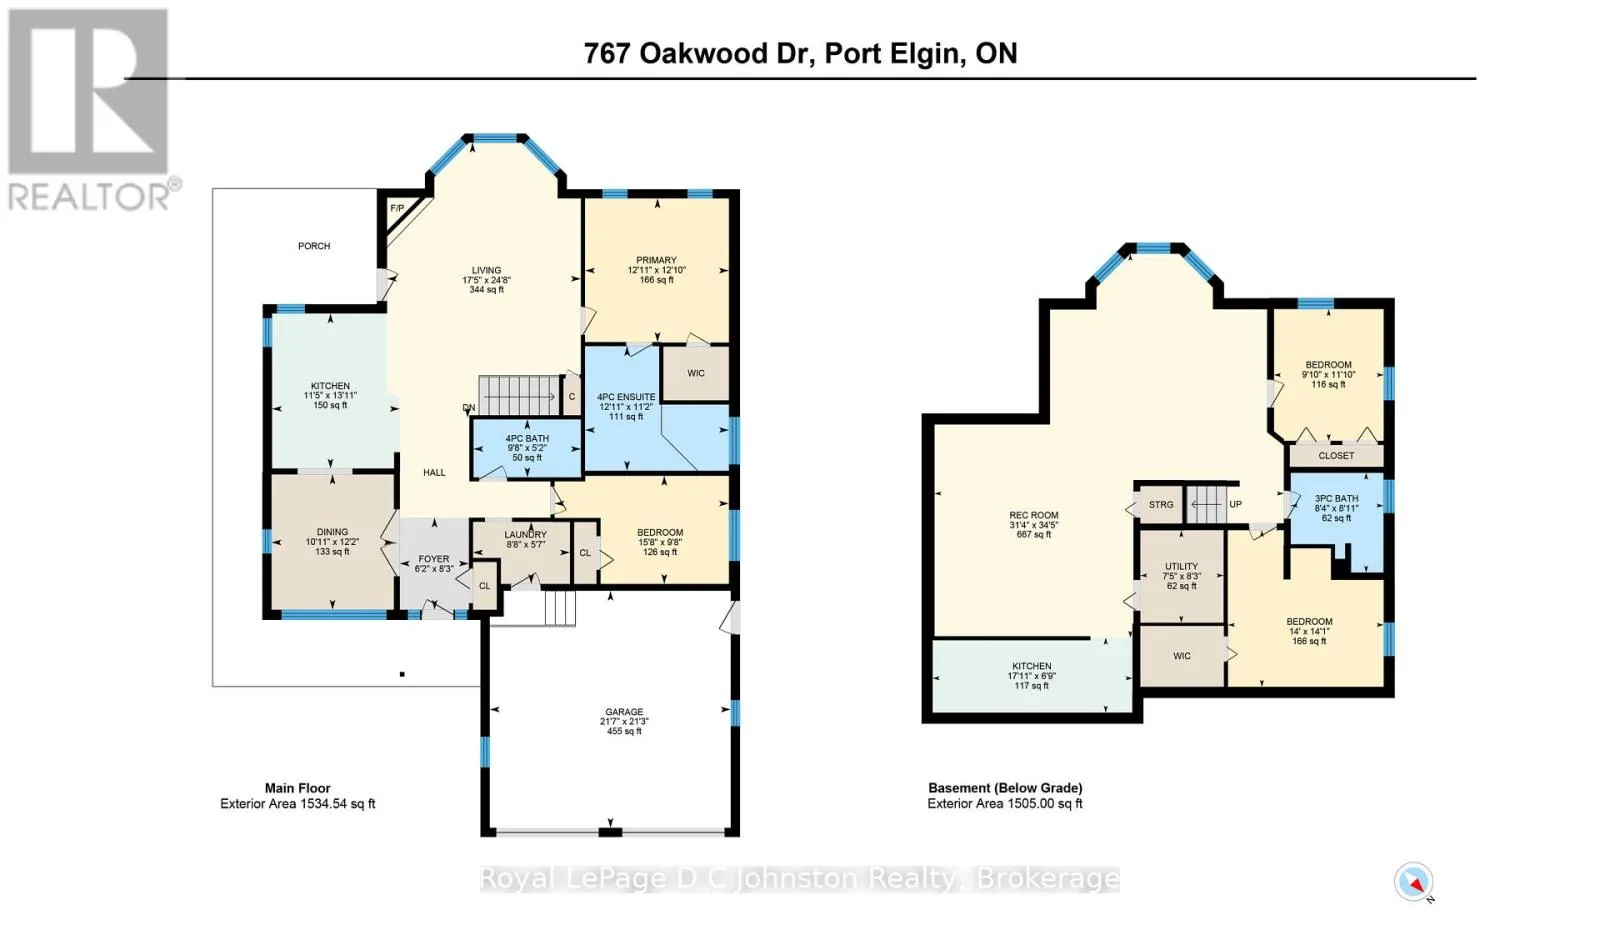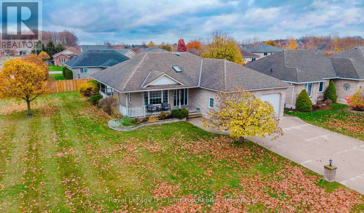
Cross Streets: Arlington + Oakwood. ** Directions: From Goderich St. go North to Oakwood on Arlington St. Discover 767 Oakwood Drive! Set on a generous corner lot in Saugeen Shores, this 4-bedroom home offers ~2,743 sq. ft. of finished living space. The open-concept kitchen is designed for both everyday living and effortless entertaining, featuring beautiful granite countertops, a wine fridge, and a spacious peninsula island that flows seamlessly into the living room. You will love the beautiful natural light, solid hard wood flooring in the living room that includes a natural gas fireplace and a convenient walk out to the back deck area. A vaulted dining room is ready for dinner parties, lively conversations and evenings spent entertaining family and friends. An additional bedroom, 4-piece bathroom, and convenient main-floor laundry complete this thoughtfully designed layout. The massive fully finished lower level adds 2 bedrooms (one with a walk-in-closet), a 3-piece bath, and large recreation area. Outside, your family will enjoy all aspects of sun or shade with the covered wrap-around porch, a partially fenced landscaped back yard with easy app-controlled irrigation, and a large double car garage. Soak in the community spirit with easy access to local schools and parks, enjoy walking and biking along the Saugeen Rail Trail, and stay active at the new Pryde Aquatic and Wellness Centre. In winter, enjoy a little neighbourhood fun with nearby sledding and cross country ski trails. Only 20 minutes to Bruce Power as well. Book your showing today! (id:27476)