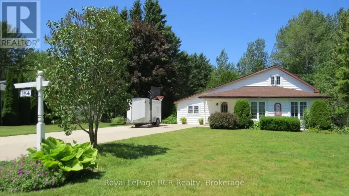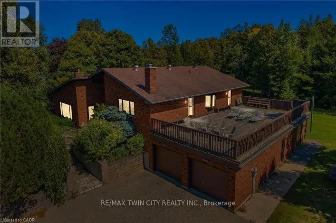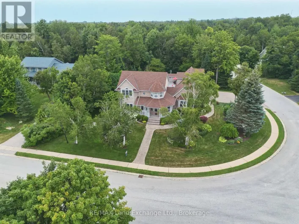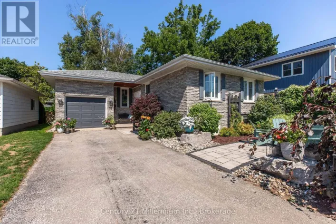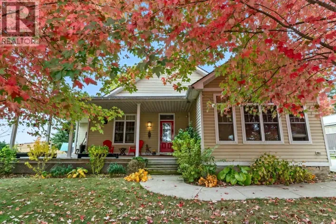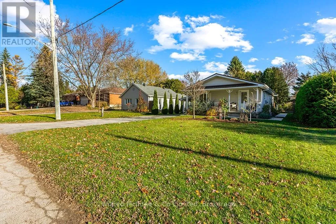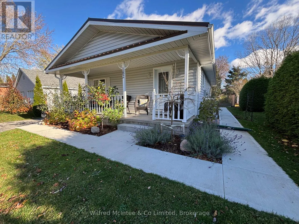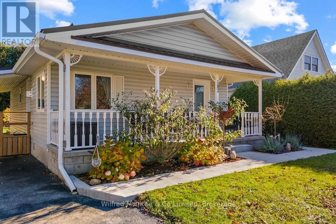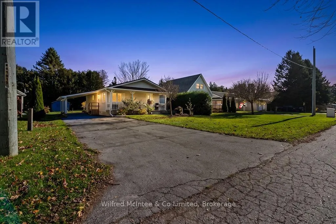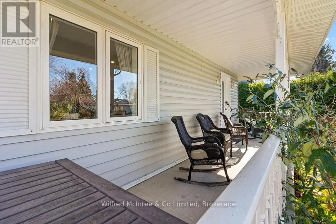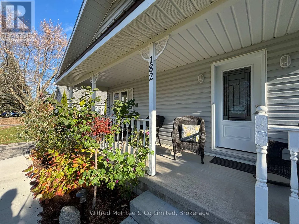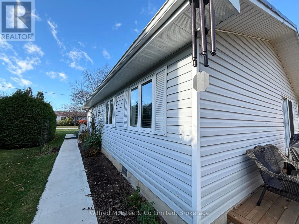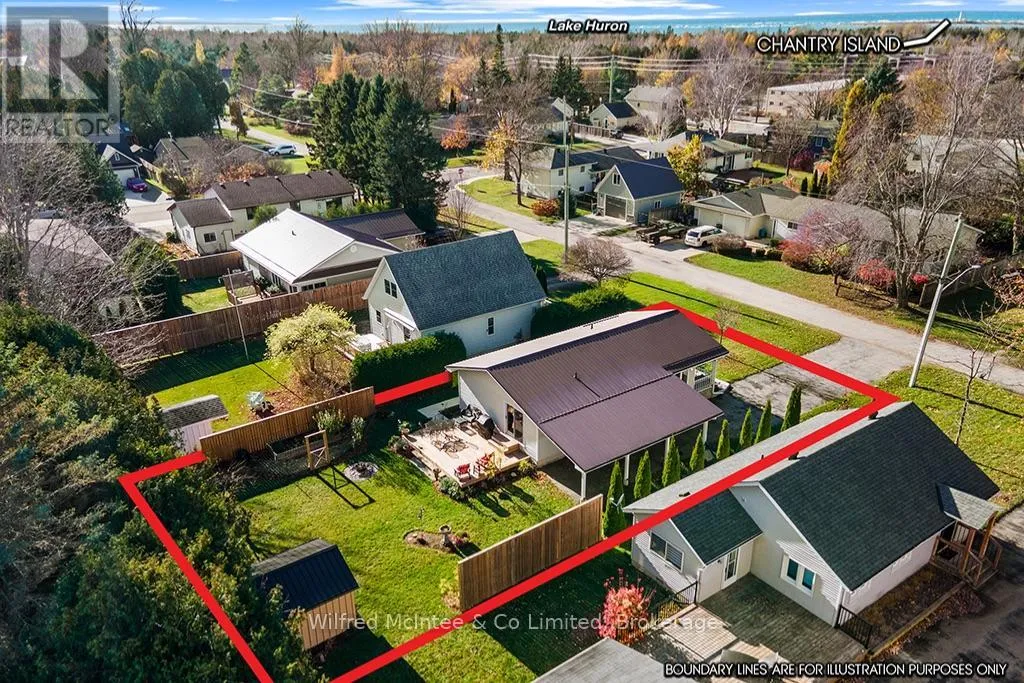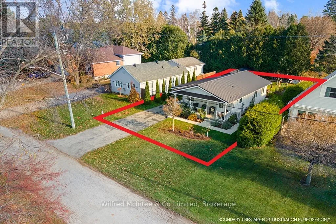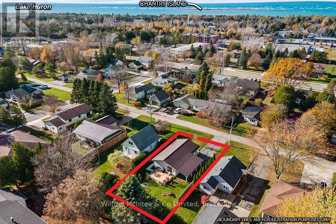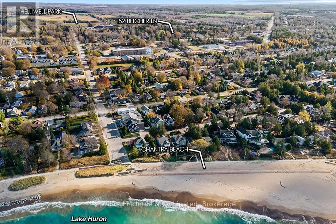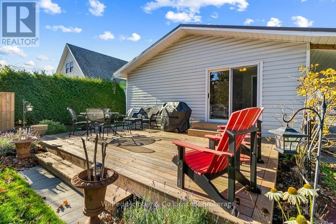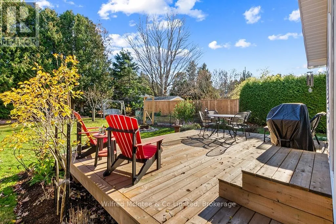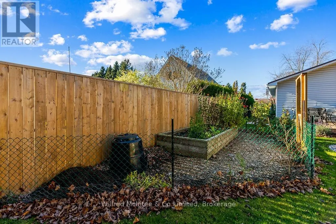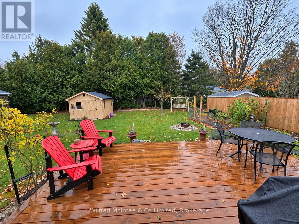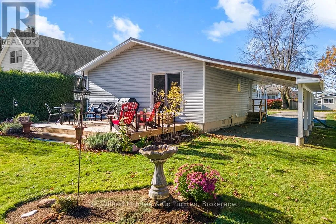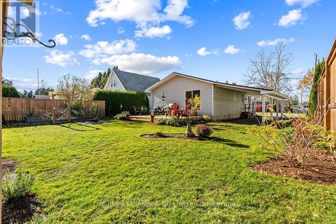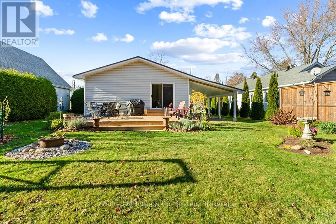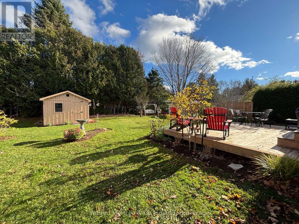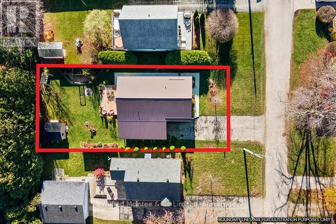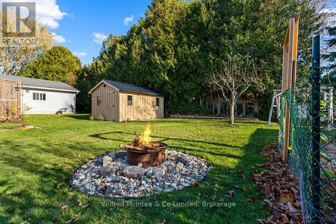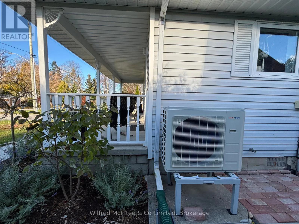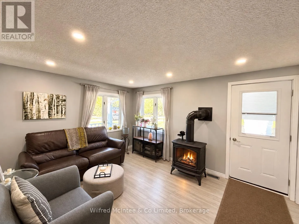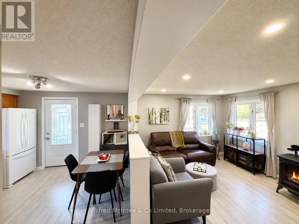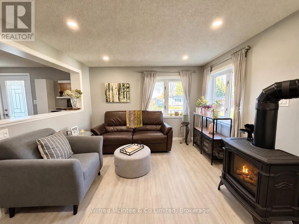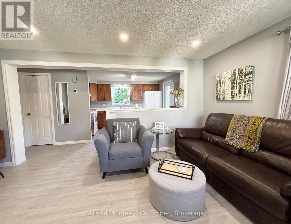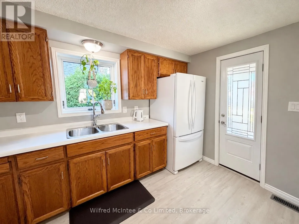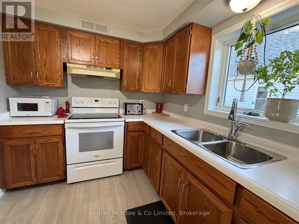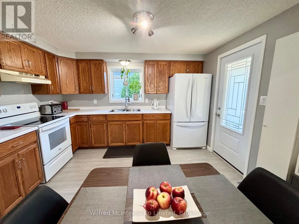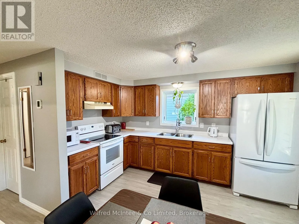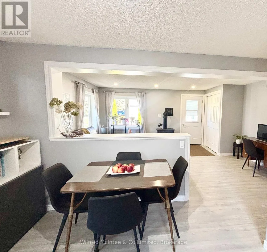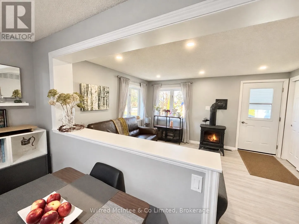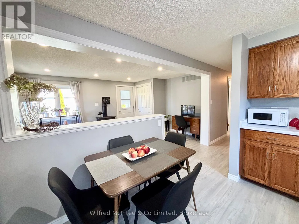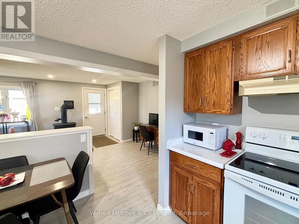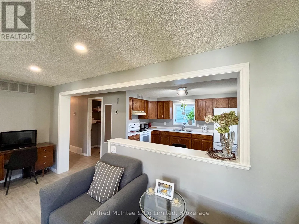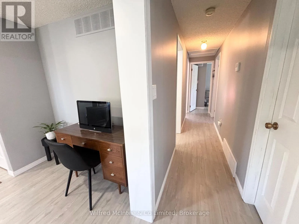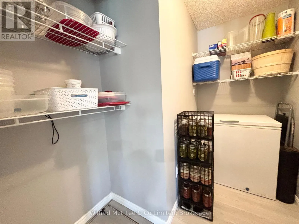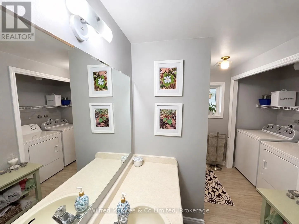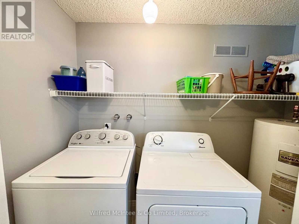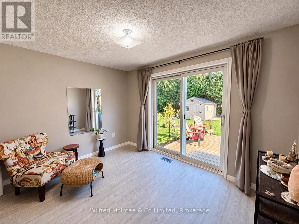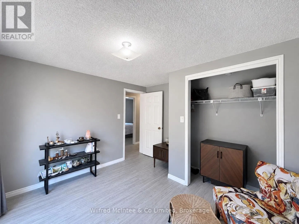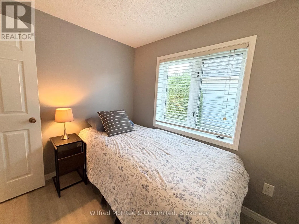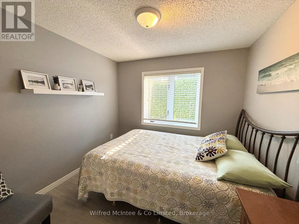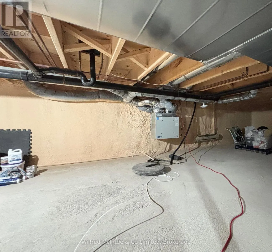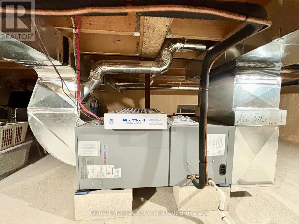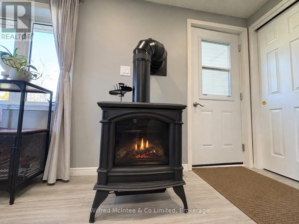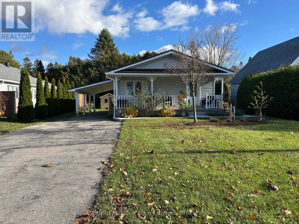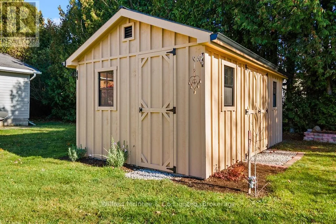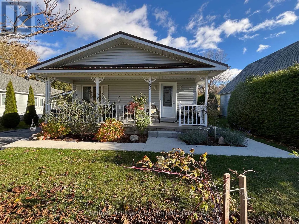
Cross Streets: Adelaide st. ** Directions: From Highway 21 In Southampton, turn east onto Adelaide, then left on Belcher Lane. Stylish, beautifully maintained and move in ready! Set back nicely from the road and a quiet Southampton neighborhood, this three bedroom, one bath Royal Home offers comfortable one level living within walking distance of downtown and the beach. Rail trail for biking & walking is nearby. New flooring, professional, interior painting, and an opened up kitchen and living area creates a fresh, welcoming space, complemented by a gas fireplace. A heat pump provides heating and cooling through newly installed ductwork, with an HRV system for ventilation. Additional features include spray foam insulation in the crawlspace, a metal roof, a new fridge, stove and washer. Sliding doors from a bedroom/den open to a new private rear deck with a natural gas barbecue hook up. Mature plantings and a garden area and handy outdoor space along with a new concrete walkway and 10' x 16' ,garden shed on a concrete pad. A covered front porch, plenty of parking and a carport with new facia and convenience, entry complete the package. An appealing choice for those starting out, downsizing or seeking easy everyday living. Simply move in and enjoy! (id:27476)